
132 - 36 Jenkinson Way Toronto, Ontario M1P 5H4

$825,000Maintenance, Common Area Maintenance, Parking
$158.75 Monthly
Maintenance, Common Area Maintenance, Parking
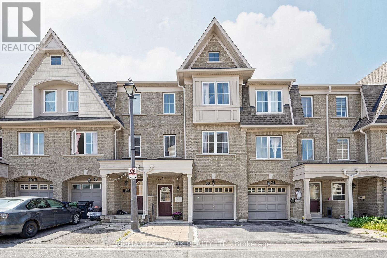
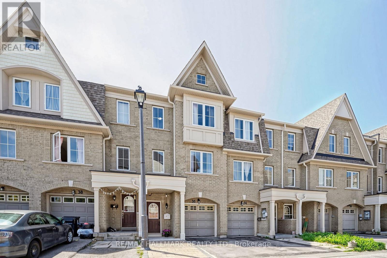
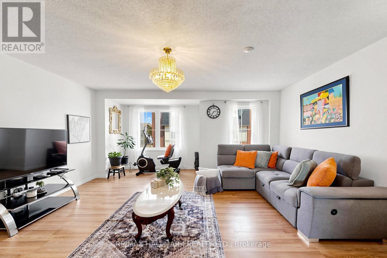
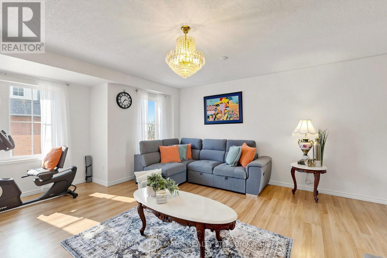
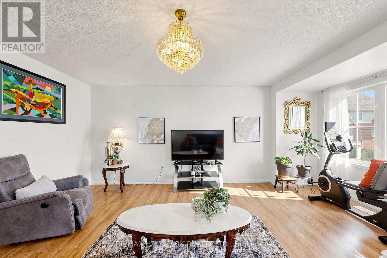
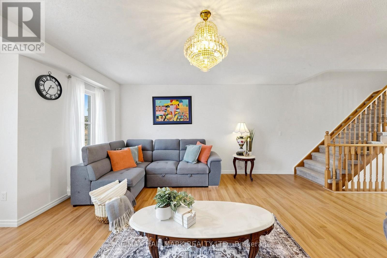
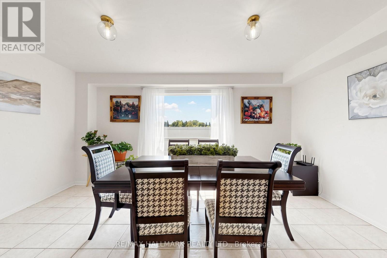
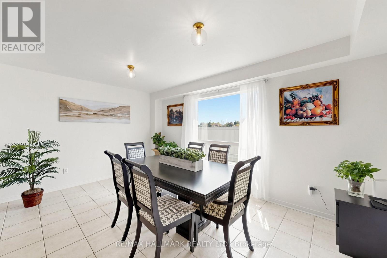
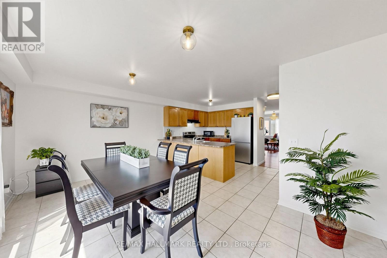
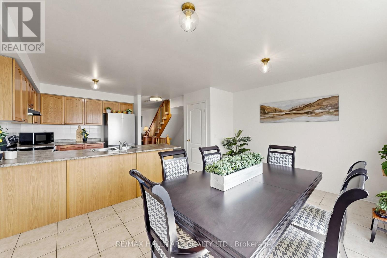
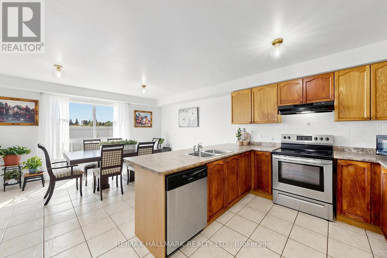
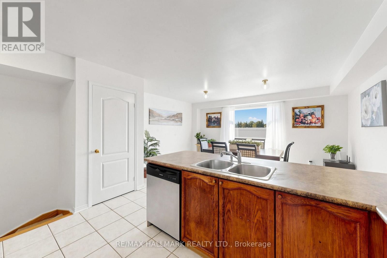
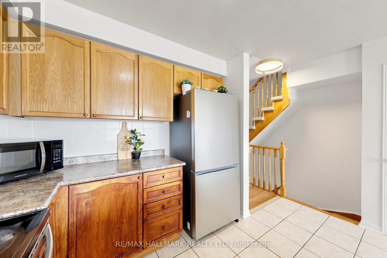
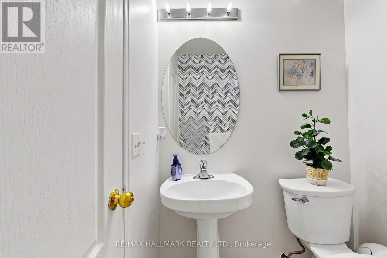
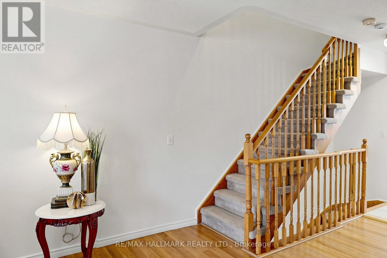
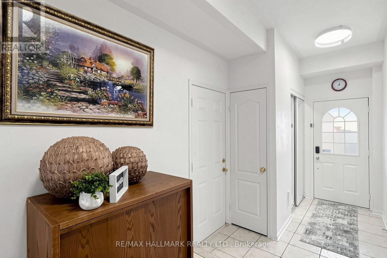
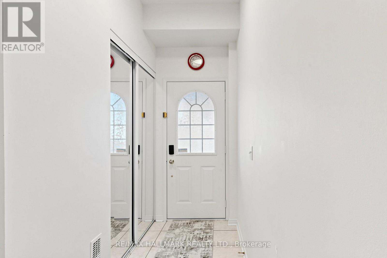
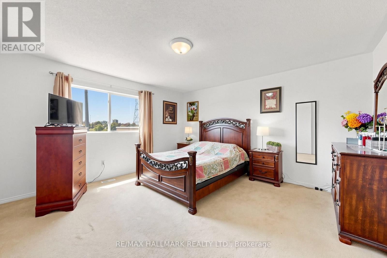
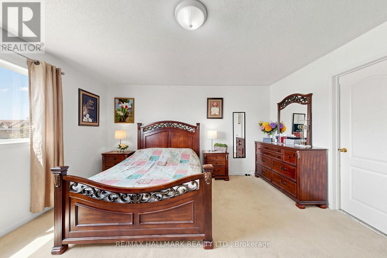
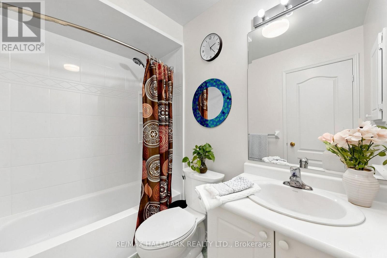
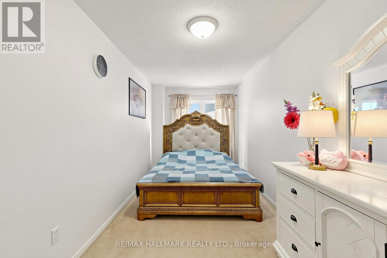
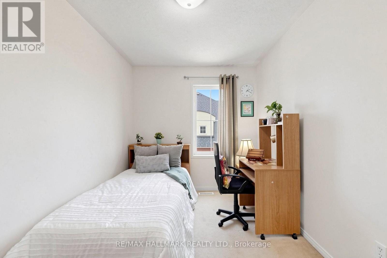
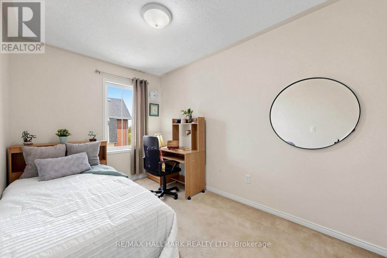
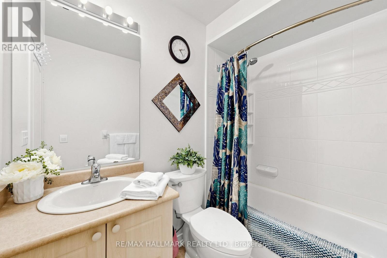
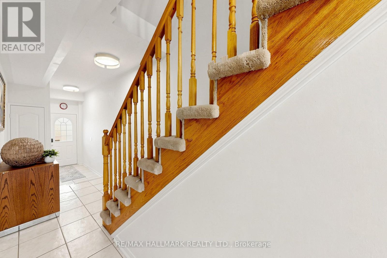
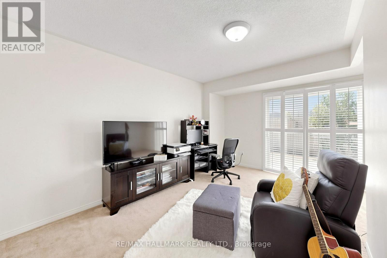
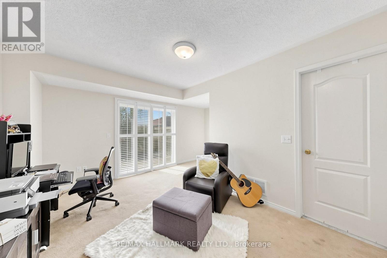
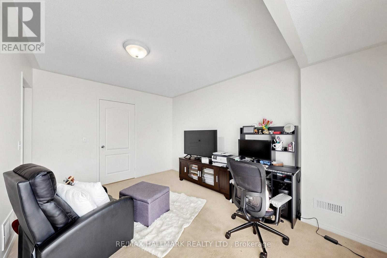
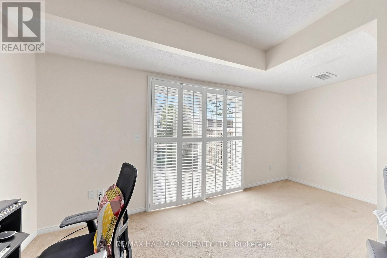
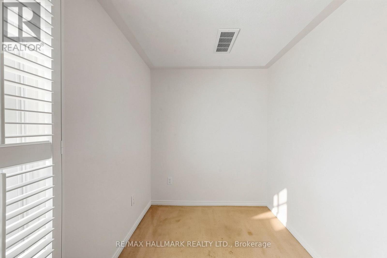
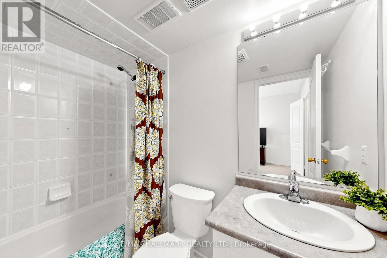
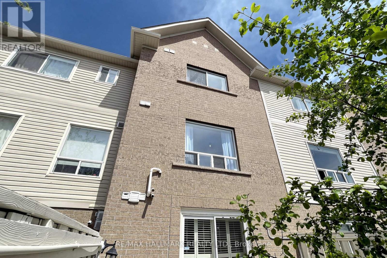
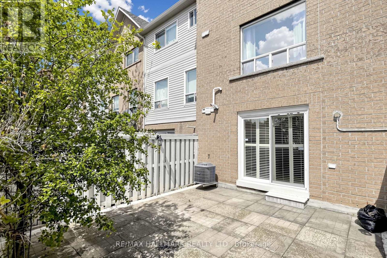
$158.75 MonthlyWelcome to 36 Jenkinson Way, a spacious and beautifully maintained 3-storey condo townhome in the heart of Scarborough offering approximately 1,894 sq ft of functional living space perfect for growing families and working professionals. This bright and inviting home features 3+1 bedrooms, 3 full bathrooms plus a powder room, a single car garage, driveway parking for 2 vehicles plus an adjacent parking pad, and ultra-low condo fees of just $158/month covering roof maintenance, eavestroughs, snow removal, and grass cutting.Step inside to discover a bright open-concept layout with oversized principal rooms, large windows, and multiple flexible living spaces ideal for family living, entertaining, or working from home. The spacious kitchen offers ample cabinetry, generous prep space, stainless steel appliances, and a breakfast area overlooking the dining space. The expansive living room is perfect for gatherings, while the upper-level family room can easily function as a fourth bedroom, home office, or media lounge.The generous bedrooms provide comfort and privacy, including a large primary retreat with ensuite bath and walk-in closet. Enjoy low-maintenance outdoor living with a private backyard patio ideal for summer BBQs and relaxing evenings.Located at Kennedy & Lawrence, this family-friendly community offers exceptional convenience with quick access to the Eglinton Crosstown LRT, Kennedy GO & TTC Hub, local TTC routes, Kennedy Commons, Cedarbrae Centre, Metro, No Frills, Jian Hing Food Mart, parks, community centres, Scarborough Town Centre, and the Scarborough Bluffs along Lake Ontario.A fantastic opportunity to own a spacious family-sized townhome in one of Toronto's most connected neighbourhoods. (id:60365)
Open House
This property has open houses!
1:00 pm
Ends at:4:00 pm
1:00 pm
Ends at:4:00 pm
Property Details
| MLS® Number | E13209880 |
| Property Type | Single Family |
| Community Name | Dorset Park |
| AmenitiesNearBy | Hospital, Park, Place Of Worship, Public Transit |
| CommunityFeatures | Pets Allowed With Restrictions |
| EquipmentType | Water Heater |
| ParkingSpaceTotal | 3 |
| RentalEquipmentType | Water Heater |
Building
| BathroomTotal | 4 |
| BedroomsAboveGround | 3 |
| BedroomsTotal | 3 |
| Appliances | Garage Door Opener Remote(s), Central Vacuum, Water Heater, Dryer, Hood Fan, Stove, Washer, Window Coverings, Refrigerator |
| BasementType | None |
| CoolingType | Central Air Conditioning |
| ExteriorFinish | Brick |
| FlooringType | Tile, Laminate, Carpeted |
| HalfBathTotal | 1 |
| HeatingFuel | Natural Gas |
| HeatingType | Forced Air |
| StoriesTotal | 3 |
| SizeInterior | 1800 - 1999 Sqft |
| Type | Row / Townhouse |
Parking
| Attached Garage | |
| Garage |
Land
| Acreage | No |
| FenceType | Fenced Yard |
| LandAmenities | Hospital, Park, Place Of Worship, Public Transit |
Rooms
| Level | Type | Length | Width | Dimensions |
|---|---|---|---|---|
| Second Level | Kitchen | 6.24 m | 4.855 m | 6.24 m x 4.855 m |
| Second Level | Eating Area | 6.249 m | 4.855 m | 6.249 m x 4.855 m |
| Second Level | Living Room | 5.427 m | 4.86 m | 5.427 m x 4.86 m |
| Second Level | Dining Room | 5.427 m | 4.86 m | 5.427 m x 4.86 m |
| Third Level | Primary Bedroom | 4.413 m | 4.135 m | 4.413 m x 4.135 m |
| Third Level | Bedroom 2 | 5.974 m | 2.312 m | 5.974 m x 2.312 m |
| Third Level | Bedroom 3 | 3.644 m | 2.441 m | 3.644 m x 2.441 m |
| Main Level | Family Room | 4.336 m | 4.686 m | 4.336 m x 4.686 m |
| Main Level | Foyer | 4.848 m | 1.887 m | 4.848 m x 1.887 m |
https://www.realtor.ca/real-estate/29819816/132-36-jenkinson-way-toronto-dorset-park-dorset-park
Daryl King
Salesperson
Shivana Shamseer
Salesperson

The trademarks REALTOR®, REALTORS®, and the REALTOR® logo are controlled by The Canadian Real Estate Association (CREA) and identify real estate professionals who are members of CREA. The trademarks MLS®, Multiple Listing Service® and the associated logos are owned by The Canadian Real Estate Association (CREA) and identify the quality of services provided by real estate professionals who are members of CREA. The trademark DDF® is owned by The Canadian Real Estate Association (CREA) and identifies CREA's Data Distribution Facility (DDF®)
May 29 2026 03:02:40
Toronto Real Estate Board
RE/MAX Hallmark Realty Ltd.

© 2026 Proptech Realty Inc., Brokerage.