
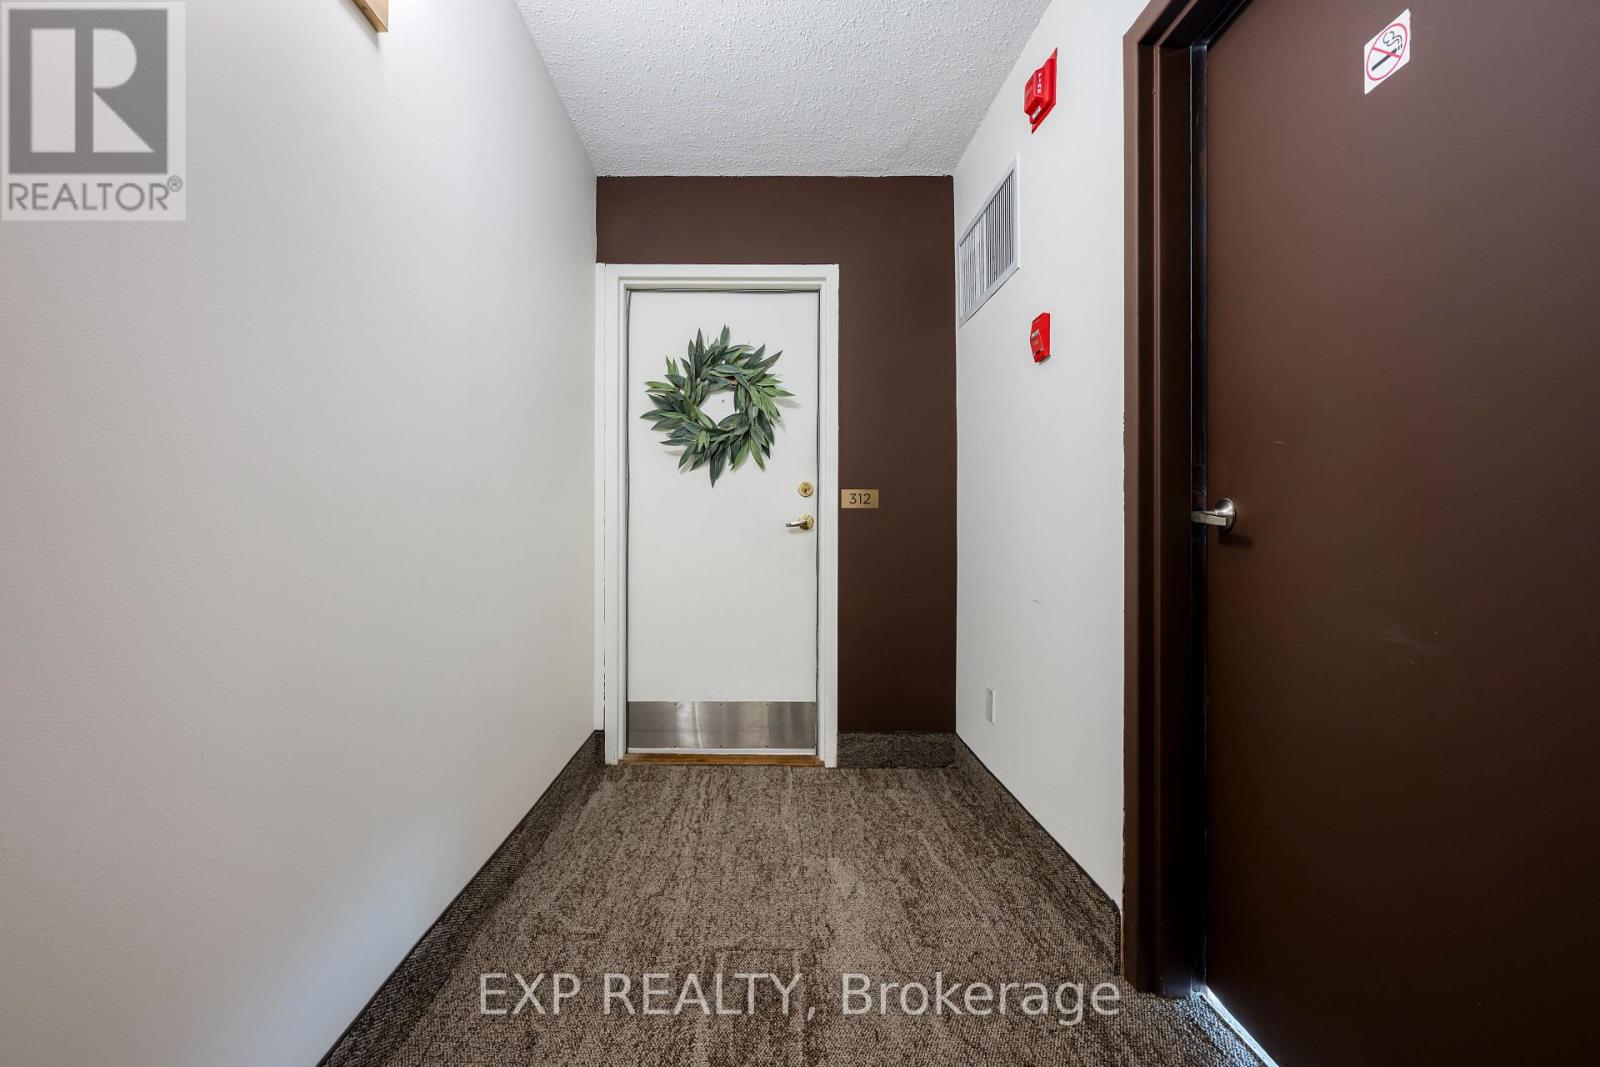
312 - 8 Fead Street Orangeville, Ontario L9W 3X4


$550,000Maintenance, Common Area Maintenance, Parking, Insurance, Water, Cable TV
$572.96 Monthly
Maintenance, Common Area Maintenance, Parking, Insurance, Water, Cable TV
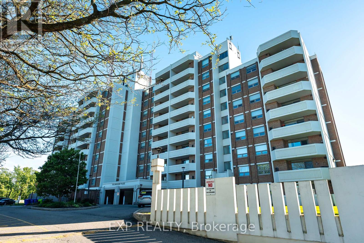
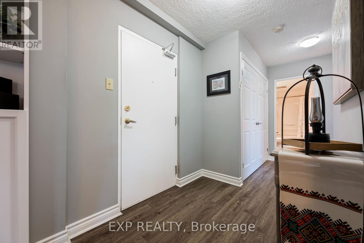
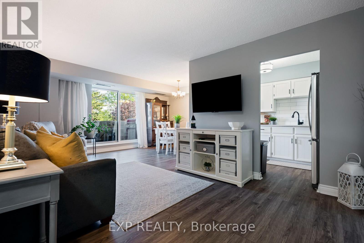
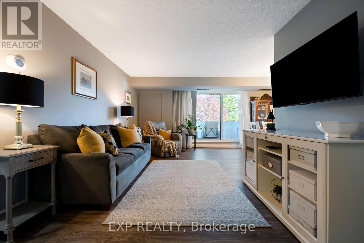
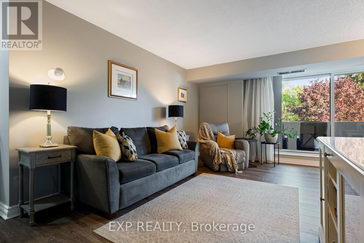
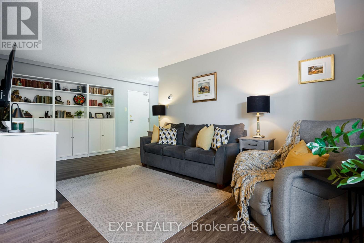
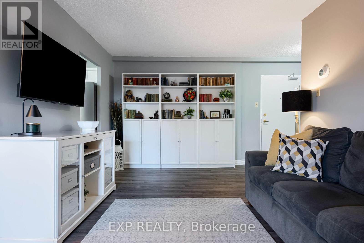
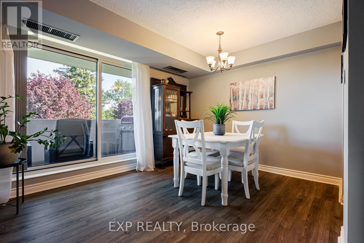
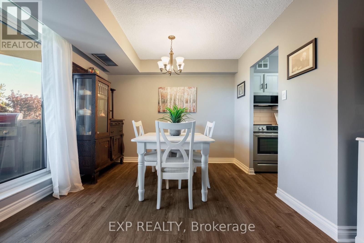
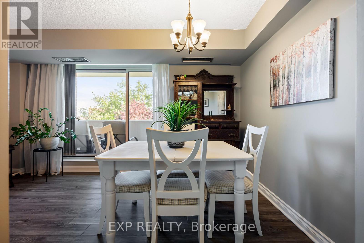
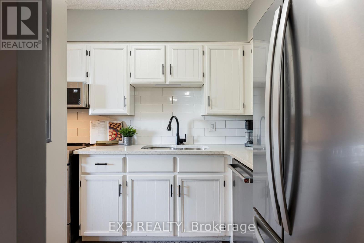
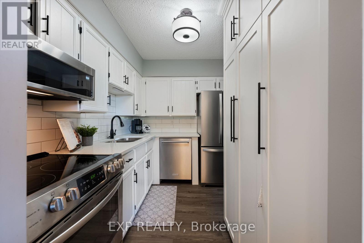
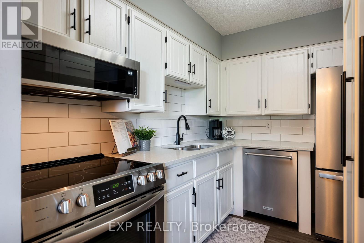
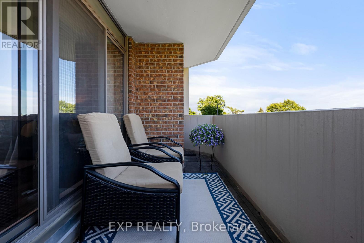
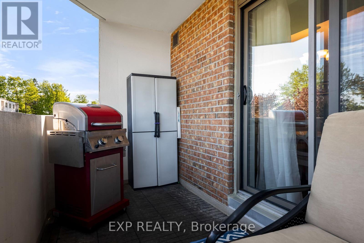
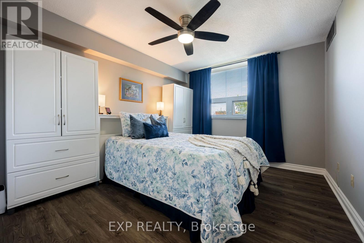
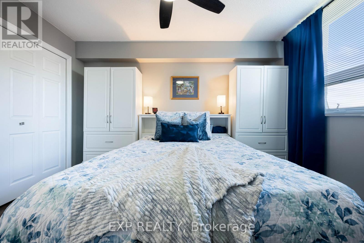
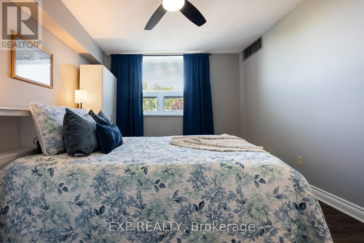
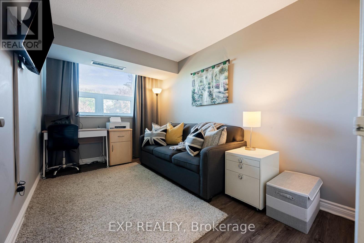
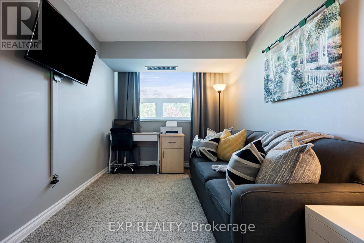
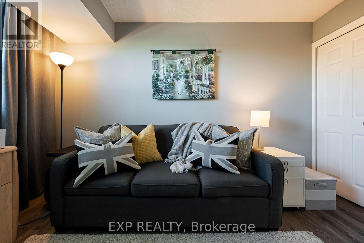
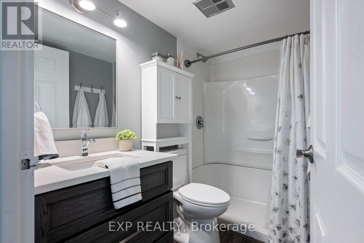
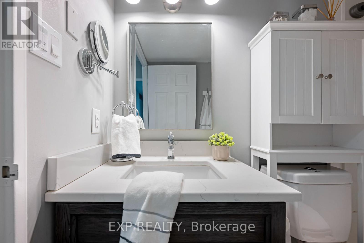
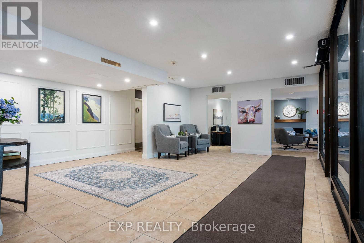
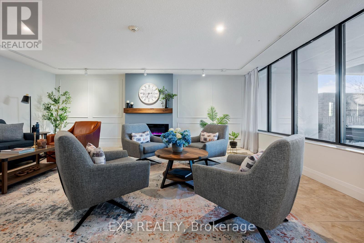
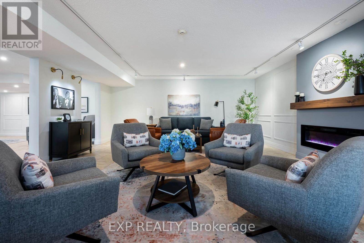
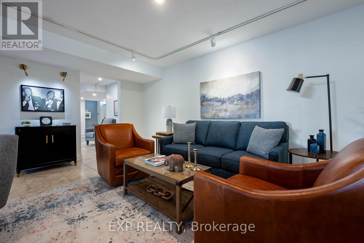
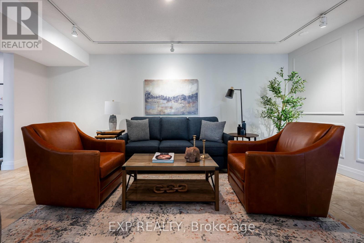
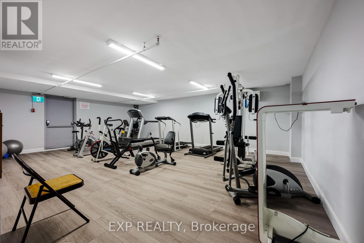
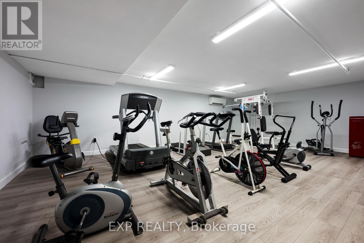
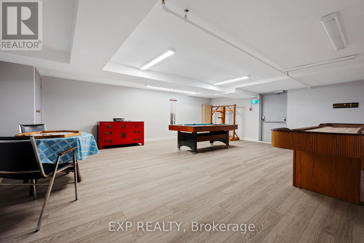
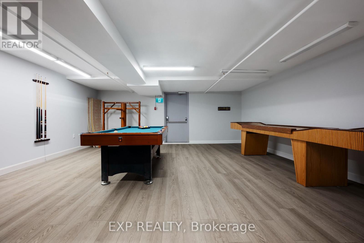
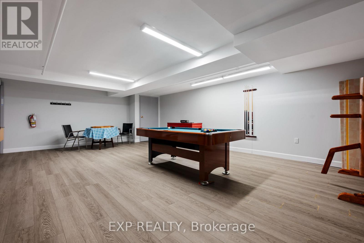
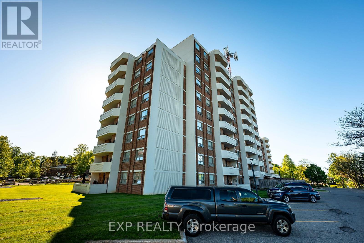
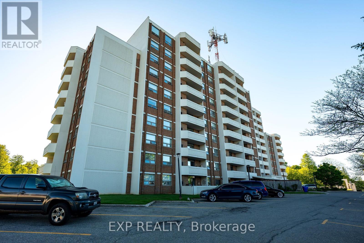
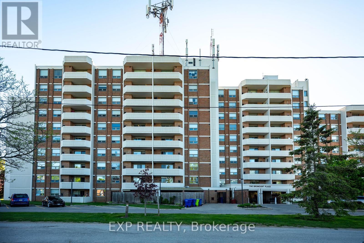
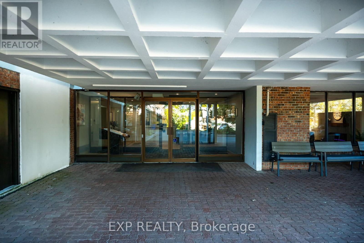
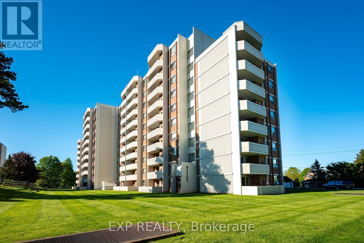
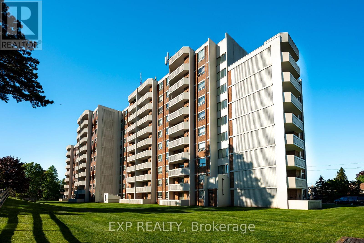
$572.96 MonthlyWelcome to Unit 312 at The Bromount - a beautifully updated 2-bedroom end unit offering stylish, low-maintenance living in one of Orangeville's most well-maintained condo communities. This bright south-facing suite features a spacious balcony and oversized windows that fill the home with natural light and offer great views. The renovated kitchen is thoughtfully designed with quartz countertops, a double undermount sink, stainless steel appliances, built-in microwave, rare in-unit dishwasher, pantry storage, and convenient pull-out cabinetry. New luxury vinyl plank flooring runs throughout the entire unit, complemented by upgraded electrical and the comfort of your own furnace, air conditioning, and Nest thermostat. Both bedrooms offer large double closets, while the hallway linen closet and owned storage locker provide exceptional additional storage space. The Bromount is known for its pride of ownership and extensive building upgrades, featuring an impressive exercise room, party room, welcoming foyer lounge, underground owned parking, and the possibility for additional rented parking spaces. A fantastic opportunity for comfortable, carefree condo living in the heart of Orangeville. (id:60365)
Property Details
| MLS® Number | W13209740 |
| Property Type | Single Family |
| Community Name | Orangeville |
| AmenitiesNearBy | Schools, Park, Place Of Worship |
| CommunityFeatures | Pets Allowed With Restrictions, Community Centre |
| Features | Balcony, Carpet Free |
| ParkingSpaceTotal | 1 |
Building
| BathroomTotal | 1 |
| BedroomsAboveGround | 2 |
| BedroomsTotal | 2 |
| Amenities | Exercise Centre, Party Room, Visitor Parking, Storage - Locker |
| Appliances | Dishwasher, Microwave, Stove, Refrigerator |
| BasementType | None |
| CoolingType | Central Air Conditioning |
| ExteriorFinish | Brick |
| FlooringType | Vinyl |
| HeatingFuel | Natural Gas |
| HeatingType | Forced Air |
| SizeInterior | 700 - 799 Sqft |
| Type | Apartment |
Parking
| Underground | |
| Garage |
Land
| Acreage | No |
| LandAmenities | Schools, Park, Place Of Worship |
Rooms
| Level | Type | Length | Width | Dimensions |
|---|---|---|---|---|
| Other | Kitchen | 2.27 m | 2.94 m | 2.27 m x 2.94 m |
| Other | Dining Room | 2.35 m | 3.13 m | 2.35 m x 3.13 m |
| Other | Family Room | 5.75 m | 3.23 m | 5.75 m x 3.23 m |
| Other | Primary Bedroom | 3.27 m | 3.79 m | 3.27 m x 3.79 m |
| Other | Bedroom 2 | 2.57 m | 3.77 m | 2.57 m x 3.77 m |
https://www.realtor.ca/real-estate/29819897/312-8-fead-street-orangeville-orangeville
John Walkinshaw
Broker
4711 Yonge St 10th Flr, 106430
Toronto, Ontario M2N 6K8

The trademarks REALTOR®, REALTORS®, and the REALTOR® logo are controlled by The Canadian Real Estate Association (CREA) and identify real estate professionals who are members of CREA. The trademarks MLS®, Multiple Listing Service® and the associated logos are owned by The Canadian Real Estate Association (CREA) and identify the quality of services provided by real estate professionals who are members of CREA. The trademark DDF® is owned by The Canadian Real Estate Association (CREA) and identifies CREA's Data Distribution Facility (DDF®)
May 28 2026 07:11:01
Toronto Real Estate Board
Exp Realty

© 2026 Proptech Realty Inc., Brokerage.