
83 Leadenhall Road Brampton, Ontario L7A 4G9



$999,000
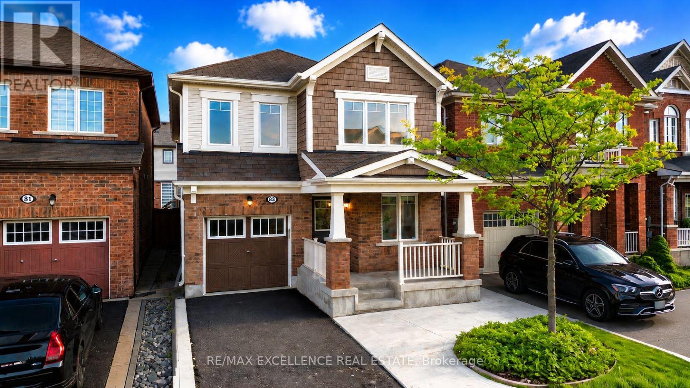
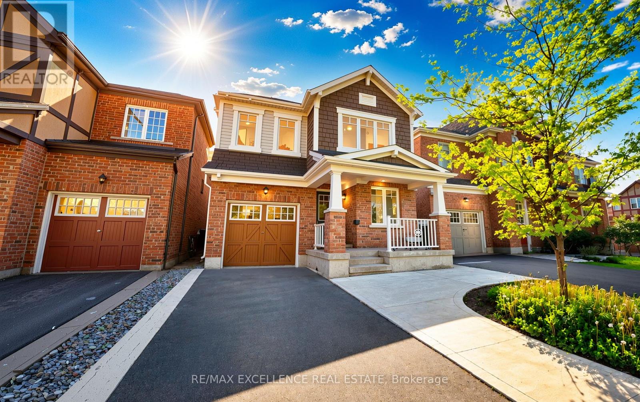
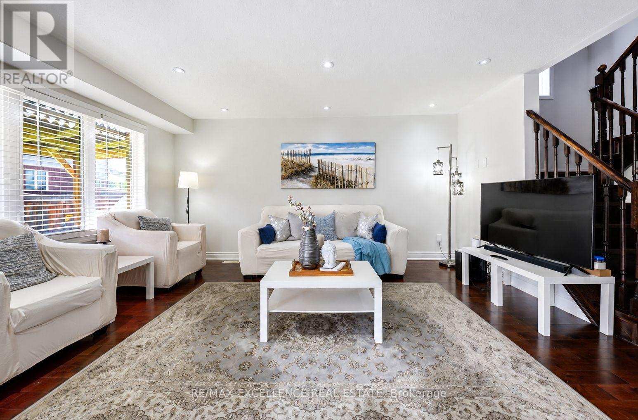
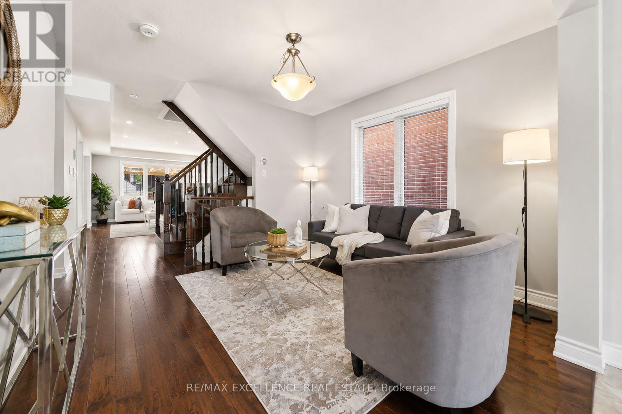
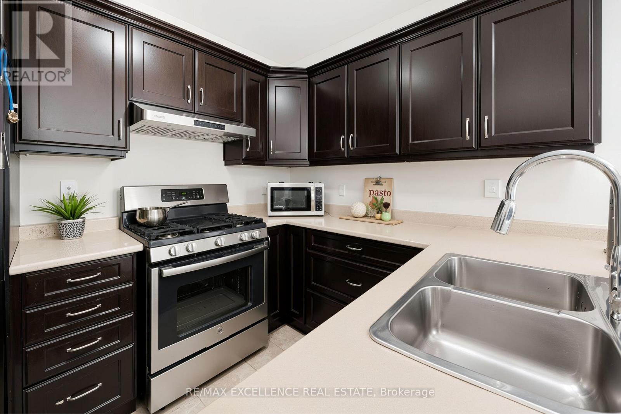
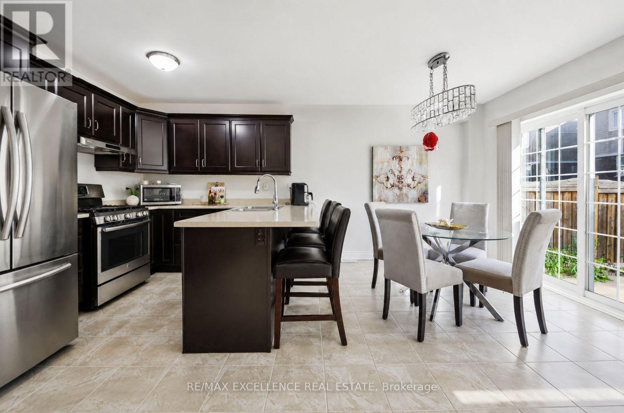
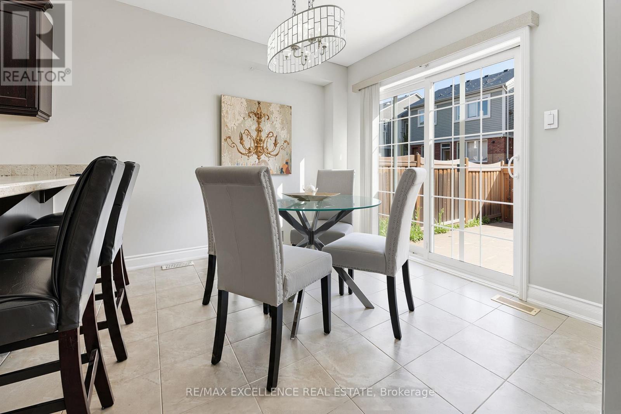
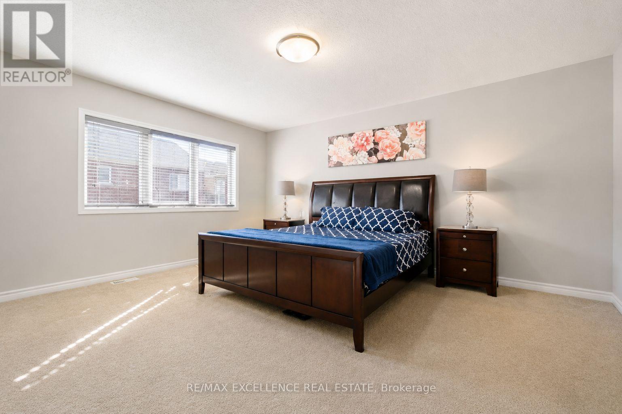
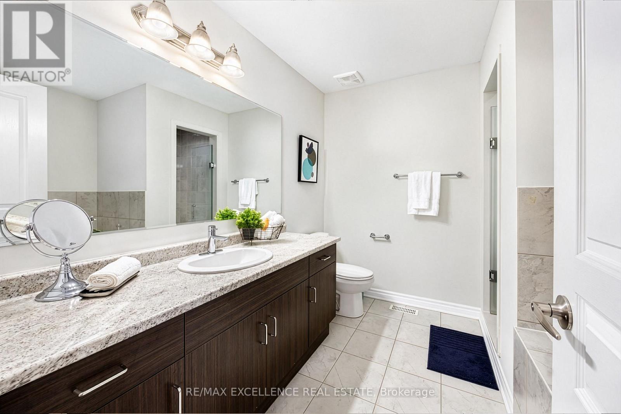
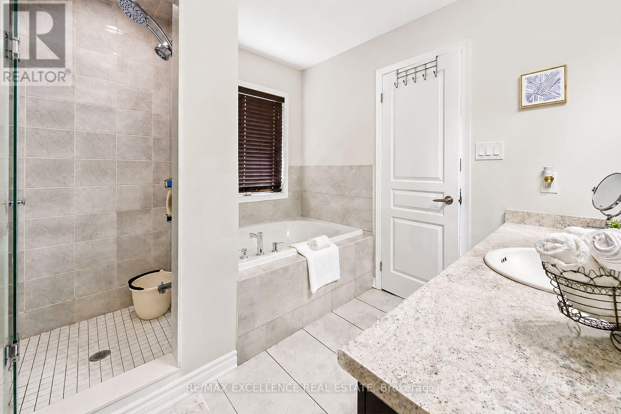
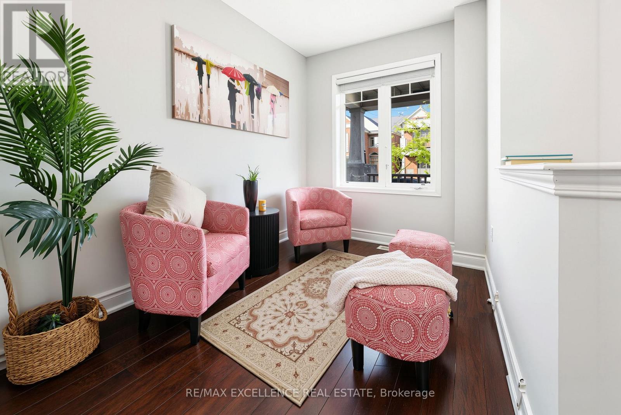
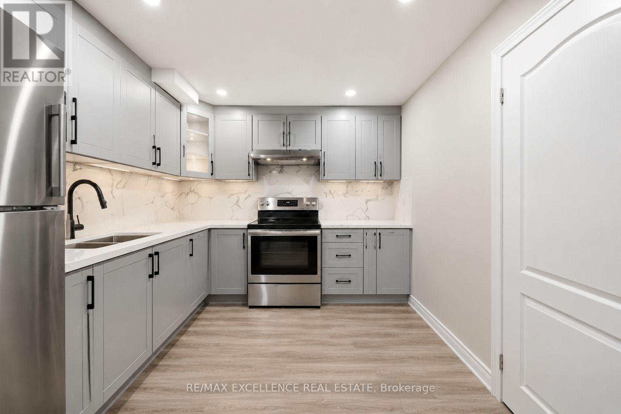
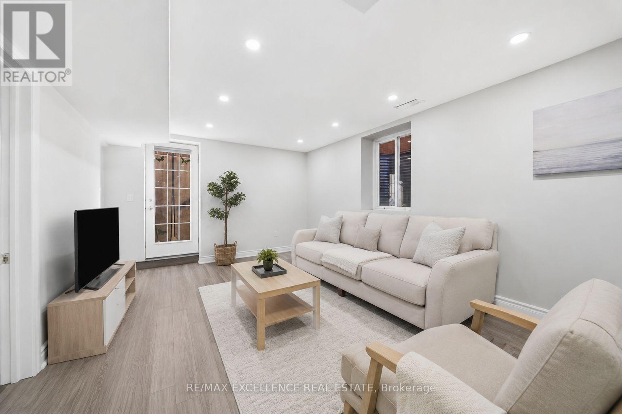
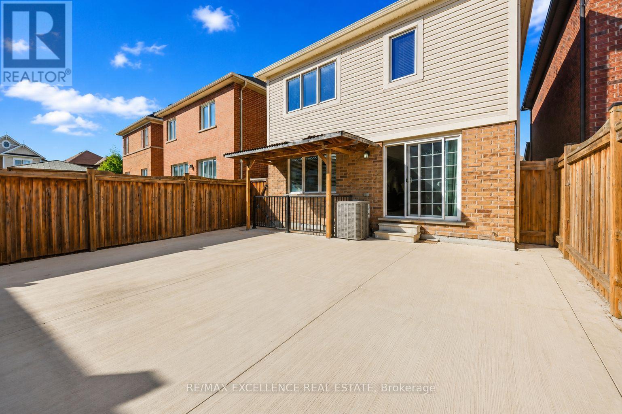
Exceptional opportunity to own a beautifully upgraded 4-bedroom detached home featuring a LEGAL BASEMENT with 2 bedrooms, an en-suite bath, and a kitchen offering excellent flexibility for extended family living or potential rental income. Welcome to this fully upgraded home that delivers the perfect mix of space, comfort, and modern finishes. Renovated in 2022, the home features a beautifully upgraded kitchen with high-quality stainless steel appliances, newer upgraded hardwood floors throughout the main floor and second-floor hallways, and a huge, cozy family room perfect for relaxing or entertaining. The second floor offers 4 spacious bedrooms, 3 full washrooms, and a separate second-floor laundry area for everyday convenience. The spacious primary bedroom includes a 5-piece ensuite, walk-in closet, and built-in shelves, while all additional bedrooms are generously sized for comfortable family living. The main floor also includes a den, ideal for a home office, study area, or extra living space. Enjoy a clean and low-maintenance exterior with concrete in the front and throughout the entire backyard, creating a great space for outdoor enjoyment. Additional highlights include a new furnace installed in 2024, thoughtful upgrades throughout, and a move-in-ready layout. A perfect combination of location, layout, upgrades, functionality, and income potential - this one truly checks all the boxes! (id:60365)
Open House
This property has open houses!
2:00 pm
Ends at:4:00 pm
2:00 pm
Ends at:4:00 pm
Property Details
| MLS® Number | W13209808 |
| Property Type | Single Family |
| Community Name | Northwest Brampton |
| AmenitiesNearBy | Park, Public Transit, Schools |
| CommunityFeatures | Community Centre |
| ParkingSpaceTotal | 3 |
Building
| BathroomTotal | 5 |
| BedroomsAboveGround | 4 |
| BedroomsBelowGround | 2 |
| BedroomsTotal | 6 |
| BasementType | Full |
| ConstructionStyleAttachment | Detached |
| CoolingType | Central Air Conditioning |
| ExteriorFinish | Brick, Vinyl Siding |
| FlooringType | Carpeted, Ceramic, Hardwood |
| FoundationType | Poured Concrete |
| HalfBathTotal | 1 |
| HeatingFuel | Natural Gas |
| HeatingType | Forced Air |
| StoriesTotal | 2 |
| SizeInterior | 2000 - 2500 Sqft |
| Type | House |
| UtilityWater | Municipal Water |
Parking
| Attached Garage | |
| Garage |
Land
| Acreage | No |
| LandAmenities | Park, Public Transit, Schools |
| Sewer | Sanitary Sewer |
| SizeDepth | 88 Ft ,10 In |
| SizeFrontage | 30 Ft |
| SizeIrregular | 30 X 88.9 Ft ; Real Pride Of Ownership )))) |
| SizeTotalText | 30 X 88.9 Ft ; Real Pride Of Ownership )))) |
| ZoningDescription | Real Gem Of A Home In Super Neighbour |
Rooms
| Level | Type | Length | Width | Dimensions |
|---|---|---|---|---|
| Second Level | Bedroom 4 | 3.17 m | 3.05 m | 3.17 m x 3.05 m |
| Second Level | Primary Bedroom | 4.94 m | 3.69 m | 4.94 m x 3.69 m |
| Second Level | Bedroom 2 | 3.14 m | 3.11 m | 3.14 m x 3.11 m |
| Second Level | Bedroom 3 | 3.54 m | 3.05 m | 3.54 m x 3.05 m |
| Basement | Bedroom | Measurements not available | ||
| Basement | Bedroom 2 | Measurements not available | ||
| Basement | Bathroom | Measurements not available | ||
| Basement | Kitchen | Measurements not available | ||
| Main Level | Foyer | 2.74 m | 2.29 m | 2.74 m x 2.29 m |
| Main Level | Den | 2.74 m | 2.13 m | 2.74 m x 2.13 m |
| Main Level | Living Room | 3.54 m | 3.35 m | 3.54 m x 3.35 m |
| Main Level | Kitchen | 3.05 m | 2.74 m | 3.05 m x 2.74 m |
| Main Level | Eating Area | 3.05 m | 2.74 m | 3.05 m x 2.74 m |
| Main Level | Family Room | 4.87 m | 3.54 m | 4.87 m x 3.54 m |
Utilities
| Cable | Available |
| Electricity | Available |
| Sewer | Available |
Mandeep Singh Dhesi
Broker
100 Milverton Dr Unit 610-C
Mississauga, Ontario L5R 4H1

The trademarks REALTOR®, REALTORS®, and the REALTOR® logo are controlled by The Canadian Real Estate Association (CREA) and identify real estate professionals who are members of CREA. The trademarks MLS®, Multiple Listing Service® and the associated logos are owned by The Canadian Real Estate Association (CREA) and identify the quality of services provided by real estate professionals who are members of CREA. The trademark DDF® is owned by The Canadian Real Estate Association (CREA) and identifies CREA's Data Distribution Facility (DDF®)
May 29 2026 05:41:06
Toronto Real Estate Board
RE/MAX Excellence Real Estate

© 2026 Proptech Realty Inc., Brokerage.