
Bsmt - 191 Shaw Street Toronto, Ontario M6J 2W7


$2,250 Monthly
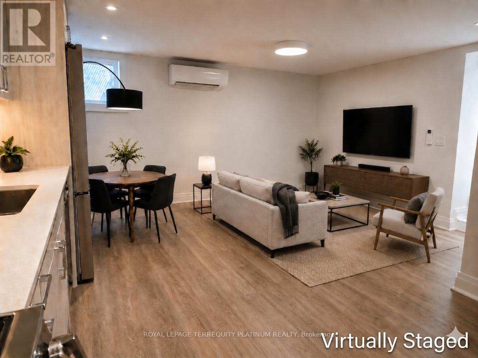
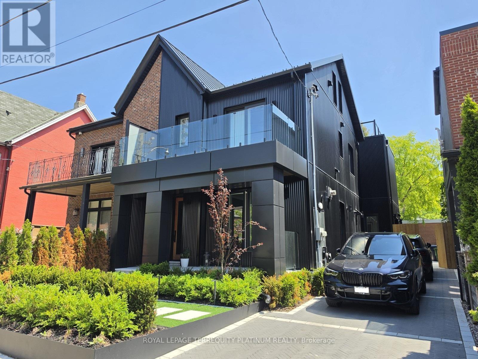
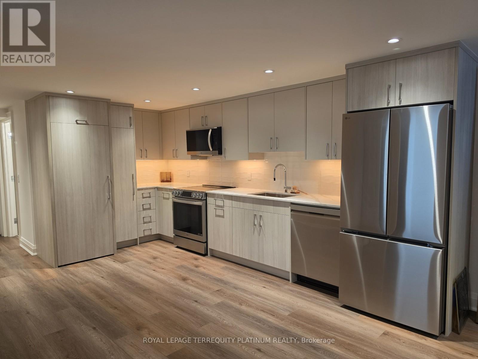
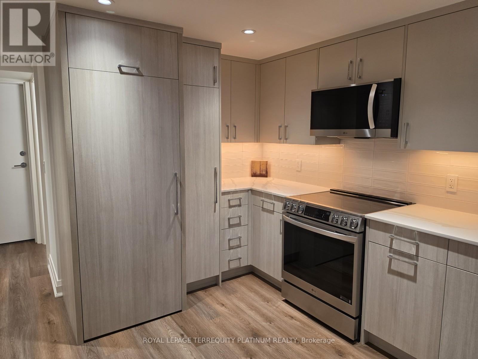
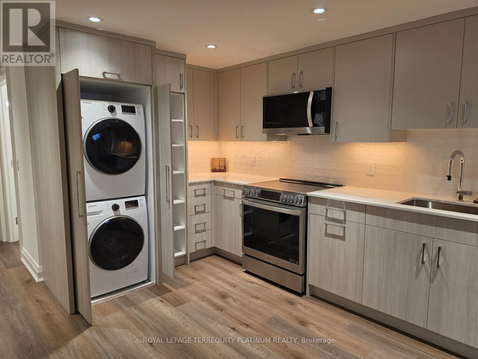
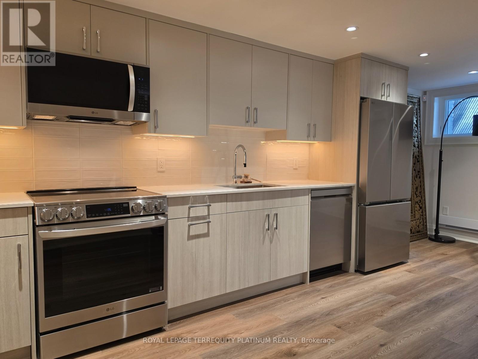
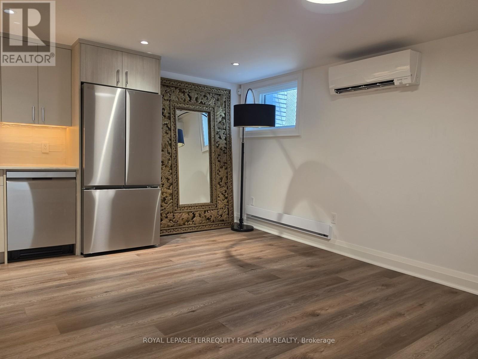
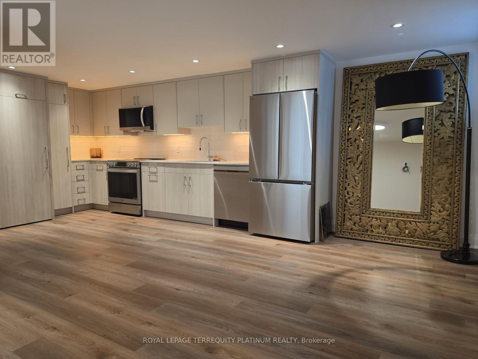
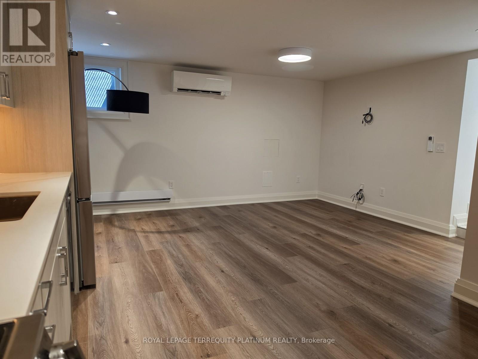
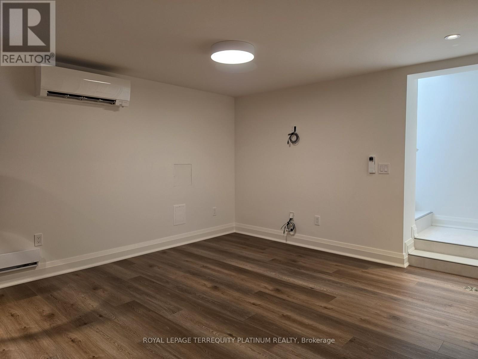
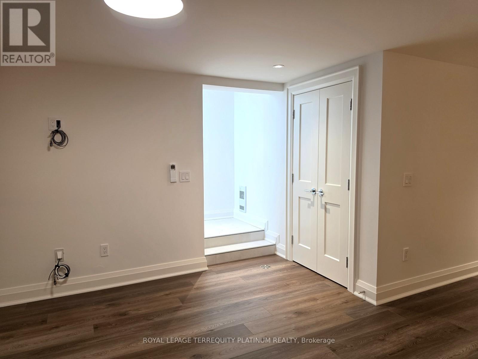
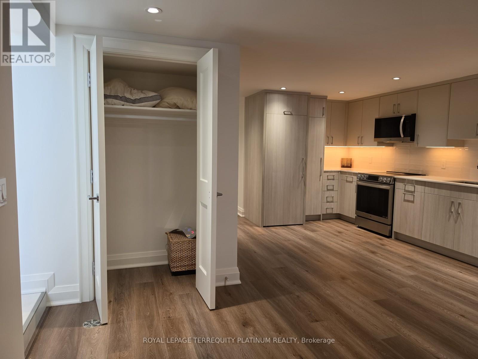
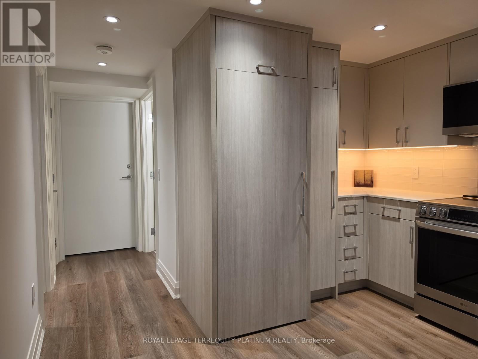
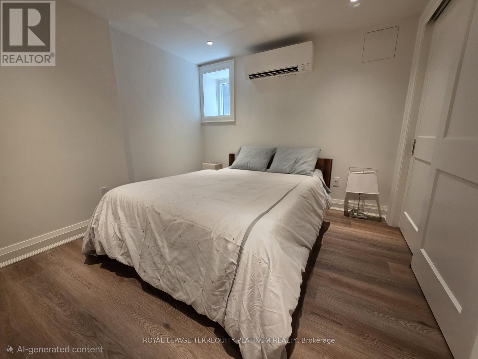
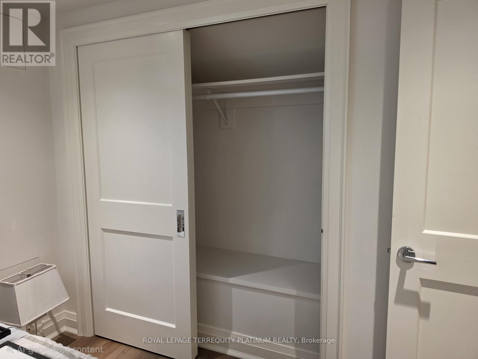
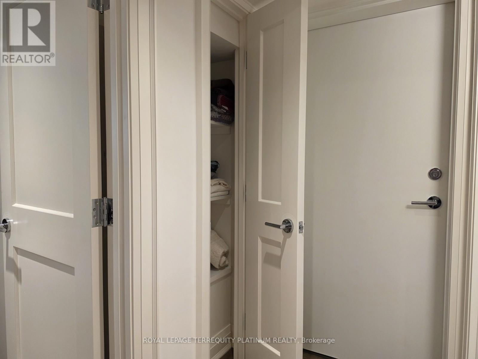
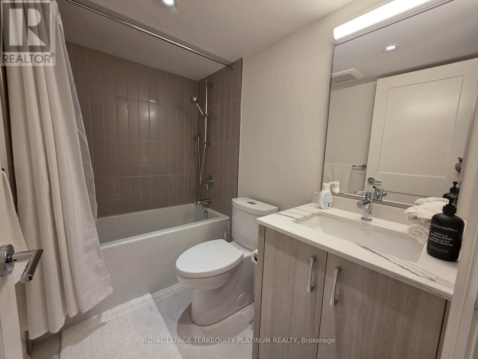
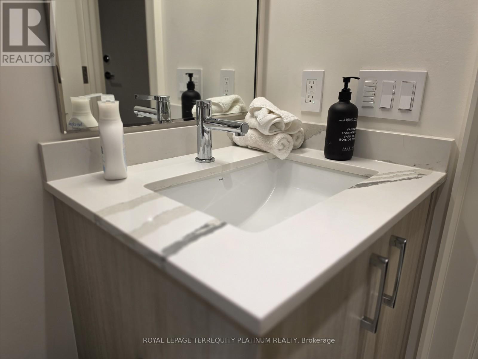
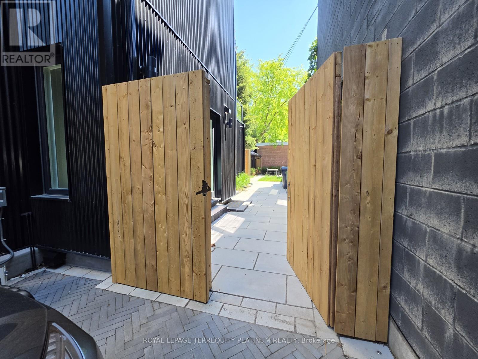
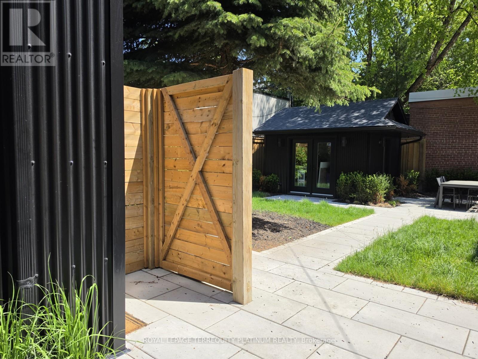
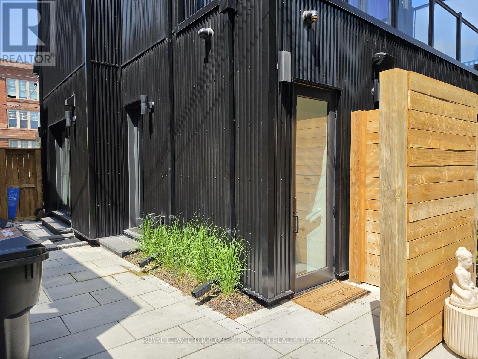
Rarely offered, never-lived-in legal basement suite in one of Toronto's most vibrant West End neighbourhoods, just steps from Trinity Bellwoods Park, Queen Street West, transit, cafes, restaurants, and boutique shopping. This newly renovated one bedroom suite offers over 540 sq ft living space, brand new appliances, a functional open concept living, dining, and kitchen area, private entrance with coat closet, and its own in-suite stacked laundry. Radiant heating elements are available in every room, along with wall-unit air conditioners in both the living area and bedroom for year-round comfort. The bedroom is partially furnished with a queen-size bed, pillows and linens for easy move-in. A fire rated door enhances privacy and safety between the suite and the landlord's lower-level space, while individually metered utilities allow the resident to pay only for their own usage. Ideal for anyone seeking quality, convenience, and a walkable urban lifestyle. Please note the upstairs household has a dog, so this suite is best suited for someone comfortable with a canine neighbour. Book your showing today! (id:60365)
Property Details
| MLS® Number | C13210058 |
| Property Type | Single Family |
| Community Name | Trinity-Bellwoods |
| AmenitiesNearBy | Park, Public Transit |
| Features | Carpet Free, In Suite Laundry |
Building
| BathroomTotal | 1 |
| BedroomsAboveGround | 1 |
| BedroomsTotal | 1 |
| Age | New Building |
| Amenities | Separate Heating Controls, Separate Electricity Meters |
| Appliances | Water Meter, Dishwasher, Dryer, Microwave, Range, Stove, Washer, Refrigerator |
| BasementDevelopment | Finished |
| BasementFeatures | Apartment In Basement, Walk Out |
| BasementType | N/a, N/a (finished) |
| ConstructionStyleAttachment | Semi-detached |
| CoolingType | Wall Unit |
| ExteriorFinish | Aluminum Siding, Brick |
| FireProtection | Smoke Detectors |
| FlooringType | Vinyl |
| FoundationType | Concrete |
| HeatingFuel | Electric |
| HeatingType | Radiant Heat |
| StoriesTotal | 3 |
| SizeInterior | 0 - 699 Sqft |
| Type | House |
| UtilityWater | Municipal Water |
Parking
| No Garage | |
| Tandem |
Land
| Acreage | No |
| LandAmenities | Park, Public Transit |
| Sewer | Sanitary Sewer |
| SizeDepth | 126 Ft |
| SizeFrontage | 33 Ft ,3 In |
| SizeIrregular | 33.3 X 126 Ft |
| SizeTotalText | 33.3 X 126 Ft |
Rooms
| Level | Type | Length | Width | Dimensions |
|---|---|---|---|---|
| Lower Level | Living Room | 6.59 m | 4.86 m | 6.59 m x 4.86 m |
| Lower Level | Kitchen | 6.59 m | 4.86 m | 6.59 m x 4.86 m |
| Lower Level | Dining Room | 6.59 m | 4.86 m | 6.59 m x 4.86 m |
| Lower Level | Bedroom | 3.02 m | 2.96 m | 3.02 m x 2.96 m |
Cathy Kim
Broker
Sung Kim
Salesperson

The trademarks REALTOR®, REALTORS®, and the REALTOR® logo are controlled by The Canadian Real Estate Association (CREA) and identify real estate professionals who are members of CREA. The trademarks MLS®, Multiple Listing Service® and the associated logos are owned by The Canadian Real Estate Association (CREA) and identify the quality of services provided by real estate professionals who are members of CREA. The trademark DDF® is owned by The Canadian Real Estate Association (CREA) and identifies CREA's Data Distribution Facility (DDF®)
May 29 2026 02:04:19
Toronto Real Estate Board
Royal LePage Terrequity Platinum Realty

© 2026 Proptech Realty Inc., Brokerage.