
558 Lumberton Crescent Mississauga, Ontario L4Z 3Z7

$3,250 Monthly
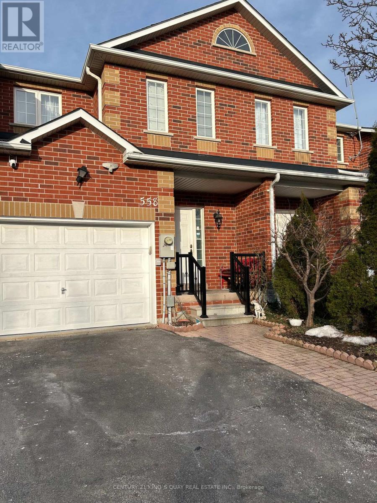
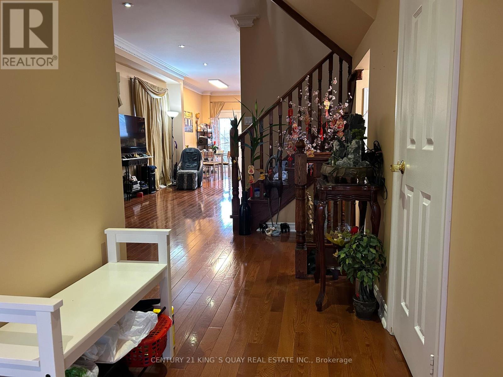
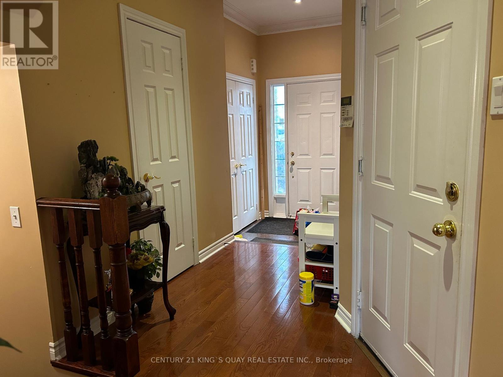
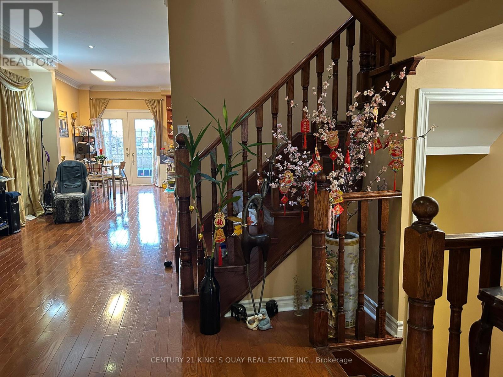
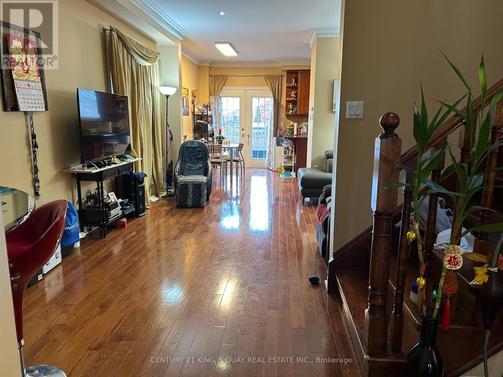
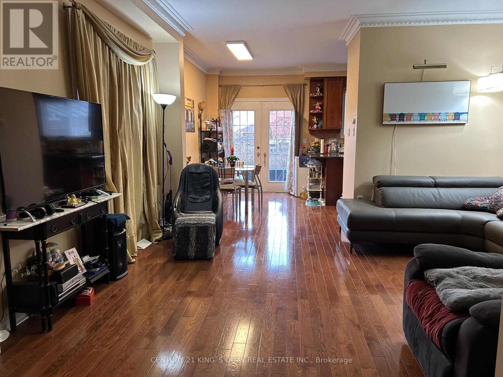
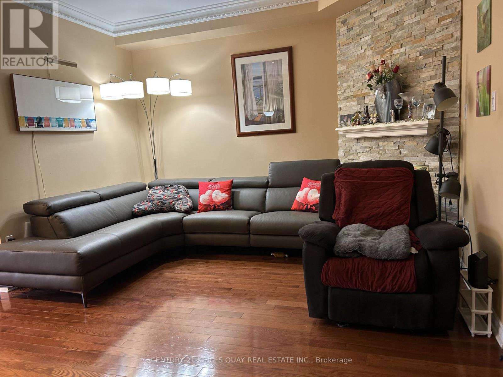
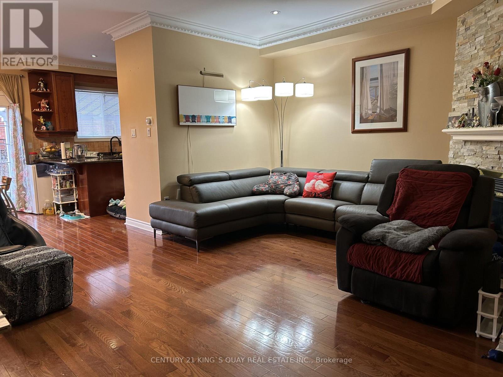
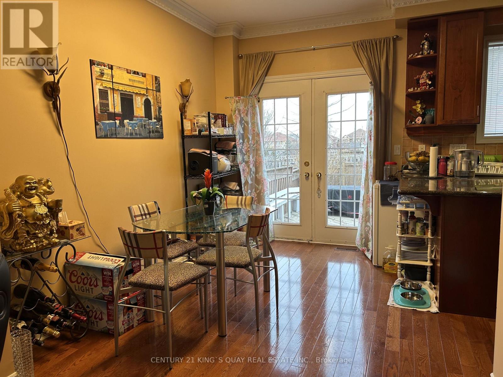
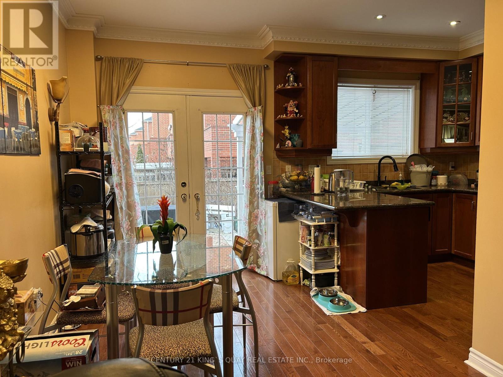
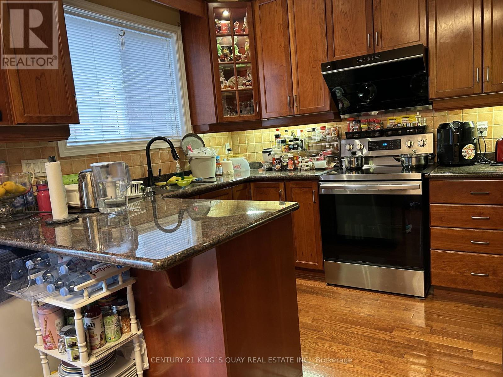
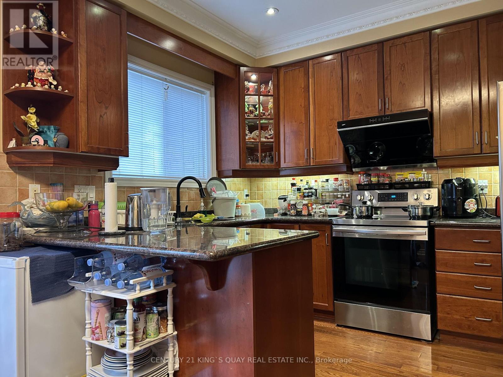
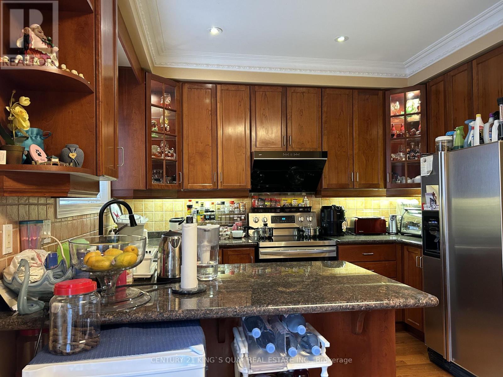
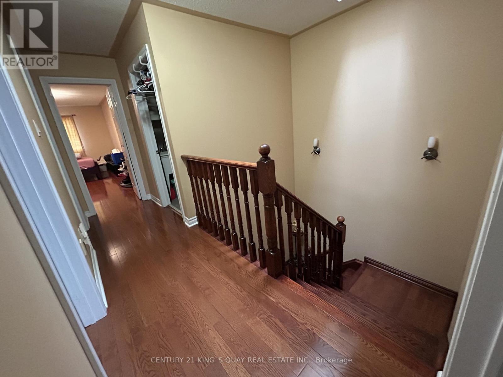
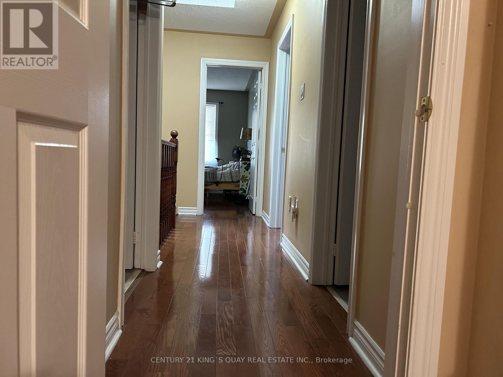
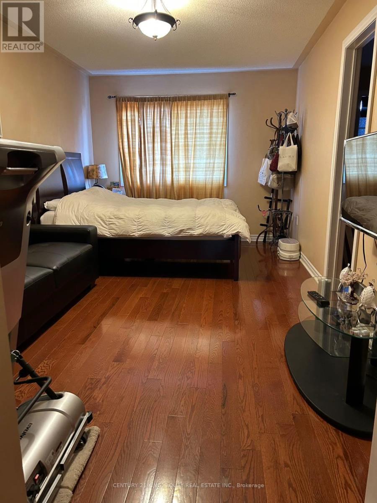
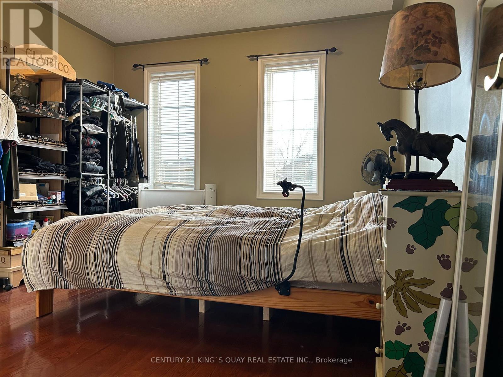
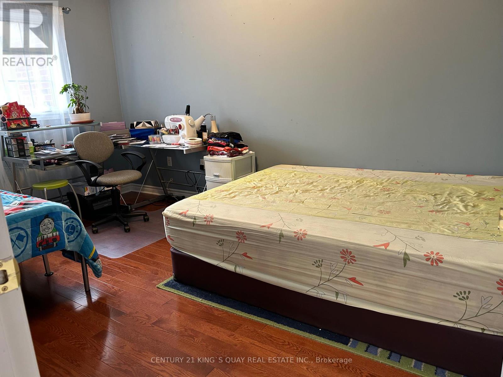
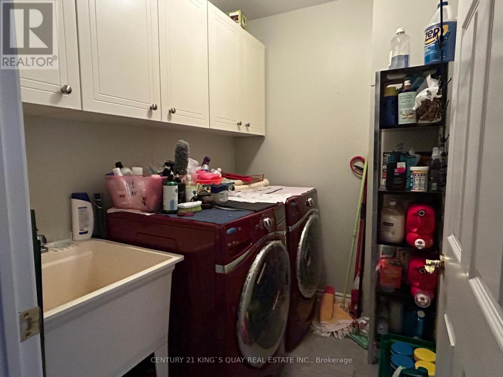
Beautiful 3-bedroom, 2.5-bathroom townhouse in a highly desirable, family-friendly neighborhood. Featuring a bright and open-concept main floor with 9 ft ceilings, hardwood flooring throughout, a modern kitchen with stainless steel appliances, and spacious bedrooms with ample closet space. The finished basement provides additional living space, perfect for a home office or recreation room. Enjoy the convenience of a private backyard with a deck, garage and driveway parking, and a prime location just minutes from schools, community centers, parks, shopping, and major highways, making commuting a breeze. Don't miss this fantastic opportunity! (id:60365)
Property Details
| MLS® Number | W13210080 |
| Property Type | Single Family |
| Community Name | Hurontario |
| EquipmentType | Water Heater |
| Features | Carpet Free |
| ParkingSpaceTotal | 4 |
| RentalEquipmentType | Water Heater |
Building
| BathroomTotal | 3 |
| BedroomsAboveGround | 3 |
| BedroomsTotal | 3 |
| Appliances | Garage Door Opener Remote(s), Dishwasher, Dryer, Garage Door Opener, Microwave, Stove, Washer, Window Coverings, Refrigerator |
| BasementDevelopment | Finished |
| BasementType | Full (finished) |
| ConstructionStyleAttachment | Attached |
| CoolingType | Central Air Conditioning |
| ExteriorFinish | Brick, Concrete |
| FireplacePresent | Yes |
| FlooringType | Hardwood, Laminate |
| FoundationType | Concrete |
| HalfBathTotal | 1 |
| HeatingFuel | Natural Gas |
| HeatingType | Forced Air |
| StoriesTotal | 2 |
| SizeInterior | 1500 - 2000 Sqft |
| Type | Row / Townhouse |
| UtilityWater | Municipal Water |
Parking
| Garage |
Land
| Acreage | No |
| Sewer | Sanitary Sewer |
Rooms
| Level | Type | Length | Width | Dimensions |
|---|---|---|---|---|
| Second Level | Primary Bedroom | 5.18 m | 3.29 m | 5.18 m x 3.29 m |
| Second Level | Bedroom 2 | 4.57 m | 3.11 m | 4.57 m x 3.11 m |
| Second Level | Bedroom 3 | 4.15 m | 3.35 m | 4.15 m x 3.35 m |
| Lower Level | Family Room | 11.83 m | 5.24 m | 11.83 m x 5.24 m |
| Main Level | Kitchen | 3.47 m | 2.74 m | 3.47 m x 2.74 m |
| Main Level | Dining Room | 3.47 m | 2.5 m | 3.47 m x 2.5 m |
| Main Level | Family Room | 5.24 m | 4.88 m | 5.24 m x 4.88 m |
https://www.realtor.ca/real-estate/29820060/558-lumberton-crescent-mississauga-hurontario-hurontario
Steven Lu
Salesperson
7303 Warden Ave #101
Markham, Ontario L3R 5Y6

The trademarks REALTOR®, REALTORS®, and the REALTOR® logo are controlled by The Canadian Real Estate Association (CREA) and identify real estate professionals who are members of CREA. The trademarks MLS®, Multiple Listing Service® and the associated logos are owned by The Canadian Real Estate Association (CREA) and identify the quality of services provided by real estate professionals who are members of CREA. The trademark DDF® is owned by The Canadian Real Estate Association (CREA) and identifies CREA's Data Distribution Facility (DDF®)
May 29 2026 02:14:13
Toronto Real Estate Board
Century 21 King's Quay Real Estate Inc.

© 2026 Proptech Realty Inc., Brokerage.