
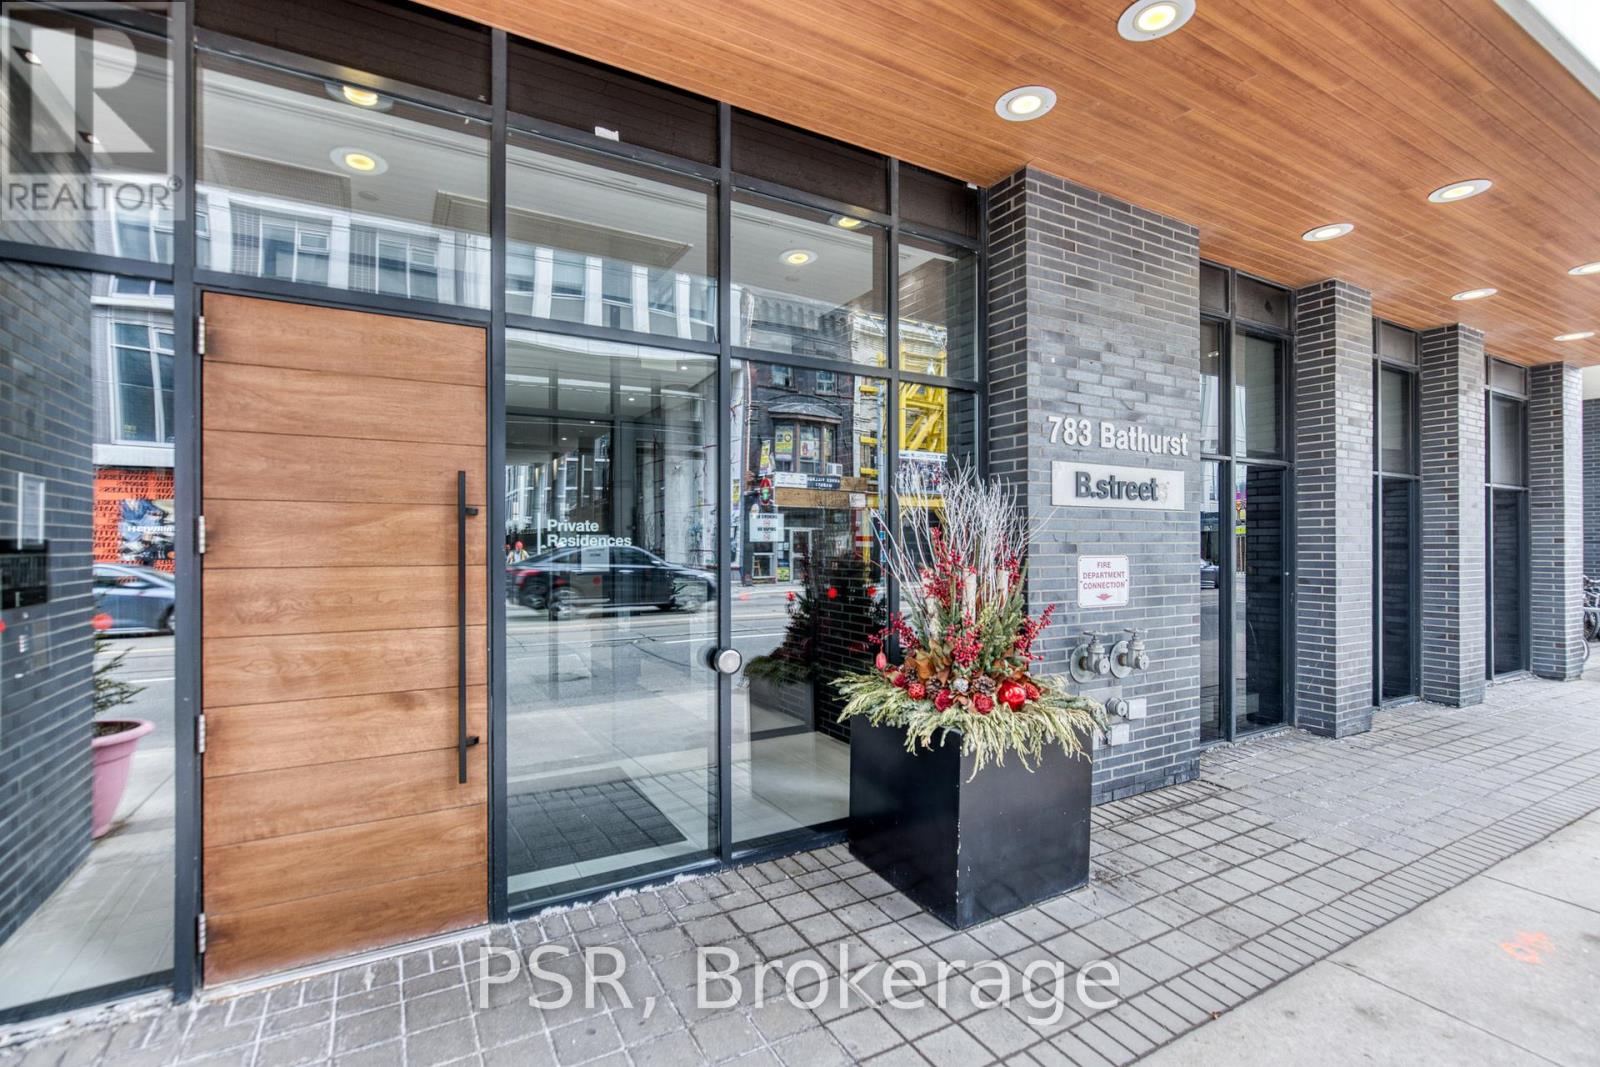
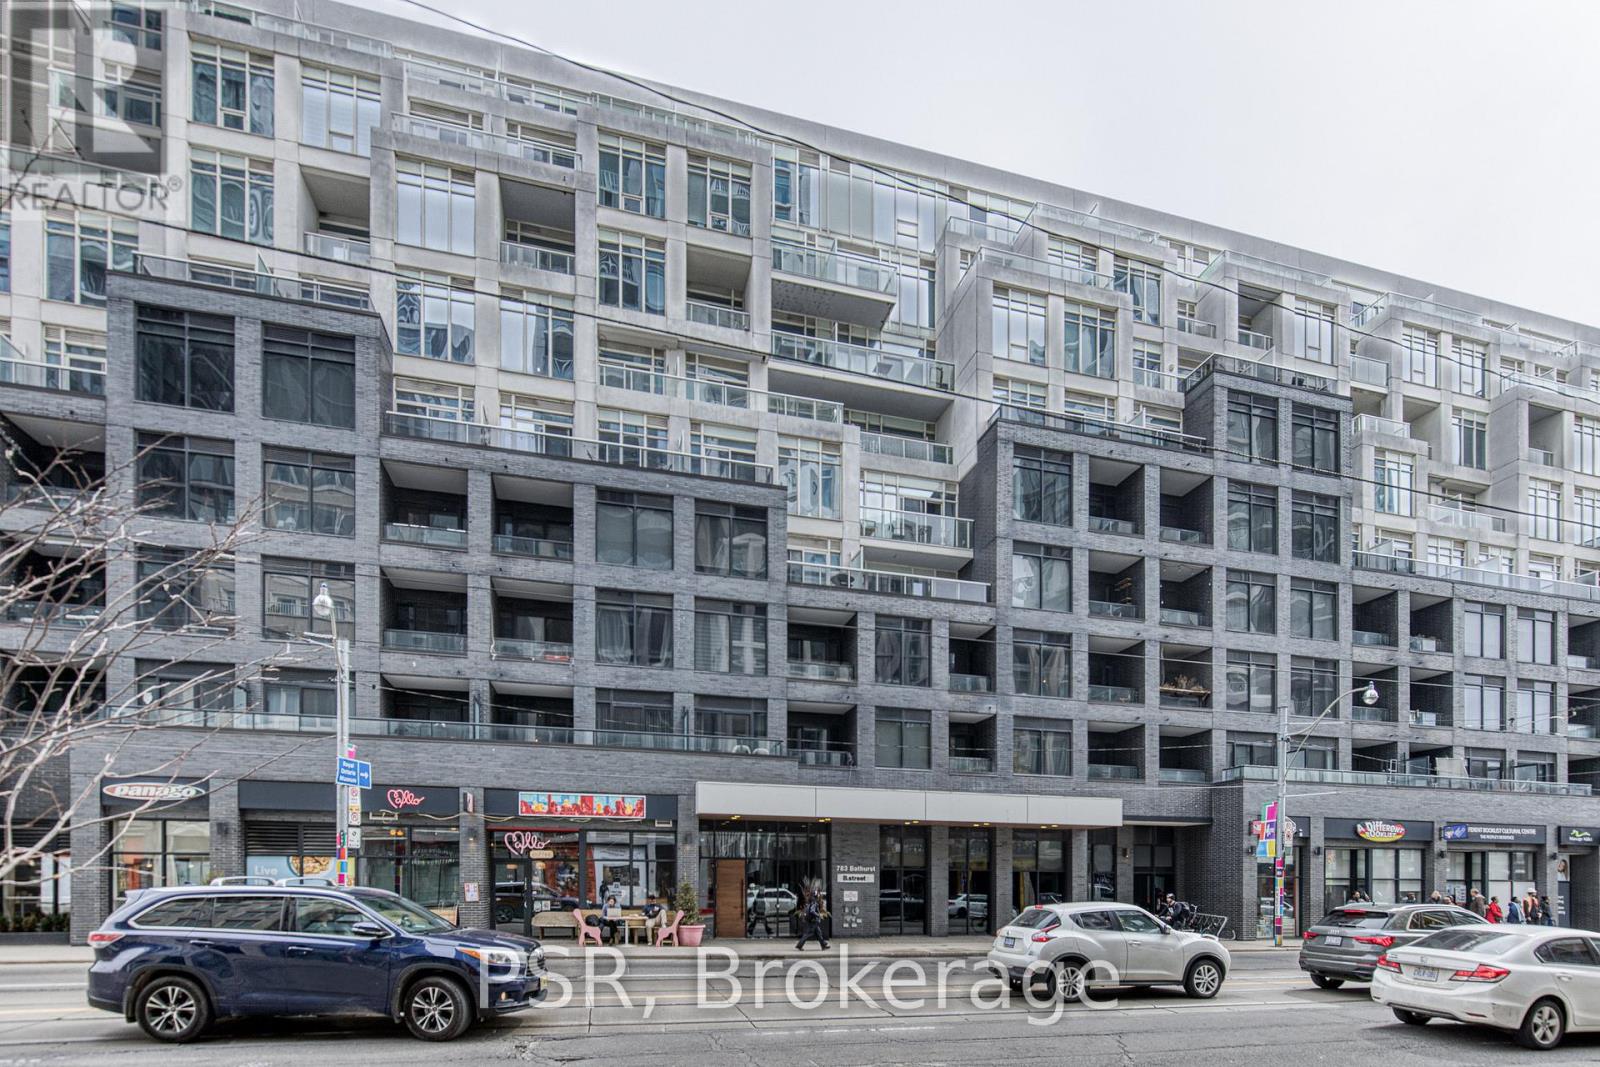
321 - 783 Bathurst Street Toronto, Ontario M5S 0A8

$2,500 MonthlyMaintenance,
$605.06 Monthly
Maintenance,
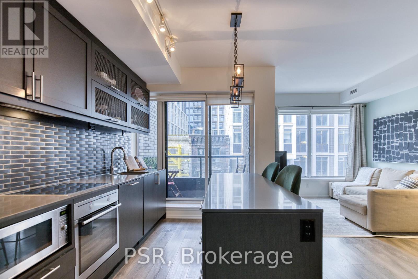
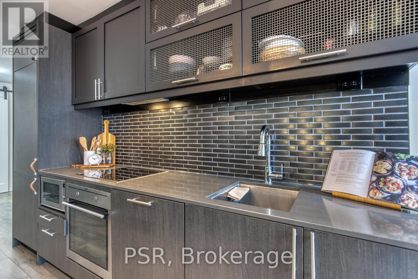
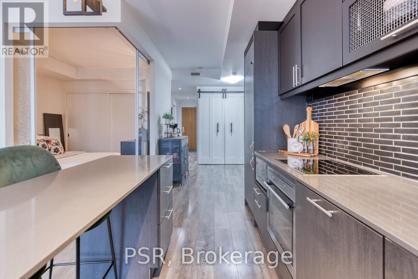
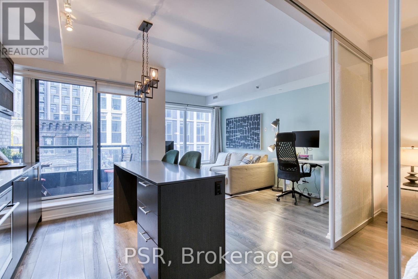
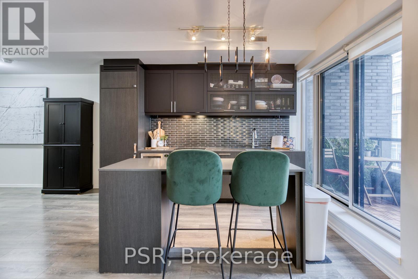
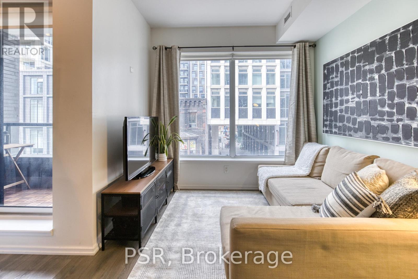
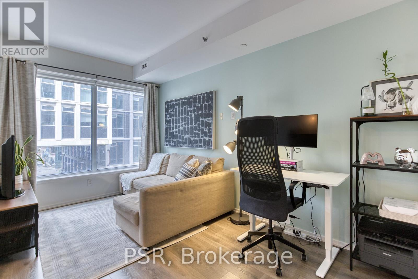
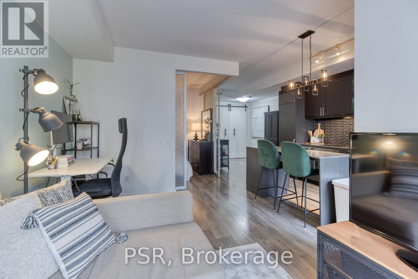
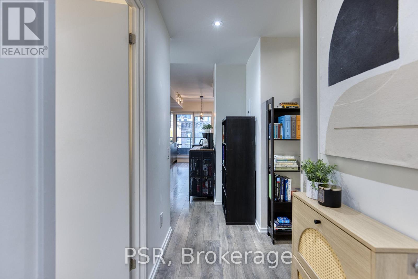
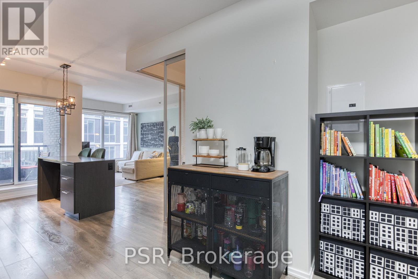
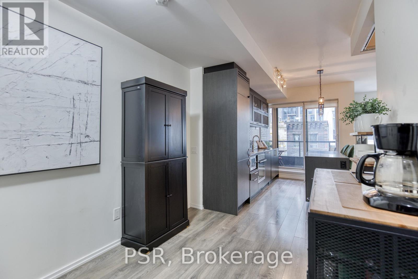
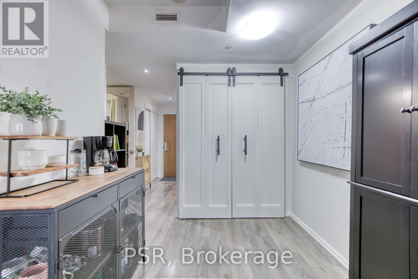
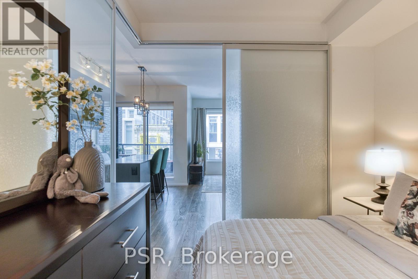
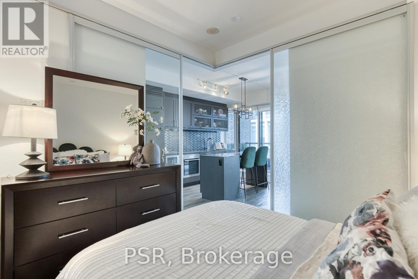
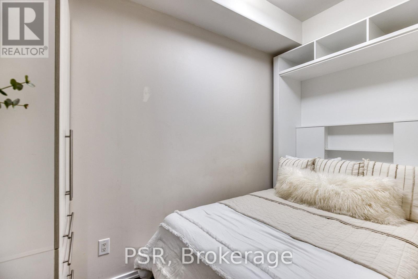
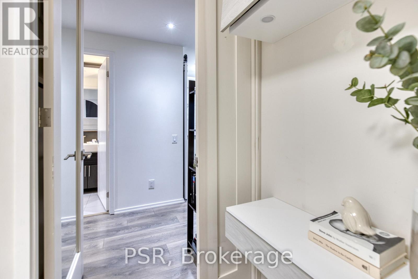
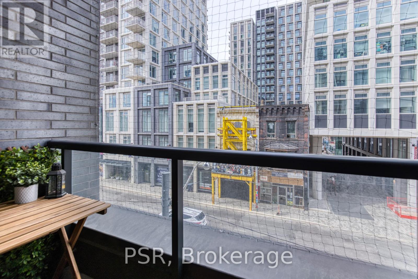
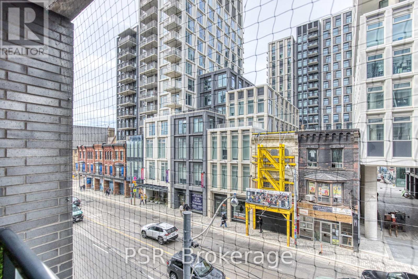
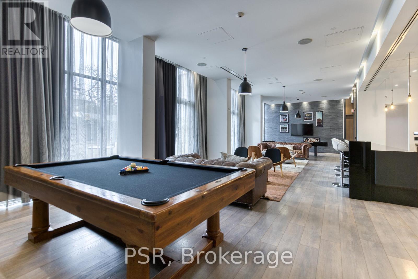
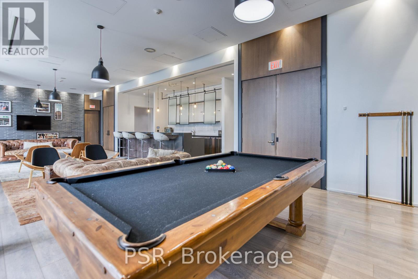
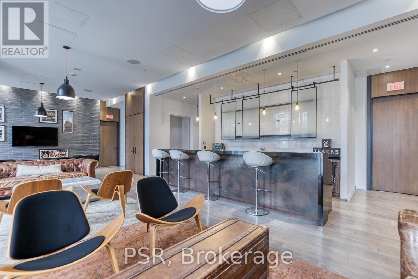
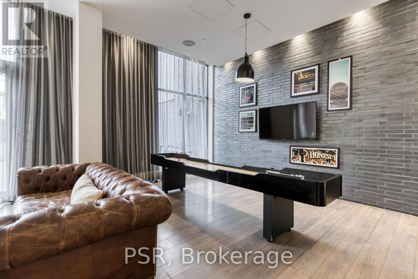
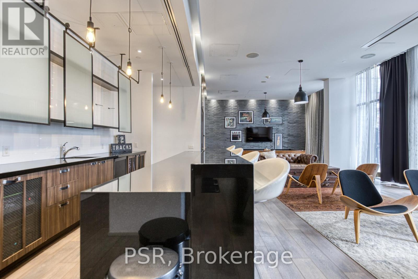
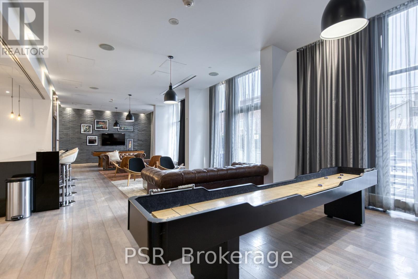
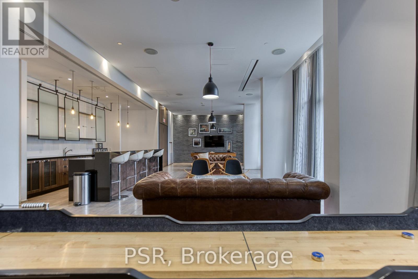
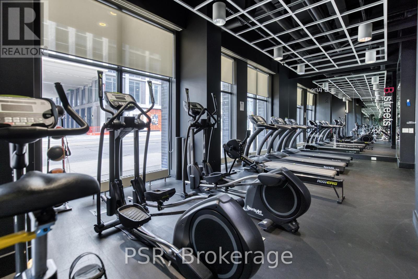
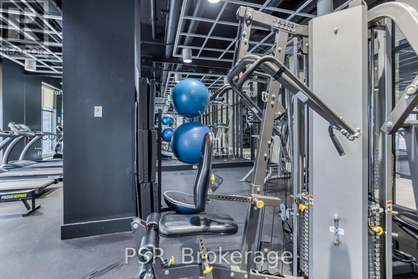
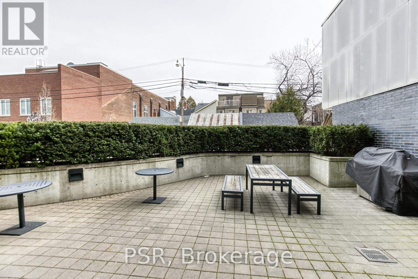
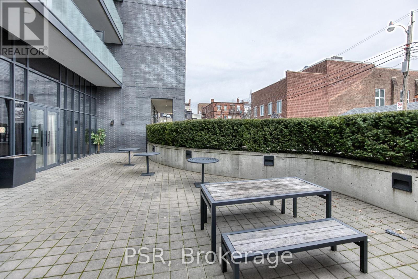
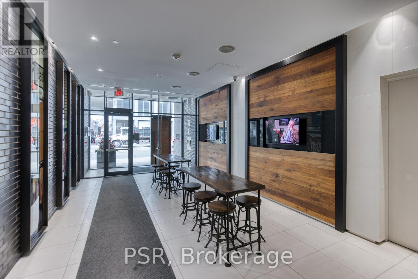
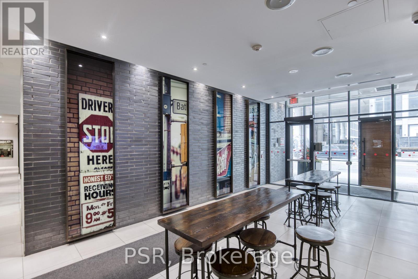
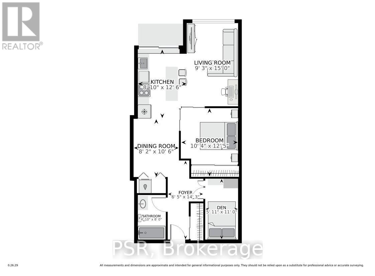
$605.06 MonthlyWelcome to B.streets Condos in the heart of Toronto's vibrant Annex community. This spacious 1 bedroom + den suite offers over 700 sq ft of thoughtfully designed living space, ideal for professionals, couples, or investors seeking both comfort and convenience. Situated on the third floor, the unit features a functional open-concept layout with a versatile den-perfect for a home office or guest space. Large windows provide an open city outlook with plenty of natural light, while the private balcony offers a great spot to relax and enjoy the urban atmosphere. Located directly across from Mirvish Village and just steps to Bathurst Station, this home places you in one of Toronto's most dynamic neighbourhoods. Enjoy immediate access to an array of cafes, restaurants, shops, and everyday amenities, along with easy transit connections to the downtown core and nearby university campuses. Residents of B.streets Condos enjoy a range of amenities including concierge service, fitness centre, party room, and outdoor terrace with BBQ area. A fantastic opportunity to own a well-sized, flexible condo in a highly desirable location with strong lifestyle appeal. (id:60365)
Property Details
| MLS® Number | C13210254 |
| Property Type | Single Family |
| Community Name | University |
| AmenitiesNearBy | Hospital, Park, Place Of Worship, Schools |
| CommunityFeatures | Pets Allowed With Restrictions, Community Centre |
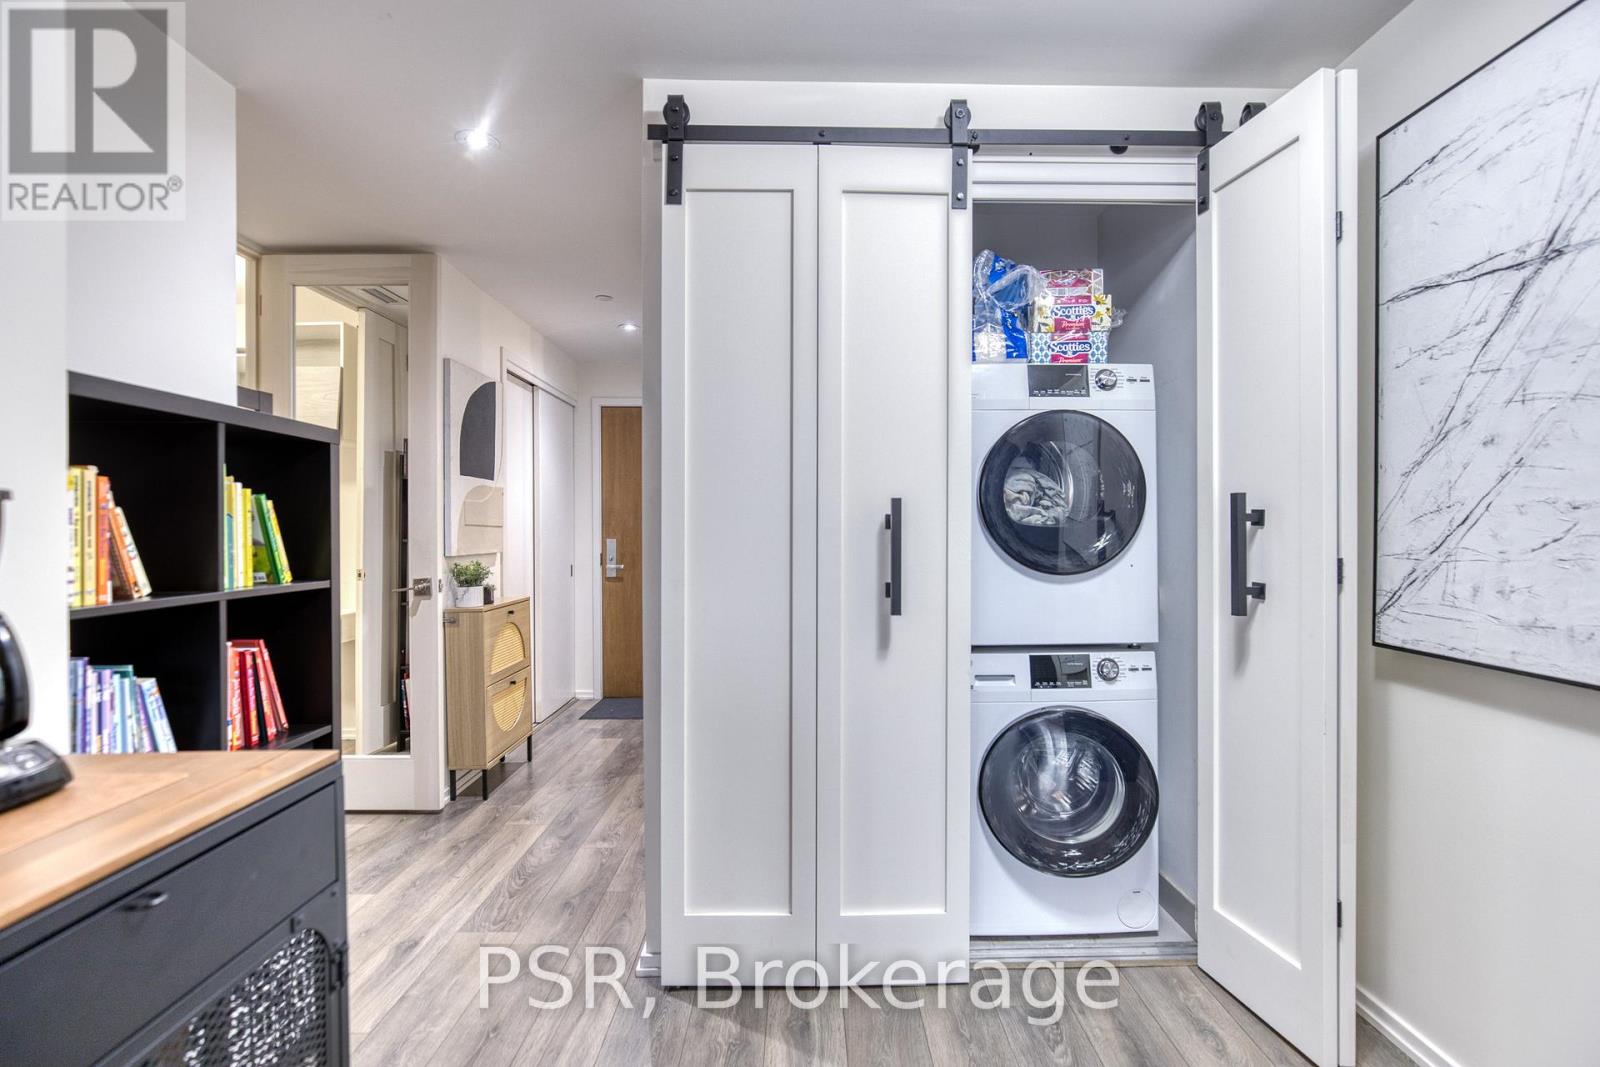
| Features | Elevator, Balcony, Carpet Free, In Suite Laundry |
Building
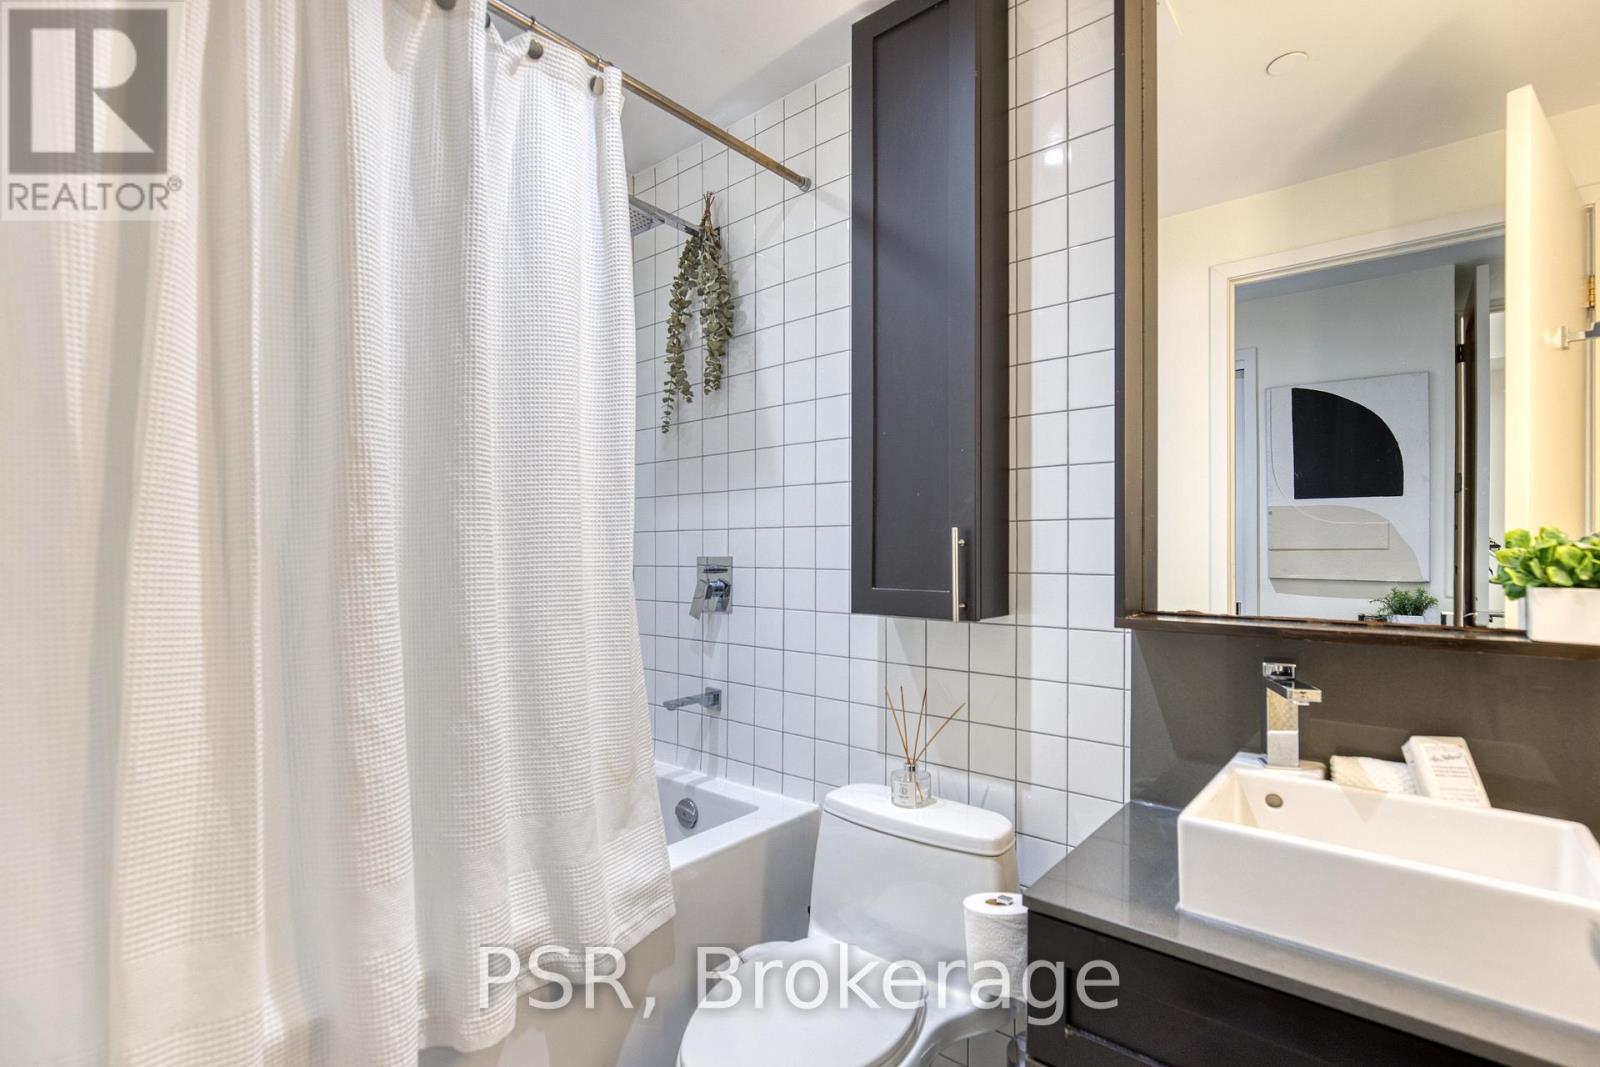
| BathroomTotal | 1 |
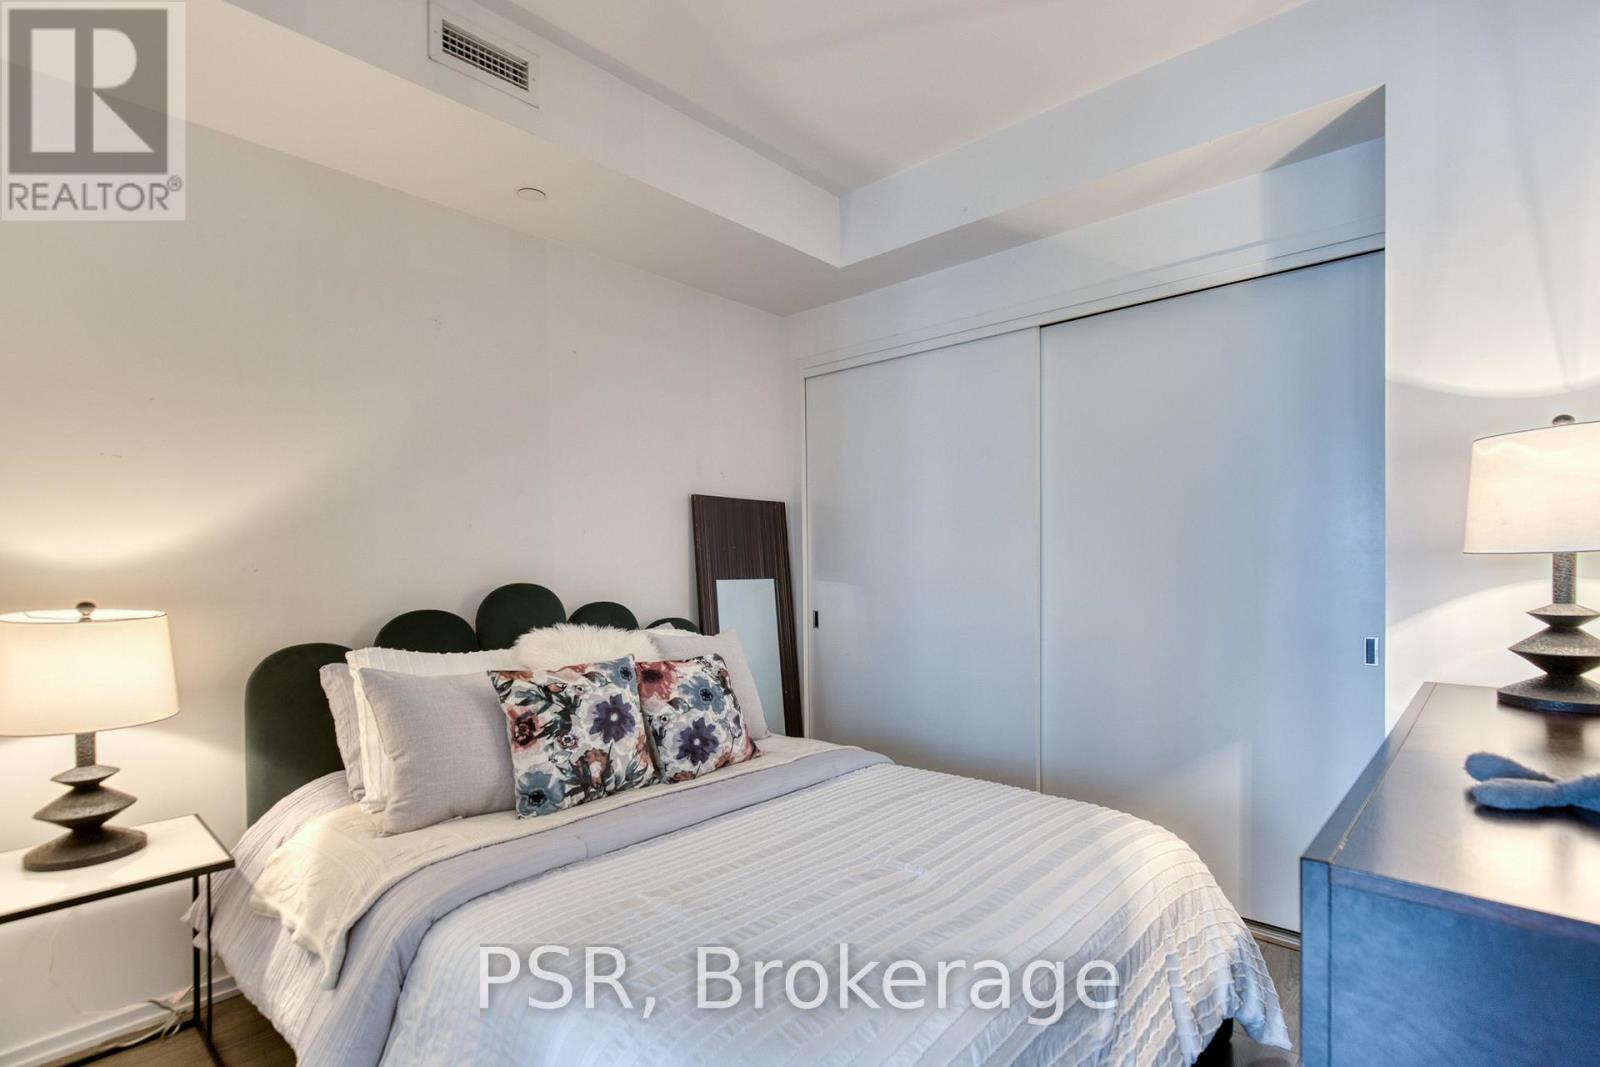
| BedroomsAboveGround | 1 |
| BedroomsTotal | 1 |
| Age | 11 To 15 Years |
| Amenities | Exercise Centre, Party Room, Visitor Parking, Security/concierge |
| Appliances | Dishwasher, Dryer, Microwave, Stove, Washer, Window Coverings, Refrigerator |
| BasementType | None |
| CoolingType | Central Air Conditioning |
| ExteriorFinish | Brick Facing, Brick Veneer |
| FireProtection | Controlled Entry |
| HeatingFuel | Natural Gas |
| HeatingType | Forced Air |
| SizeInterior | 700 - 799 Sqft |
| Type | Apartment |
Parking
| Underground | |
| No Garage |
Land
| Acreage | No |
| LandAmenities | Hospital, Park, Place Of Worship, Schools |
Rooms
| Level | Type | Length | Width | Dimensions |
|---|---|---|---|---|
| Main Level | Living Room | 4.57 m | 2.82 m | 4.57 m x 2.82 m |
| Main Level | Dining Room | 3.2 m | 2.49 m | 3.2 m x 2.49 m |
| Main Level | Kitchen | 3.81 m | 2.69 m | 3.81 m x 2.69 m |
| Main Level | Bedroom | 3.78 m | 3.15 m | 3.78 m x 3.15 m |
| Main Level | Den | 3.35 m | 1.8 m | 3.35 m x 1.8 m |
| Main Level | Bathroom | 2.44 m | 1.47 m | 2.44 m x 1.47 m |
https://www.realtor.ca/real-estate/29820229/321-783-bathurst-street-toronto-university-university
Vongdeuane Kennedy
Broker
625 King Street West
Toronto, Ontario M5V 1M5

The trademarks REALTOR®, REALTORS®, and the REALTOR® logo are controlled by The Canadian Real Estate Association (CREA) and identify real estate professionals who are members of CREA. The trademarks MLS®, Multiple Listing Service® and the associated logos are owned by The Canadian Real Estate Association (CREA) and identify the quality of services provided by real estate professionals who are members of CREA. The trademark DDF® is owned by The Canadian Real Estate Association (CREA) and identifies CREA's Data Distribution Facility (DDF®)
May 29 2026 03:00:49
Toronto Real Estate Board
Psr

© 2026 Proptech Realty Inc., Brokerage.