
Lp22 - 543 Richmond Street W Toronto, Ontario M5V 1Y6




$4,300 Monthly
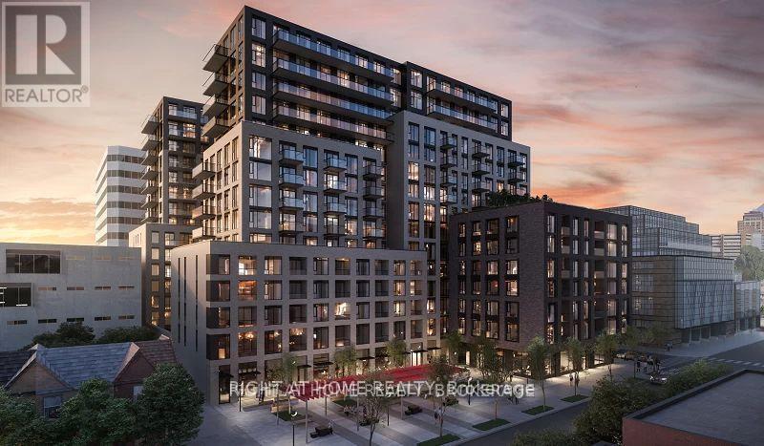
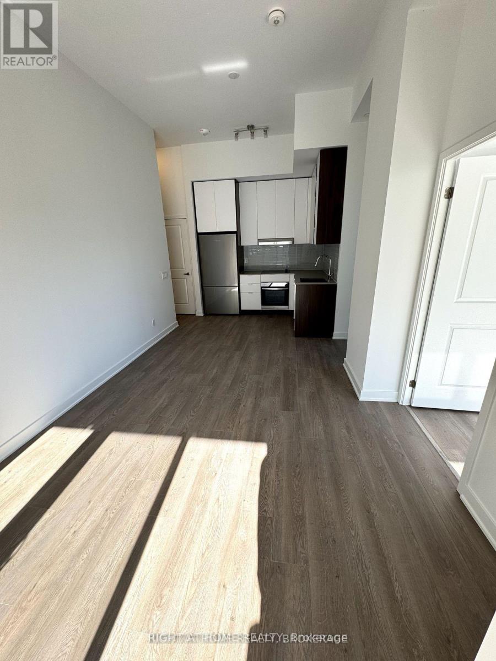
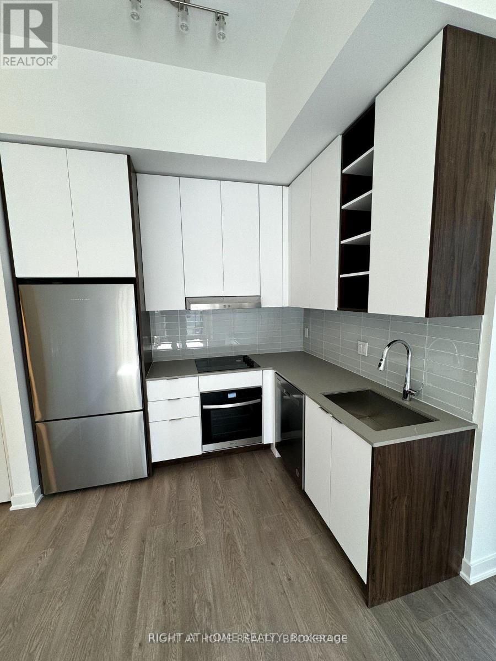
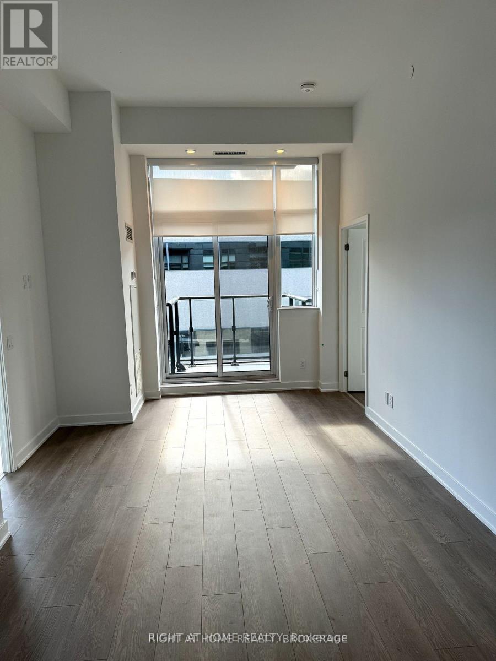
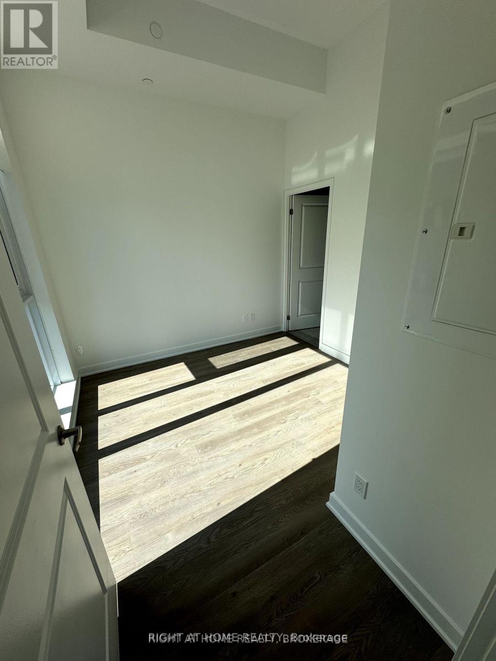
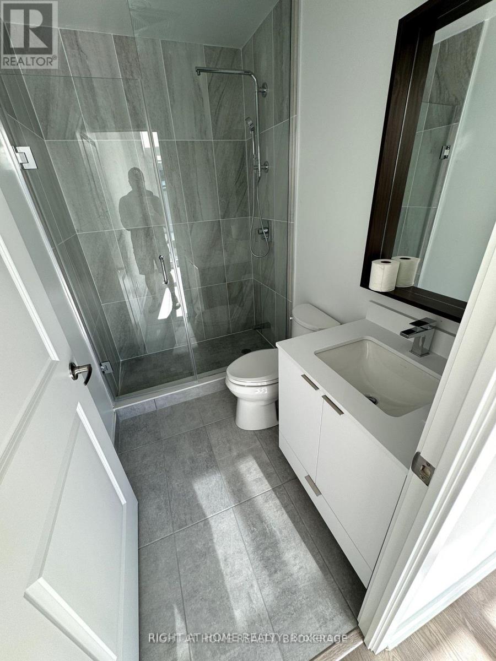
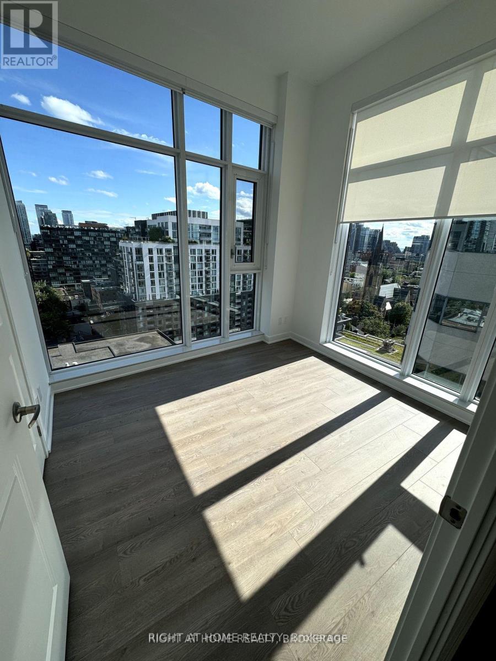
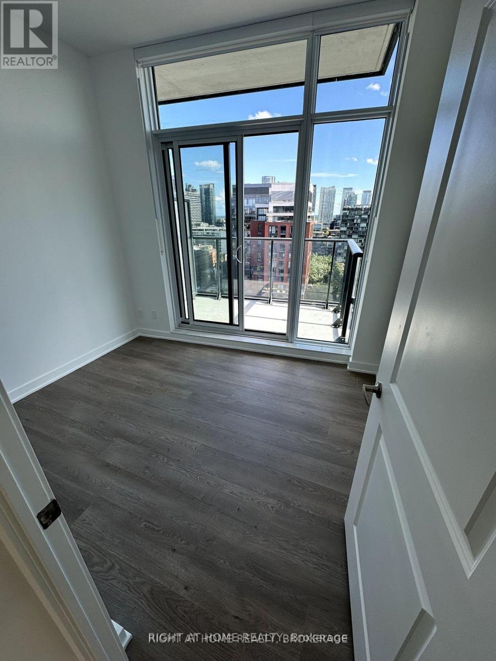
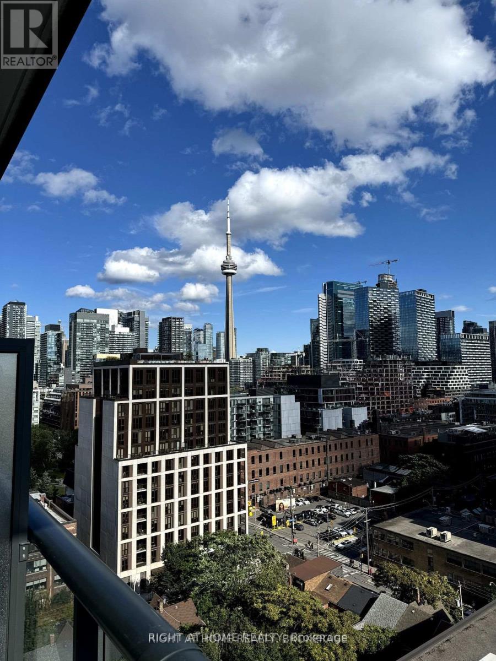
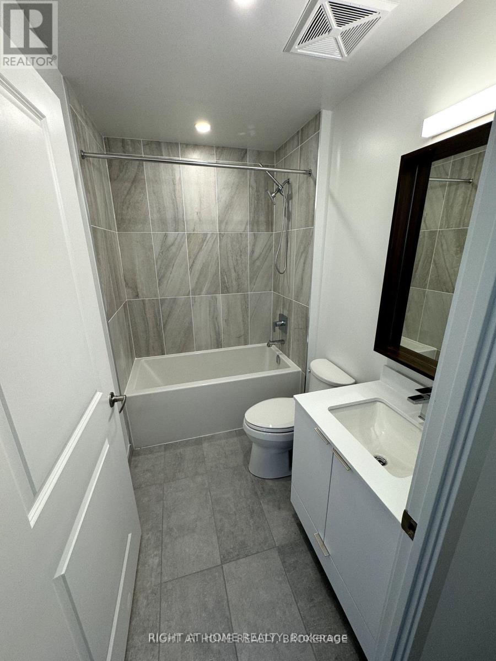
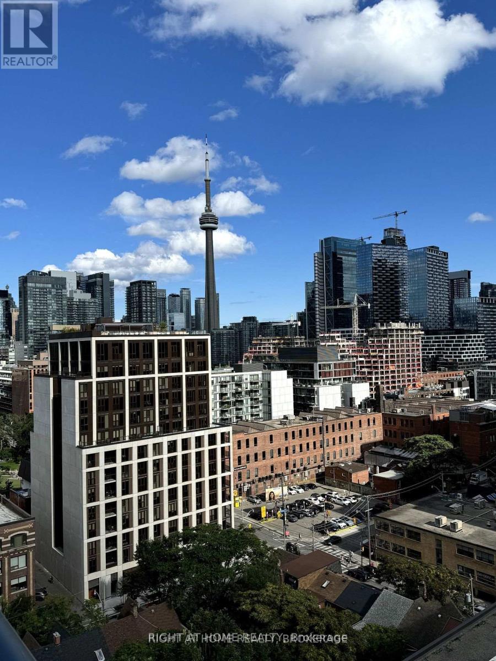
Welcome to Pemberton Group's 543 Richmond Residences at Portland, ideally located in the heart of Toronto's vibrant Fashion District. Just steps to the Entertainment District and minutes from the Financial District, this prime location offers the best of downtown living. Residents enjoy exceptional amenities including a 24-hour concierge, fitness centre, party room, games room, outdoor pool, and rooftop lounge with panoramic city views, plus more. This bright and spacious suite features 3 bedrooms, 2 bathrooms, a private balcony with southwest exposure, and includes parking and locker. (id:60365)
Property Details
| MLS® Number | C13210376 |
| Property Type | Single Family |
| Community Name | Waterfront Communities C1 |
| CommunityFeatures | Pets Not Allowed |
| Features | Balcony |
| ParkingSpaceTotal | 1 |
| PoolType | Outdoor Pool |
Building
| BathroomTotal | 2 |
| BedroomsAboveGround | 3 |
| BedroomsTotal | 3 |
| Amenities | Exercise Centre, Security/concierge, Party Room, Storage - Locker |
| BasementType | None |
| CoolingType | Central Air Conditioning |
| ExteriorFinish | Brick |
| FireplacePresent | Yes |
| HeatingFuel | Natural Gas |
| HeatingType | Forced Air |
| SizeInterior | 800 - 899 Sqft |
| Type | Apartment |
Parking
| Underground | |
| Garage |
Land
| Acreage | No |
Rooms
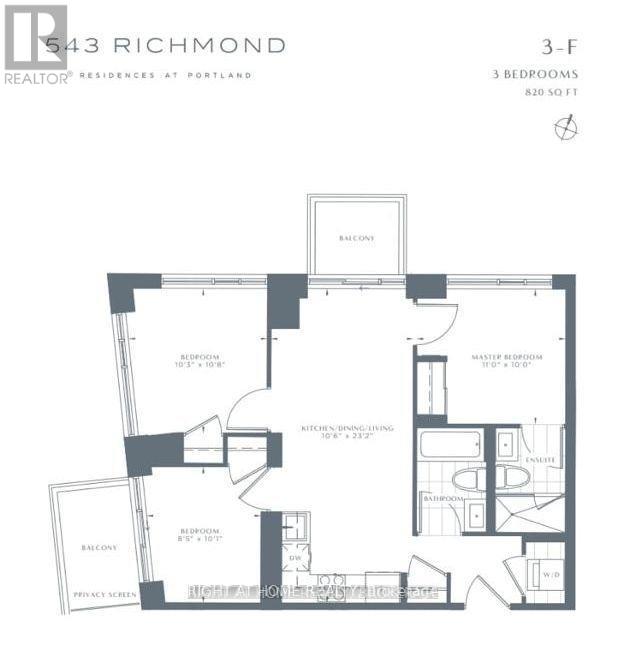
| Level | Type | Length | Width | Dimensions |
|---|---|---|---|---|
| Main Level | Living Room | 5.03 m | 3.2 m | 5.03 m x 3.2 m |
| Main Level | Dining Room | 5.03 m | 3.2 m | 5.03 m x 3.2 m |
| Main Level | Kitchen | 2.06 m | 3.2 m | 2.06 m x 3.2 m |
| Main Level | Primary Bedroom | 3.05 m | 3.35 m | 3.05 m x 3.35 m |
| Main Level | Bedroom 2 | 3.12 m | 3.25 m | 3.12 m x 3.25 m |
| Main Level | Bedroom 3 | 2.57 m | 3.07 m | 2.57 m x 3.07 m |
Sameer Alidina
Salesperson
5111 New Street, Suite 106
Burlington, Ontario L7L 1V2

The trademarks REALTOR®, REALTORS®, and the REALTOR® logo are controlled by The Canadian Real Estate Association (CREA) and identify real estate professionals who are members of CREA. The trademarks MLS®, Multiple Listing Service® and the associated logos are owned by The Canadian Real Estate Association (CREA) and identify the quality of services provided by real estate professionals who are members of CREA. The trademark DDF® is owned by The Canadian Real Estate Association (CREA) and identifies CREA's Data Distribution Facility (DDF®)
May 28 2026 08:39:05
Toronto Real Estate Board
Right At Home Realty, Brokerage

© 2026 Proptech Realty Inc., Brokerage.