
205 Nisbet Boulevard Hamilton, Ontario L0R 2H9





$849,999
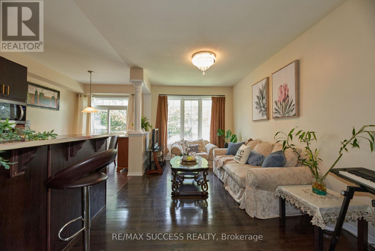
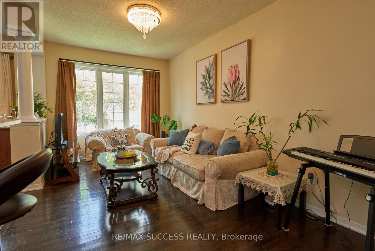
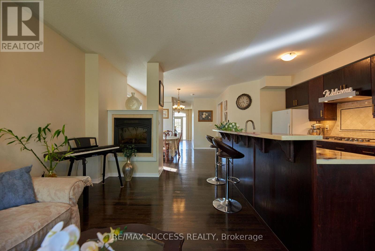
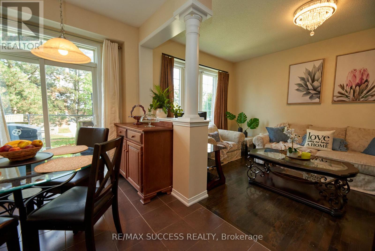
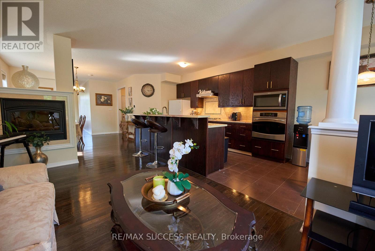
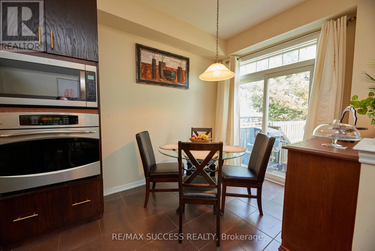
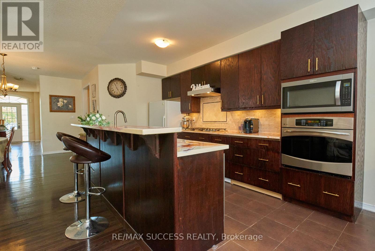
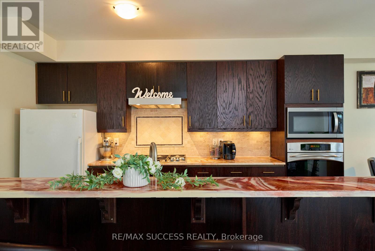
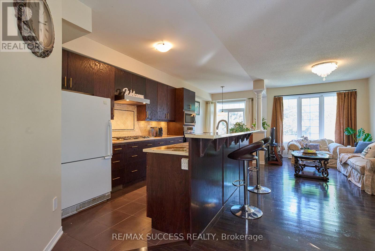
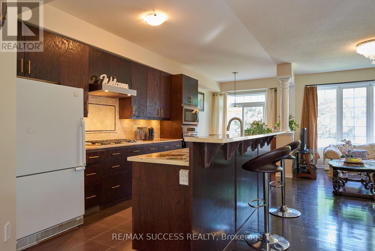
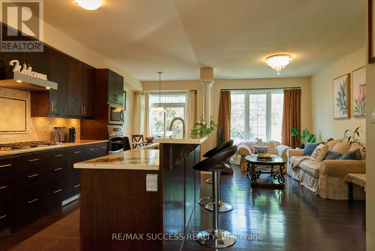
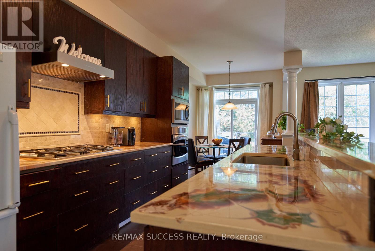
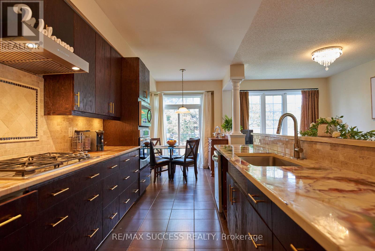
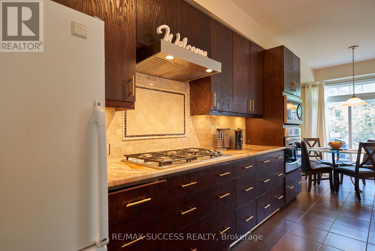
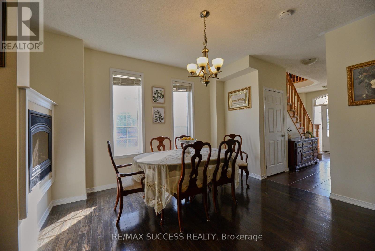
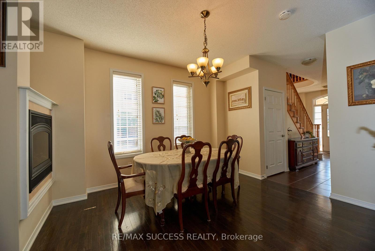
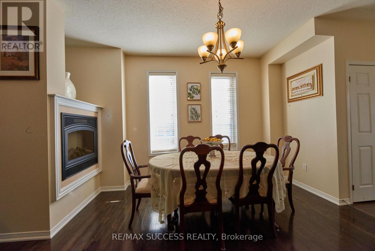
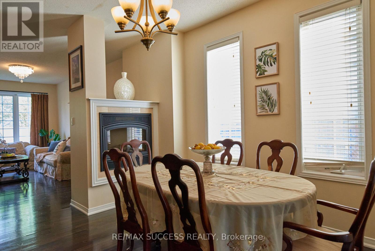
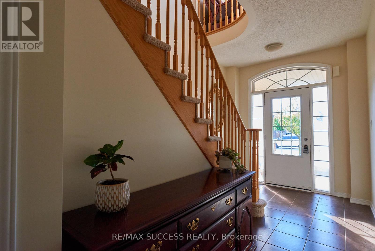
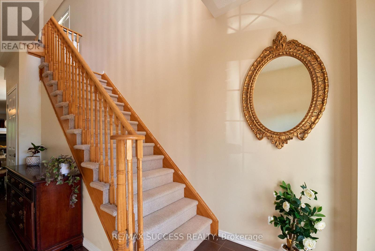
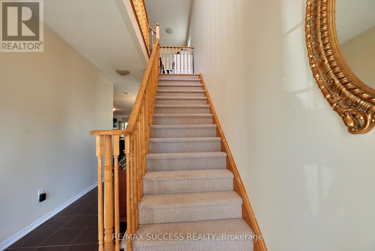
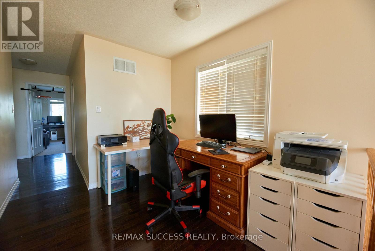
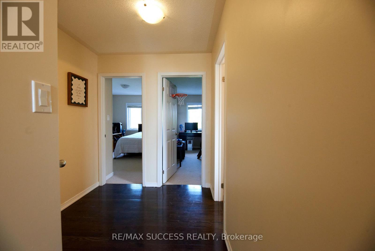
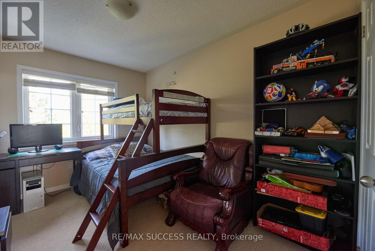
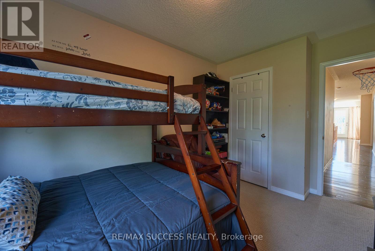
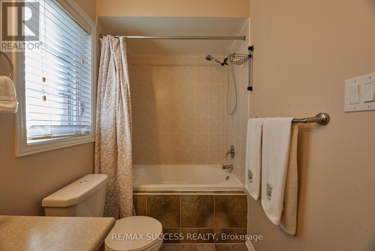
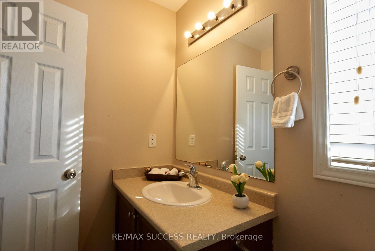
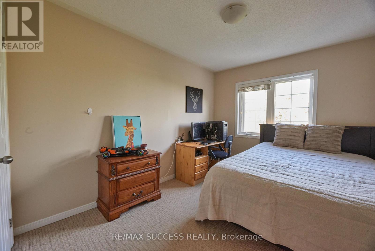
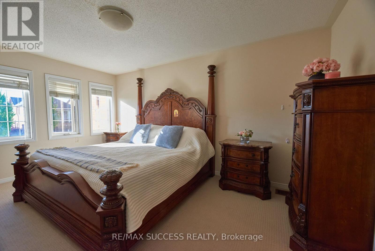
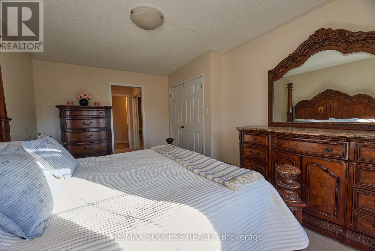
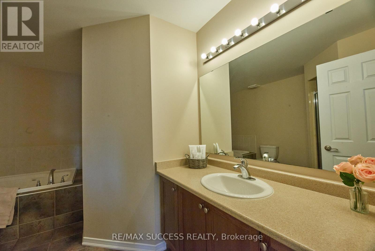
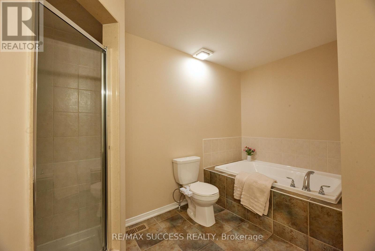
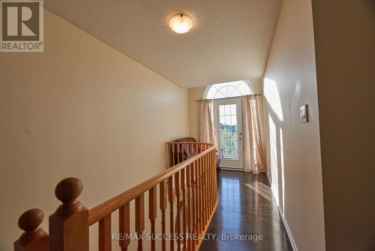
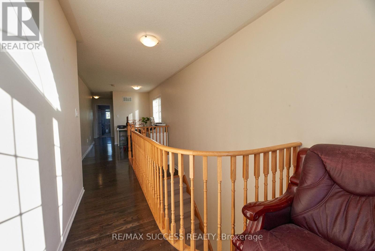
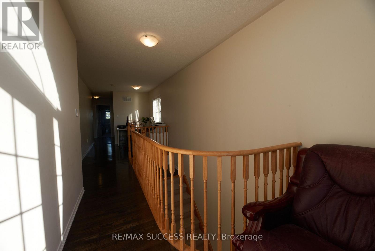
Welcome to this spacious freehold end-unit townhouse offering approximately 1,890 sq. ft. of beautifully maintained living space in the heart of Waterdown. Designed for both comfortable everyday living and effortless entertaining, this bright open-concept home features large windows that fill the space with natural light while showcasing peaceful views of the private backyard oasis. Step outside and enjoy the serene backyard backing onto a school - an ideal setting for families seeking a safe, family-friendly neighbourhood with added privacy and convenience. The second floor offers 3 spacious bedrooms, including a generous primary suite complete with a walk-in closet, additional his closet, and a private ensuite bathroom. A second full bathroom provides added comfort for family and guests. Ideally located within walking distance to all schools from kindergarten through Grade 12, as well as parks, shopping, dining, and the community centre. Commuters will appreciate the easy access to Hwy 6, 403, 407, the QEW, and Aldershot GO Station. This gorgeous townhouse presents an incredible opportunity for first-time home buyers, growing families, or anyone looking to settle into one of Waterdown's most sought-after neighbourhoods. (id:60365)
Property Details
| MLS® Number | X13210472 |
| Property Type | Single Family |
| Community Name | Waterdown |
| AmenitiesNearBy | Park, Place Of Worship, Schools |
| CommunityFeatures | Community Centre |
| EquipmentType | Water Heater - Electric, Water Heater |
| ParkingSpaceTotal | 2 |
| RentalEquipmentType | Water Heater - Electric, Water Heater |
| Structure | Shed |
| ViewType | View |
Building
| BathroomTotal | 3 |
| BedroomsAboveGround | 3 |
| BedroomsTotal | 3 |
| Age | 16 To 30 Years |
| Appliances | Garage Door Opener Remote(s), Oven - Built-in, Water Meter, Water Heater, Dishwasher, Dryer, Microwave, Oven, Hood Fan, Stove, Washer, Window Coverings, Refrigerator |
| BasementDevelopment | Unfinished |
| BasementType | N/a (unfinished) |
| ConstructionStyleAttachment | Attached |
| CoolingType | Central Air Conditioning |
| ExteriorFinish | Brick |
| FireProtection | Smoke Detectors |
| FireplacePresent | Yes |
| FoundationType | Concrete |
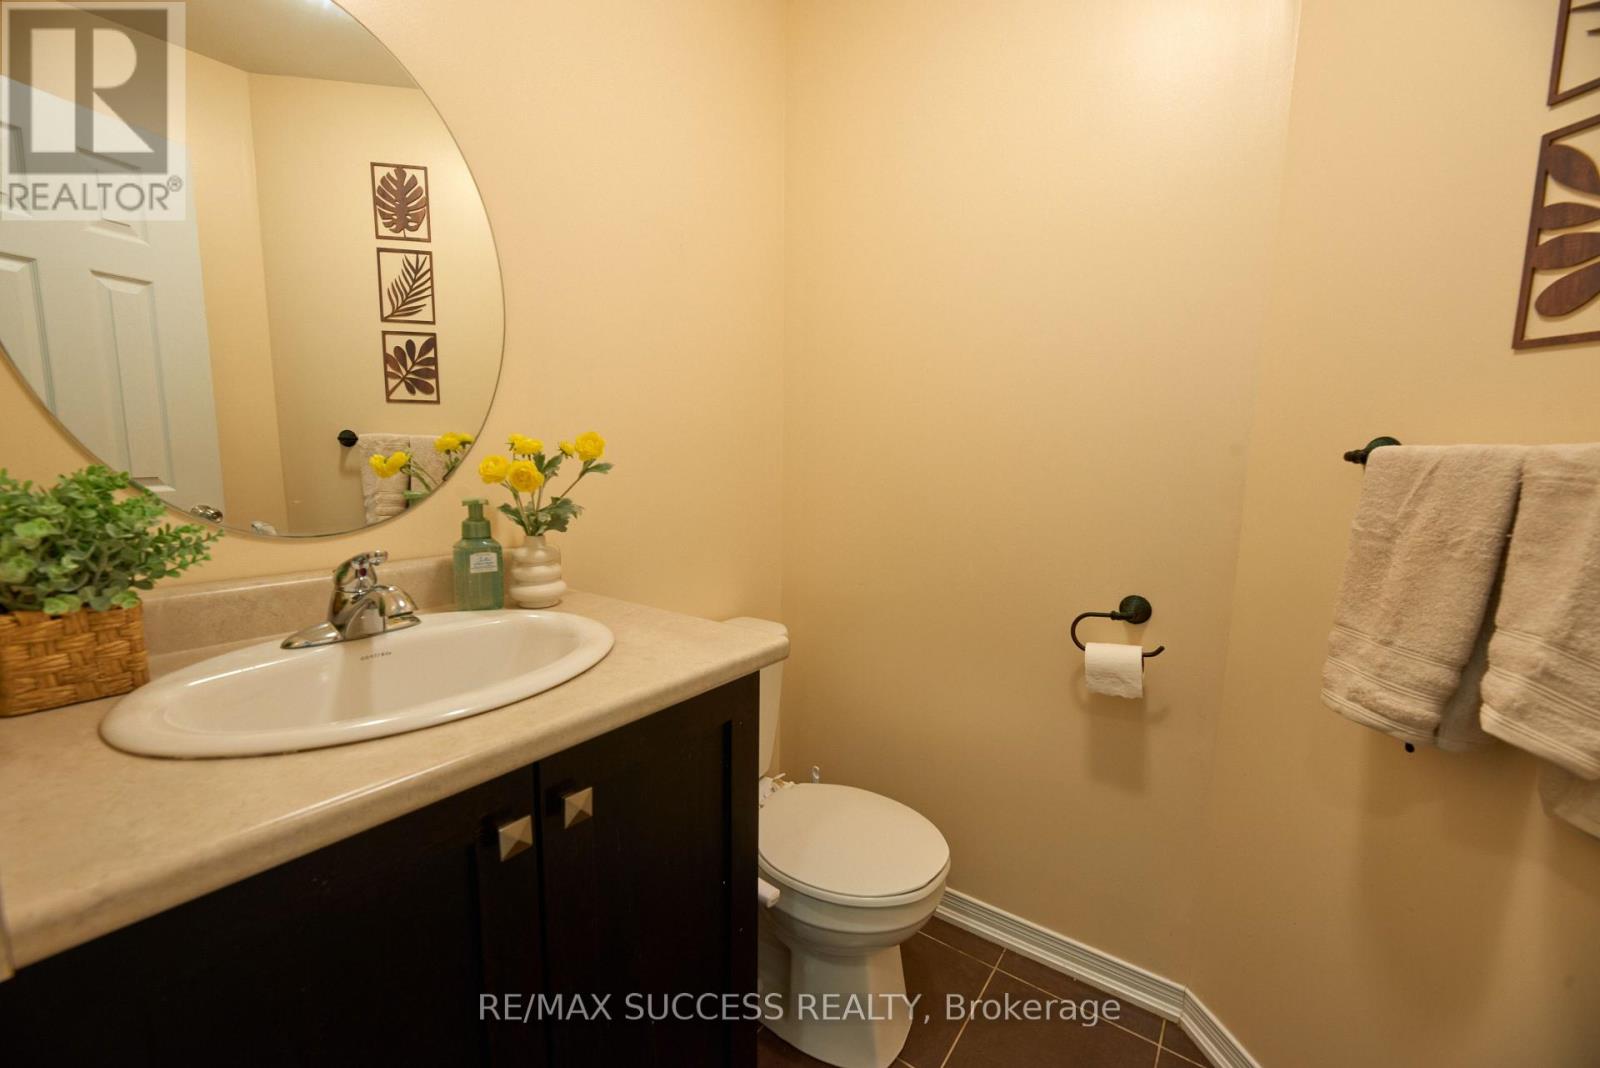
| HalfBathTotal | 1 |
| HeatingFuel | Natural Gas |
| HeatingType | Forced Air |
| StoriesTotal | 2 |
| SizeInterior | 1500 - 2000 Sqft |
| Type | Row / Townhouse |
| UtilityWater | Municipal Water |
Parking
| Attached Garage | |
| Garage |
Land
| Acreage | No |
| FenceType | Fully Fenced, Fenced Yard |
| LandAmenities | Park, Place Of Worship, Schools |
| Sewer | Sanitary Sewer |
| SizeDepth | 100 Ft |
| SizeFrontage | 25 Ft |
| SizeIrregular | 25 X 100 Ft |
| SizeTotalText | 25 X 100 Ft|under 1/2 Acre |
Rooms
| Level | Type | Length | Width | Dimensions |
|---|---|---|---|---|
| Second Level | Primary Bedroom | 4.8 m | 4.8 m x Measurements not available | |
| Second Level | Bedroom 2 | 4 m | 4 m x Measurements not available | |
| Second Level | Bedroom 3 | 3.9 m | 3.9 m x Measurements not available | |
| Second Level | Office | 3.9 m | 3.9 m x Measurements not available | |
| Main Level | Kitchen | 3.81 m | 3.81 m x Measurements not available | |
| Main Level | Eating Area | 3 m | 3 m x Measurements not available | |
| Main Level | Family Room | 3.2 m | 3.2 m x Measurements not available | |
| Main Level | Dining Room | 3.5 m | 3.5 m x Measurements not available |
https://www.realtor.ca/real-estate/29820623/205-nisbet-boulevard-hamilton-waterdown-waterdown
Riham Ibrahim
Salesperson
186 Robert Speck Parkway
Mississauga, Ontario L4Z 3G1

The trademarks REALTOR®, REALTORS®, and the REALTOR® logo are controlled by The Canadian Real Estate Association (CREA) and identify real estate professionals who are members of CREA. The trademarks MLS®, Multiple Listing Service® and the associated logos are owned by The Canadian Real Estate Association (CREA) and identify the quality of services provided by real estate professionals who are members of CREA. The trademark DDF® is owned by The Canadian Real Estate Association (CREA) and identifies CREA's Data Distribution Facility (DDF®)
May 28 2026 08:28:57
Toronto Real Estate Board
Century 21 Signature Service

© 2026 Proptech Realty Inc., Brokerage.