
2554 Palisander Avenue Mississauga, Ontario L5B 2L2









$1,049,000
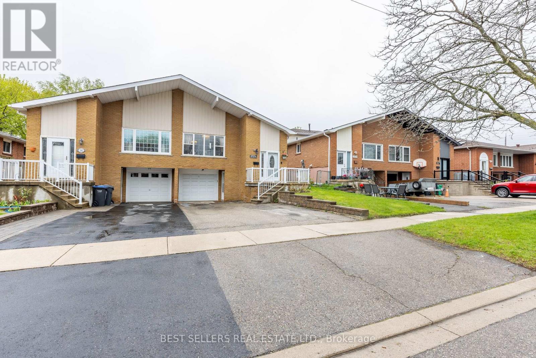
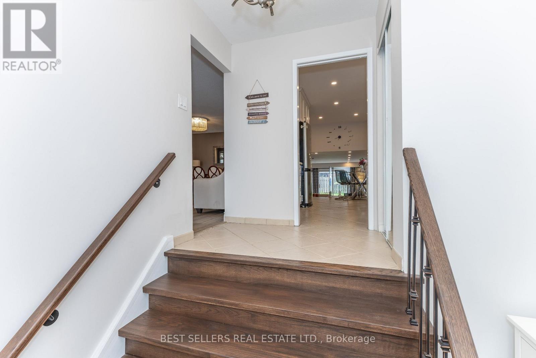
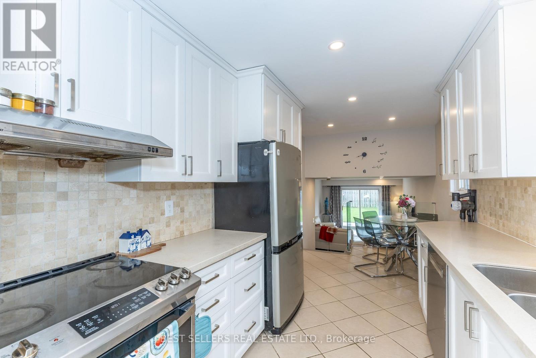
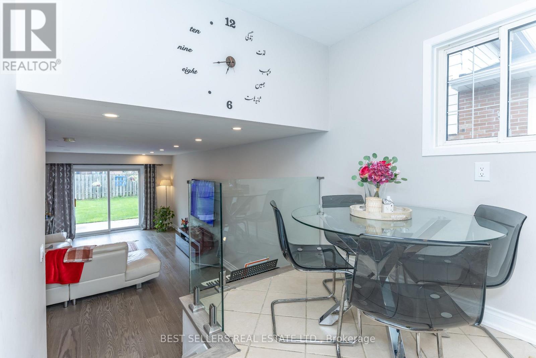
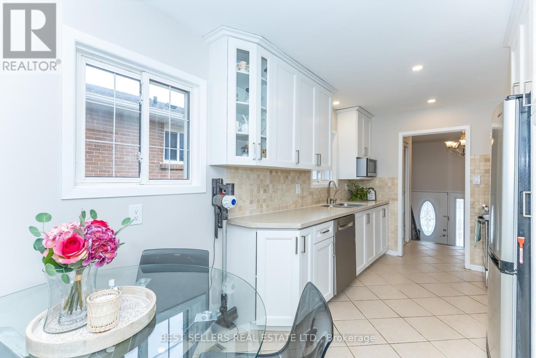
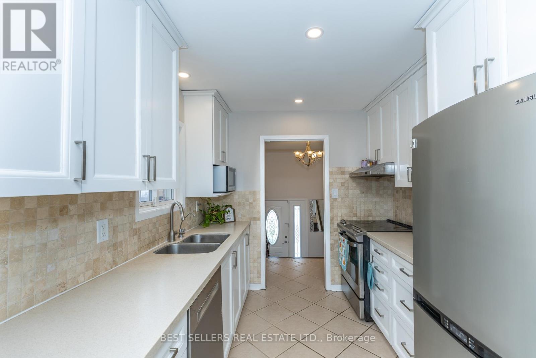
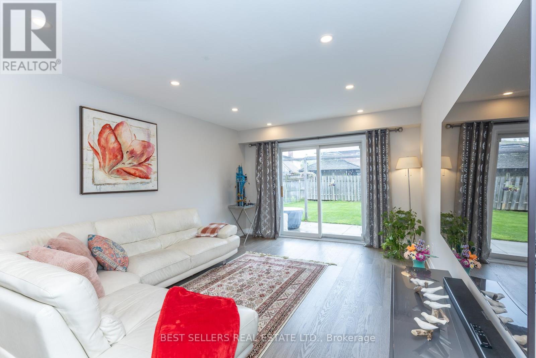
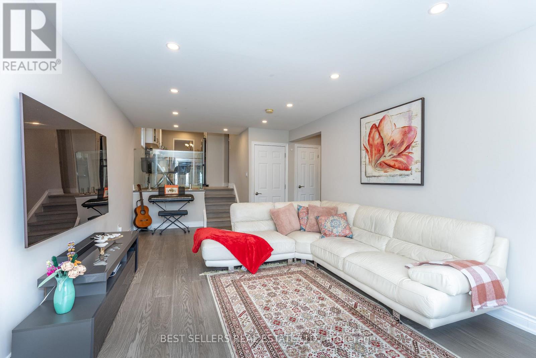
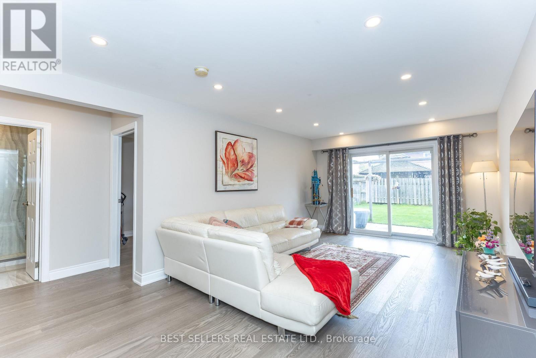
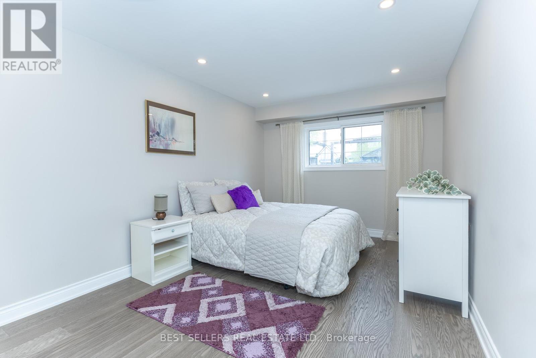
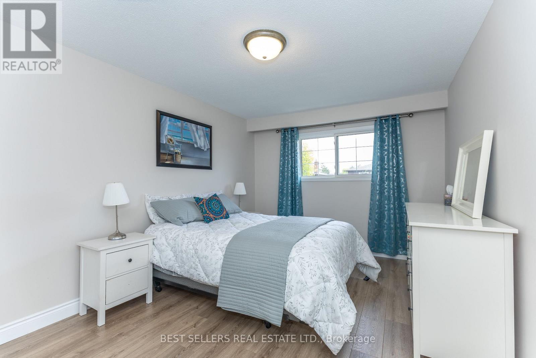
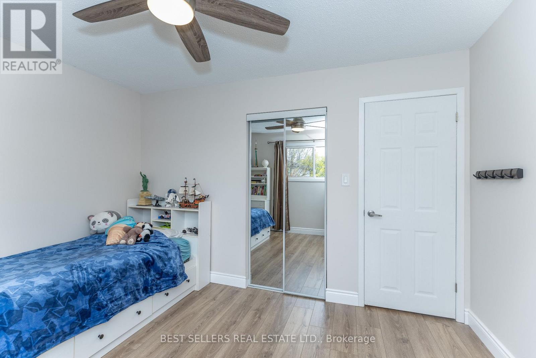
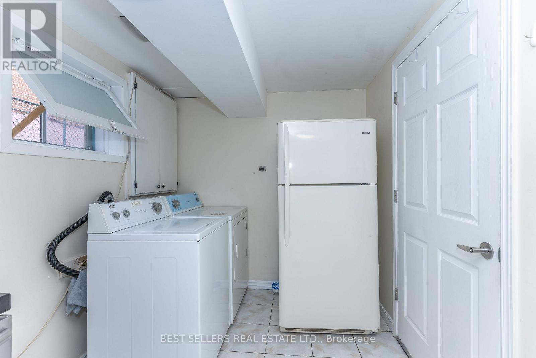
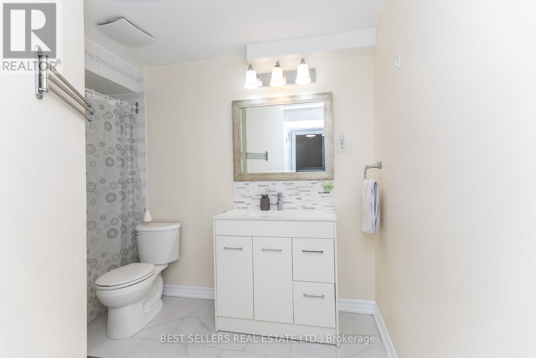
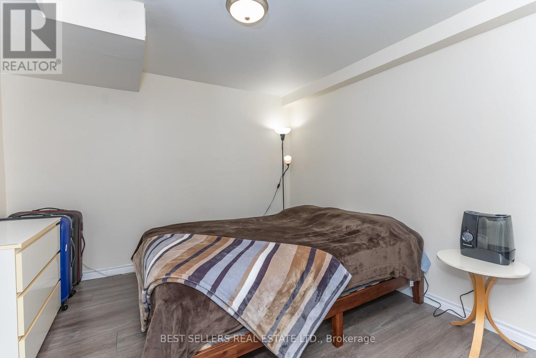
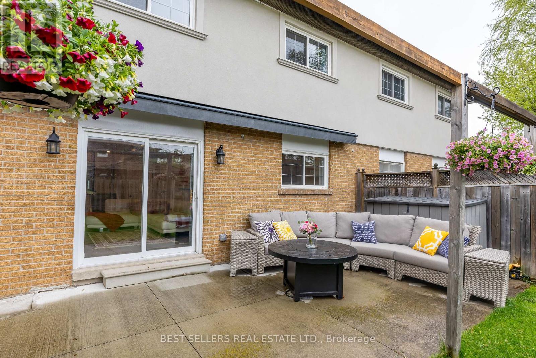
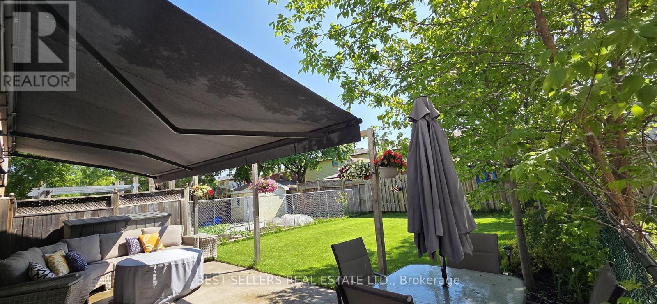
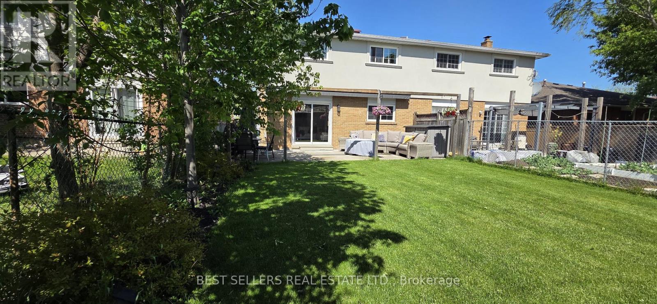
Welcome to this beautifully upgraded semi-detached home featuring a legal, fully self-contained basement apartment with its own private entrance-perfect for extended family or excellent income potential. This bright and well-maintained property offers 4+1 bedrooms, 2 kitchens, 3 washrooms, and 2 laundry areas. Enjoy a spacious breakfast area and a large family room with a walk-out to a fully fenced backyard, ideal for relaxing or entertaining. The legally registered basement apartment is a standout feature: fully self-contained with its own kitchen, laundry, washroom, bedroom, and separate entrance-ideal for rental income or multi-generational living. Located in a highly sought-after neighborhood close to schools, parks, community centers, transit, and shopping. Recent upgrades: backyard awning (2022), furnace (2019), split A/C unit upstairs (2022), and upstairs renovations including paint, flooring, and bedroom doors (2026). (id:60365)
Property Details
| MLS® Number | W13210598 |
| Property Type | Single Family |
| Community Name | Cooksville |
| EquipmentType | Water Heater |
| ParkingSpaceTotal | 4 |
| RentalEquipmentType | Water Heater |
Building
| BathroomTotal | 3 |
| BedroomsAboveGround | 4 |
| BedroomsBelowGround | 1 |
| BedroomsTotal | 5 |
| Appliances | Dishwasher, Dryer, Two Stoves, Two Washers, Window Coverings, Refrigerator |
| BasementFeatures | Separate Entrance |
| BasementType | N/a |
| ConstructionStyleAttachment | Semi-detached |
| ConstructionStyleSplitLevel | Backsplit |
| CoolingType | Central Air Conditioning |
| ExteriorFinish | Brick |
| FlooringType | Hardwood, Laminate |
| FoundationType | Block |
| HeatingFuel | Natural Gas |
| HeatingType | Forced Air |
| SizeInterior | 1500 - 2000 Sqft |
| Type | House |
| UtilityWater | Municipal Water |
Parking
| Attached Garage | |
| Garage |
Land
| Acreage | No |
| Sewer | Sanitary Sewer |
| SizeDepth | 125 Ft |
| SizeFrontage | 30 Ft |
| SizeIrregular | 30 X 125 Ft |
| SizeTotalText | 30 X 125 Ft |
Rooms
| Level | Type | Length | Width | Dimensions |
|---|---|---|---|---|
| Second Level | Primary Bedroom | 4.72 m | 3.22 m | 4.72 m x 3.22 m |
| Second Level | Bedroom 2 | 3.73 m | 3.04 m | 3.73 m x 3.04 m |
| Second Level | Bedroom 3 | 3.18 m | 2.66 m | 3.18 m x 2.66 m |
| Basement | Kitchen | 5.43 m | 2.47 m | 5.43 m x 2.47 m |
| Basement | Recreational, Games Room | 6.17 m | 3.5 m | 6.17 m x 3.5 m |
| Basement | Bedroom 5 | 3.19 m | 3.57 m | 3.19 m x 3.57 m |
| Main Level | Living Room | 4.29 m | 4.24 m | 4.29 m x 4.24 m |
| Main Level | Dining Room | 3.19 m | 4.29 m | 3.19 m x 4.29 m |
| Main Level | Kitchen | 9.14 m | 2.54 m | 9.14 m x 2.54 m |
| Ground Level | Family Room | 6.89 m | 3.58 m | 6.89 m x 3.58 m |
| Ground Level | Bedroom 4 | 4.5 m | 3.14 m | 4.5 m x 3.14 m |
https://www.realtor.ca/real-estate/29820763/2554-palisander-avenue-mississauga-cooksville-cooksville
Panteha Safavi Momini
Salesperson
4 Robert Speck Pkwy #150 Ground Flr
Mississauga, Ontario L4Z 1S1

The trademarks REALTOR®, REALTORS®, and the REALTOR® logo are controlled by The Canadian Real Estate Association (CREA) and identify real estate professionals who are members of CREA. The trademarks MLS®, Multiple Listing Service® and the associated logos are owned by The Canadian Real Estate Association (CREA) and identify the quality of services provided by real estate professionals who are members of CREA. The trademark DDF® is owned by The Canadian Real Estate Association (CREA) and identifies CREA's Data Distribution Facility (DDF®)
May 28 2026 08:49:09
Toronto Real Estate Board
Best Sellers Real Estate Ltd.

© 2026 Proptech Realty Inc., Brokerage.