
45 Main Street N Milton, Ontario L0P 1B0


$819,900
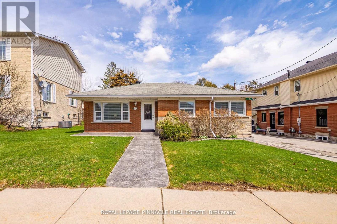
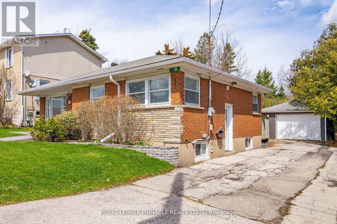
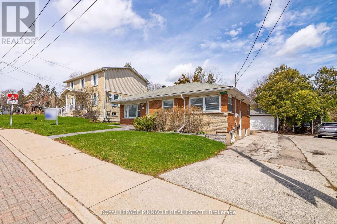
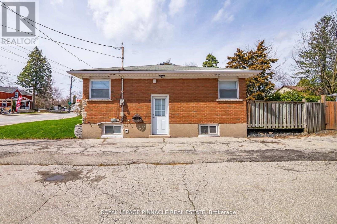
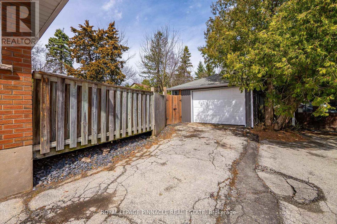
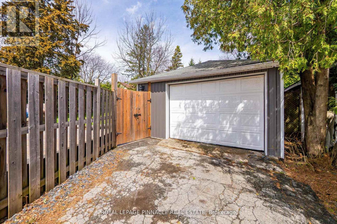
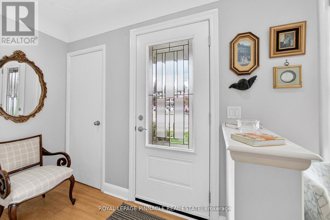
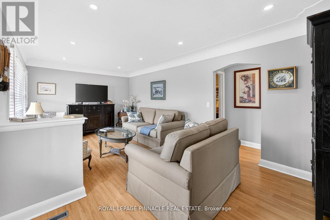
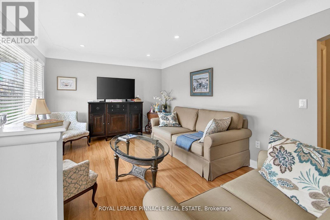
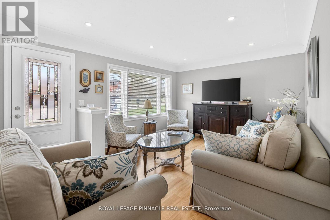
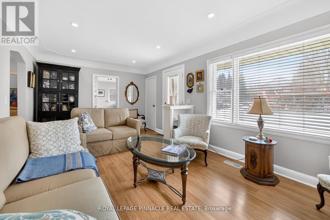
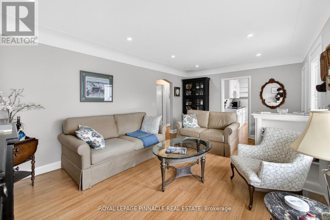
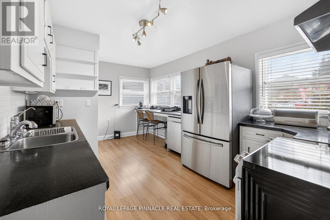
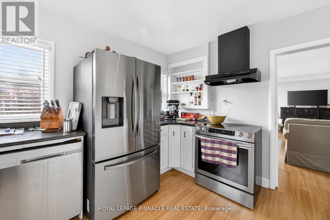
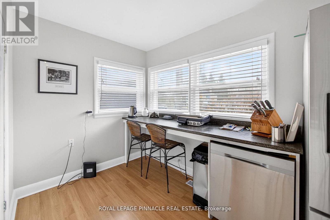
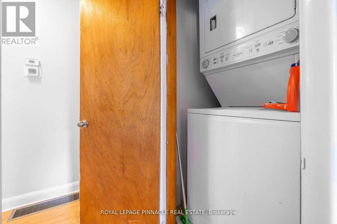
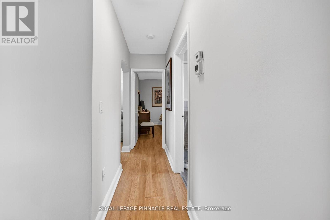
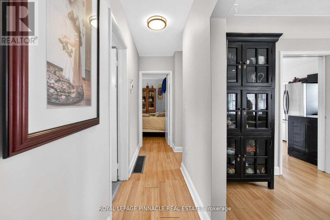
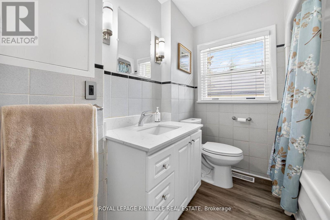
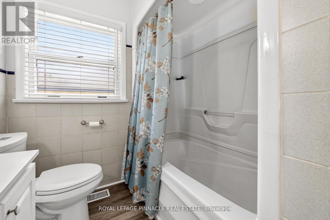
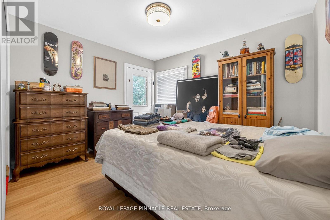
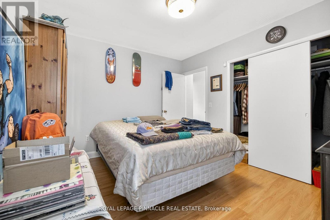
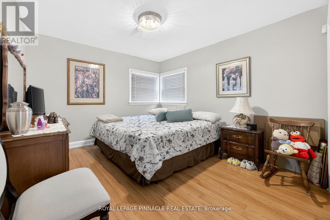
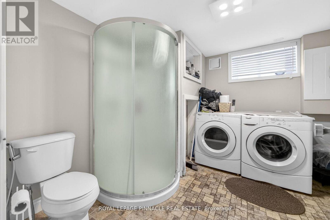
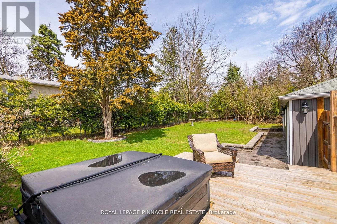
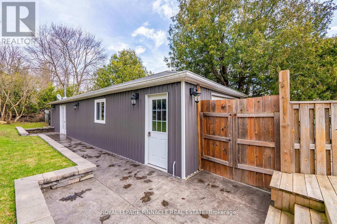
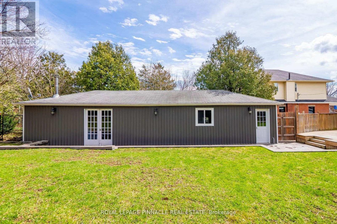
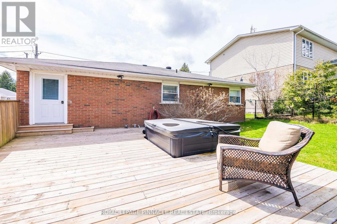
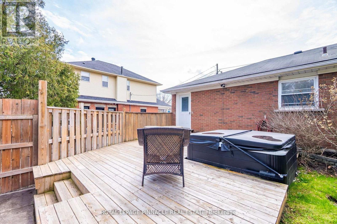
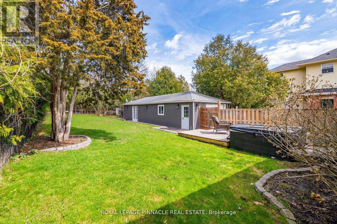
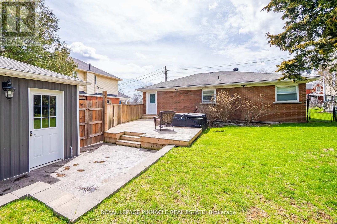
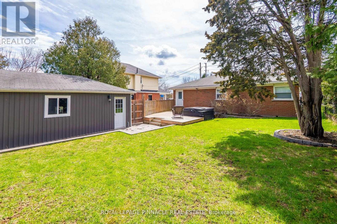
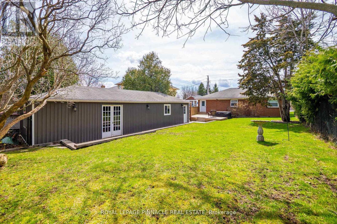
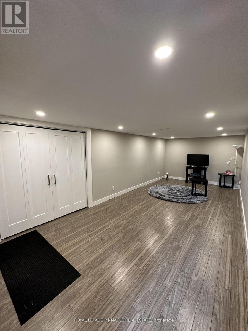
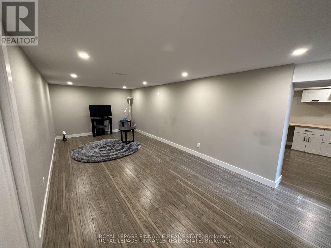
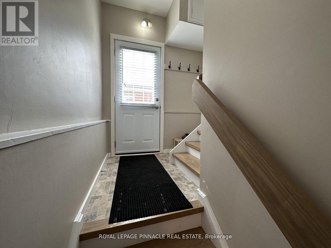
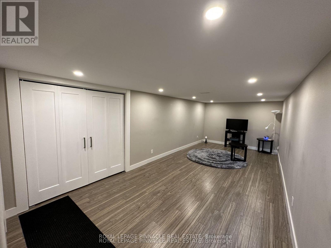
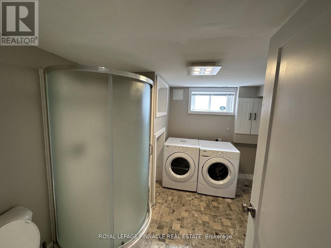
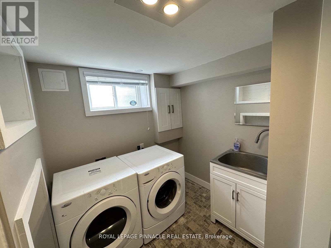
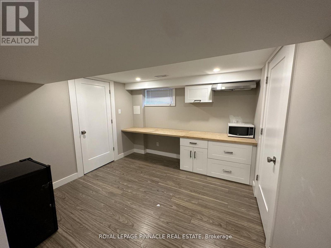
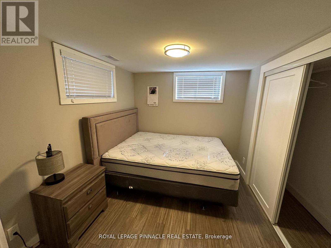
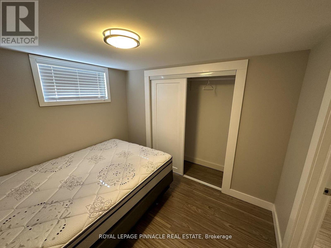
Welcome to Campbellville and this quaint, charming 2-bedroom bungalow, perfect for downsizers, first-time buyers, or anyone looking to enjoy a peaceful small-town lifestyle with modern convenience. Located just minutes from Hwy 401 and a short drive to the heart of Milton, this home offers the perfect balance of country charm and everyday accessibility. A stamped concrete walkway welcomes you to the front entrance, while the bright living and dining areas feature abundant natural light and unique crown moulding that adds warmth and character throughout. The spacious kitchen offers ample counter space, a breakfast bar/prep area, and a functional layout ideal for everyday living and entertaining.Two well-sized bedrooms are located on the main floor, including one with a walk-out to the backyard deck. The finished basement adds incredible versatility with a cozy rec room featuring beautiful flooring and pot lights, a built-in office workspace, an additional bedroom with above-grade windows and double closet, a spacious laundry room with a 3-piece bath, and a kitchenette added during the 2022 renovation. A second upstairs laundry and brand-new 2026 water softener add even more convenience.The fully fenced backyard is a private retreat complete with a 2020 deck, 2019 hot tub, tasteful landscaping, and stamped concrete walkway around the garage. The detached garage is truly one-of-a-kind, offering an extended workshop area plus an impressive "man cave" featuring a wood-burning stove, bar, coffered wood ceiling, and French doors opening to the yard. Situated in the heart of Campbellville, this home offers access to scenic trails, golf courses, conservation areas, local shops, and a welcoming community atmosphere in one of Milton's most sought-after hamlets. (id:60365)
Property Details
| MLS® Number | W13211062 |
| Property Type | Single Family |
| Community Name | Campbellville |
| ParkingSpaceTotal | 6 |
Building
| BathroomTotal | 2 |
| BedroomsAboveGround | 2 |
| BedroomsBelowGround | 1 |
| BedroomsTotal | 3 |
| Appliances | All, Dishwasher, Dryer, Hood Fan, Stove, Washer, Window Coverings, Refrigerator |
| ArchitecturalStyle | Bungalow |
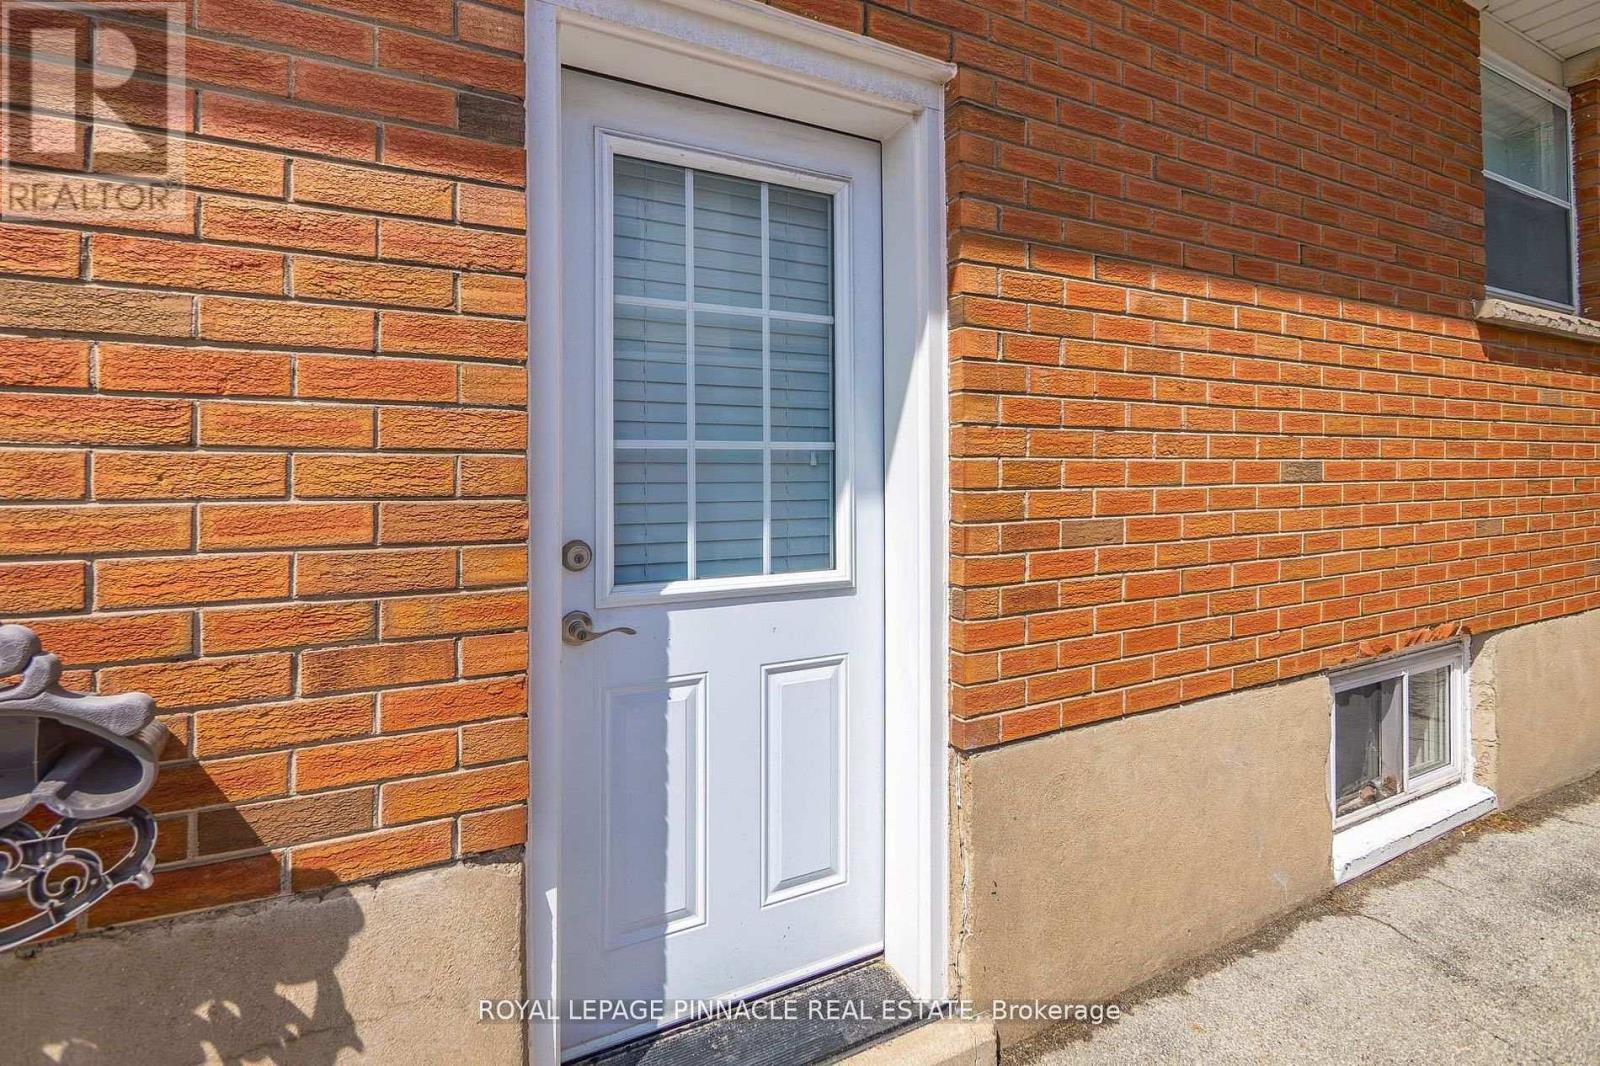
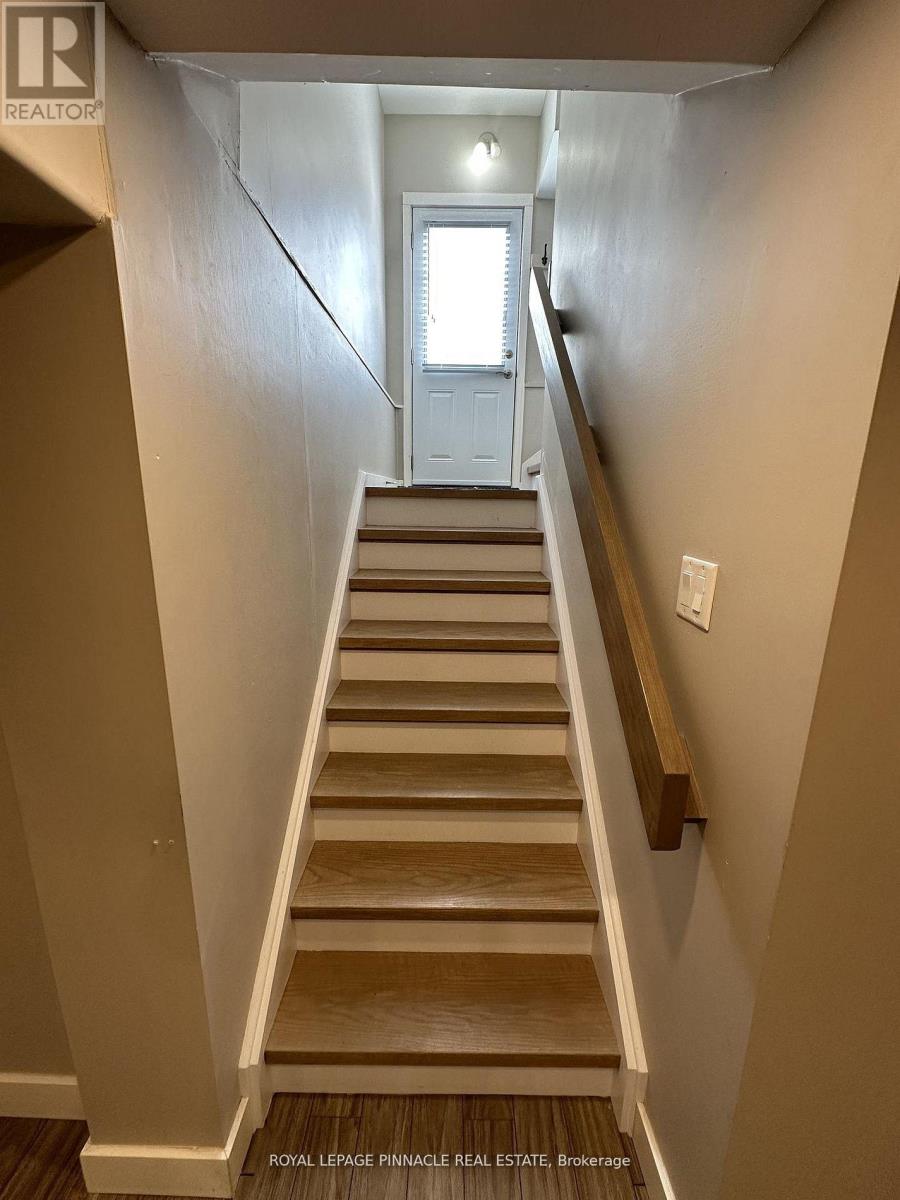
| BasementFeatures | Apartment In Basement, Separate Entrance |
| BasementType | N/a, N/a |
| ConstructionStyleAttachment | Detached |
| CoolingType | Central Air Conditioning |
| ExteriorFinish | Brick |
| FoundationType | Concrete |
| HeatingFuel | Natural Gas |
| HeatingType | Forced Air |
| StoriesTotal | 1 |
| SizeInterior | 700 - 1100 Sqft |
| Type | House |
Parking
| Detached Garage | |
| Garage |
Land
| Acreage | No |
| Sewer | Septic System |
| SizeDepth | 135 Ft |
| SizeFrontage | 50 Ft |
| SizeIrregular | 50 X 135 Ft |
| SizeTotalText | 50 X 135 Ft |
Rooms
| Level | Type | Length | Width | Dimensions |
|---|---|---|---|---|
| Basement | Bathroom | 3.25 m | 3 m | 3.25 m x 3 m |
| Basement | Family Room | 7.24 m | 3.2 m | 7.24 m x 3.2 m |
| Basement | Office | 3.25 m | 3.25 m | 3.25 m x 3.25 m |
| Basement | Bedroom | 2.95 m | 2.59 m | 2.95 m x 2.59 m |
| Main Level | Foyer | 1.93 m | 1.22 m | 1.93 m x 1.22 m |
| Main Level | Living Room | 4.04 m | 3.51 m | 4.04 m x 3.51 m |
| Main Level | Dining Room | 1.93 m | 1.55 m | 1.93 m x 1.55 m |
| Main Level | Kitchen | 4.7 m | 3.12 m | 4.7 m x 3.12 m |
| Main Level | Primary Bedroom | 3.71 m | 3.48 m | 3.71 m x 3.48 m |
| Main Level | Bedroom | 3.3 m | 3.48 m | 3.3 m x 3.48 m |
| Main Level | Bathroom | 2.31 m | 2.31 m | 2.31 m x 2.31 m |
https://www.realtor.ca/real-estate/29821295/45-main-street-n-milton-campbellville-campbellville
Faiz Tahir
Broker of Record
17 - 1075 North Service Road W.
Oakville, Ontario L6M 2G2

The trademarks REALTOR®, REALTORS®, and the REALTOR® logo are controlled by The Canadian Real Estate Association (CREA) and identify real estate professionals who are members of CREA. The trademarks MLS®, Multiple Listing Service® and the associated logos are owned by The Canadian Real Estate Association (CREA) and identify the quality of services provided by real estate professionals who are members of CREA. The trademark DDF® is owned by The Canadian Real Estate Association (CREA) and identifies CREA's Data Distribution Facility (DDF®)
May 29 2026 05:12:41
Toronto Real Estate Board
Royal LePage Pinnacle Real Estate

© 2026 Proptech Realty Inc., Brokerage.