
1515 - 1 De Boers Drive Toronto, Ontario M3J 0G6





$2,495 Monthly
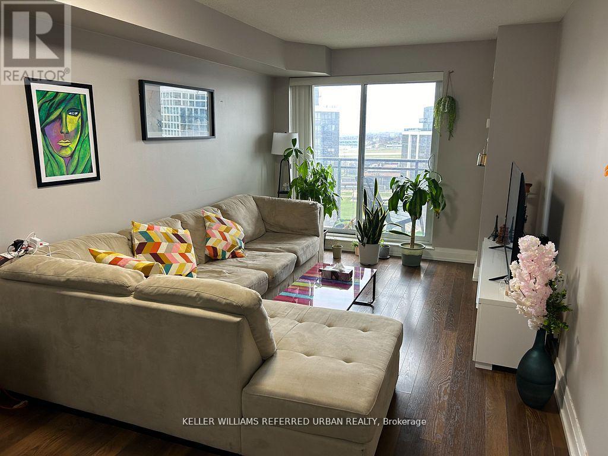
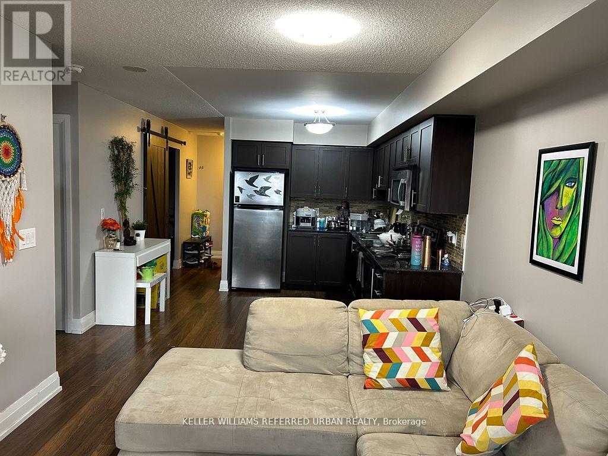
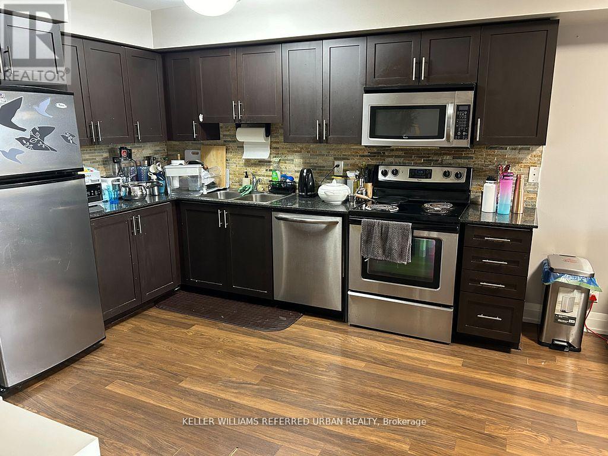
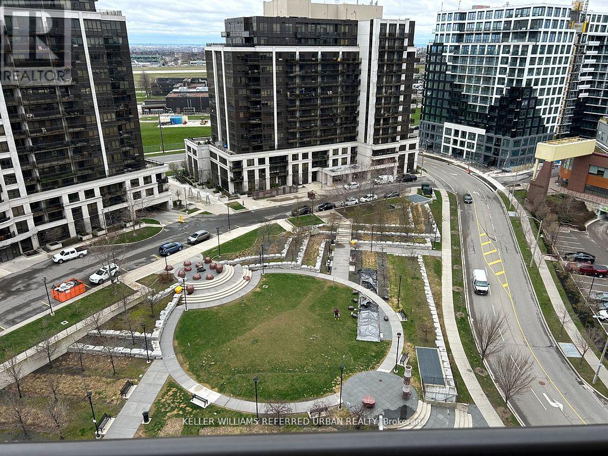
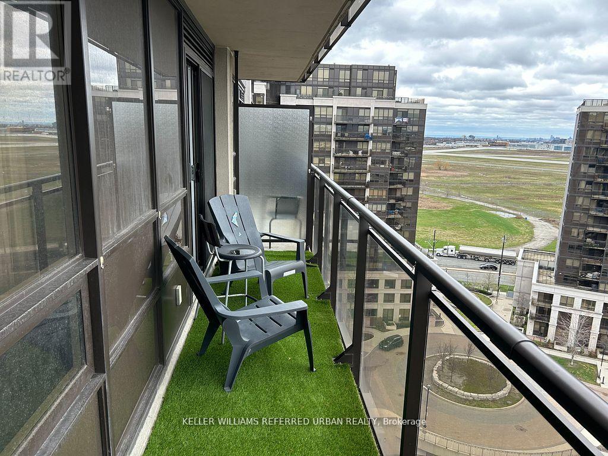
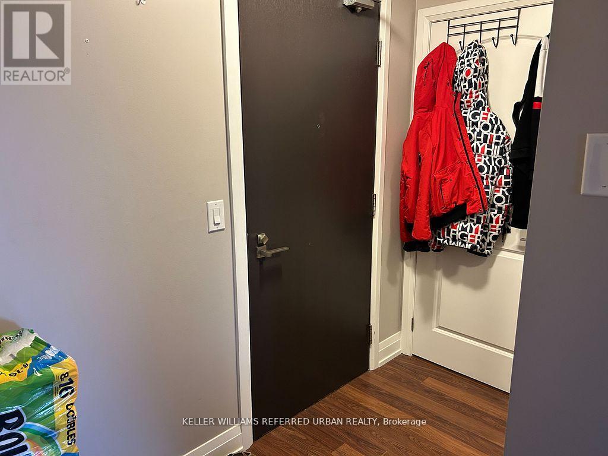
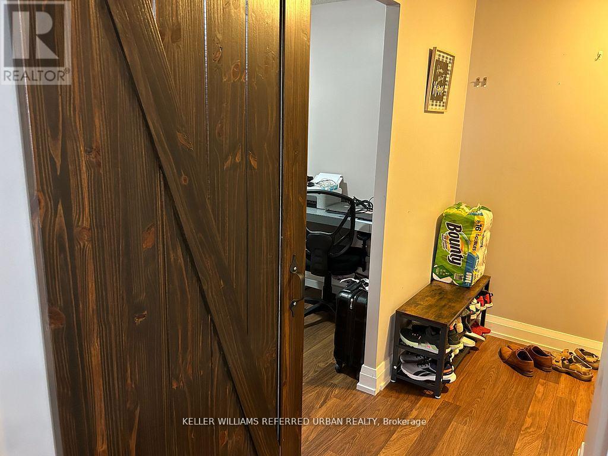
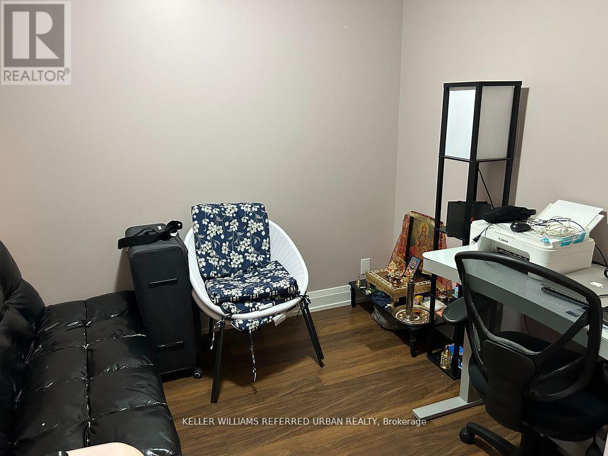
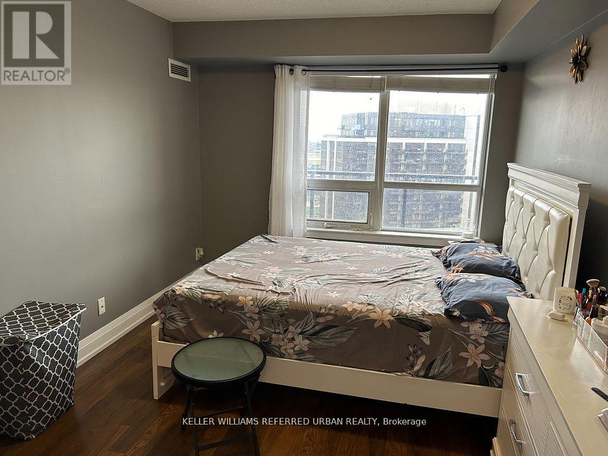
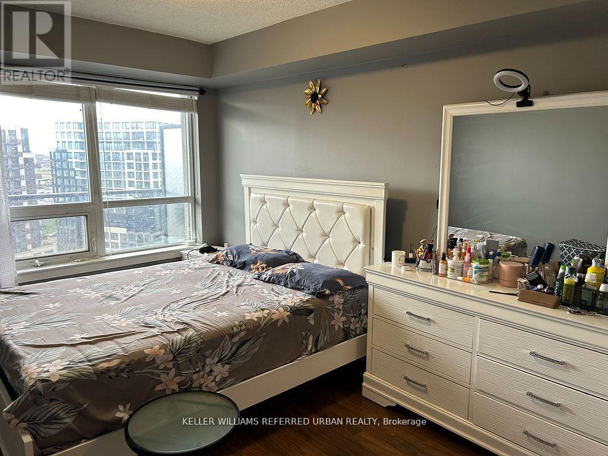
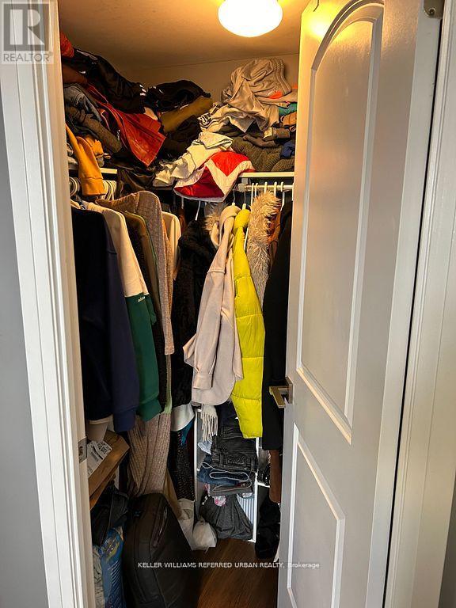
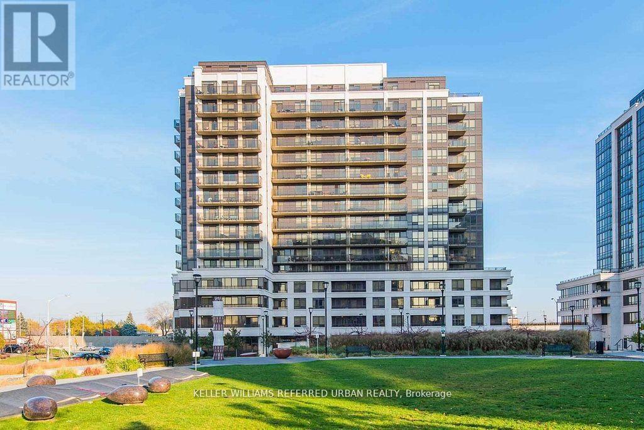
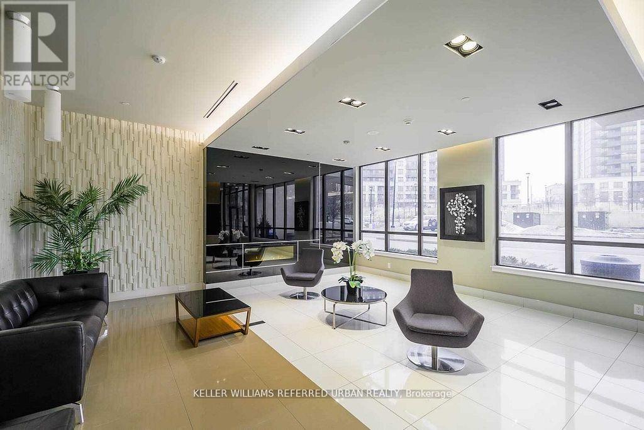
Beautiful 1 Bedroom plus Den (can also be used as a nursery), Approx. 705 Sq. ft. + Balcony. This Unit Features Laminate Throughout, Upgraded Cabinet Doors, Modern Backsplash, Stainless Steel Appliances, Granite Countertops, Large Balcony Spanning Entire Unit, Ensuite Laundry in Large Closet with Storage! Complex Has Extensive Amenities; Subway Right Across The Street For Easy Access To York University And Downtown; Close to 401, Shopping including Yorkdale Shopping Centre, And Downsview Park! (id:60365)
Property Details
| MLS® Number | W13211124 |
| Property Type | Single Family |
| Community Name | York University Heights |
| AmenitiesNearBy | Park, Public Transit |
| CommunityFeatures | Pets Allowed With Restrictions |
| Features | Balcony, Carpet Free, In Suite Laundry |
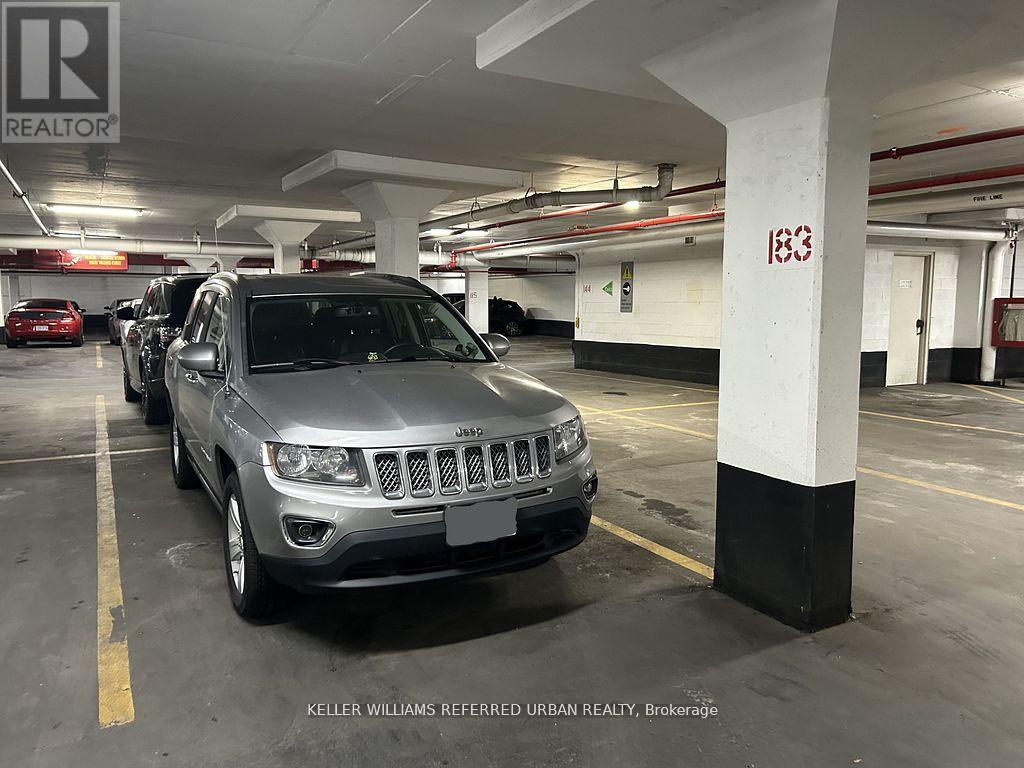
| ParkingSpaceTotal | 1 |
| PoolType | Indoor Pool |
| ViewType | View |
Building
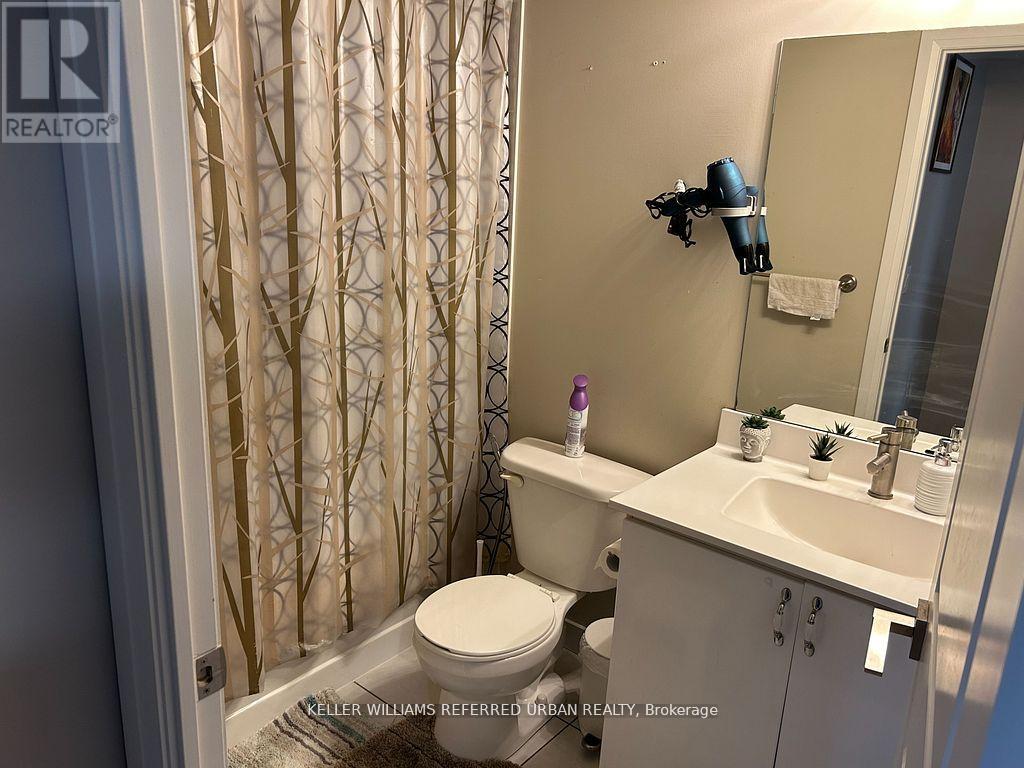
| BathroomTotal | 1 |
| BedroomsAboveGround | 1 |
| BedroomsBelowGround | 1 |
| BedroomsTotal | 2 |
| Amenities | Security/concierge, Exercise Centre, Party Room, Visitor Parking |
| Appliances | Dishwasher, Dryer, Microwave, Stove, Washer, Window Coverings, Refrigerator |
| BasementType | None |
| CoolingType | Central Air Conditioning |
| ExteriorFinish | Brick, Concrete |
| FlooringType | Laminate |
| HeatingFuel | Natural Gas |
| HeatingType | Heat Pump |
| SizeInterior | 700 - 799 Sqft |
| Type | Apartment |
Parking
| Underground | |
| Garage |
Land
| Acreage | No |
| LandAmenities | Park, Public Transit |
Rooms
| Level | Type | Length | Width | Dimensions |
|---|---|---|---|---|
| Main Level | Living Room | 4.6 m | 3.05 m | 4.6 m x 3.05 m |
| Main Level | Dining Room | 4.6 m | 3.05 m | 4.6 m x 3.05 m |
| Main Level | Kitchen | 2.75 m | 2.29 m | 2.75 m x 2.29 m |
| Main Level | Primary Bedroom | 4.05 m | 3.01 m | 4.05 m x 3.01 m |
| Main Level | Den | 2.52 m | 2.41 m | 2.52 m x 2.41 m |
Carlo Antonio Sconza
Salesperson
156 Duncan Mill Rd Unit 1
Toronto, Ontario M3B 3N2

The trademarks REALTOR®, REALTORS®, and the REALTOR® logo are controlled by The Canadian Real Estate Association (CREA) and identify real estate professionals who are members of CREA. The trademarks MLS®, Multiple Listing Service® and the associated logos are owned by The Canadian Real Estate Association (CREA) and identify the quality of services provided by real estate professionals who are members of CREA. The trademark DDF® is owned by The Canadian Real Estate Association (CREA) and identifies CREA's Data Distribution Facility (DDF®)
May 28 2026 09:51:24
Toronto Real Estate Board
Keller Williams Referred Urban Realty

© 2026 Proptech Realty Inc., Brokerage.