
1117 Ashley Court Innisfil, Ontario L9S 1X1



$2,800 Monthly
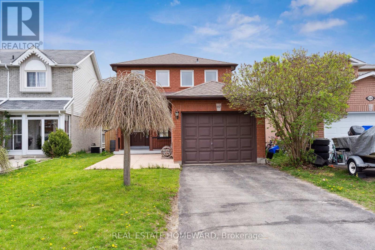
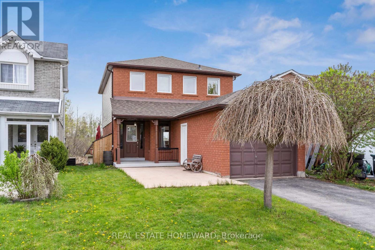
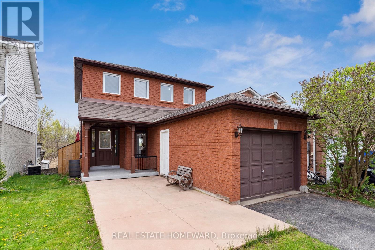
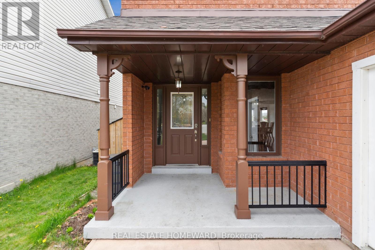
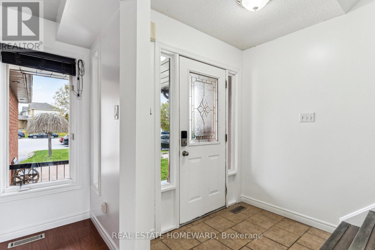
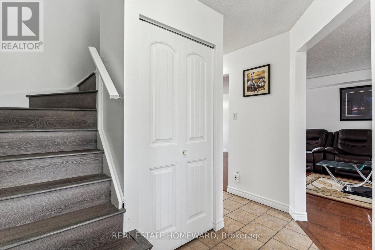
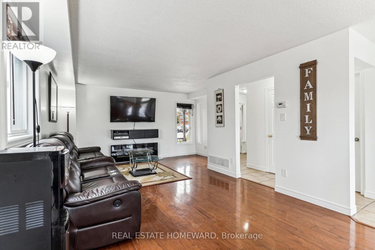
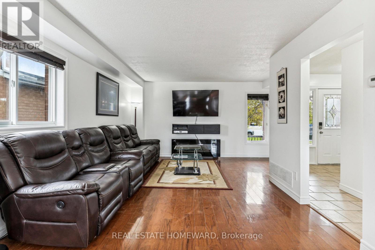
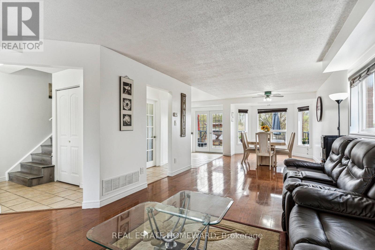
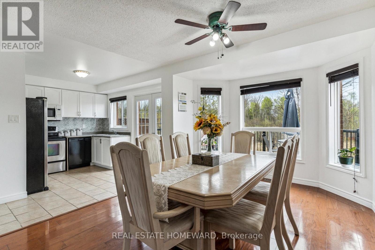
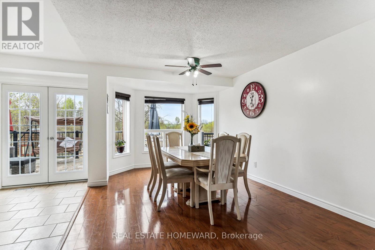
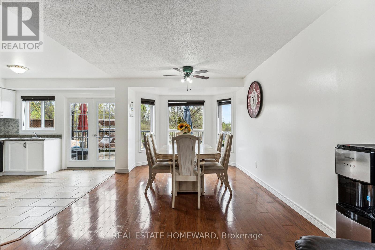
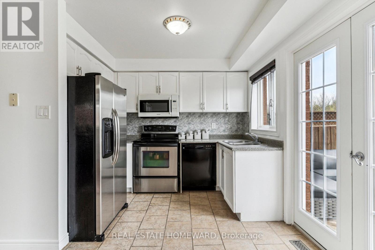
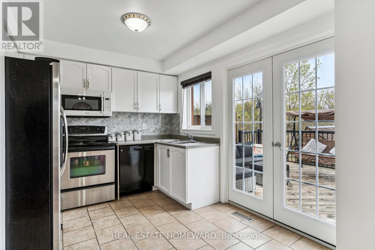
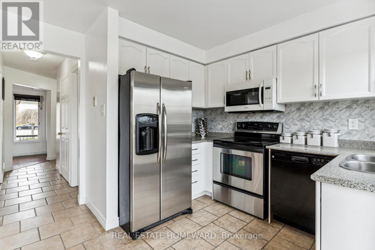
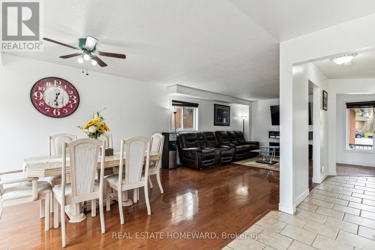
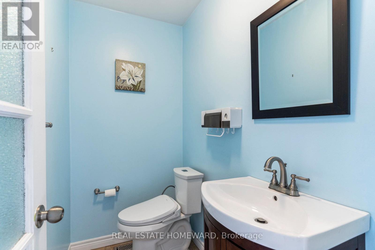
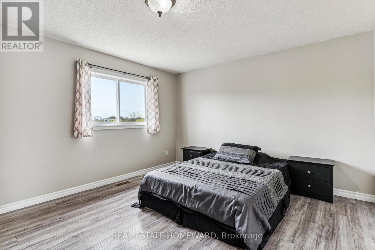
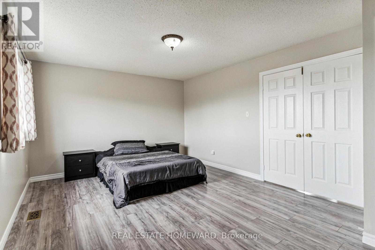
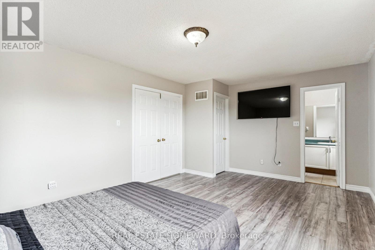
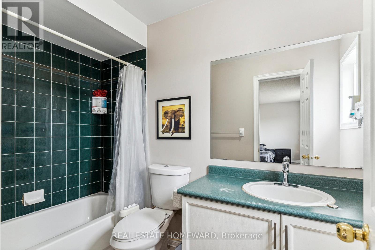
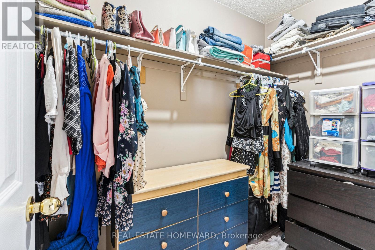
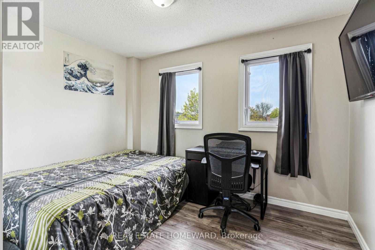
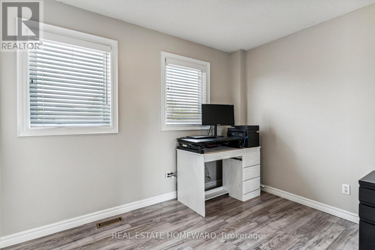
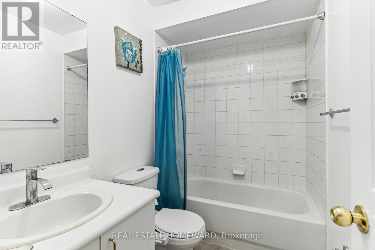
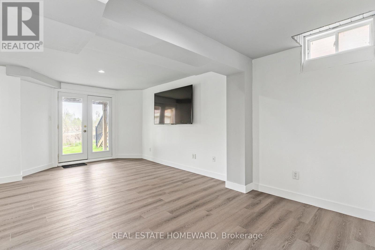
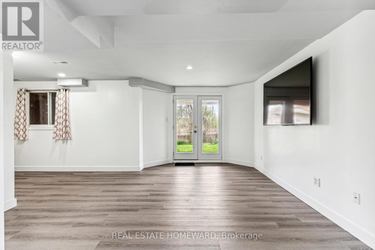
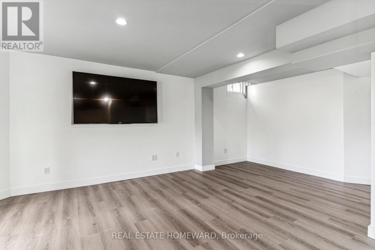
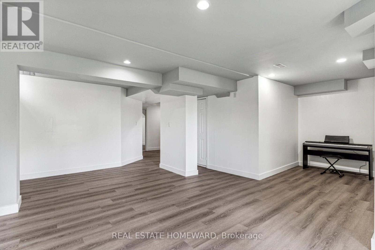
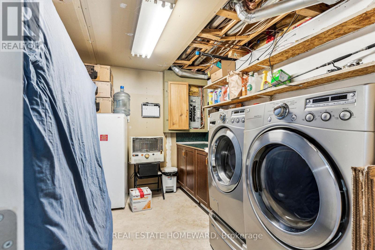
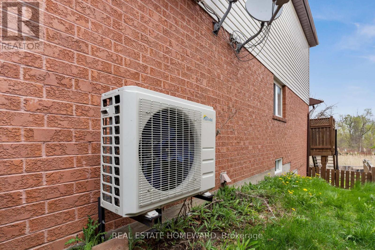
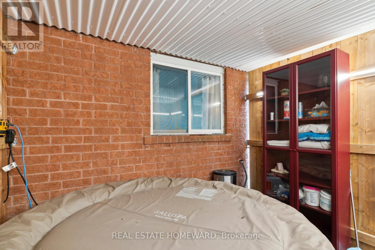
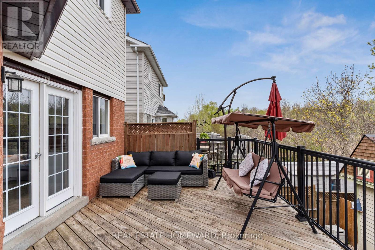
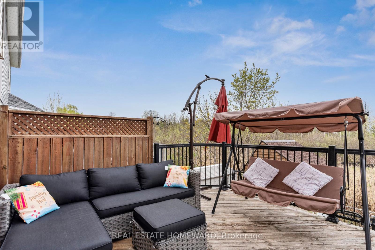
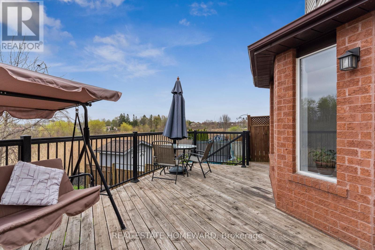
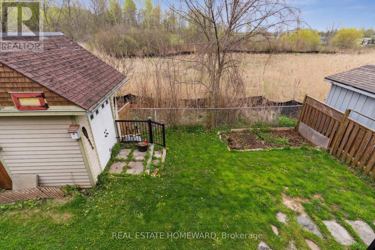
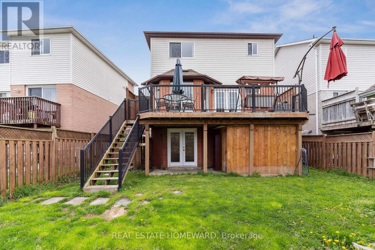
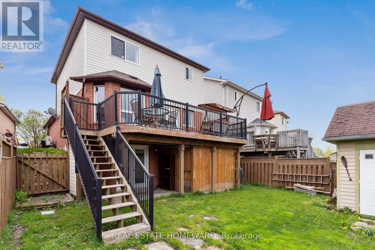
Beautiful Family Home Situated On A Quiet & Private Dead-End Court Offering Scenic Cottage-Like Views. Conveniently Located Minutes From Schools, Parks, Beach, Shopping, Banking, Highway 400 & The Future Innisfil GO Station. Bright Open-Concept Main Floor Featuring Spacious Living & Dining Areas, Powder Room, Large Windows & Walk-Out To Elevated Deck. Modern Kitchen With Stainless Steel Appliances & Ample Storage. Upper Level Offers Laminate Flooring Throughout, A Spacious Primary Bedroom With Walk-In Closet & 4-Piece Ensuite, Plus Two Additional Bedrooms & Family Bath. Finished Walk-Out Basement Includes Rec Room, Office/Den & Laundry Area. Enjoy A Fully Fenced Backyard With Garden Shed, Private Spa Room Ready For Hot Tub Installation & Heated/Cooled Garage Workshop. Long 4-Car Driveway. Numerous Updates Including Flooring, Basement Renovation, Concrete Patio, Attic Insulation & Professional Painting. (id:60365)
Property Details
| MLS® Number | N13211236 |
| Property Type | Single Family |
| Community Name | Alcona |
| AmenitiesNearBy | Park, Schools |
| EquipmentType | Water Heater |
| Features | Irregular Lot Size, Sump Pump |
| ParkingSpaceTotal | 5 |
| RentalEquipmentType | Water Heater |
| Structure | Deck, Patio(s), Porch, Shed, Workshop |
Building
| BathroomTotal | 3 |
| BedroomsAboveGround | 3 |
| BedroomsTotal | 3 |
| Age | 16 To 30 Years |
| Appliances | Water Heater, Dishwasher, Freezer, Microwave, Hood Fan, Stove, Refrigerator |
| BasementDevelopment | Finished |
| BasementFeatures | Walk Out |
| BasementType | N/a (finished), N/a |
| ConstructionStatus | Insulation Upgraded |
| ConstructionStyleAttachment | Detached |
| CoolingType | Central Air Conditioning |
| ExteriorFinish | Brick, Vinyl Siding |
| FoundationType | Concrete |
| HalfBathTotal | 1 |
| HeatingFuel | Natural Gas |
| HeatingType | Forced Air |
| StoriesTotal | 2 |
| SizeInterior | 1500 - 2000 Sqft |
| Type | House |
| UtilityWater | Municipal Water |
Parking
| Attached Garage | |
| Garage |
Land
| Acreage | No |
| FenceType | Fenced Yard |
| LandAmenities | Park, Schools |
| Sewer | Sanitary Sewer |
| SizeDepth | 109 Ft ,4 In |
| SizeFrontage | 29 Ft ,10 In |
| SizeIrregular | 29.9 X 109.4 Ft ; 110 X 39.37 Irreg Pie Shape |
| SizeTotalText | 29.9 X 109.4 Ft ; 110 X 39.37 Irreg Pie Shape|under 1/2 Acre |
Rooms
| Level | Type | Length | Width | Dimensions |
|---|---|---|---|---|
| Second Level | Primary Bedroom | 5.21 m | 3.78 m | 5.21 m x 3.78 m |
| Second Level | Bedroom 2 | 3.45 m | 3.2 m | 3.45 m x 3.2 m |
| Second Level | Office | 3.28 m | 3.2 m | 3.28 m x 3.2 m |
| Basement | Recreational, Games Room | 6.58 m | 3.2 m | 6.58 m x 3.2 m |
| Basement | Den | 3.3 m | 2.46 m | 3.3 m x 2.46 m |
| Basement | Laundry Room | 3.38 m | 3.32 m | 3.38 m x 3.32 m |
| Ground Level | Family Room | 5.33 m | 4.56 m | 5.33 m x 4.56 m |
| Ground Level | Dining Room | 4.24 m | 3.43 m | 4.24 m x 3.43 m |
| Ground Level | Kitchen | 3.12 m | 2.95 m | 3.12 m x 2.95 m |
Utilities
| Cable | Available |
| Electricity | Installed |
| Sewer | Installed |
https://www.realtor.ca/real-estate/29821413/1117-ashley-court-innisfil-alcona-alcona
Hirbod Chehrazi
Salesperson
1858 Queen Street E.
Toronto, Ontario M4L 1H1

The trademarks REALTOR®, REALTORS®, and the REALTOR® logo are controlled by The Canadian Real Estate Association (CREA) and identify real estate professionals who are members of CREA. The trademarks MLS®, Multiple Listing Service® and the associated logos are owned by The Canadian Real Estate Association (CREA) and identify the quality of services provided by real estate professionals who are members of CREA. The trademark DDF® is owned by The Canadian Real Estate Association (CREA) and identifies CREA's Data Distribution Facility (DDF®)
June 21 2026 04:39:07
Toronto Real Estate Board
Real Estate Homeward

© 2026 Proptech Realty Inc., Brokerage.