
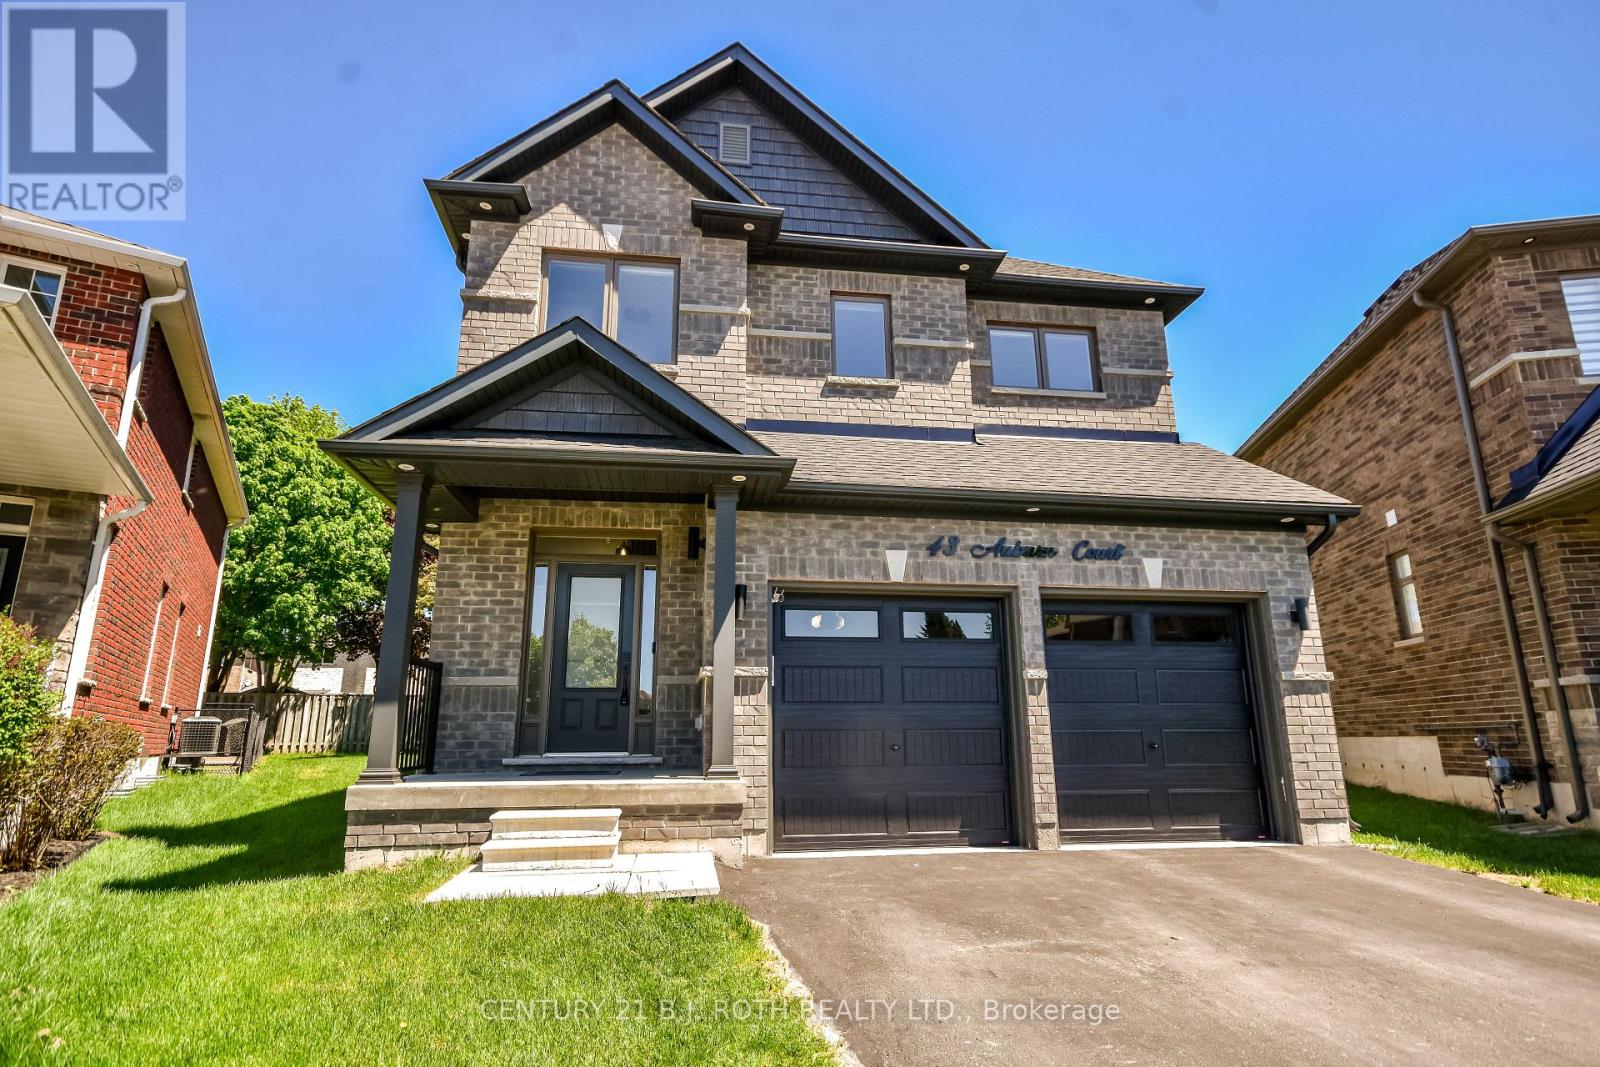
43 Auburn Court Barrie, Ontario L4N 0A5




$1,124,786
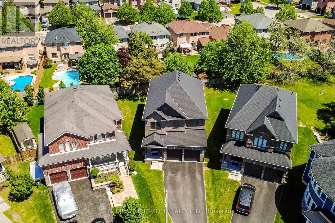
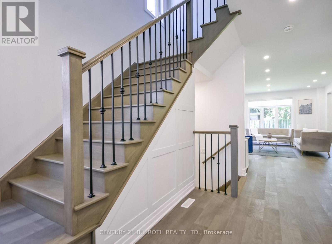
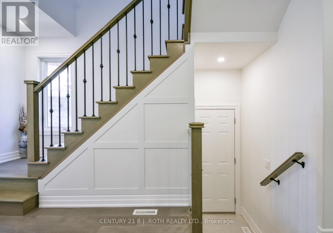
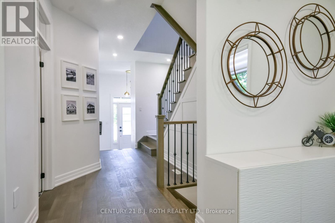
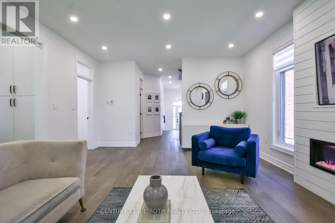
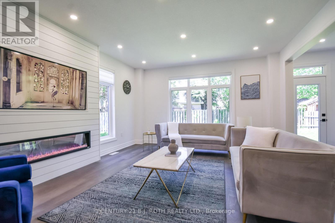
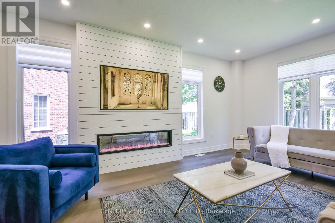
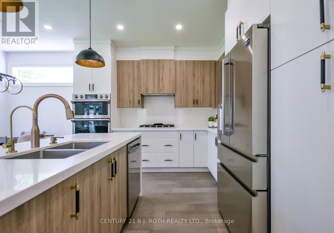
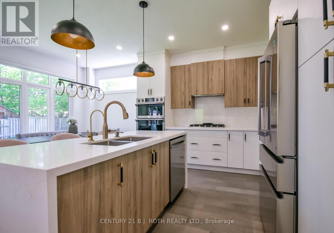
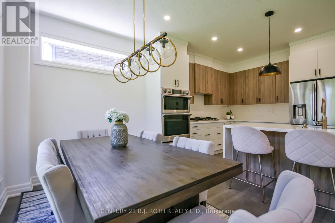
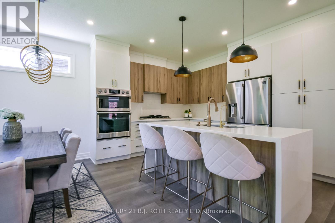
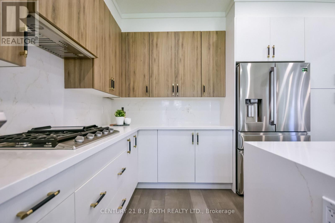
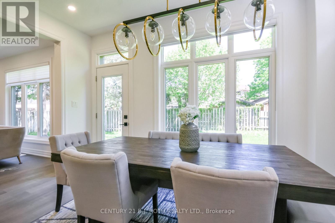
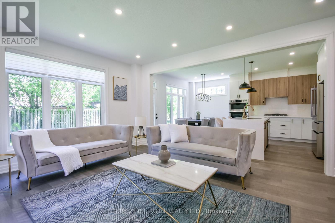
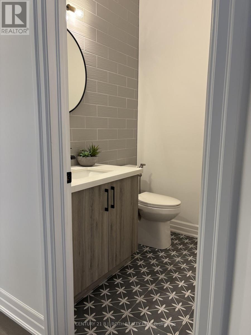
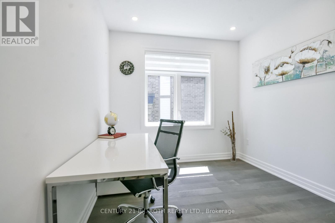
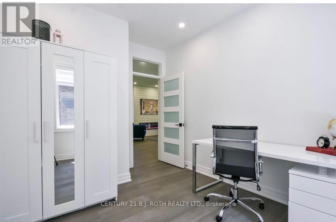
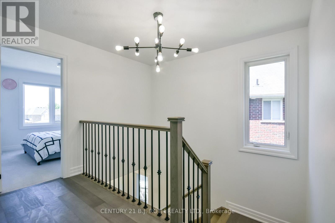
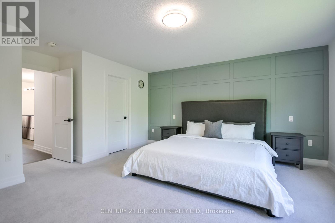
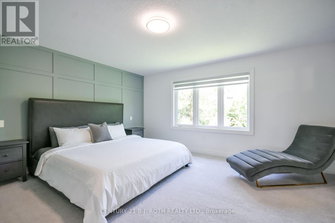
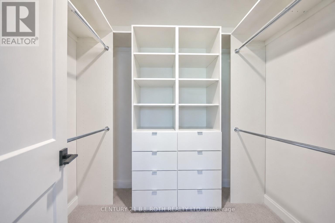
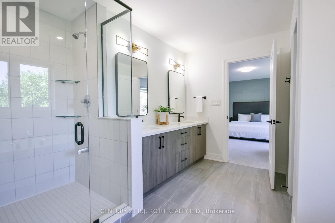
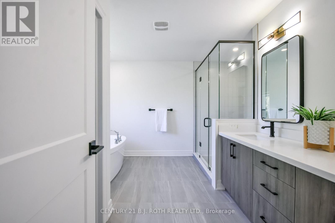
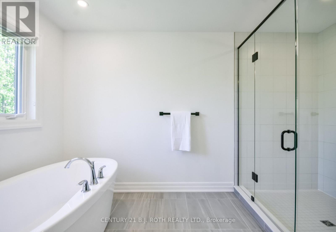
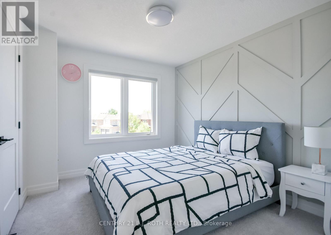
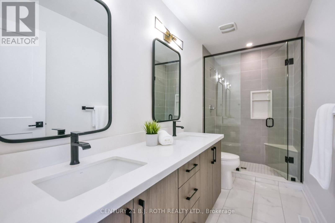
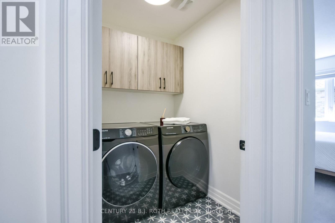
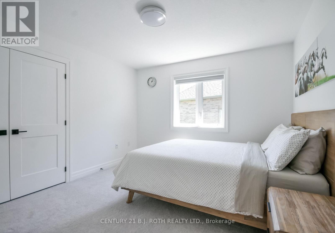
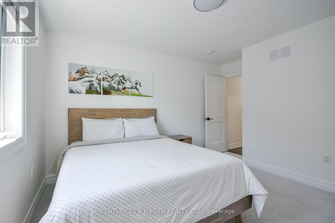
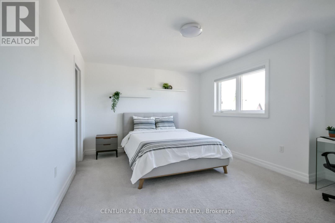
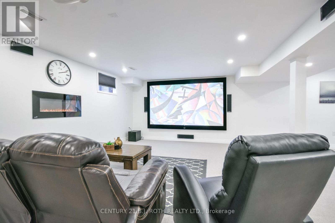
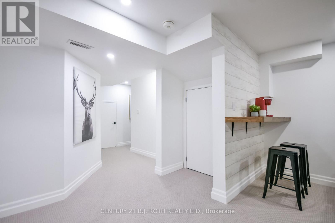
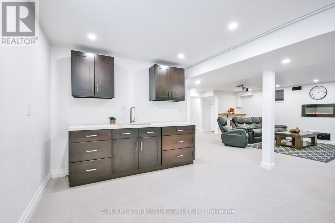
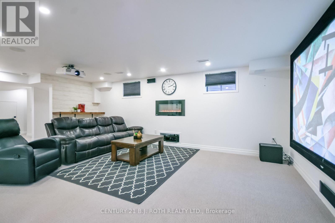
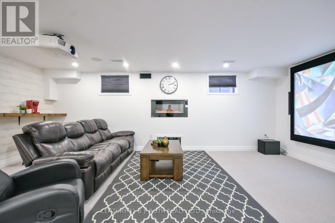
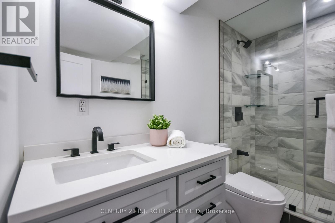
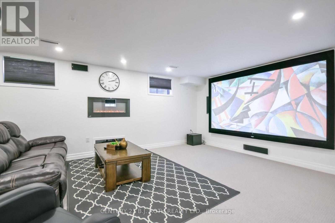
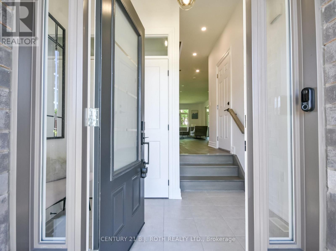
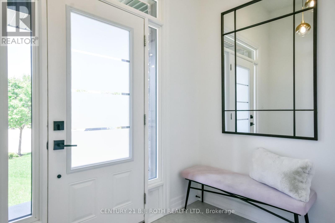
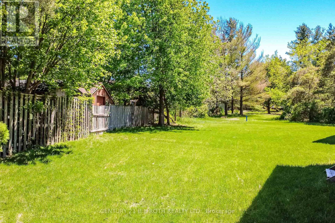
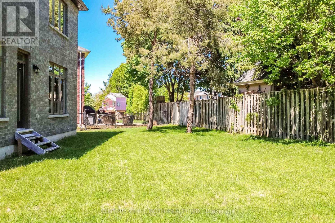
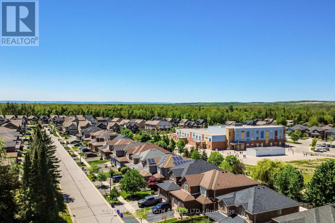
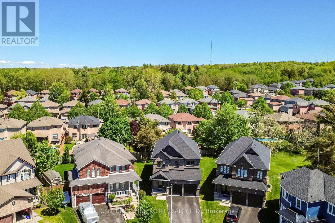
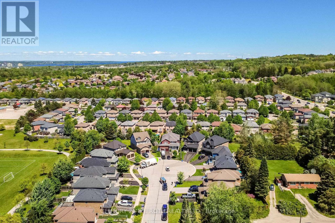
Exquisite Living in a Prime Location! Discover unparalleled luxury in this custom-built Deer Park home circa 2021. Nestled at the end of a serene cul-de-sac on a spacious 70-foot pie lot, this residence offers ultimate privacy and tranquility. The sunlit main floor features 9-foot ceilings, 8-foot windows and arch ways in an effortless open layout. A chef's dream, the custom kitchen boasts two-tone 8-foot cabinets, waterfall quartz countertops, stainless steel smart appliances, and a gas range. It overlooks a spacious dining area and connects to the expansive living room, alongside a versatile main-floor office or bedroom. Exquisite craftsmanship shines throughout with engineered hardwood floors, California knockdown ceilings, bullnose corners, shaker-style doors, and ample pot lights. Ascend the grand staircase to find spacious bedrooms, highlighted by a primary suite with a custom walk-in closet and a 5-piece ensuite featuring quartz counters, a glass shower, a soaking tub, and a private water closet. An upstairs laundry room adds everyday practicality. The builder-finished basement expands your living space to 3,500 plus sq ft showcasing a spectacular home theater with a 150-inch screen, built-in KEF speakers, and surround sound. A wet bar and an additional full bathroom make this the ultimate entertainment hub. Notable upgrades include custom window treatments, two fireplaces, charcoal-tinted vinyl windows, water softener, 200-amp service, silent floor joists, a fully insulated garage with 8-foot doors, and R60 insulation and remaining Tarion Warranty. An advanced smart home system controls the garage, appliances, lights, and security. ***Note: The seller will install a full fence enclosing the backyard with a gate prior to closing***. (id:60365)
Property Details
| MLS® Number | S13211254 |
| Property Type | Single Family |
| Community Name | Ardagh |
| AmenitiesNearBy | Park, Schools |
| EquipmentType | Water Heater |
| Features | Cul-de-sac |
| ParkingSpaceTotal | 8 |
| RentalEquipmentType | Water Heater |
Building
| BathroomTotal | 4 |
| BedroomsAboveGround | 5 |
| BedroomsTotal | 5 |
| Age | 0 To 5 Years |
| Amenities | Fireplace(s) |
| Appliances | Garage Door Opener Remote(s), Oven - Built-in, Central Vacuum, Cooktop, Dishwasher, Dryer, Microwave, Oven, Washer, Window Coverings, Refrigerator |
| BasementDevelopment | Finished |
| BasementFeatures | Separate Entrance |
| BasementType | N/a (finished), Full, N/a |
| ConstructionStyleAttachment | Detached |
| CoolingType | Central Air Conditioning |
| ExteriorFinish | Brick |
| FireplacePresent | Yes |
| FireplaceTotal | 2 |
| FlooringType | Hardwood, Ceramic |
| FoundationType | Poured Concrete |
| HalfBathTotal | 1 |
| HeatingFuel | Natural Gas |
| HeatingType | Forced Air |
| StoriesTotal | 2 |
| SizeInterior | 2500 - 3000 Sqft |
| Type | House |
| UtilityWater | Municipal Water |
Parking
| Attached Garage | |
| Garage |
Land
| Acreage | No |
| FenceType | Partially Fenced |
| LandAmenities | Park, Schools |
| Sewer | Sanitary Sewer |
| SizeDepth | 104 Ft ,1 In |
| SizeFrontage | 28 Ft ,4 In |
| SizeIrregular | 28.4 X 104.1 Ft ; Pie Lot |
| SizeTotalText | 28.4 X 104.1 Ft ; Pie Lot|under 1/2 Acre |
| ZoningDescription | R1 |
Rooms
| Level | Type | Length | Width | Dimensions |
|---|---|---|---|---|
| Lower Level | Living Room | 8.45 m | 6.58 m | 8.45 m x 6.58 m |
| Main Level | Kitchen | 5.61 m | 3.98 m | 5.61 m x 3.98 m |
| Main Level | Living Room | 7.02 m | 4.52 m | 7.02 m x 4.52 m |
| Main Level | Bedroom | 4 m | 2.92 m | 4 m x 2.92 m |
| Upper Level | Primary Bedroom | 5.45 m | 4.72 m | 5.45 m x 4.72 m |
| Upper Level | Bedroom | 4.79 m | 4 m | 4.79 m x 4 m |
| Upper Level | Bedroom | 4.06 m | 3.51 m | 4.06 m x 3.51 m |
| Upper Level | Bedroom | 3.35 m | 3.04 m | 3.35 m x 3.04 m |
| Upper Level | Laundry Room | 1.79 m | 1.59 m | 1.79 m x 1.59 m |
https://www.realtor.ca/real-estate/29821417/43-auburn-court-barrie-ardagh-ardagh
Chad Traynor
Salesperson
355 Bayfield Street, Unit 5, 106299 & 100088
Barrie, Ontario L4M 3C3

The trademarks REALTOR®, REALTORS®, and the REALTOR® logo are controlled by The Canadian Real Estate Association (CREA) and identify real estate professionals who are members of CREA. The trademarks MLS®, Multiple Listing Service® and the associated logos are owned by The Canadian Real Estate Association (CREA) and identify the quality of services provided by real estate professionals who are members of CREA. The trademark DDF® is owned by The Canadian Real Estate Association (CREA) and identifies CREA's Data Distribution Facility (DDF®)
May 28 2026 10:07:10
Toronto Real Estate Board
Century 21 B.j. Roth Realty Ltd.

© 2026 Proptech Realty Inc., Brokerage.