
Upper - 26 Ironshield Drive Brampton, Ontario L6P 3N4


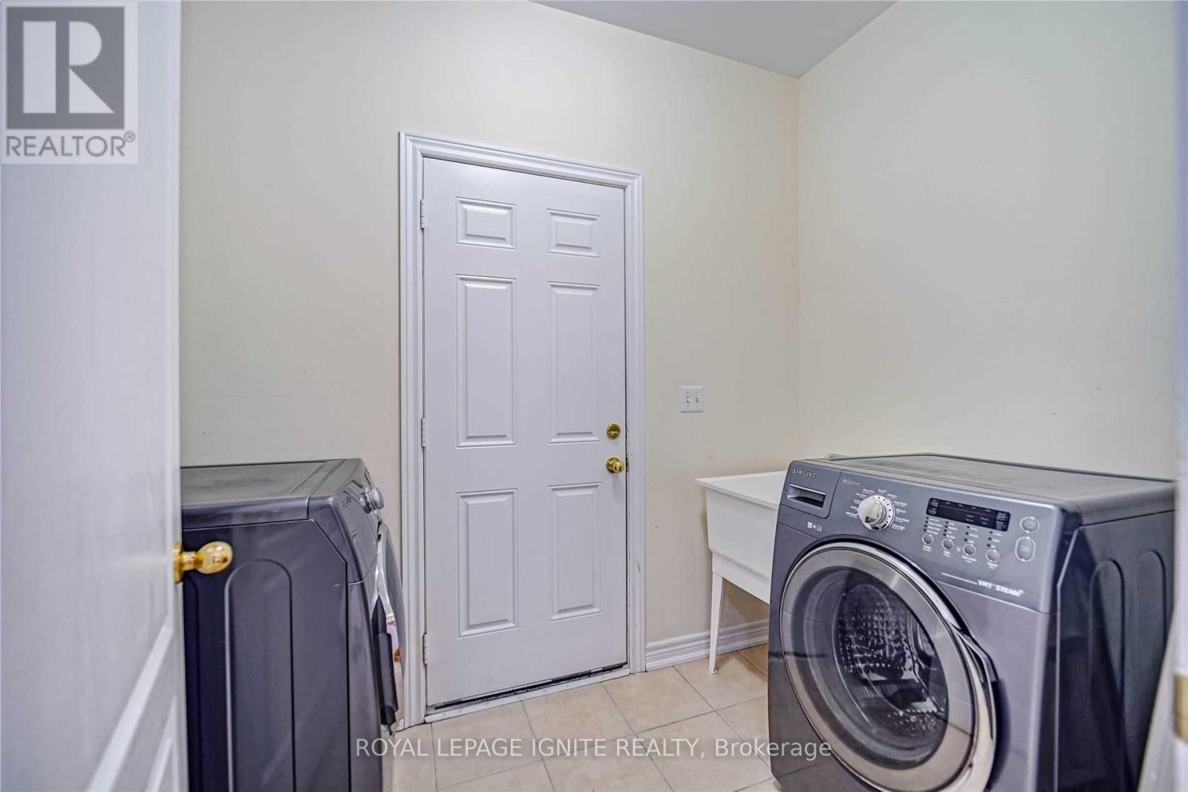
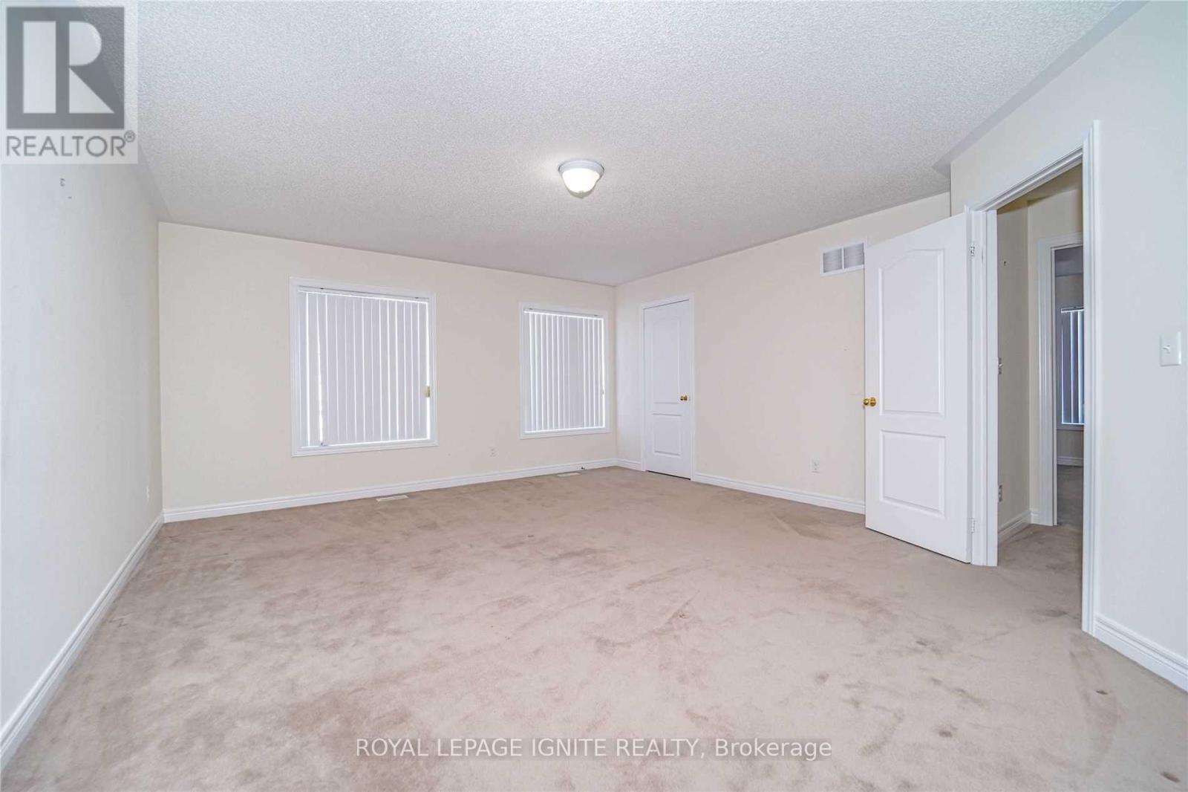
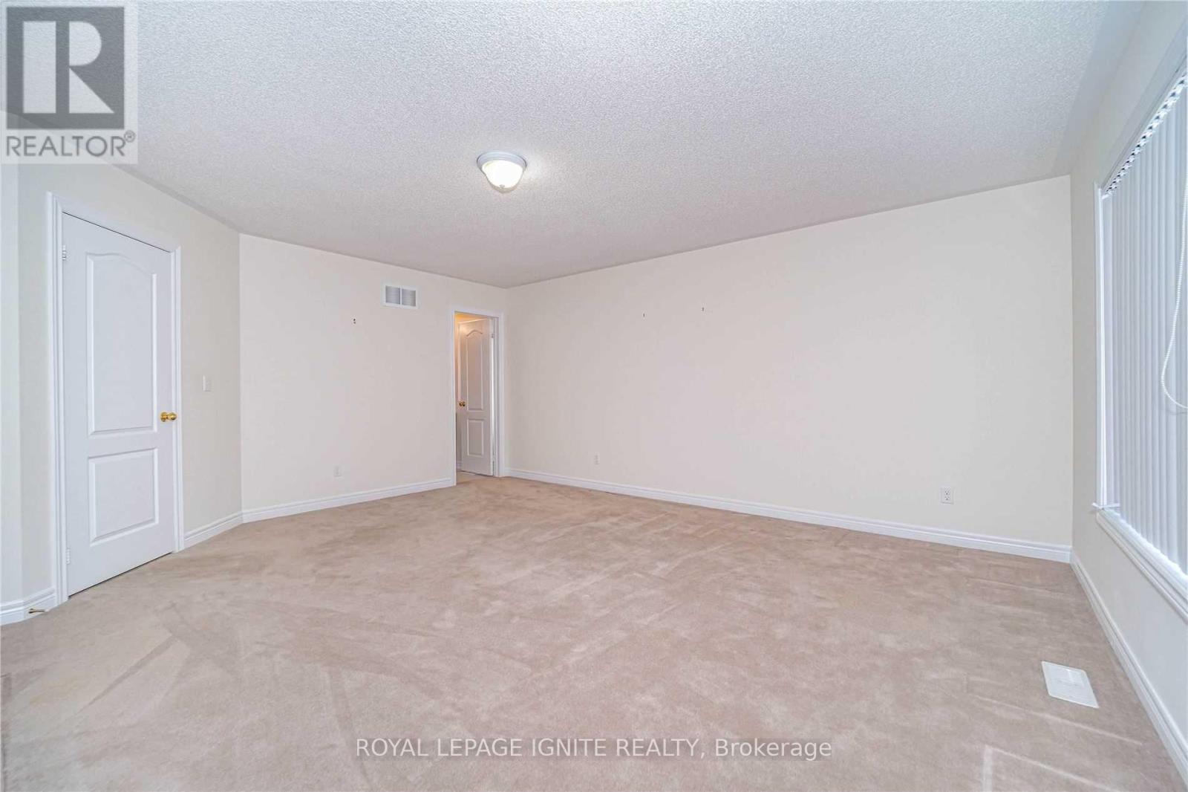
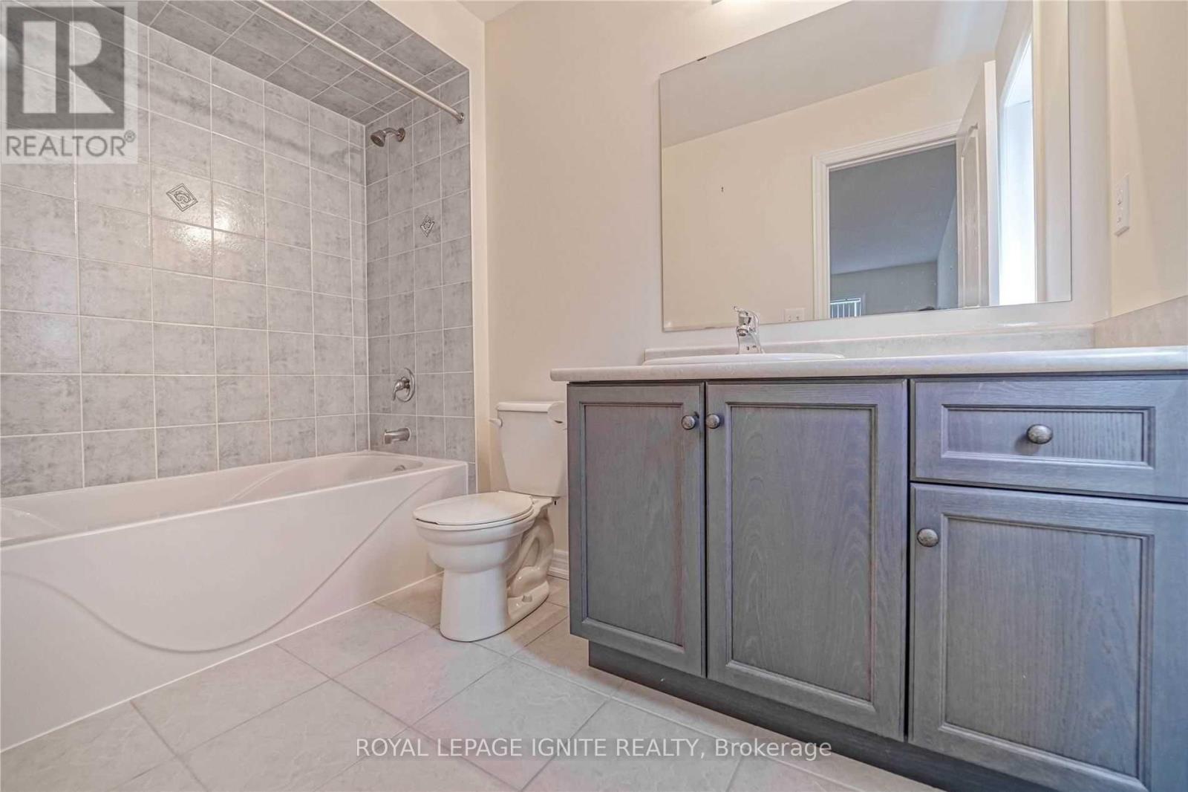

$3,500 Monthly
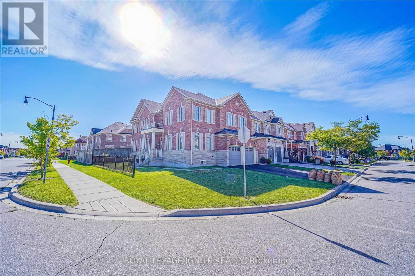
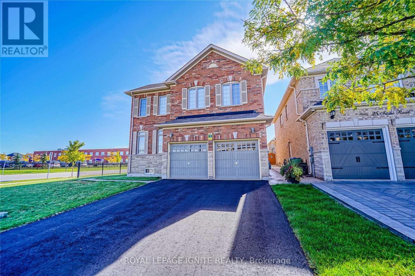
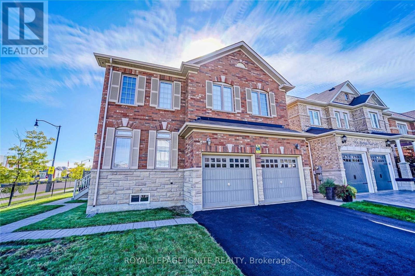
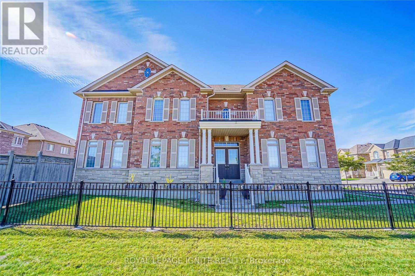
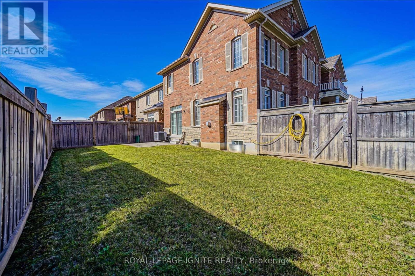
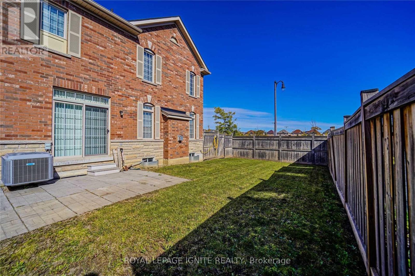
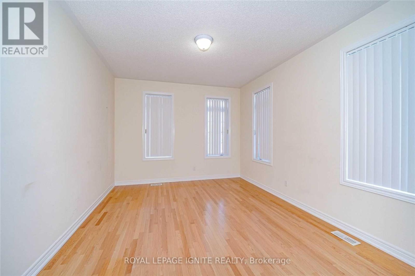
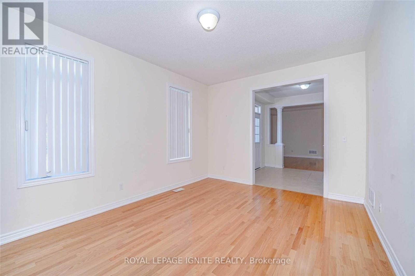
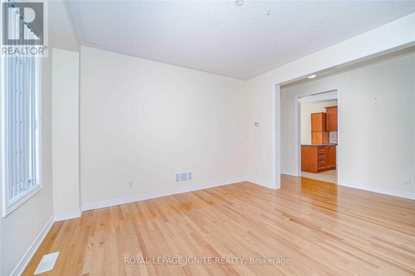
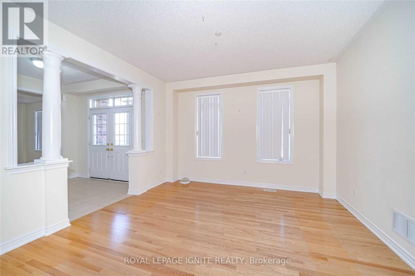
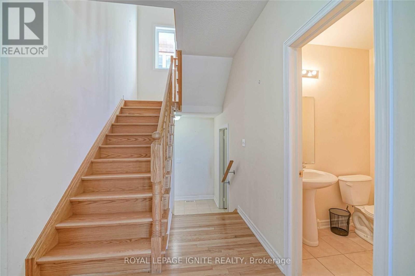
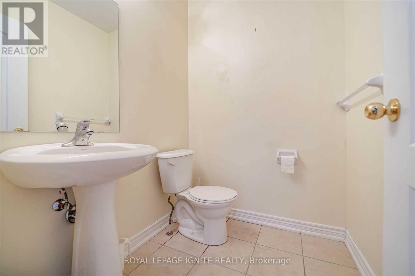
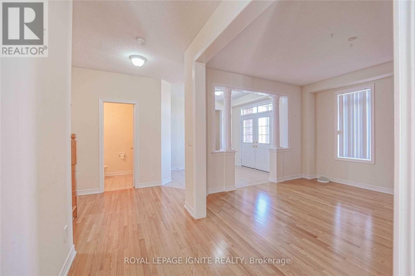
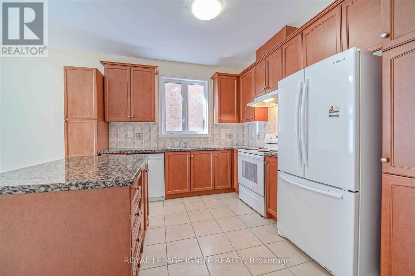
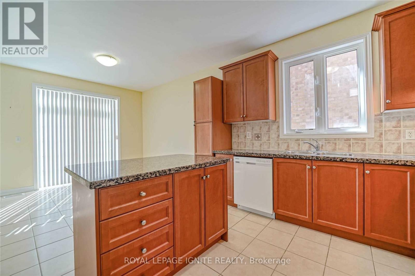
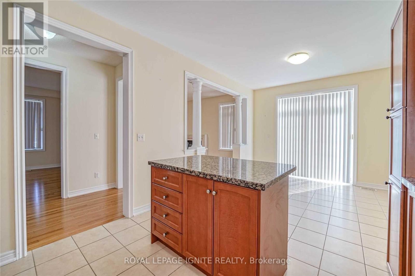
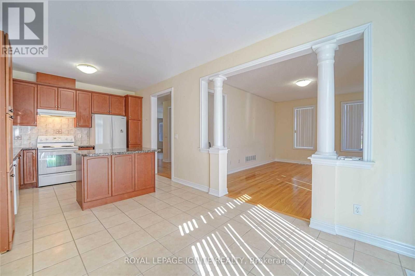
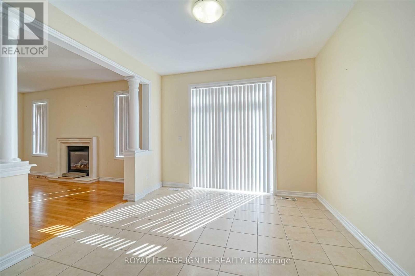
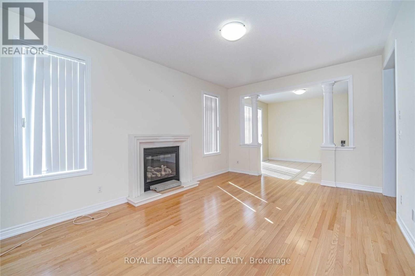
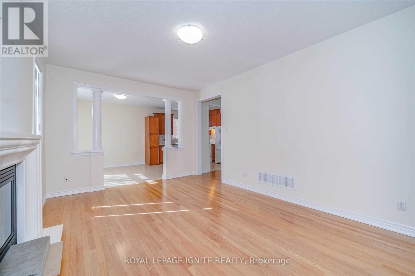
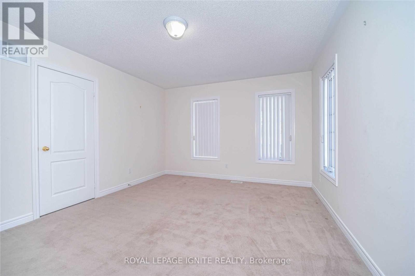
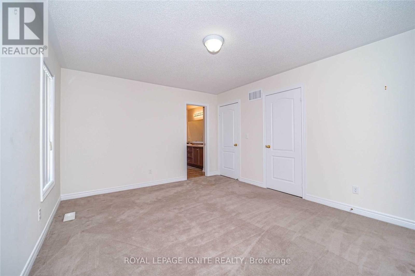
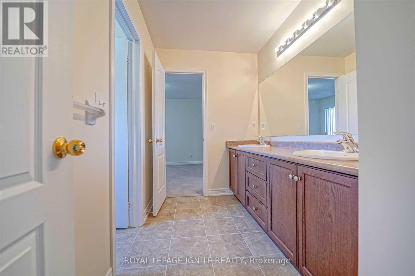
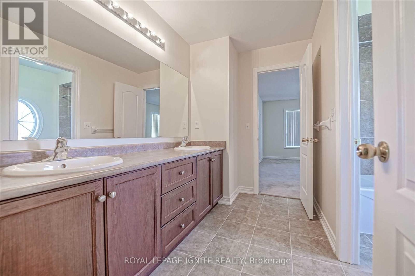
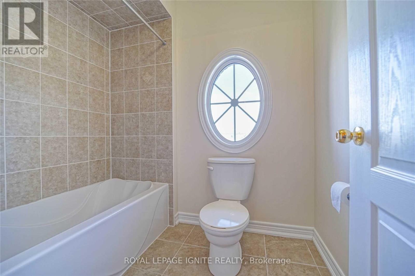
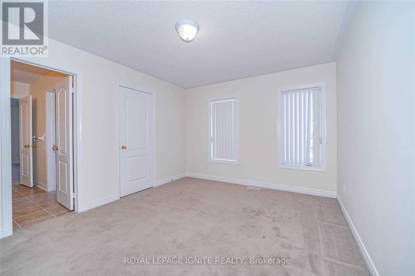
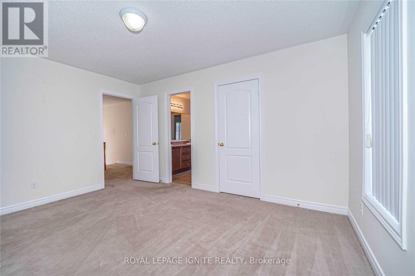
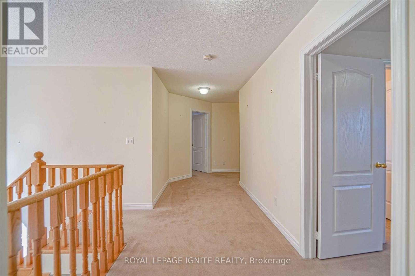
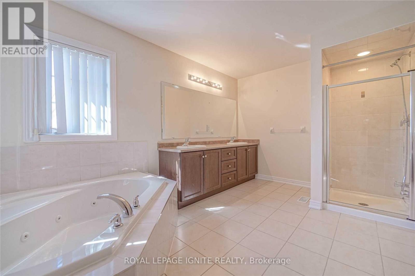
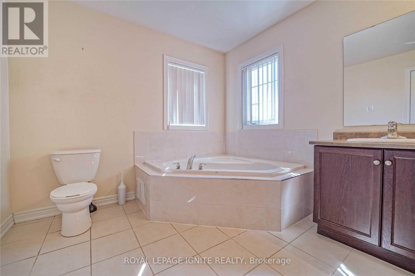
Large Corner Lot Royal Pine Home, The Silver Poplar Model (3000 Sqft. app). With 4 Bedrooms with 4 Baths. Master Br 5pc Ensuite And 4th Br 4Pc Ensuite, 2 Other Brs Shares 4pc Jack And Jill with Double Sink. Main Floor Covered With Hardwood Floor and Ceramic Tiles On The Kitchen Floor. Located In a Convenient Location (HWY 50 And Castle more Rd) Close To Major Highways, Shopping, school, Beryl Ford & Public Transportation. (id:60365)
Property Details
| MLS® Number | W13211296 |
| Property Type | Single Family |
| Community Name | Bram East |
| ParkingSpaceTotal | 3 |
Building
| BathroomTotal | 4 |
| BedroomsAboveGround | 4 |
| BedroomsTotal | 4 |
| Appliances | Garage Door Opener Remote(s), Dishwasher, Dryer, Stove, Washer, Refrigerator |
| BasementDevelopment | Unfinished |
| BasementType | None, N/a (unfinished) |
| ConstructionStyleAttachment | Detached |
| CoolingType | Central Air Conditioning |
| ExteriorFinish | Brick |
| FireplacePresent | Yes |
| FlooringType | Hardwood, Ceramic, Carpeted |
| FoundationType | Block |
| HalfBathTotal | 1 |
| HeatingFuel | Natural Gas |
| HeatingType | Forced Air |
| StoriesTotal | 2 |
| SizeInterior | 2500 - 3000 Sqft |
| Type | House |
| UtilityWater | Municipal Water |
Parking
| Attached Garage | |
| Garage |
Land
| Acreage | No |
| Sewer | Sanitary Sewer |
Rooms
| Level | Type | Length | Width | Dimensions |
|---|---|---|---|---|
| Second Level | Bedroom | 4.27 m | 3.41 m | 4.27 m x 3.41 m |
| Second Level | Bedroom 2 | 4.57 m | 3.8 m | 4.57 m x 3.8 m |
| Second Level | Bedroom 3 | 5.28 m | 4.57 m | 5.28 m x 4.57 m |
| Second Level | Primary Bedroom | 5.79 m | 4.27 m | 5.79 m x 4.27 m |
| Main Level | Living Room | 4.57 m | 3.51 m | 4.57 m x 3.51 m |
| Main Level | Dining Room | 3.96 m | 3.96 m | 3.96 m x 3.96 m |
| Main Level | Family Room | 5.18 m | 3.66 m | 5.18 m x 3.66 m |
| Main Level | Eating Area | 3.66 m | 3.41 m | 3.66 m x 3.41 m |
| Main Level | Kitchen | 3.41 m | 2.9 m | 3.41 m x 2.9 m |
| Main Level | Library | 1.52 m | 2.84 m | 1.52 m x 2.84 m |
https://www.realtor.ca/real-estate/29821438/upper-26-ironshield-drive-brampton-bram-east-bram-east
Ronny Sur
Broker
D2 - 795 Milner Avenue
Toronto, Ontario M1B 3C3

The trademarks REALTOR®, REALTORS®, and the REALTOR® logo are controlled by The Canadian Real Estate Association (CREA) and identify real estate professionals who are members of CREA. The trademarks MLS®, Multiple Listing Service® and the associated logos are owned by The Canadian Real Estate Association (CREA) and identify the quality of services provided by real estate professionals who are members of CREA. The trademark DDF® is owned by The Canadian Real Estate Association (CREA) and identifies CREA's Data Distribution Facility (DDF®)
May 28 2026 10:11:33
Toronto Real Estate Board
Royal LePage Ignite Realty

© 2026 Proptech Realty Inc., Brokerage.