
2 Redfern Avenue Toronto, Ontario M3M 1L3




$999,999
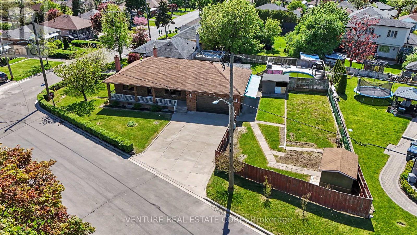
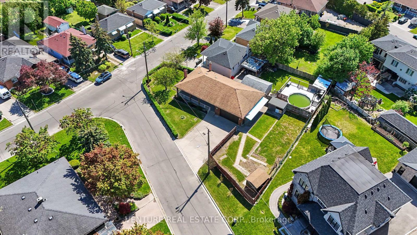
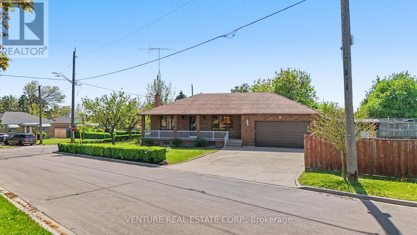
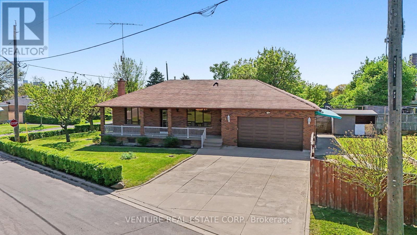
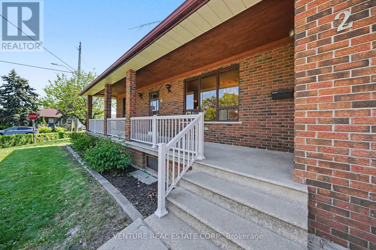
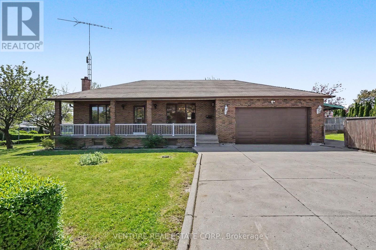
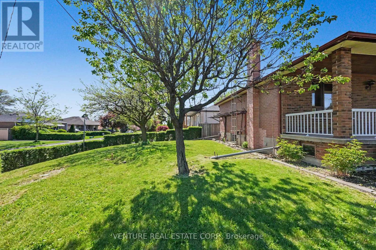
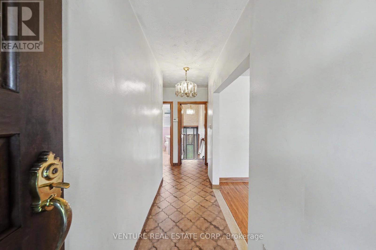
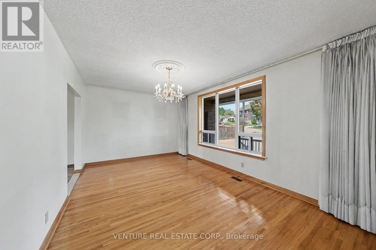
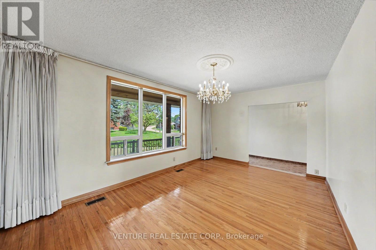
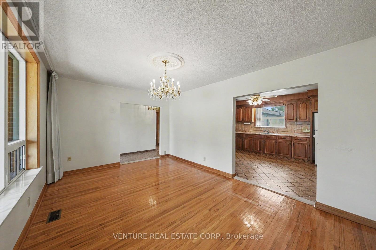
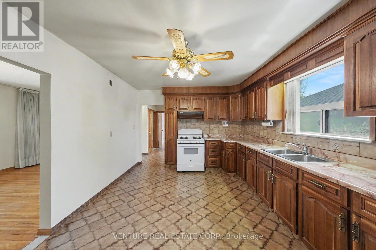
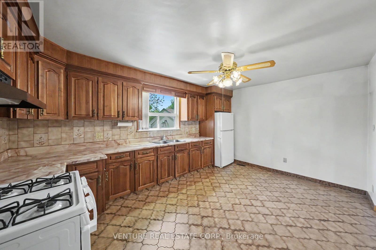
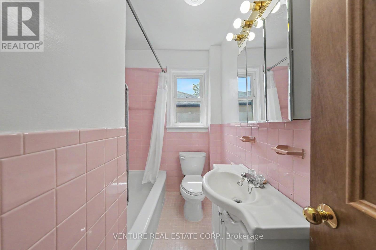
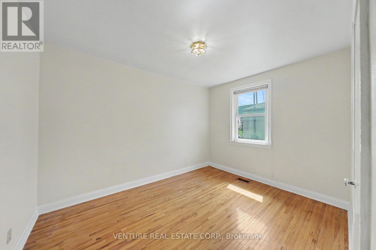
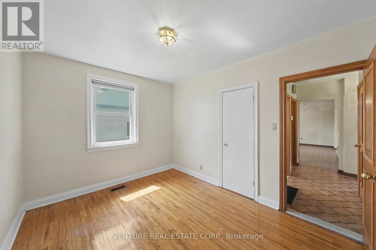
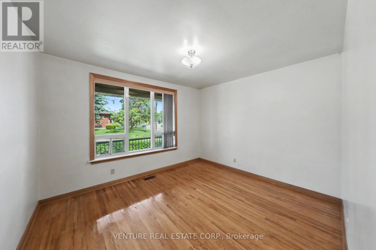
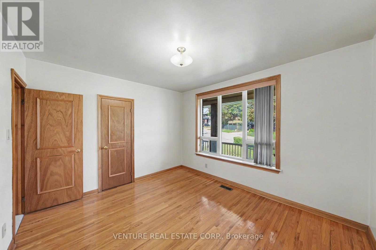
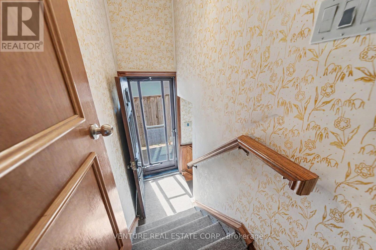
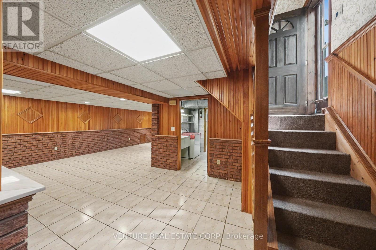
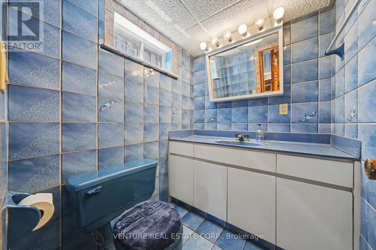
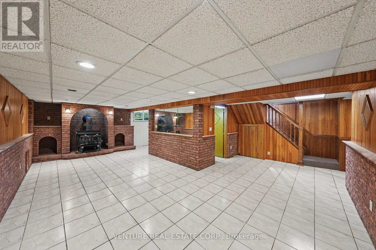
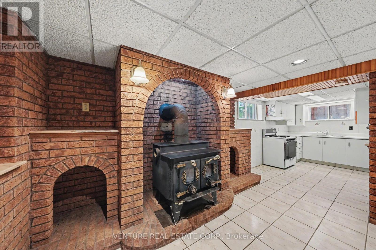
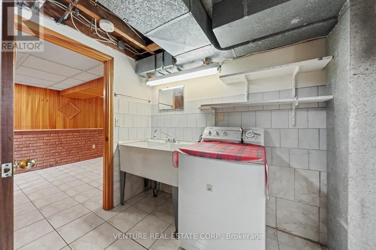
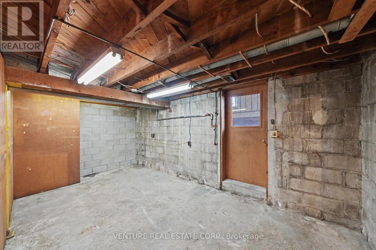
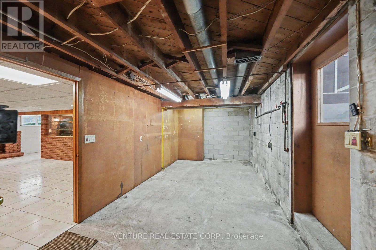
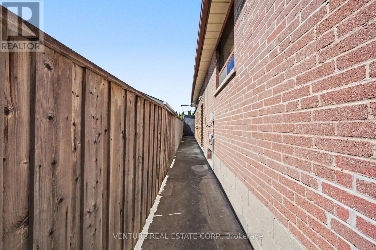
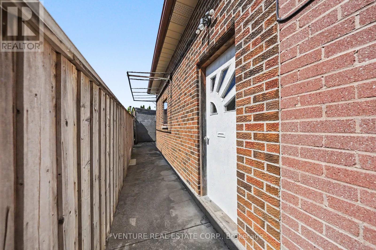
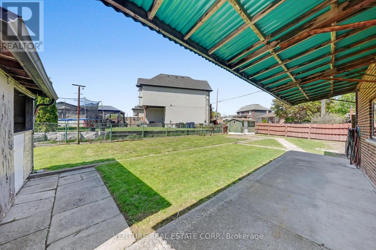
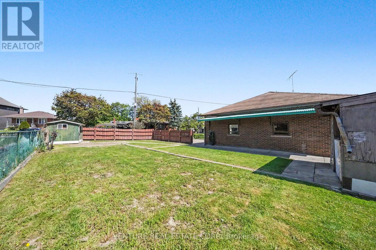
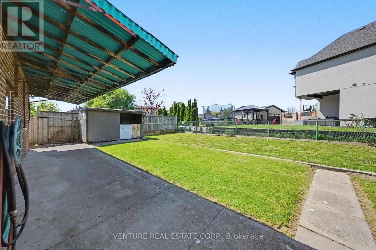
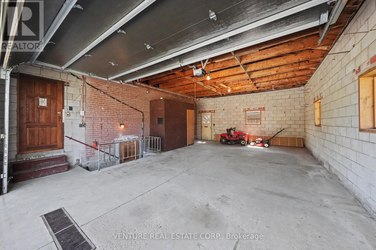
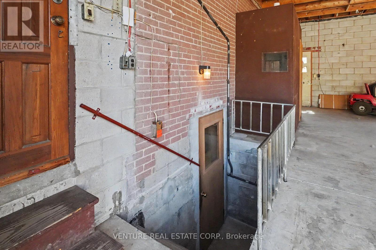
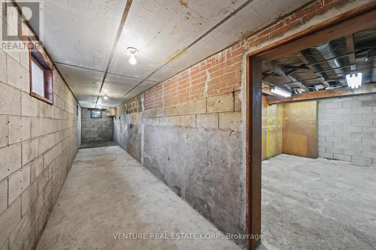
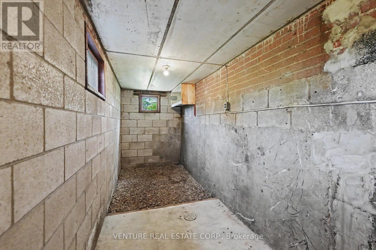
Welcome to 2 Redfern Ave offered for the first time in over 40 years of proud ownership, this 2-bedroom, 2-bath, 2-kitchens, oversized corner-lot Bungalow presents excellent income and redevelopment potential. The property features a separate walk-up basement entrance and separate side entrance, allowing for the possibility of a legal basement apartment for additional rental income (buyer to verify). A Rare 3-car attached garage with heated green house, 200 AMP service, workshop, and oversized cold cellar adds to the property's versatility. Situated on a large corner lot with parking for 7+ vehicles, this is an ideal opportunity for investors, multigenerational living, or future expansion. The Seller does not provide any warranties or representations regarding the property and sells it "as is, where is" All measurements are approximate and must be verified by buyers and their agents. The Seller does not warrant their accuracy (id:60365)
Property Details
| MLS® Number | W13211314 |
| Property Type | Single Family |
| Community Name | Downsview-Roding-CFB |
| AmenitiesNearBy | Public Transit, Schools, Park |
| EquipmentType | Water Heater |
| Features | Irregular Lot Size, Sloping, Carpet Free |
| ParkingSpaceTotal | 9 |
| RentalEquipmentType | Water Heater |
| Structure | Porch |
| ViewType | View |
Building
| BathroomTotal | 2 |
| BedroomsAboveGround | 2 |
| BedroomsBelowGround | 1 |
| BedroomsTotal | 3 |
| Age | 31 To 50 Years |
| Amenities | Fireplace(s) |
| Appliances | Dryer, Garage Door Opener, Gas Stove(s), Washer, Window Coverings, Refrigerator |
| ArchitecturalStyle | Bungalow |
| BasementDevelopment | Finished |
| BasementFeatures | Walk-up, Separate Entrance, Apartment In Basement |
| BasementType | N/a, N/a (finished), N/a, N/a, Full |
| ConstructionStyleAttachment | Detached |
| CoolingType | Central Air Conditioning |
| ExteriorFinish | Brick |
| FireProtection | Smoke Detectors |
| FireplacePresent | Yes |
| FireplaceTotal | 1 |
| FlooringType | Ceramic, Concrete, Hardwood |
| FoundationType | Concrete |
| HalfBathTotal | 1 |
| HeatingFuel | Natural Gas |
| HeatingType | Forced Air |
| StoriesTotal | 1 |
| SizeInterior | 700 - 1100 Sqft |
| Type | House |
| UtilityWater | Municipal Water |
Parking
| Attached Garage | |
| Garage |
Land
| Acreage | No |
| FenceType | Fenced Yard |
| LandAmenities | Public Transit, Schools, Park |
| LandscapeFeatures | Landscaped |
| Sewer | Sanitary Sewer |
| SizeDepth | 86 Ft ,10 In |
| SizeFrontage | 120 Ft ,2 In |
| SizeIrregular | 120.2 X 86.9 Ft ; 120.29 X 16.78 X 6.76 X 6.76 Ft Irreg. |
| SizeTotalText | 120.2 X 86.9 Ft ; 120.29 X 16.78 X 6.76 X 6.76 Ft Irreg. |
Rooms
| Level | Type | Length | Width | Dimensions |
|---|---|---|---|---|
| Basement | Cold Room | 10.79 m | 1.71 m | 10.79 m x 1.71 m |
| Basement | Recreational, Games Room | 7.71 m | 3.32 m | 7.71 m x 3.32 m |
| Basement | Kitchen | 3.38 m | 2.23 m | 3.38 m x 2.23 m |
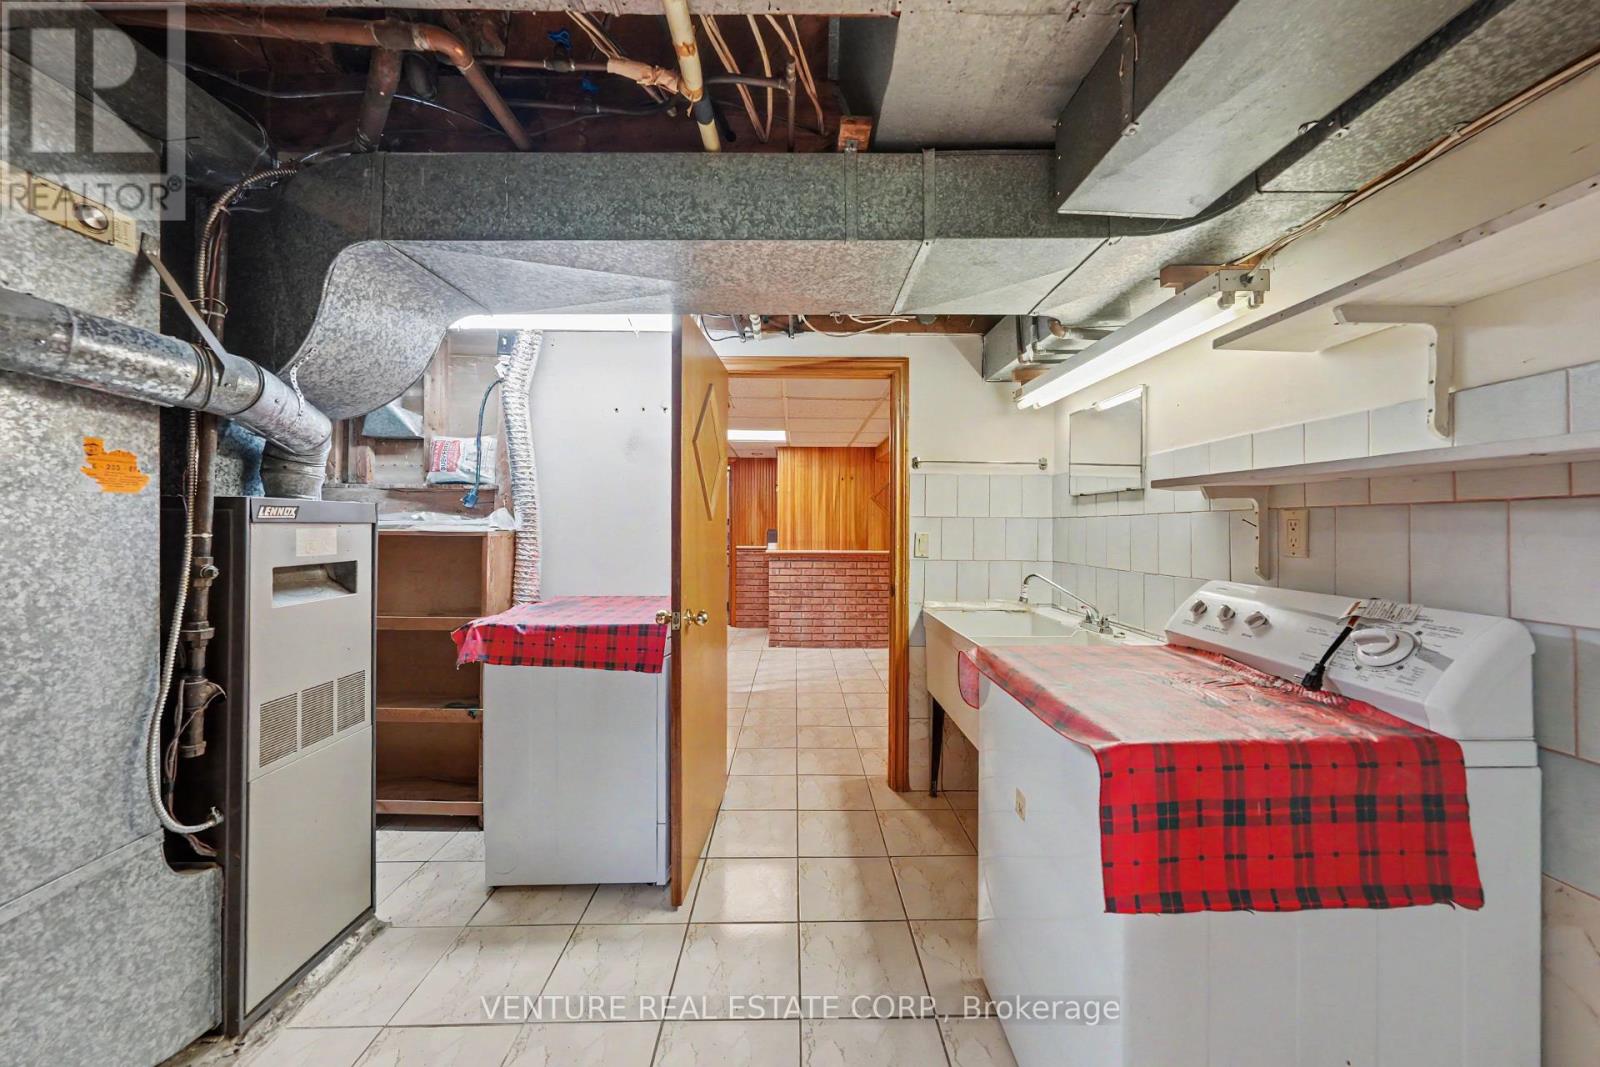
| Basement | Laundry Room | 3.55 m | 2.16 m | 3.55 m x 2.16 m |
| Basement | Workshop | 5.43 m | 2.9 m | 5.43 m x 2.9 m |
| Main Level | Foyer | 3.5 m | 1.22 m | 3.5 m x 1.22 m |
| Main Level | Living Room | 5.06 m | 3.41 m | 5.06 m x 3.41 m |
| Main Level | Dining Room | 5.06 m | 3.41 m | 5.06 m x 3.41 m |
| Main Level | Kitchen | 3.57 m | 4.88 m | 3.57 m x 4.88 m |
| Main Level | Primary Bedroom | 3.75 m | 3.29 m | 3.75 m x 3.29 m |
| Main Level | Bedroom 2 | 3.67 m | 2.93 m | 3.67 m x 2.93 m |
Paula Elena Alonzi
Salesperson
9770 Highway 27 Bldg B
Vaughan, Ontario L4H 4Y2

The trademarks REALTOR®, REALTORS®, and the REALTOR® logo are controlled by The Canadian Real Estate Association (CREA) and identify real estate professionals who are members of CREA. The trademarks MLS®, Multiple Listing Service® and the associated logos are owned by The Canadian Real Estate Association (CREA) and identify the quality of services provided by real estate professionals who are members of CREA. The trademark DDF® is owned by The Canadian Real Estate Association (CREA) and identifies CREA's Data Distribution Facility (DDF®)
May 28 2026 10:11:34
Toronto Real Estate Board
Venture Real Estate Corp.

© 2026 Proptech Realty Inc., Brokerage.