
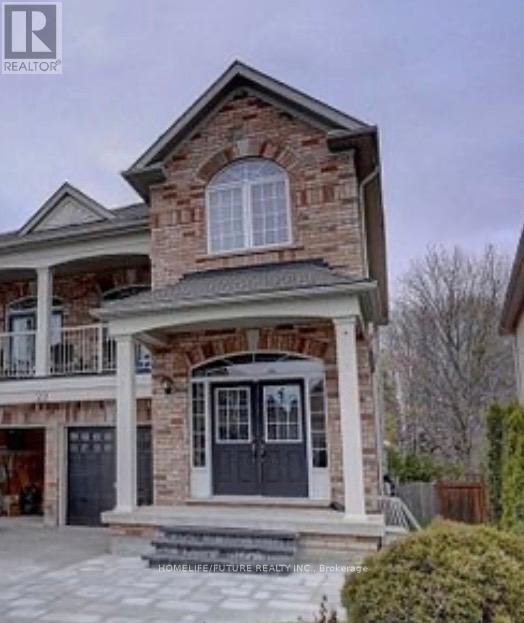
Bsmt (3 Bdrm) - 20 Florence Drive Whitby, Ontario L1R 0K2

$2,195 Monthly
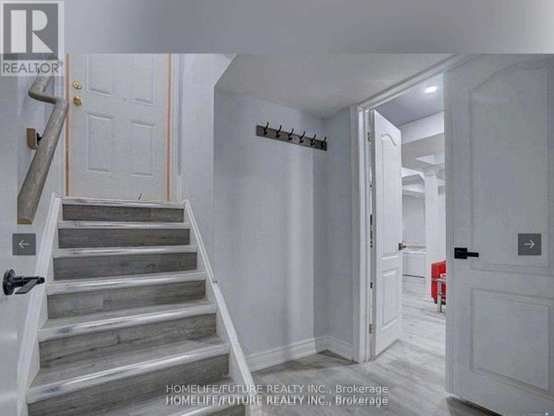
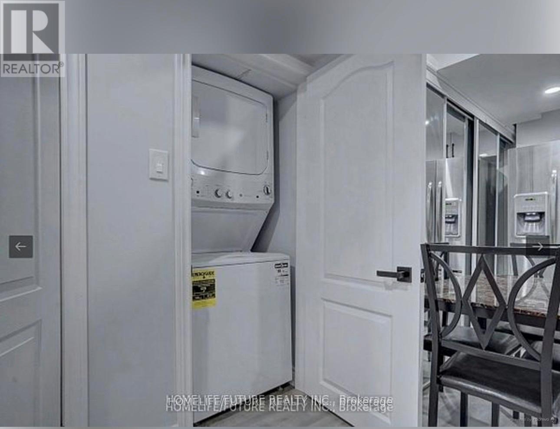
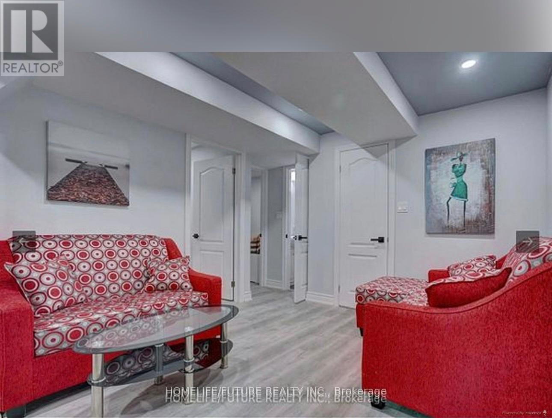
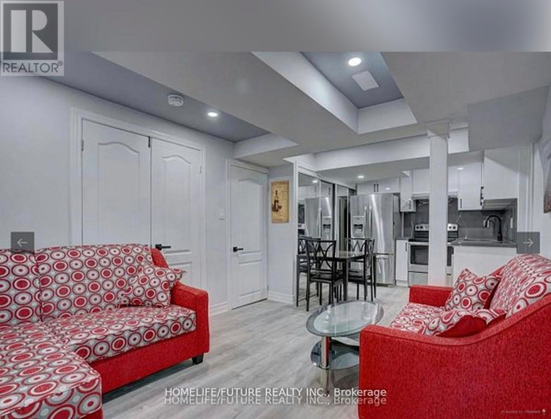
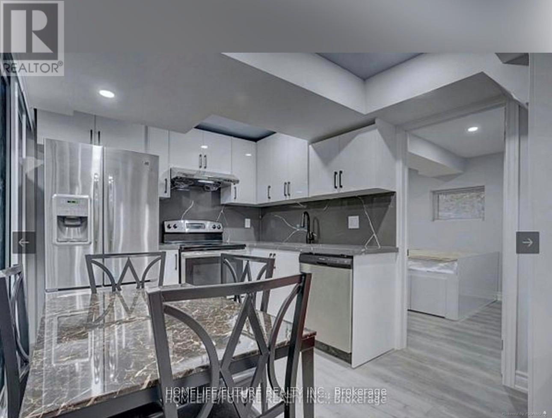
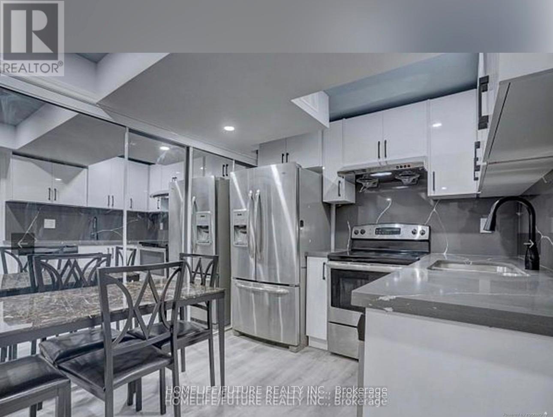
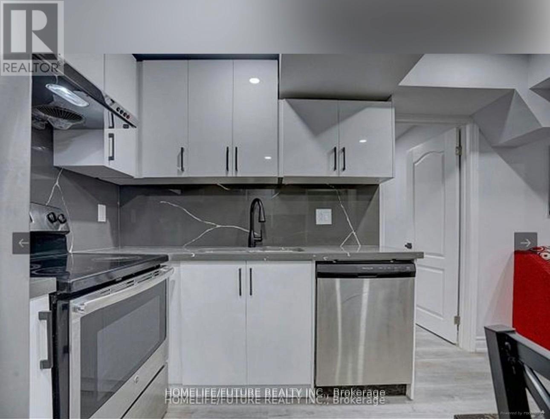
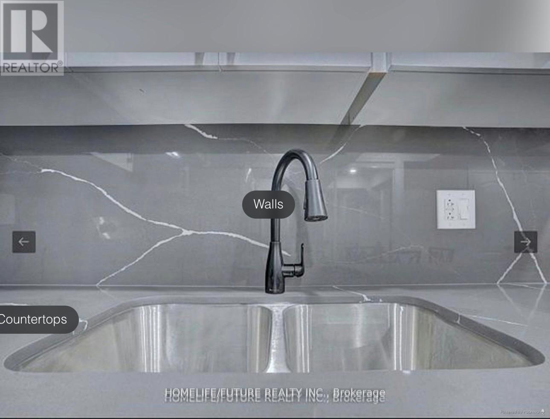
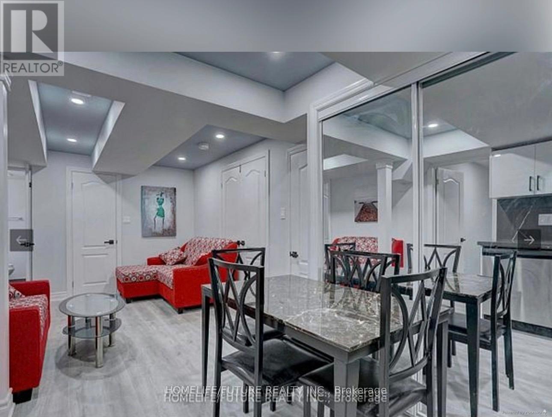
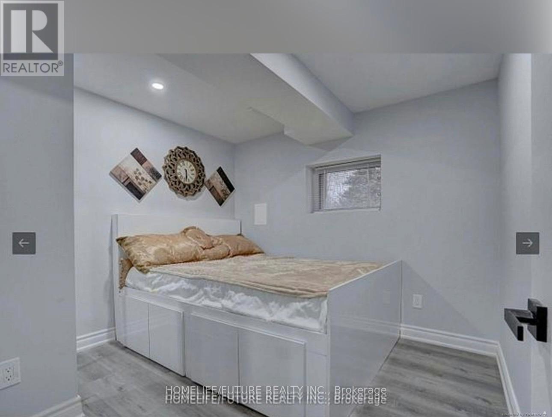
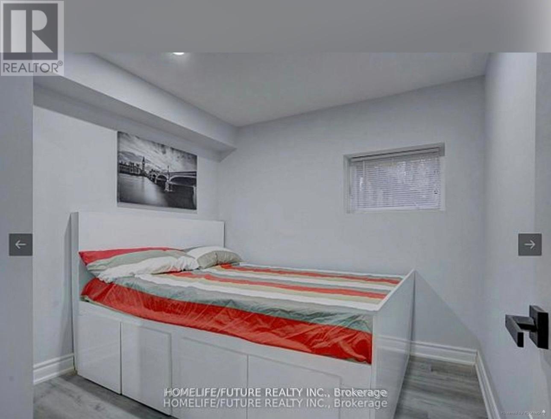
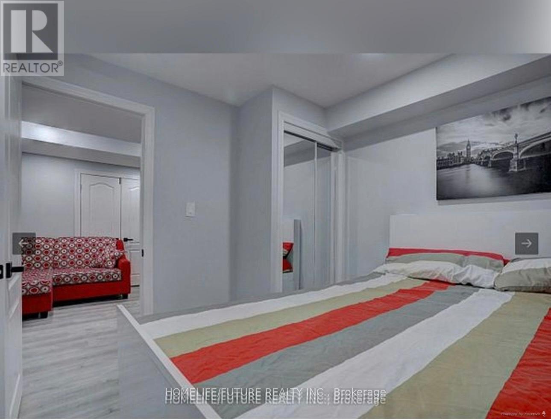
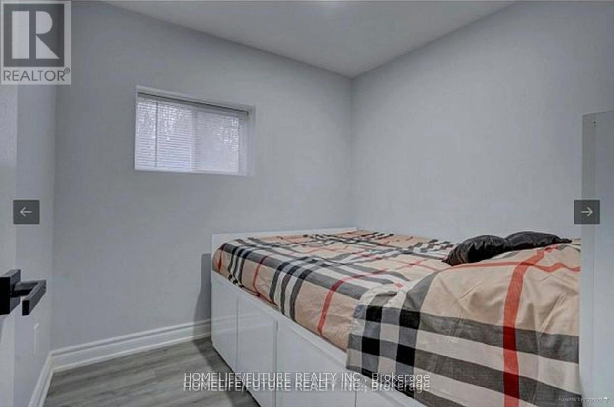
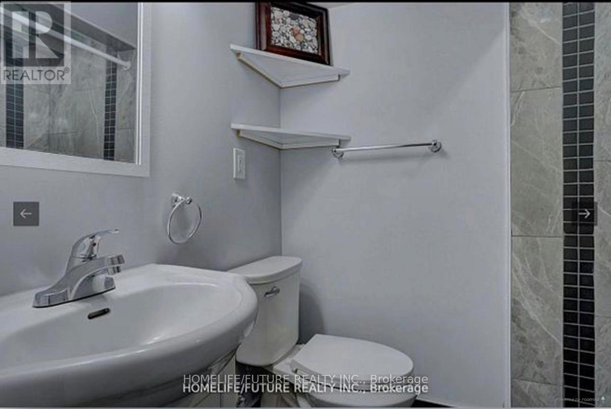
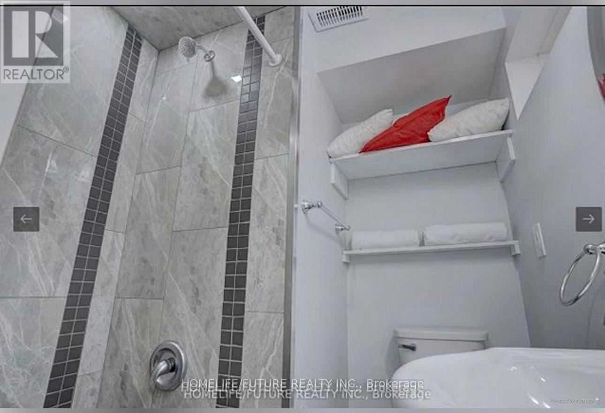
Introducing A New Legal Three Bedroom Walkup Basement Appartment With Two Washrooms, Furnished. Separate Entrance, Separate Laundry. Located In High Demand Taunton Morth Community In Whitby. Legal Large Windows, Walking Distance To Bus, Very Close To School, Shopping Centres, Walmart, Hwy 407, One Bus To University Of Durham. Available In July/2026. 2 Car Parking and 35% Utilities. (id:60365)
Property Details
| MLS® Number | E13211454 |
| Property Type | Single Family |
| Community Name | Taunton North |
| ParkingSpaceTotal | 2 |
Building
| BathroomTotal | 2 |
| BedroomsAboveGround | 3 |
| BedroomsTotal | 3 |
| Appliances | Dishwasher, Dryer, Stove, Washer, Refrigerator |
| BasementFeatures | Apartment In Basement |
| BasementType | N/a |
| ConstructionStyleAttachment | Detached |
| CoolingType | Central Air Conditioning |
| ExteriorFinish | Brick |
| FlooringType | Laminate |
| FoundationType | Concrete |
| HalfBathTotal | 1 |
| HeatingFuel | Natural Gas |
| HeatingType | Forced Air |
| StoriesTotal | 2 |
| SizeInterior | 2000 - 2500 Sqft |
| Type | House |
| UtilityWater | Municipal Water |
Parking
| Attached Garage | |
| Garage |
Land
| Acreage | No |
| Sewer | Sanitary Sewer |
Rooms
| Level | Type | Length | Width | Dimensions |
|---|---|---|---|---|
| Basement | Family Room | 6.1 m | 3.66 m | 6.1 m x 3.66 m |
| Basement | Kitchen | 6.1 m | 3.66 m | 6.1 m x 3.66 m |
| Basement | Primary Bedroom | 2.74 m | 3.05 m | 2.74 m x 3.05 m |
| Basement | Bedroom 2 | 2.74 m | 2.74 m | 2.74 m x 2.74 m |
| Basement | Bedroom 3 | 2.44 m | 2.74 m | 2.44 m x 2.74 m |
Shankar Manickam
Salesperson
7 Eastvale Drive Unit 205
Markham, Ontario L3S 4N8

The trademarks REALTOR®, REALTORS®, and the REALTOR® logo are controlled by The Canadian Real Estate Association (CREA) and identify real estate professionals who are members of CREA. The trademarks MLS®, Multiple Listing Service® and the associated logos are owned by The Canadian Real Estate Association (CREA) and identify the quality of services provided by real estate professionals who are members of CREA. The trademark DDF® is owned by The Canadian Real Estate Association (CREA) and identifies CREA's Data Distribution Facility (DDF®)
May 28 2026 10:37:46
Toronto Real Estate Board
Homelife/future Realty Inc.

© 2026 Proptech Realty Inc., Brokerage.