
503 - 85 Wood Street Toronto, Ontario M4Y 0E8




$3,100 Monthly
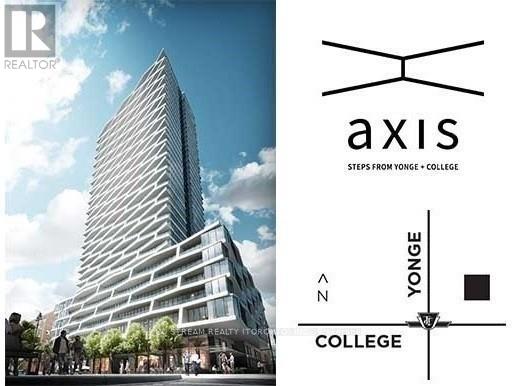
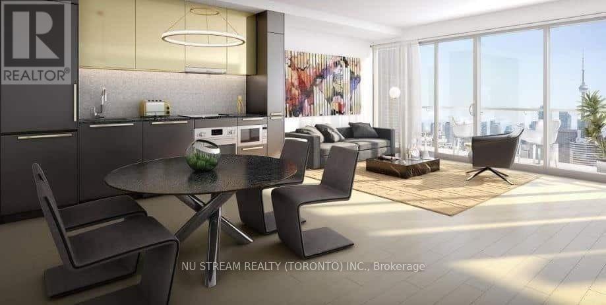
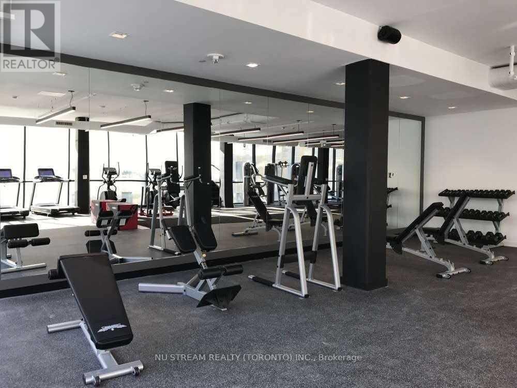
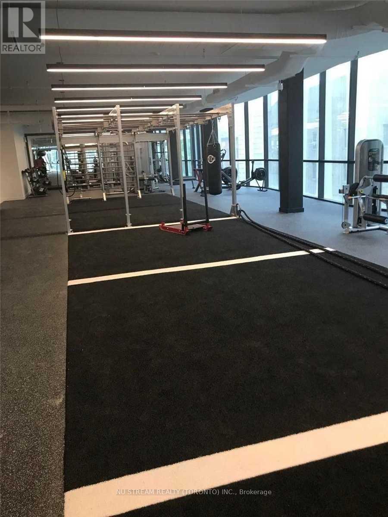
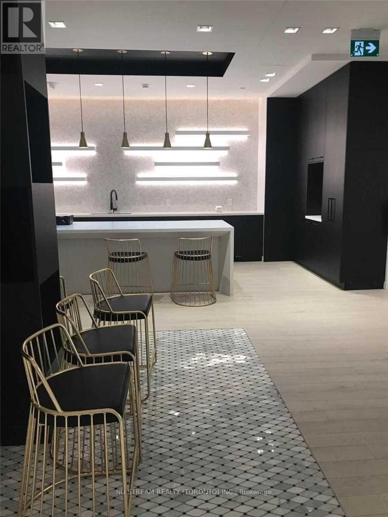
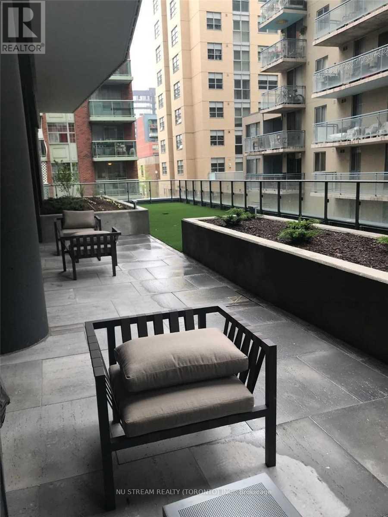
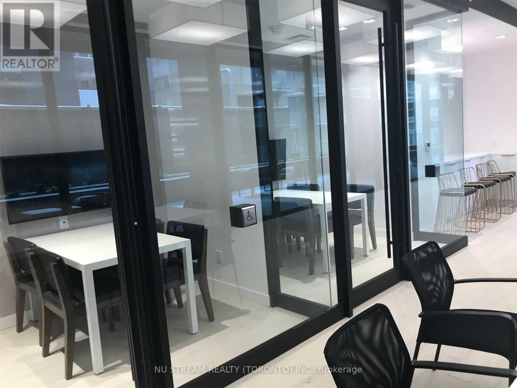
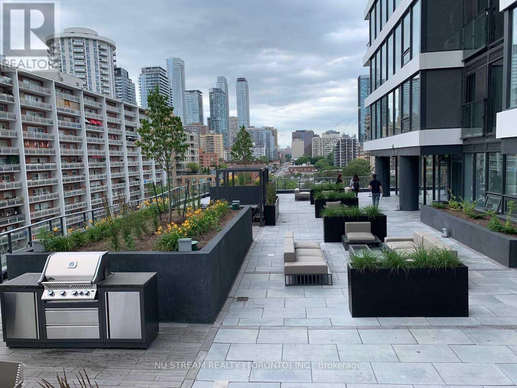
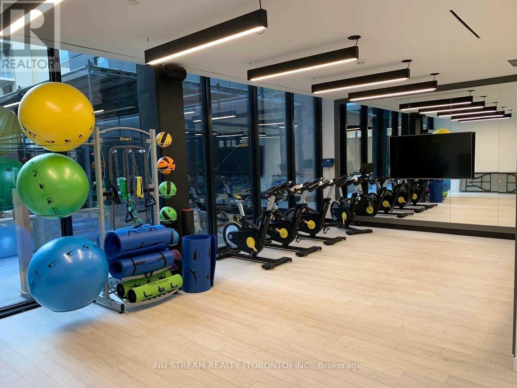
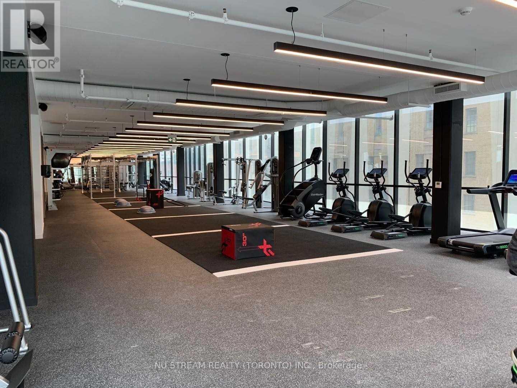
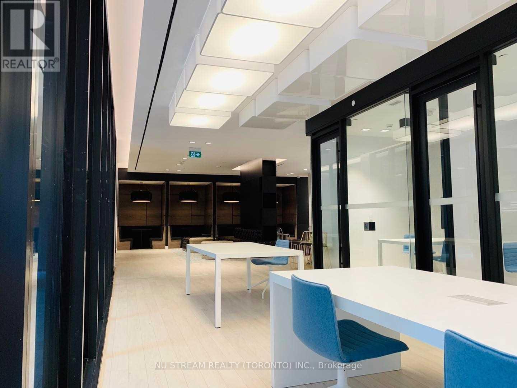
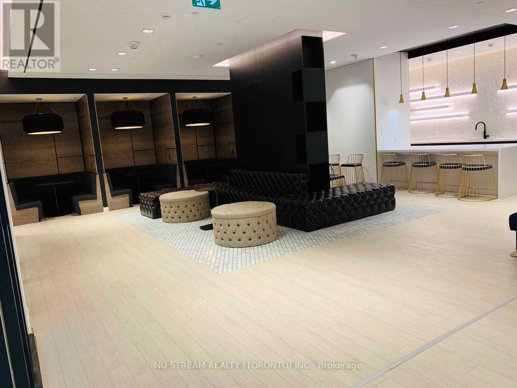
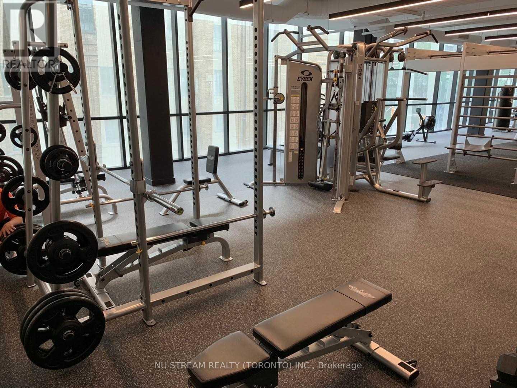
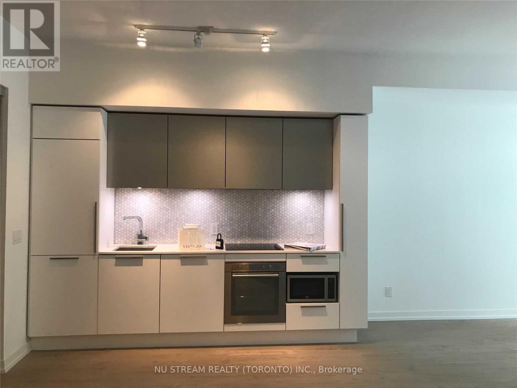
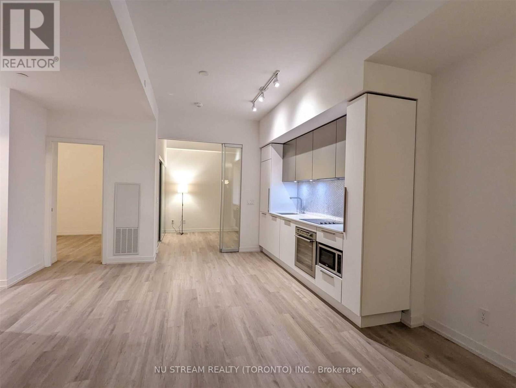
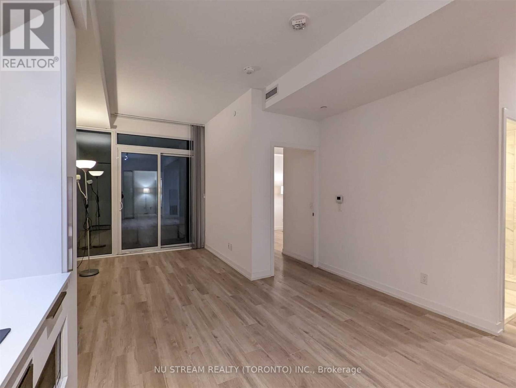
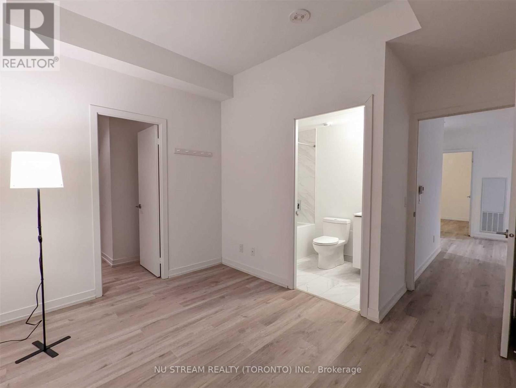
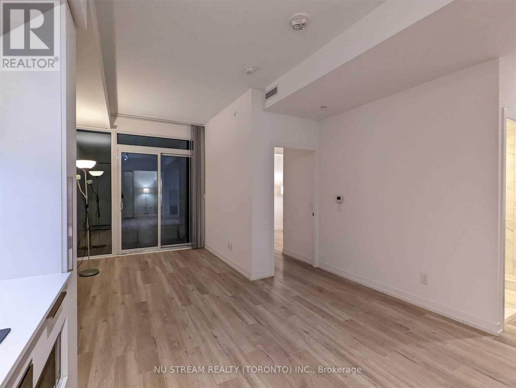
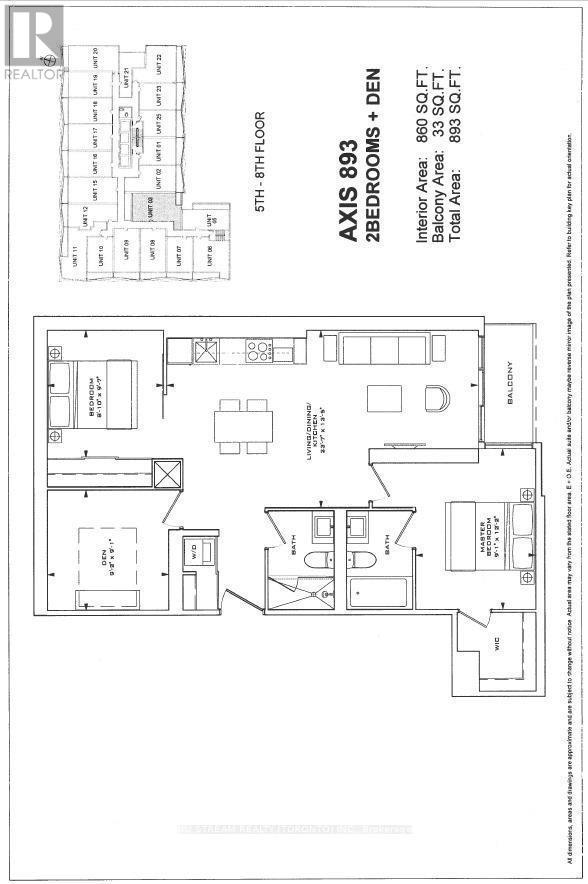
One Of The Largest Suite "860 Sqft" In The Stunning Axis Condo*. Boast Luxe Finishes, Well-Designed Layout, Open ConceptW/Spacious Living& Dining Area, Den With Door Can Be Used As 3rd Bedroom. Over-Sized Gym, Study Room, Common Wifi, Social Media Area &More, DowntownLeisure Lifestyle, Walking Distance To Subway Station, U Of T, Tmu & George Brown College, Loblaw, All Your Needs Are In Here. (id:60365)
Property Details
| MLS® Number | C13211924 |
| Property Type | Single Family |
| Community Name | Church-Yonge Corridor |
| CommunityFeatures | Pets Allowed With Restrictions |
| Features | Balcony |
Building
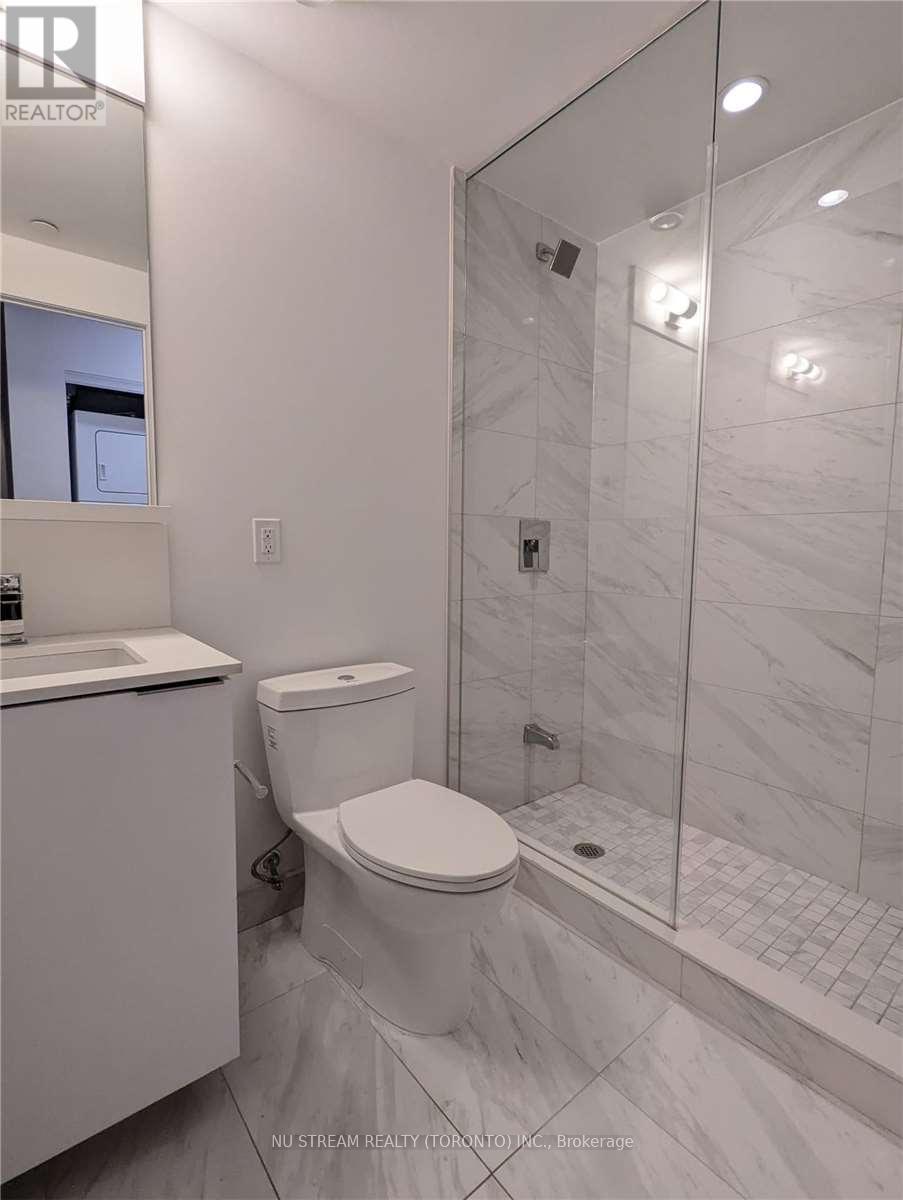
| BathroomTotal | 2 |
| BedroomsAboveGround | 2 |
| BedroomsBelowGround | 1 |
| BedroomsTotal | 3 |
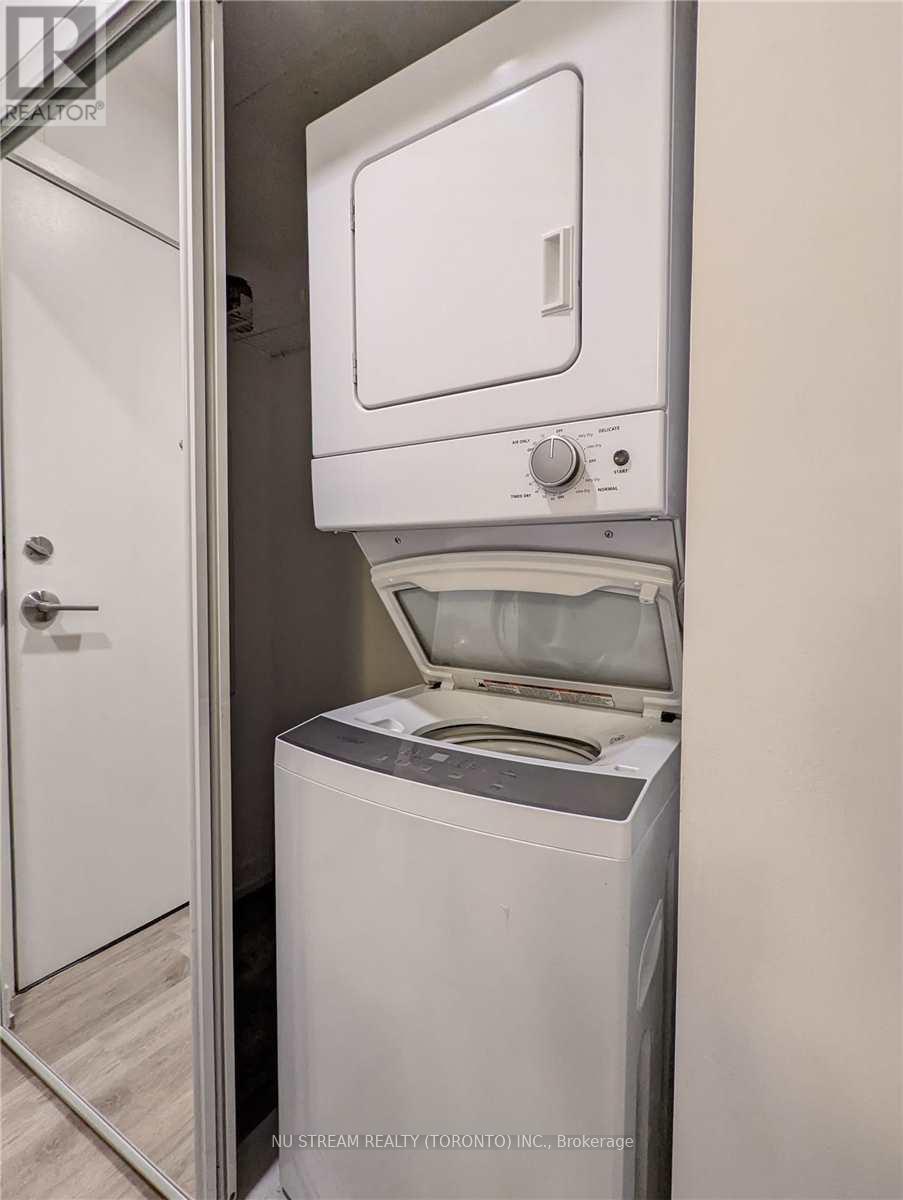
| Appliances | Blinds, Dishwasher, Dryer, Microwave, Stove, Washer, Refrigerator |
| BasementType | None |
| CoolingType | Central Air Conditioning |
| ExteriorFinish | Concrete |
| FlooringType | Laminate |
| HeatingFuel | Natural Gas |
| HeatingType | Forced Air |
| SizeInterior | 800 - 899 Sqft |
| Type | Apartment |
Parking
| No Garage |
Land
| Acreage | No |
Rooms
| Level | Type | Length | Width | Dimensions |
|---|---|---|---|---|
| Flat | Living Room | 7.22 m | 4.11 m | 7.22 m x 4.11 m |
| Flat | Dining Room | 7.22 m | 4.11 m | 7.22 m x 4.11 m |
| Flat | Kitchen | 7.22 m | 4.11 m | 7.22 m x 4.11 m |
| Flat | Primary Bedroom | 3.72 m | 2.77 m | 3.72 m x 2.77 m |
| Flat | Bedroom 2 | 2.96 m | 2.69 m | 2.96 m x 2.69 m |
| Flat | Den | 2.8 m | 2.77 m | 2.8 m x 2.77 m |
Richard Han
Salesperson
590 Alden Road Unit 100
Markham, Ontario L3R 8N2

The trademarks REALTOR®, REALTORS®, and the REALTOR® logo are controlled by The Canadian Real Estate Association (CREA) and identify real estate professionals who are members of CREA. The trademarks MLS®, Multiple Listing Service® and the associated logos are owned by The Canadian Real Estate Association (CREA) and identify the quality of services provided by real estate professionals who are members of CREA. The trademark DDF® is owned by The Canadian Real Estate Association (CREA) and identifies CREA's Data Distribution Facility (DDF®)
May 29 2026 02:04:21
Toronto Real Estate Board
Nu Stream Realty (Toronto) Inc.

© 2026 Proptech Realty Inc., Brokerage.