
6210 - 10 York Street Toronto, Ontario M5J 2L9



$6,500 Monthly
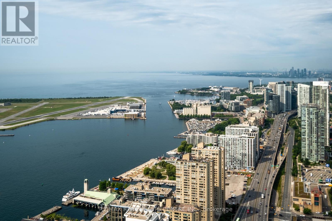
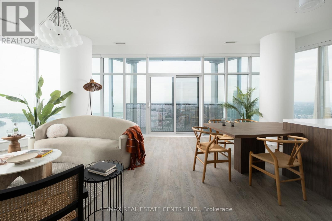
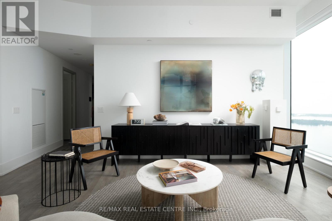
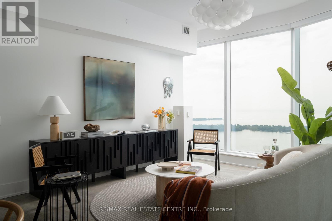
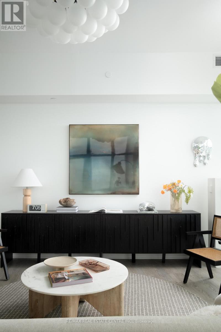
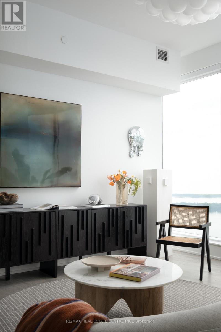
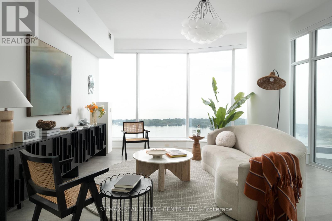
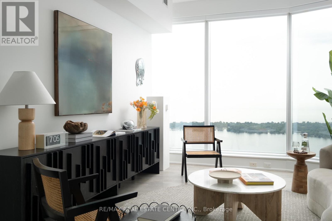
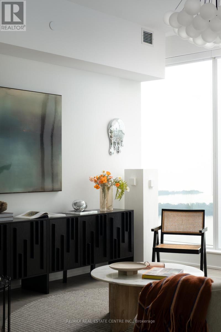
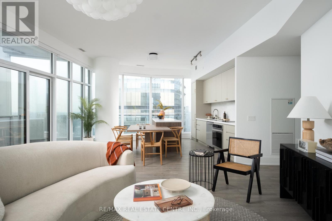
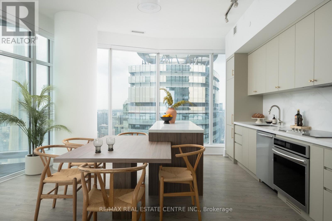
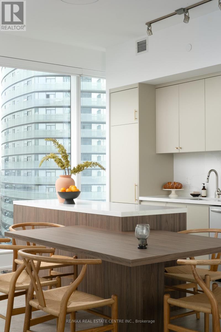
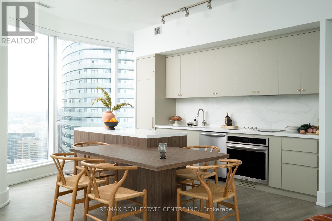
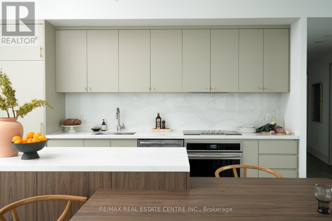
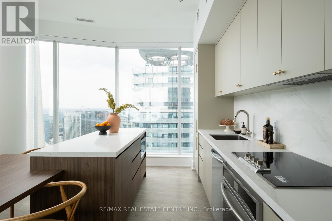
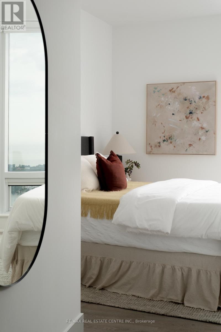
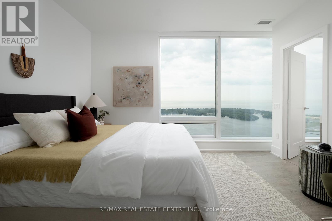
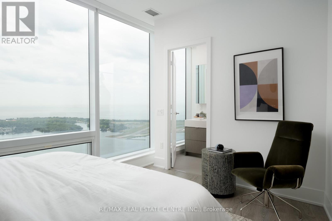
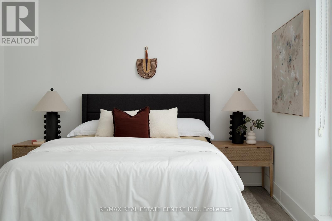
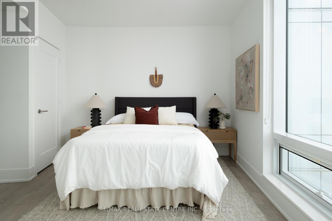
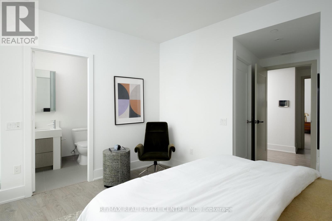
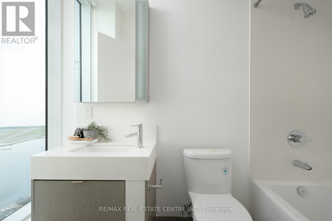
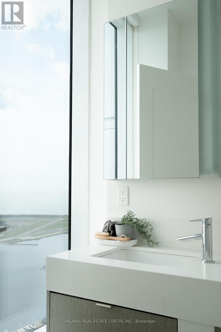
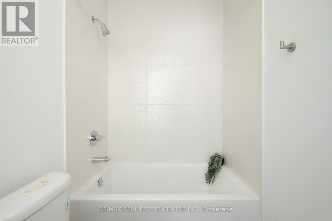
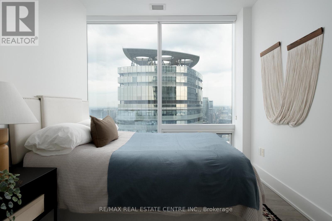
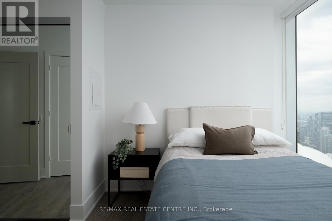
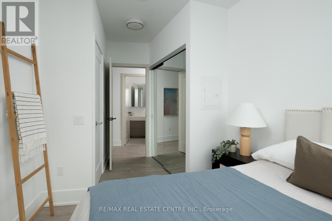
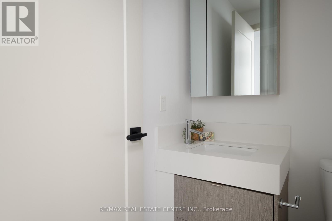
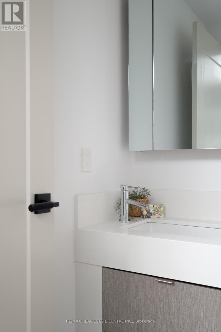
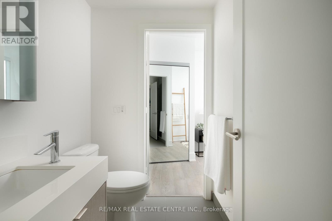
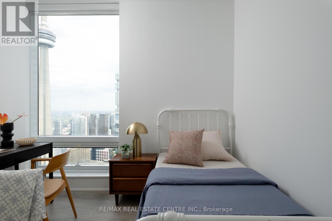
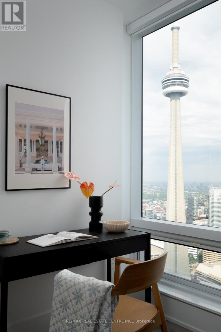
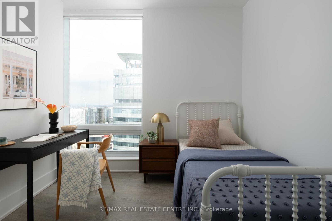
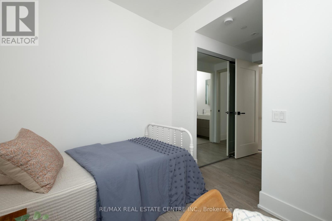
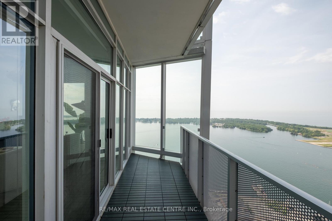
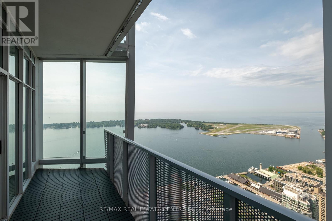
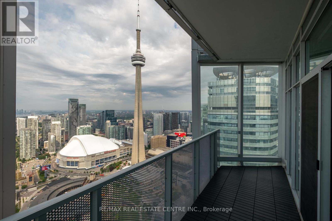
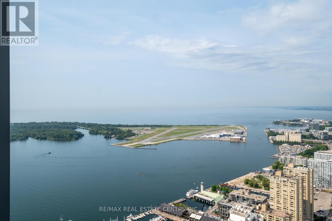
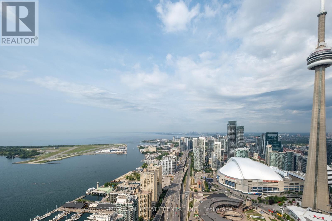
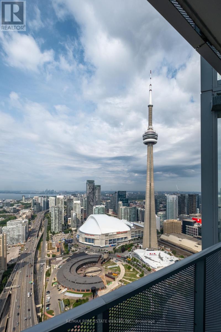
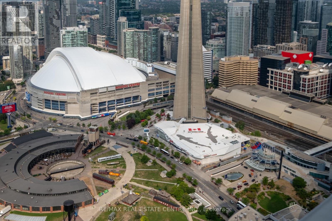
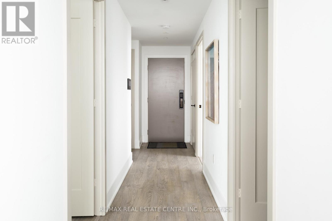
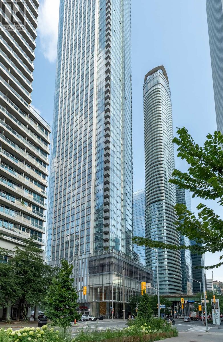
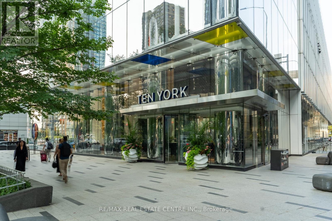
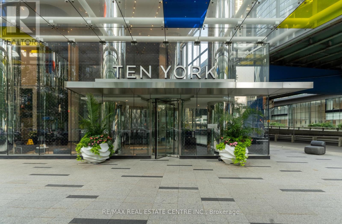
Luxury Corner Suite at Ten York by Tridel. This stunning 3-bedroom, 2.5-bath residence sits high above Toronto's waterfront, offering breathtaking, unobstructed views of Lake Ontario and the CN Tower through floor-to-ceiling windows. Spanning approx. 1,305 sq. ft., this south/east-facing suite features a bright, open layout with 10-ft ceilings that enhance the sense of space and natural light.The fully renovated chef's kitchen includes custom cabinetry, upgraded finishes, and a large island that flows seamlessly into the living and dining areas-ideal for everyday living and entertaining. All 3 bedrooms are generously sized, with the primary suite offering a spa-like ensuite and spectacular skyline and water views.Includes one premium parking space and a private locker-an exceptional convenience in the downtown core.Residents enjoy world-class amenities including a fitness centre, outdoor pool, yoga and spin studios, sauna, sun deck, guest suites, and 24-hour concierge service.Located steps from Union Station, the PATH, Financial District, Scotiabank Arena, Rogers Centre, CN Tower, and Toronto's waterfront, this address offers unmatched convenience and true downtown living.A rare opportunity to lease a luxury corner suite in one of Toronto's most recognized and well-managed buildings. (id:60365)
Property Details
| MLS® Number | C13211972 |
| Property Type | Single Family |
| Community Name | Waterfront Communities C1 |
| CommunicationType | High Speed Internet |
| CommunityFeatures | Pets Allowed With Restrictions |
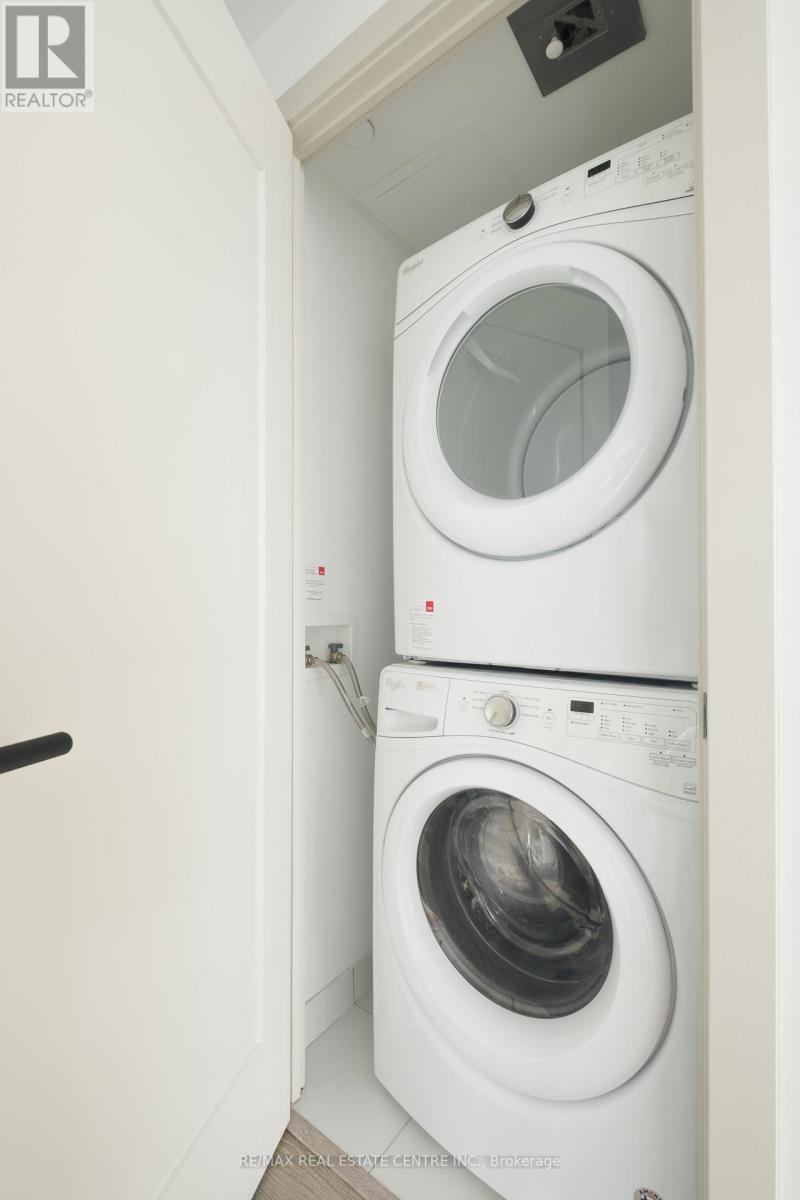
| Features | Balcony, In Suite Laundry |
| ParkingSpaceTotal | 1 |
| ViewType | Direct Water View, Unobstructed Water View |
Building
| BathroomTotal | 3 |
| BedroomsAboveGround | 3 |
| BedroomsTotal | 3 |
| Amenities | Storage - Locker |
| Appliances | Dishwasher, Dryer, Stove, Washer, Window Coverings, Refrigerator |
| BasementType | None |
| CoolingType | Central Air Conditioning |
| ExteriorFinish | Concrete |
| HalfBathTotal | 1 |
| HeatingFuel | Natural Gas |
| HeatingType | Forced Air |
| SizeInterior | 1200 - 1399 Sqft |
| Type | Apartment |
Parking
| Underground | |
| Garage |
Land
| Acreage | No |
Rooms
| Level | Type | Length | Width | Dimensions |
|---|---|---|---|---|
| Flat | Living Room | 9.14 m | 4.82 m | 9.14 m x 4.82 m |
| Flat | Dining Room | 9.14 m | 4.82 m | 9.14 m x 4.82 m |
| Flat | Kitchen | 9.14 m | 4.82 m | 9.14 m x 4.82 m |
| Flat | Primary Bedroom | 3.93 m | 3.63 m | 3.93 m x 3.63 m |
| Flat | Bedroom 2 | 2.74 m | 2.74 m | 2.74 m x 2.74 m |
| Flat | Bedroom 3 | 2.71 m | 2.9 m | 2.71 m x 2.9 m |
Reisha Dass
Broker
720 Guelph Line #a
Burlington, Ontario L7R 4E2

The trademarks REALTOR®, REALTORS®, and the REALTOR® logo are controlled by The Canadian Real Estate Association (CREA) and identify real estate professionals who are members of CREA. The trademarks MLS®, Multiple Listing Service® and the associated logos are owned by The Canadian Real Estate Association (CREA) and identify the quality of services provided by real estate professionals who are members of CREA. The trademark DDF® is owned by The Canadian Real Estate Association (CREA) and identifies CREA's Data Distribution Facility (DDF®)
May 29 2026 02:34:53
Toronto Real Estate Board
RE/MAX Real Estate Centre Inc.

© 2026 Proptech Realty Inc., Brokerage.