
1005 - 100 Queen Street E Toronto, Ontario M5C 0B5

$3,300 Monthly
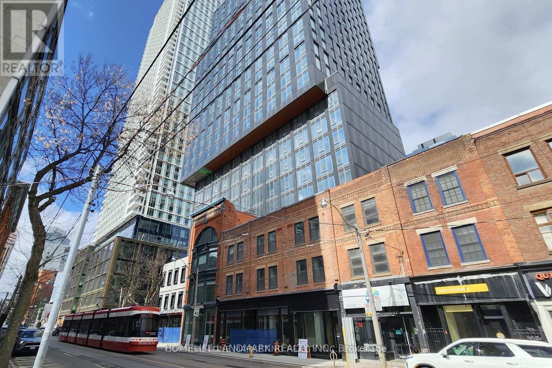
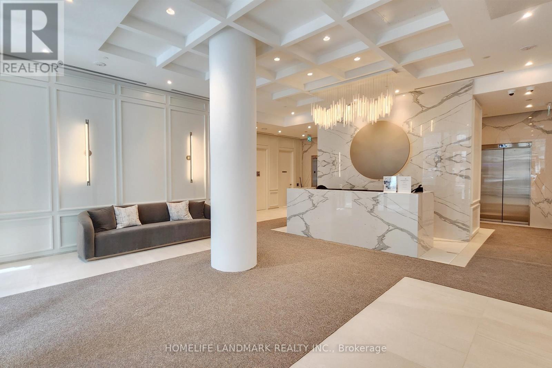
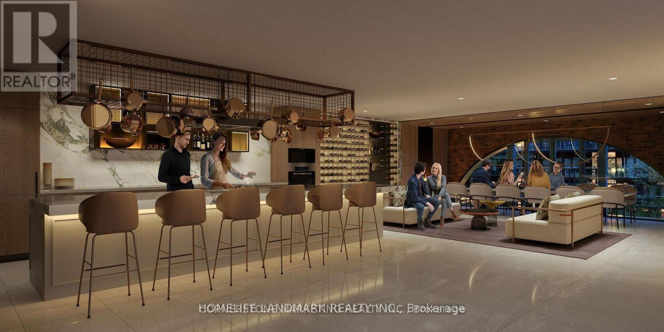
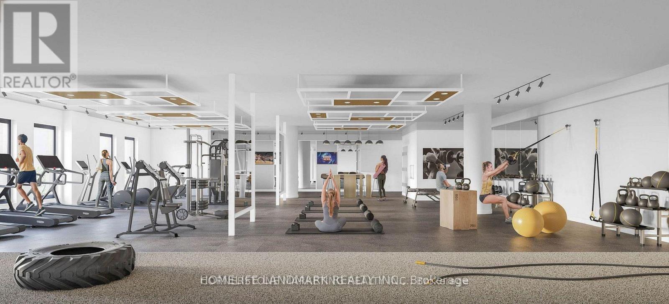
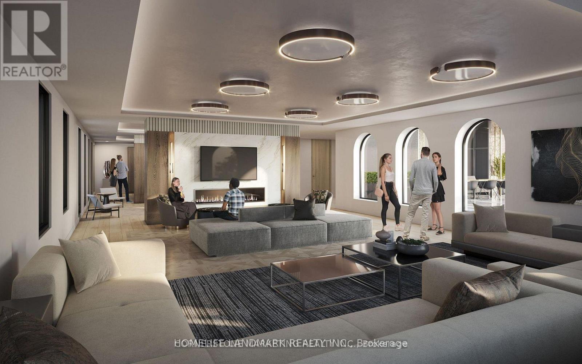
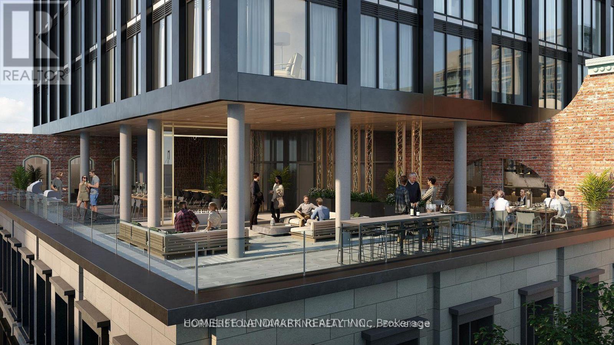
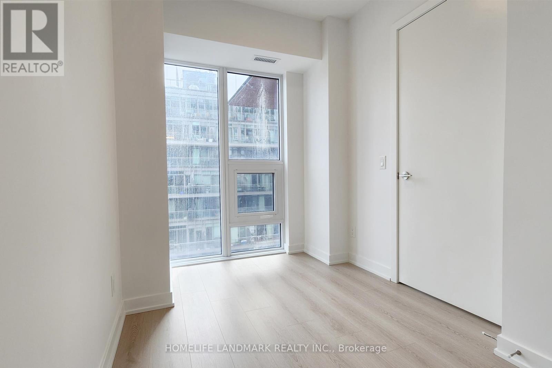
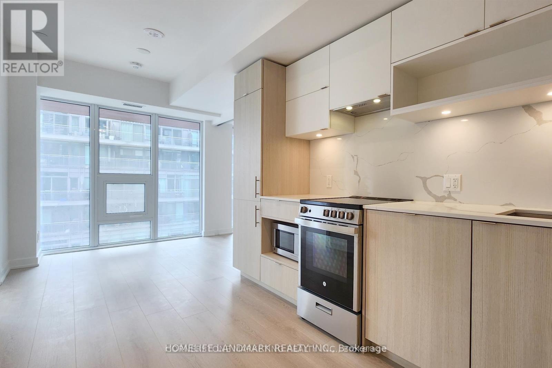
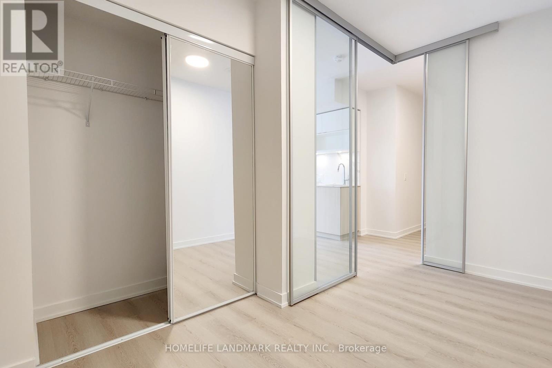
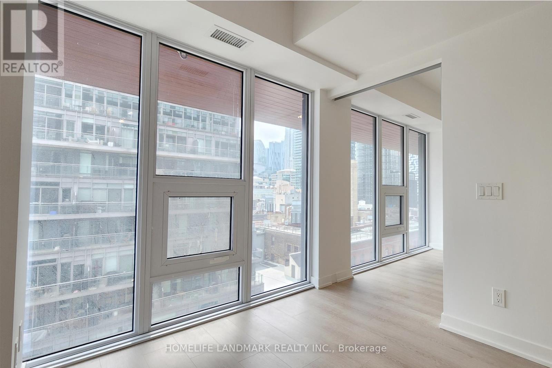
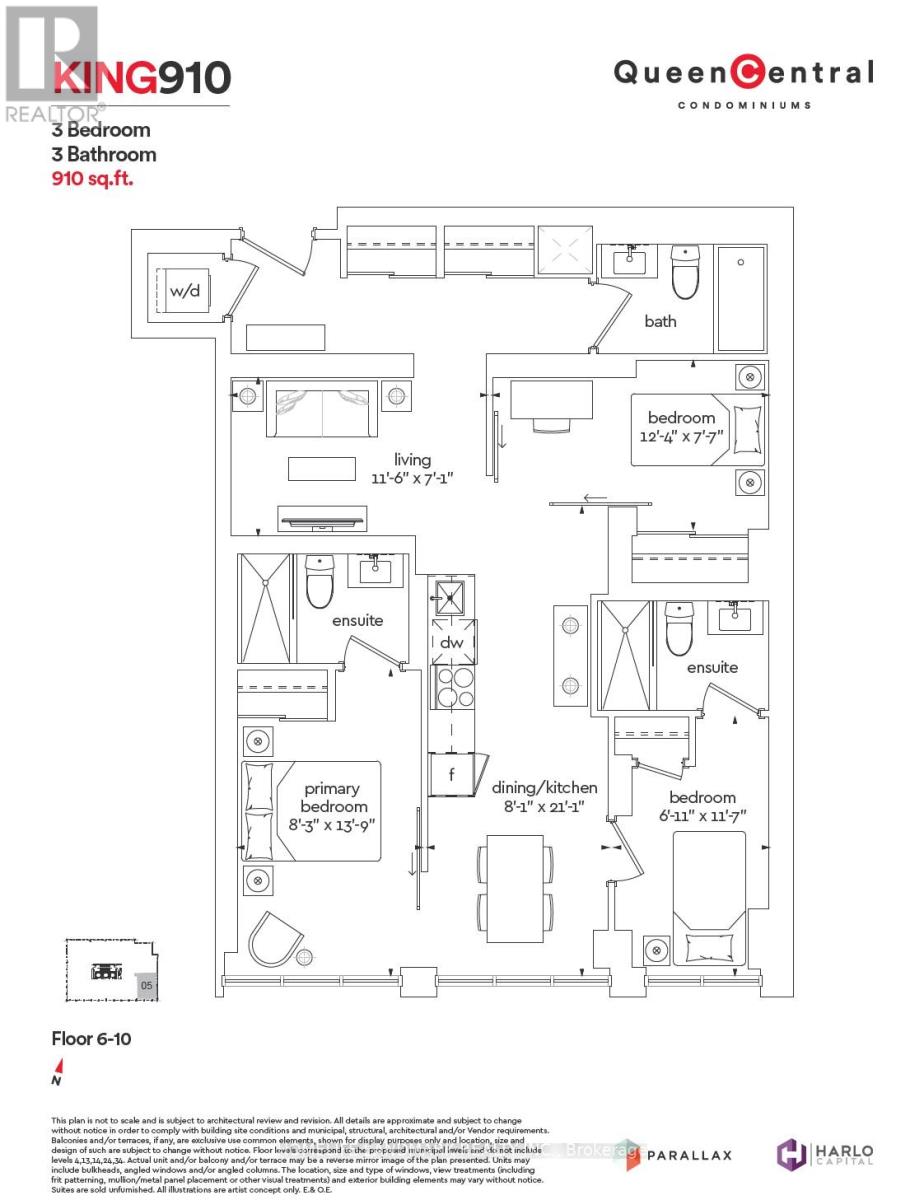
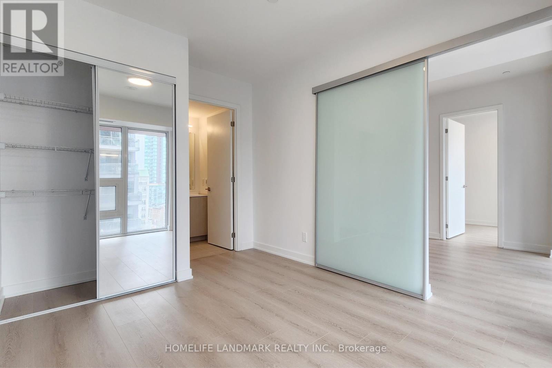
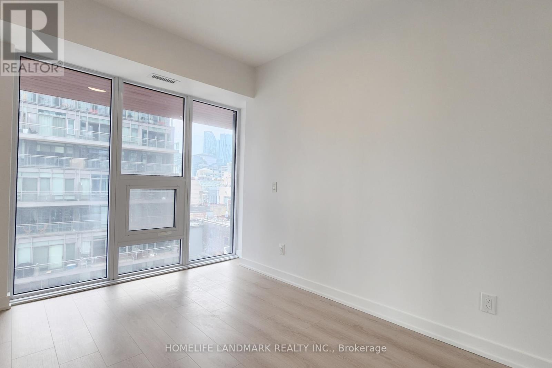
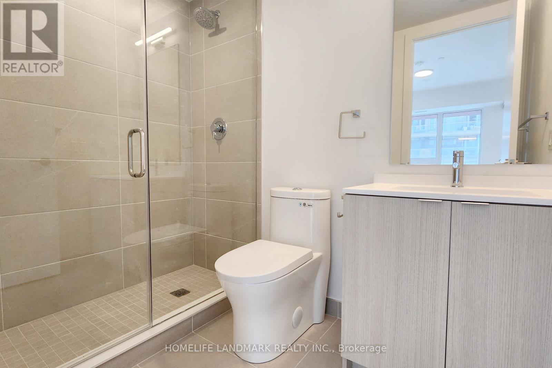
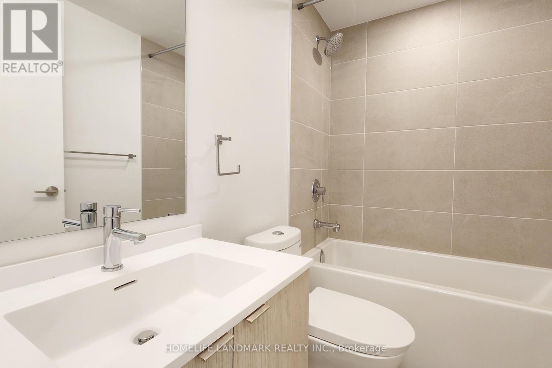
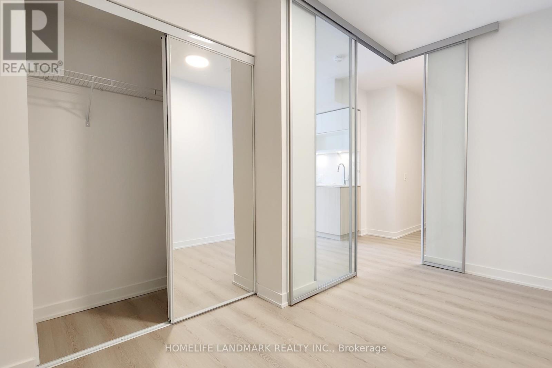
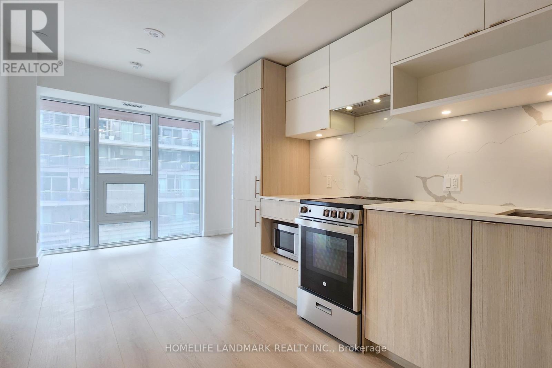
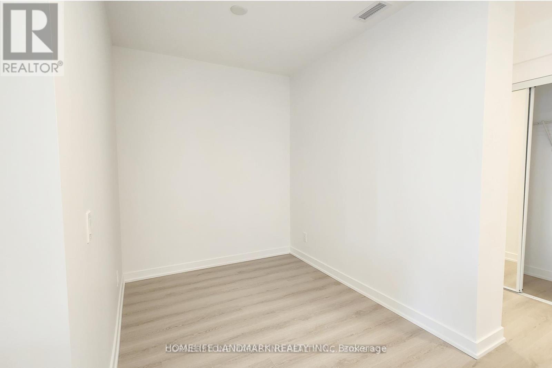
Brand new south-facing 3-bedroom, 3-bathroom unit with two ensuites and a third shared bathroom, offering each bedroom access to its own bathroom. Steps to Queen Station, the PATH, and CF Toronto Eaton Centre at Yonge & Queen. Walk to Toronto Metropolitan University, George Brown College, St. Michael's Hospital, and the Financial District. Dining, shopping, and daily conveniences at your doorstep. Building amenities to include a state-of-the-art fitness centre, rooftop terrace, party room, and co-working space. (id:60365)
Property Details
| MLS® Number | C13212114 |
| Property Type | Single Family |
| Community Name | Church-Yonge Corridor |
| CommunityFeatures | Pets Allowed With Restrictions |
| Features | Carpet Free, In Suite Laundry |
| ParkingSpaceTotal | 1 |
Building
| BathroomTotal | 3 |
| BedroomsAboveGround | 3 |
| BedroomsTotal | 3 |
| Age | New Building |
| BasementType | None |
| CoolingType | Central Air Conditioning |
| ExteriorFinish | Concrete, Steel |
| HeatingFuel | Electric |
| HeatingType | Coil Fan |
| SizeInterior | 900 - 999 Sqft |
| Type | Apartment |
Parking
| Underground | |
| Garage |
Land
| Acreage | No |
Rooms
| Level | Type | Length | Width | Dimensions |
|---|---|---|---|---|
| Main Level | Living Room | 2.16 m | 2.53 m | 2.16 m x 2.53 m |
| Main Level | Kitchen | 6.43 m | 2.47 m | 6.43 m x 2.47 m |
| Main Level | Bedroom | 2.5 m | 4.16 m | 2.5 m x 4.16 m |
| Main Level | Bedroom 2 | 2.1 m | 3.52 m | 2.1 m x 3.52 m |
| Main Level | Bedroom 3 | 3.76 m | 2.33 m | 3.76 m x 2.33 m |
| Main Level | Bathroom | 1.49 m | 2.34 m | 1.49 m x 2.34 m |
| Main Level | Bathroom | 1.49 m | 2.34 m | 1.49 m x 2.34 m |
| Main Level | Bathroom | 1.49 m | 2.34 m | 1.49 m x 2.34 m |
Jian J. Qiu
Salesperson
7240 Woodbine Ave Unit 103
Markham, Ontario L3R 1A4

The trademarks REALTOR®, REALTORS®, and the REALTOR® logo are controlled by The Canadian Real Estate Association (CREA) and identify real estate professionals who are members of CREA. The trademarks MLS®, Multiple Listing Service® and the associated logos are owned by The Canadian Real Estate Association (CREA) and identify the quality of services provided by real estate professionals who are members of CREA. The trademark DDF® is owned by The Canadian Real Estate Association (CREA) and identifies CREA's Data Distribution Facility (DDF®)
May 29 2026 04:34:03
Toronto Real Estate Board
Homelife Landmark Realty Inc.

© 2026 Proptech Realty Inc., Brokerage.