
37 Bayswater Avenue Richmond Hill, Ontario L4E 4E5



$1,349,999
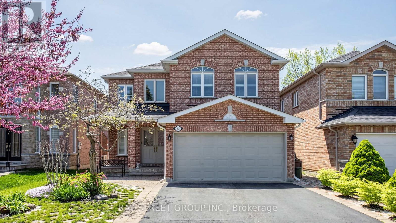
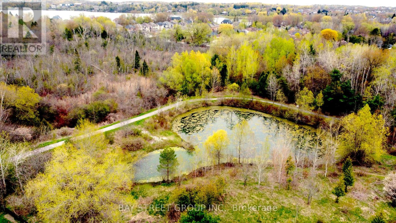
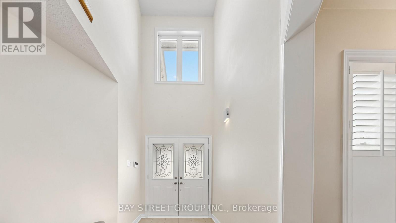
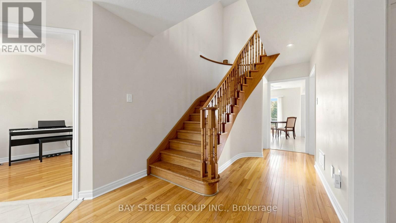
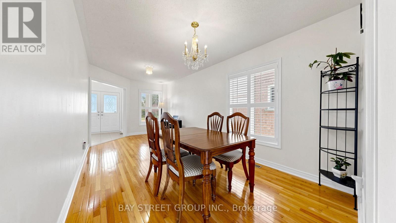
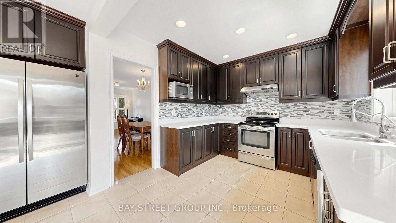
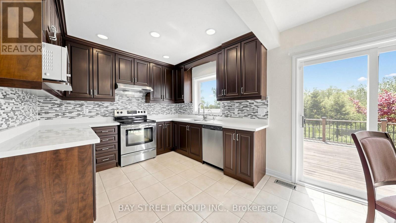
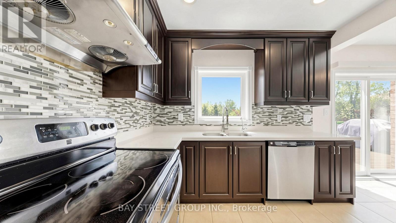
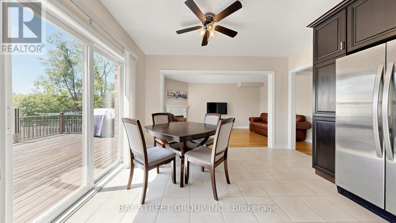
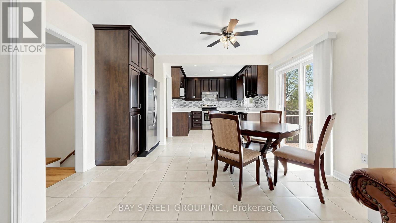
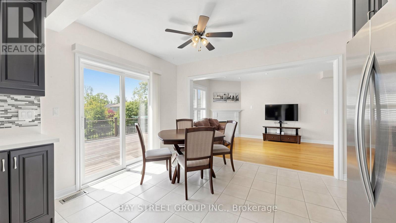
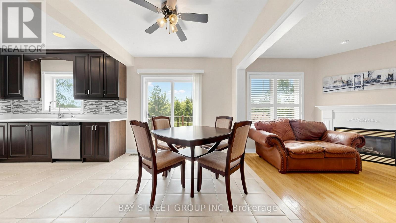
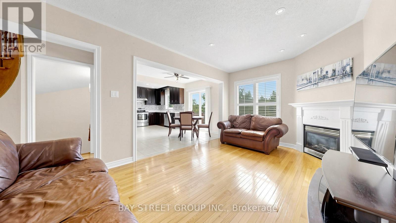
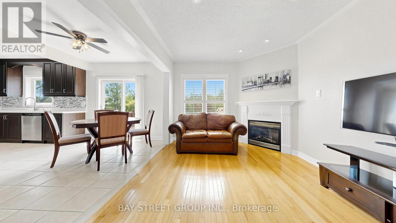
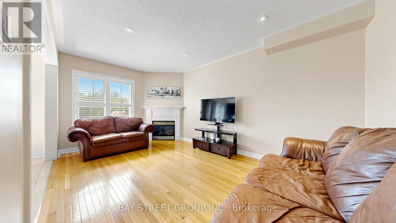
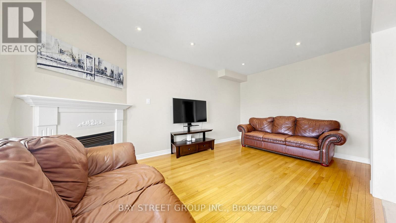
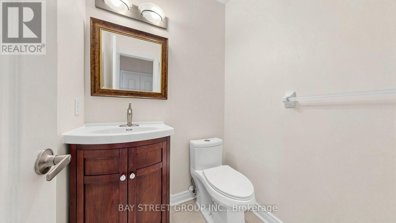
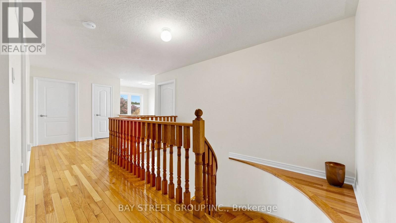
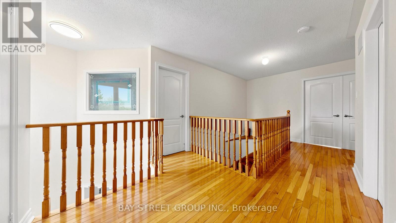
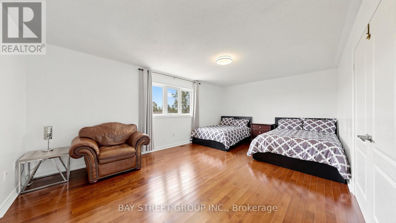
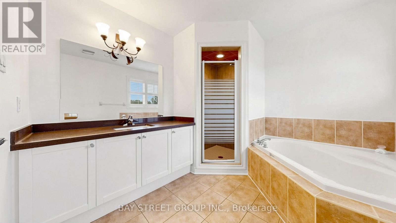
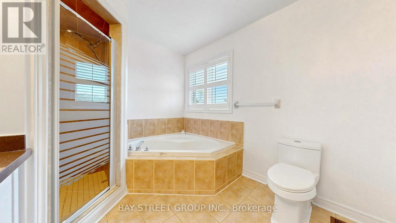
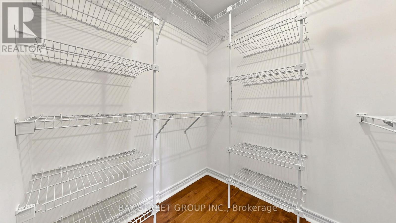
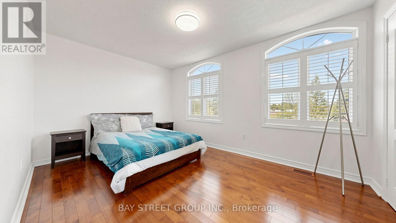
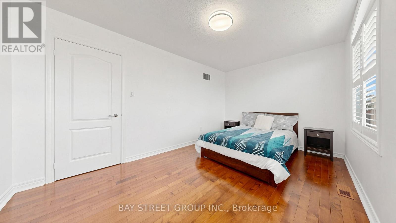
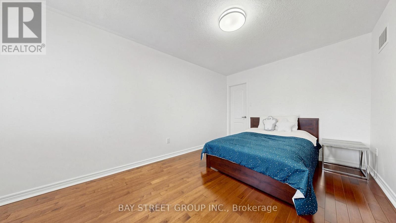
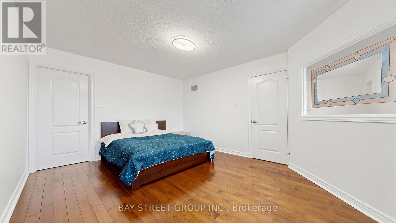
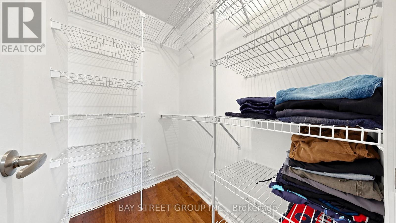
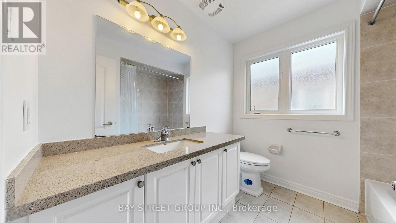
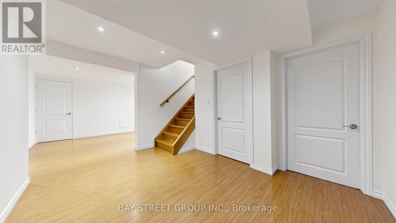
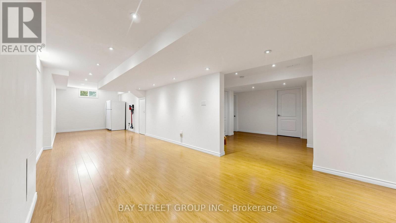
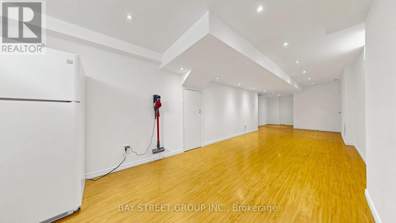
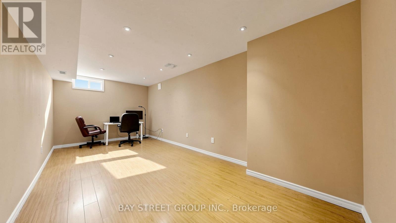
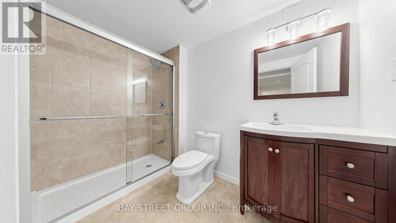
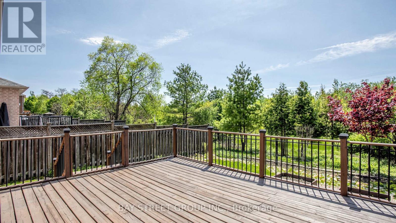
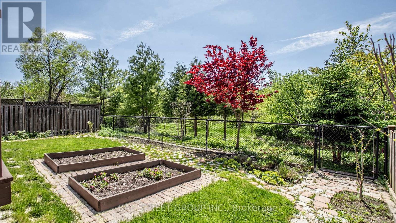
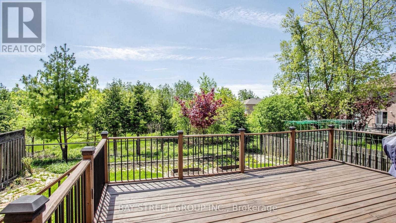
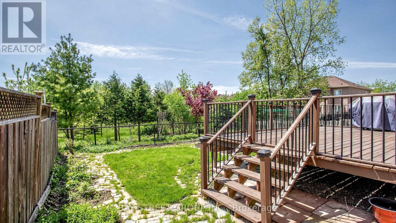
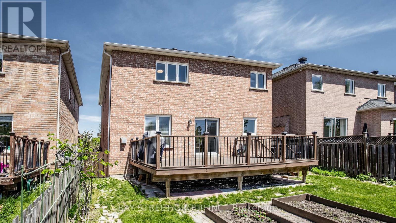
This meticulously maintained family home is located in Richmond Hill's prestigious Lake Wilcox community. It offers a sophisticated balance between city convenience and a relaxing family lifestyle. Imagine waking up every morning and stepping out onto your expansive deck. The property backs directly onto a serene ravine, offering unobstructed, open views. This rare, private retreat is perfect for quiet family evenings and watching the sunset over nature. Inside, a fresh cost of paint throughout with a 17 ft grand foyer entrance. The layout offers a cozy family room with fireplace, open concept kitchen and breakfast that overlooks the ravine. Kitchen features full set of stainless steel appliance, Fridge, Dishwasher, Stove and Range Hood. Second floor features 4 oversized bedrooms - the generous primary bedroom with a walk-in closet and ensuite that overlooks the ravine. The fully finish basement provides an additional bedroom, a full bathroom w/ walk in shower, a large recreation area and cold room. Get access to a premier education footprint: Windham Ridge Public School (French Immersion), Richmond Green Secondary School, Lake Wilcox Public School (id:60365)
Property Details
| MLS® Number | N13212068 |
| Property Type | Single Family |
| Community Name | Oak Ridges Lake Wilcox |
| EquipmentType | Water Heater |
| Features | Carpet Free |
| ParkingSpaceTotal | 6 |
| RentalEquipmentType | Water Heater |
Building
| BathroomTotal | 4 |
| BedroomsAboveGround | 4 |
| BedroomsBelowGround | 1 |
| BedroomsTotal | 5 |
| Appliances | Water Purifier, Water Softener, Dishwasher, Dryer, Hood Fan, Range, Washer, Water Treatment, Window Coverings, Refrigerator |
| BasementDevelopment | Finished |
| BasementType | N/a (finished) |
| ConstructionStyleAttachment | Detached |
| CoolingType | Central Air Conditioning |
| ExteriorFinish | Brick, Concrete |
| FireplacePresent | Yes |
| FlooringType | Hardwood, Laminate |
| FoundationType | Poured Concrete |
| HalfBathTotal | 1 |
| HeatingFuel | Natural Gas |
| HeatingType | Forced Air |
| StoriesTotal | 2 |
| SizeInterior | 2000 - 2500 Sqft |
| Type | House |
| UtilityWater | Municipal Water |
Parking
| Attached Garage | |
| Garage |
Land
| Acreage | No |
| Sewer | Sanitary Sewer |
| SizeDepth | 110 Ft |
| SizeFrontage | 39 Ft ,4 In |
| SizeIrregular | 39.4 X 110 Ft |
| SizeTotalText | 39.4 X 110 Ft |
Rooms
| Level | Type | Length | Width | Dimensions |
|---|---|---|---|---|
| Second Level | Primary Bedroom | 5.84 m | 3.69 m | 5.84 m x 3.69 m |
| Second Level | Bedroom 2 | 4.75 m | 3.05 m | 4.75 m x 3.05 m |
| Second Level | Bedroom 3 | 4.35 m | 3.05 m | 4.35 m x 3.05 m |
| Second Level | Bedroom 4 | 3.17 m | 2.77 m | 3.17 m x 2.77 m |
| Basement | Bedroom | 5.89 m | 2.86 m | 5.89 m x 2.86 m |
| Basement | Family Room | 9.47 m | 2.8 m | 9.47 m x 2.8 m |
| Basement | Foyer | 4.01 m | 2.6 m | 4.01 m x 2.6 m |
| Basement | Cold Room | Measurements not available | ||
| Main Level | Living Room | 5.81 m | 2.77 m | 5.81 m x 2.77 m |
| Main Level | Dining Room | 5.81 m | 2.77 m | 5.81 m x 2.77 m |
| Main Level | Kitchen | 5.81 m | 4.02 m | 5.81 m x 4.02 m |
| Main Level | Eating Area | 5.81 m | 4.02 m | 5.81 m x 4.02 m |
| Main Level | Family Room | 4.91 m | 3.2 m | 4.91 m x 3.2 m |
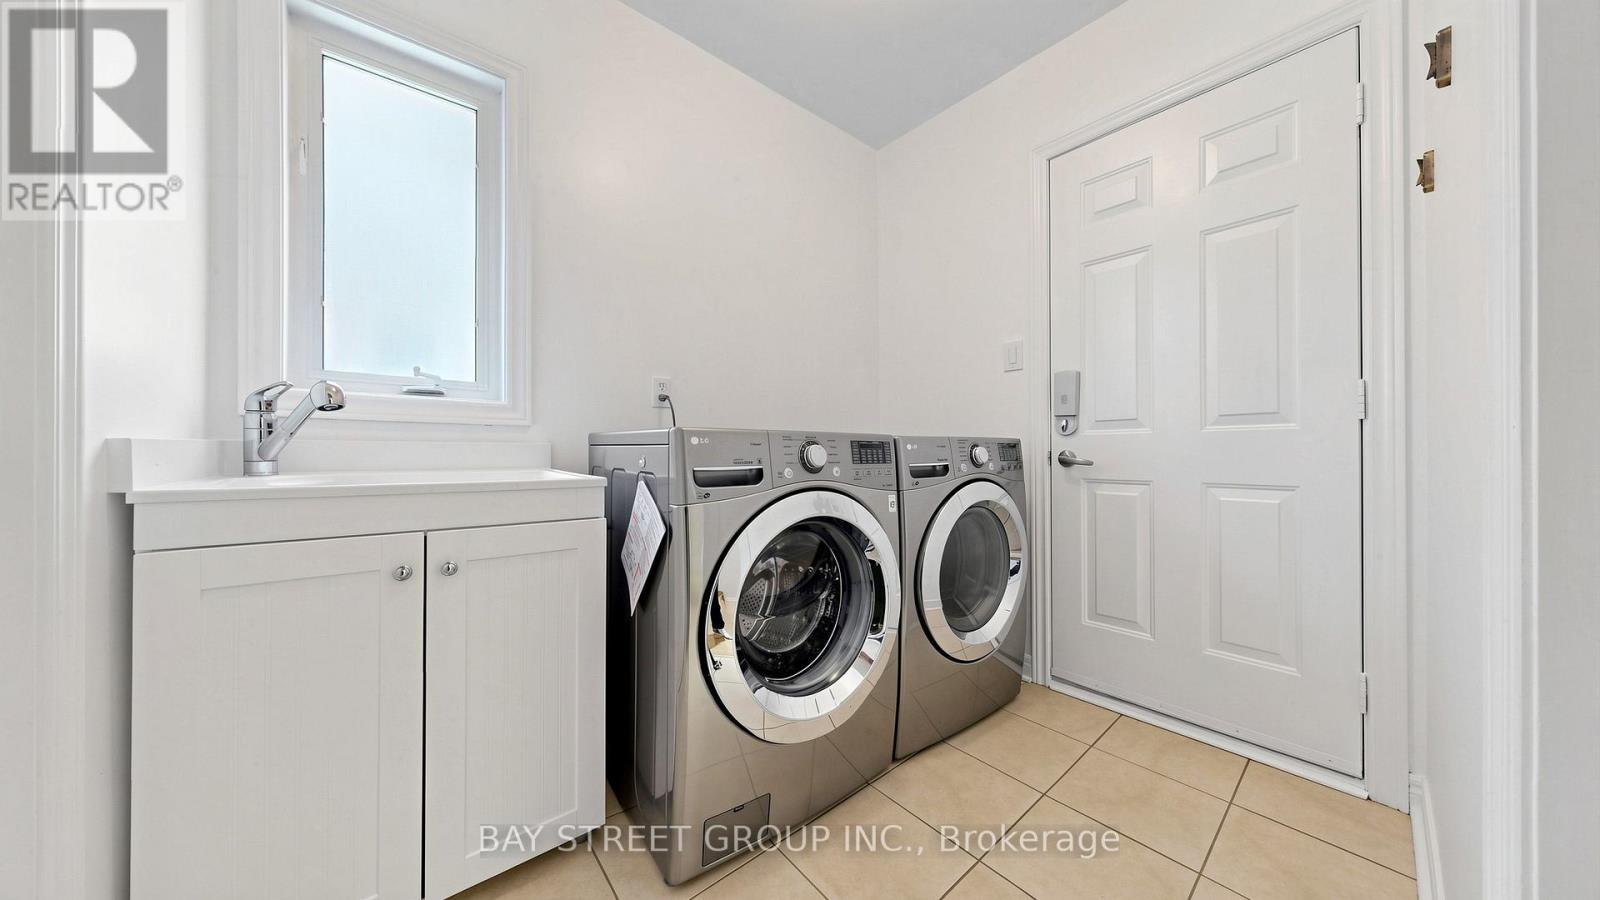
| Main Level | Laundry Room | 2.31 m | 1.88 m | 2.31 m x 1.88 m |
Hoi Yiu Keynes Tam
Salesperson
8300 Woodbine Ave Ste 500
Markham, Ontario L3R 9Y7

The trademarks REALTOR®, REALTORS®, and the REALTOR® logo are controlled by The Canadian Real Estate Association (CREA) and identify real estate professionals who are members of CREA. The trademarks MLS®, Multiple Listing Service® and the associated logos are owned by The Canadian Real Estate Association (CREA) and identify the quality of services provided by real estate professionals who are members of CREA. The trademark DDF® is owned by The Canadian Real Estate Association (CREA) and identifies CREA's Data Distribution Facility (DDF®)
May 29 2026 05:07:40
Toronto Real Estate Board
Bay Street Group Inc.

© 2026 Proptech Realty Inc., Brokerage.