
112 - 3085 Bloor Street W Toronto, Ontario M8X 1C9


$2,300 Monthly
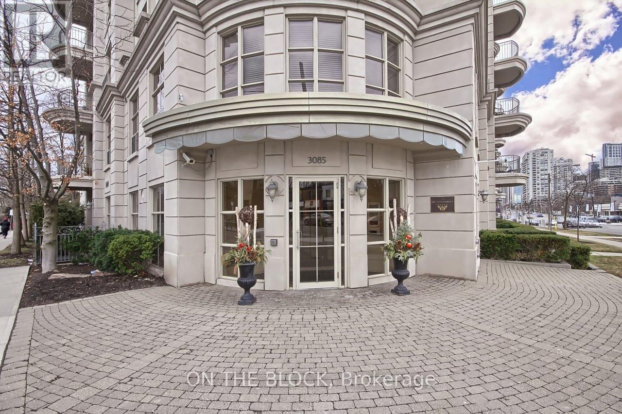
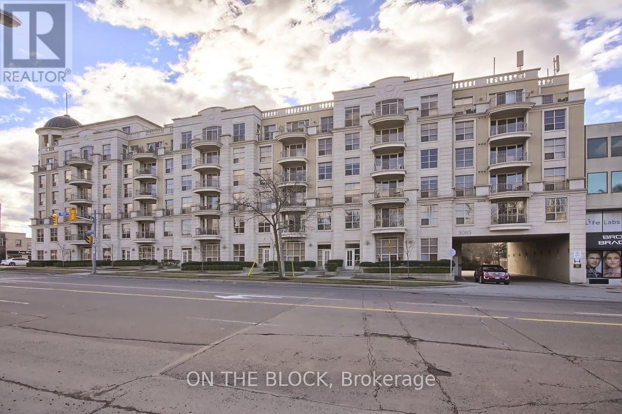
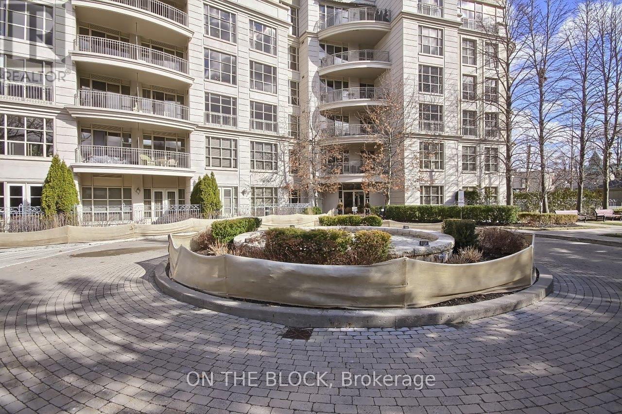
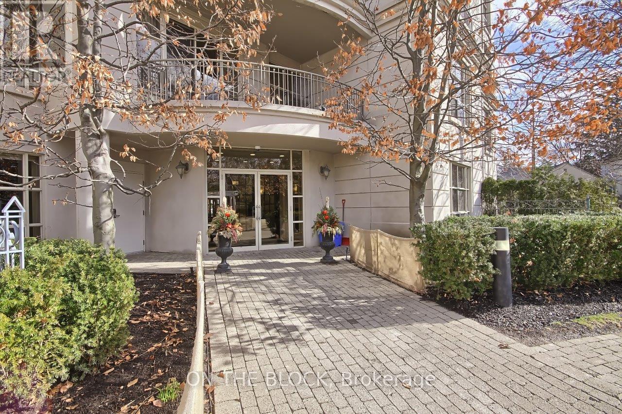
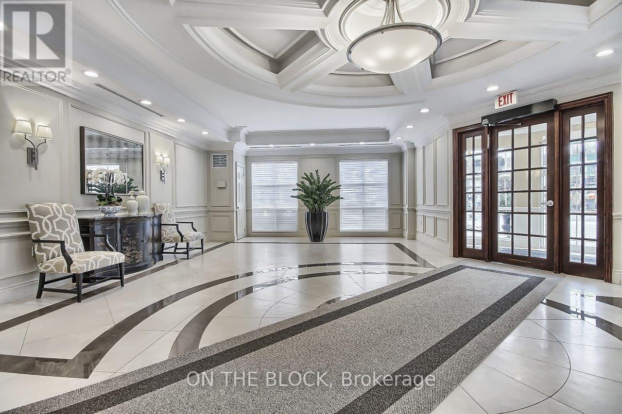
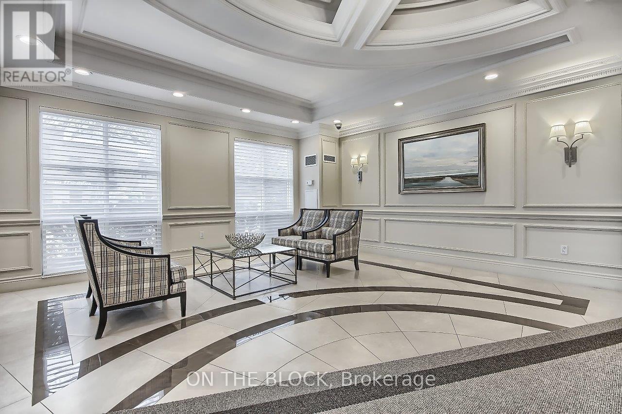
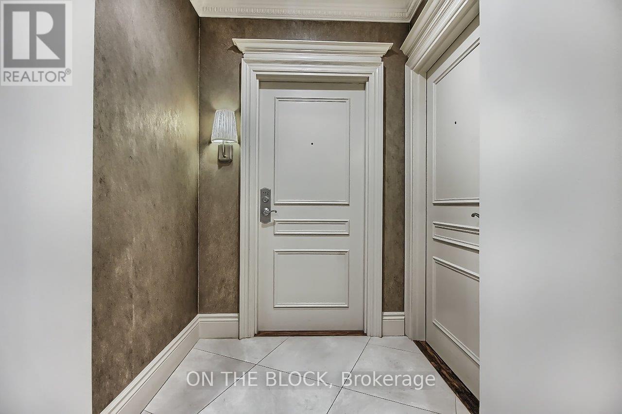
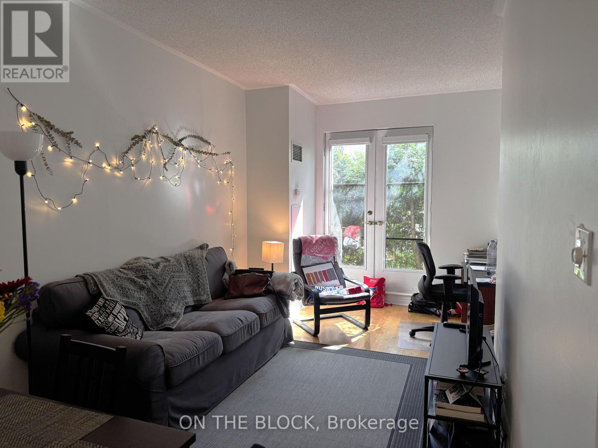
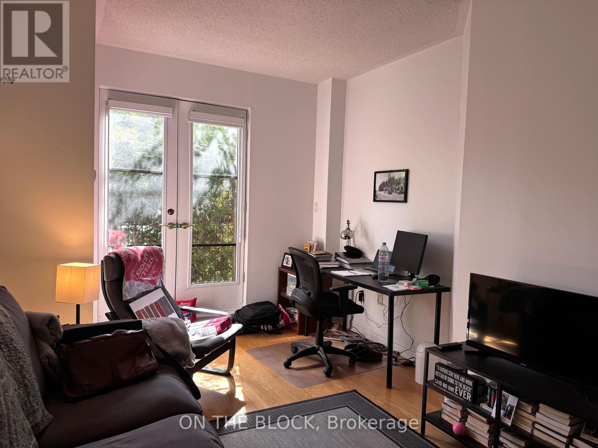
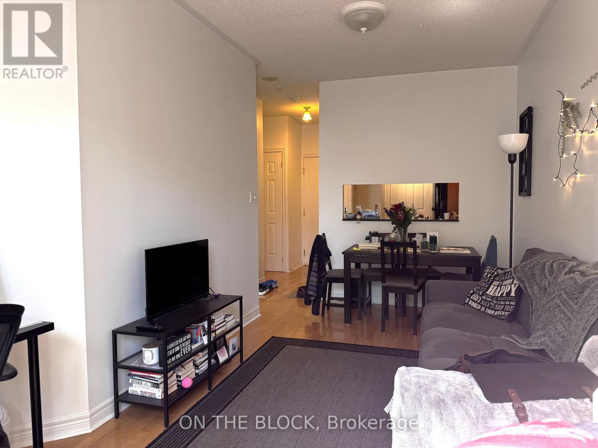
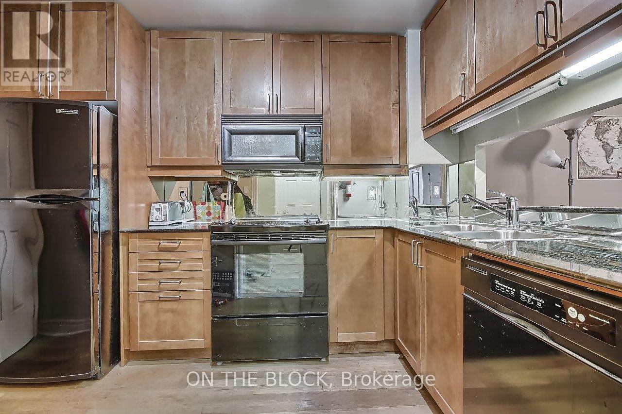
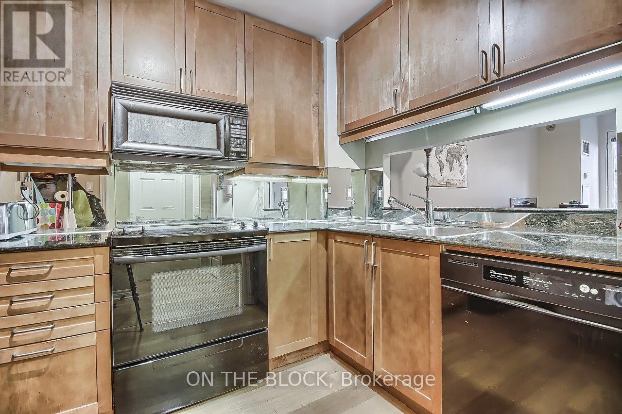
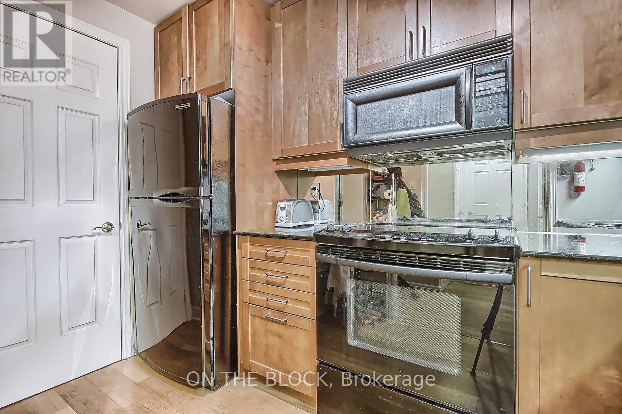
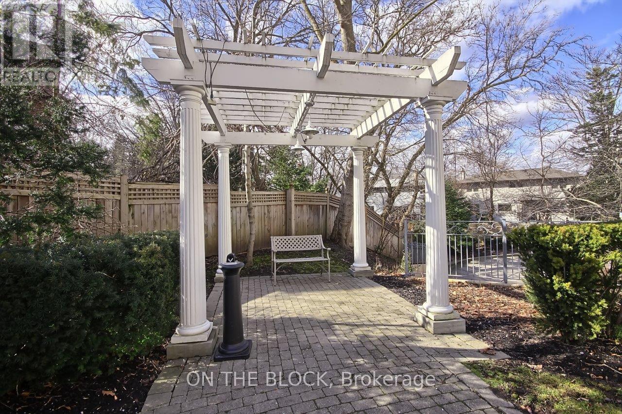
This Is Your Opportunity To Live At The Prestigious & Luxurious Montgomery Condominium In The Kingsway! This Spacious One Bedroom Unit Offers 9 Ft Ceilings & Hardwood Floors. Modern Kitchen Includes Granite Counters, Pantry And Lots Of Counter & Cupboard Space. French Doors From The Living Room Open To A Tranquil Private Terrace. Amenities Include 24 Hours Concierge, Gym, Visitor Parking & Landscaped Rooftop Terrace. (id:60365)
Property Details
| MLS® Number | W13212080 |
| Property Type | Single Family |
| Community Name | Stonegate-Queensway |
| AmenitiesNearBy | Hospital, Park, Place Of Worship, Public Transit |
| CommunityFeatures | Pets Allowed With Restrictions, Community Centre |
| ParkingSpaceTotal | 1 |
Building
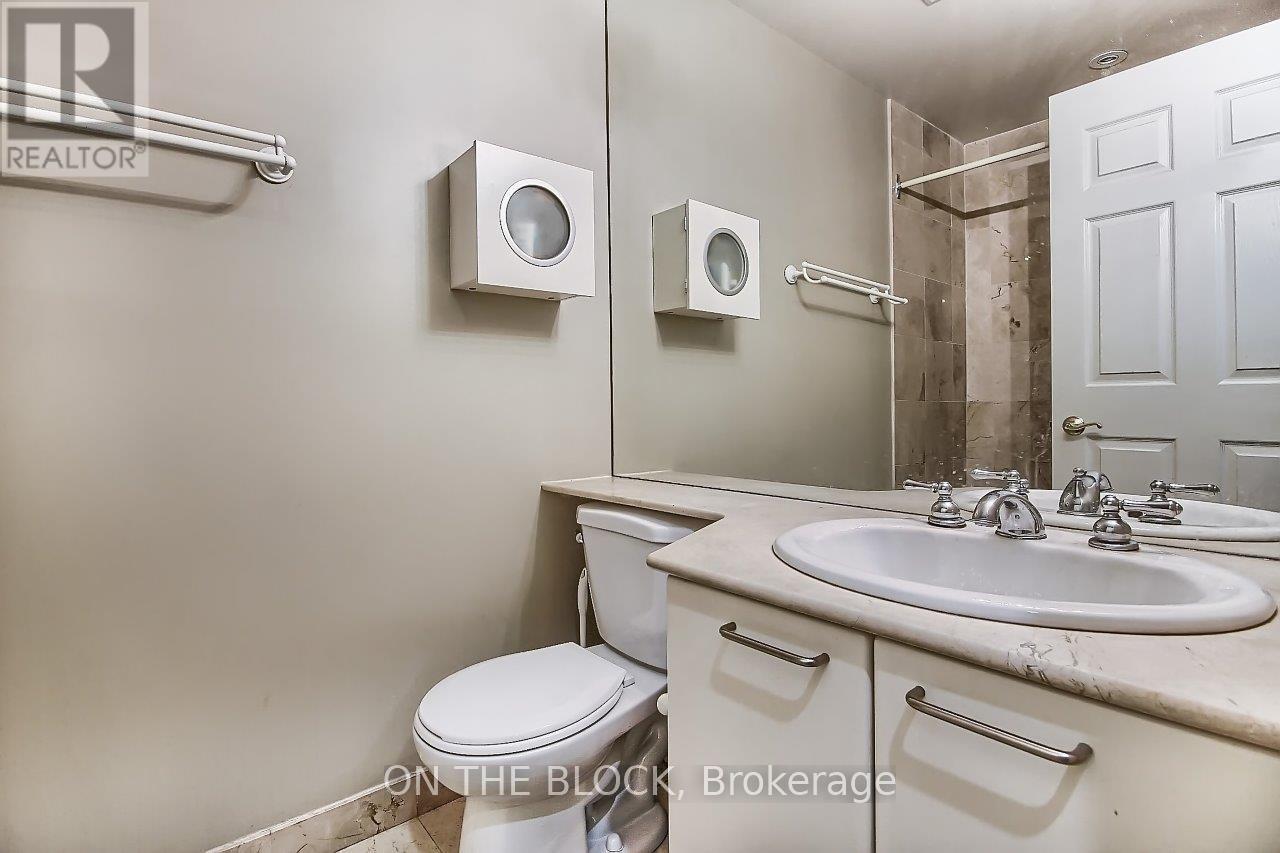
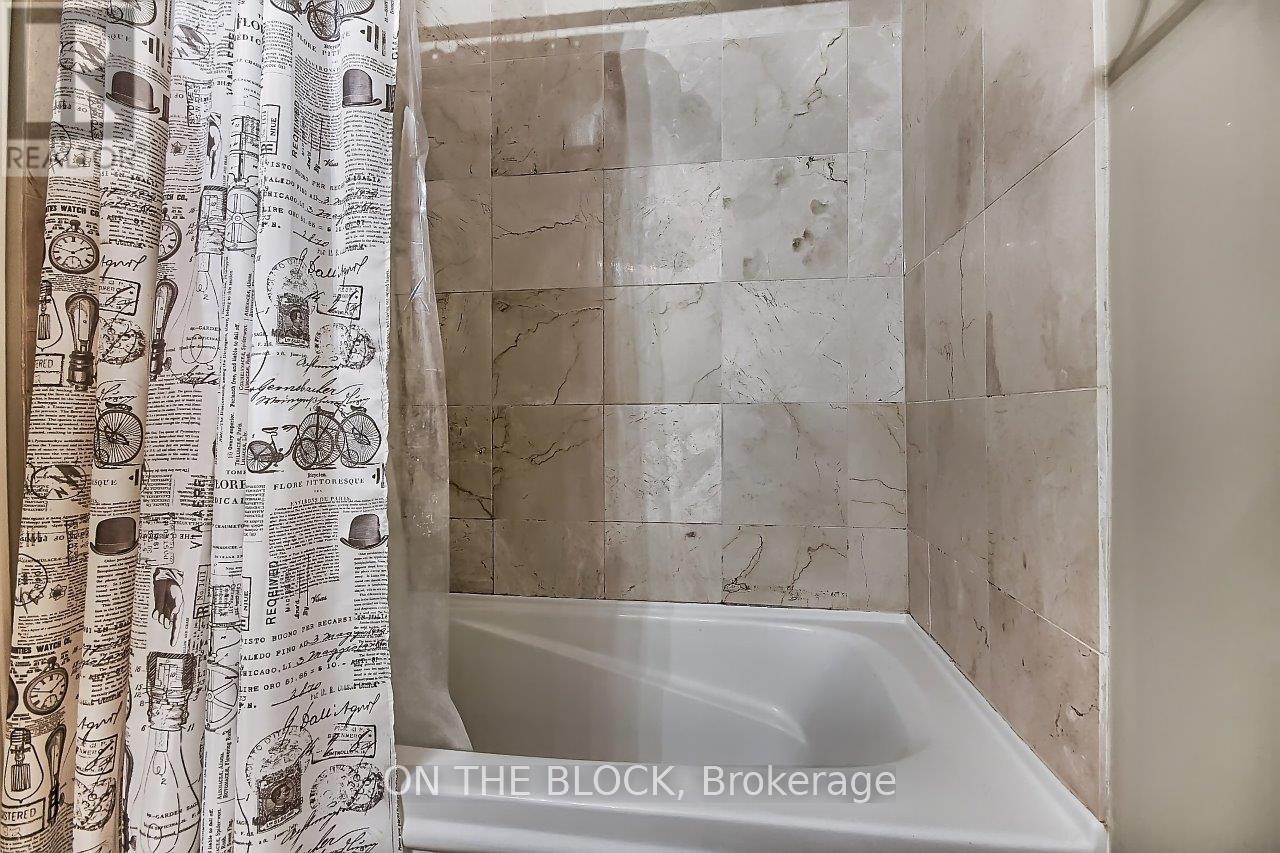
| BathroomTotal | 1 |
| BedroomsAboveGround | 1 |
| BedroomsTotal | 1 |
| Age | 16 To 30 Years |
| Amenities | Security/concierge, Exercise Centre, Party Room, Visitor Parking |
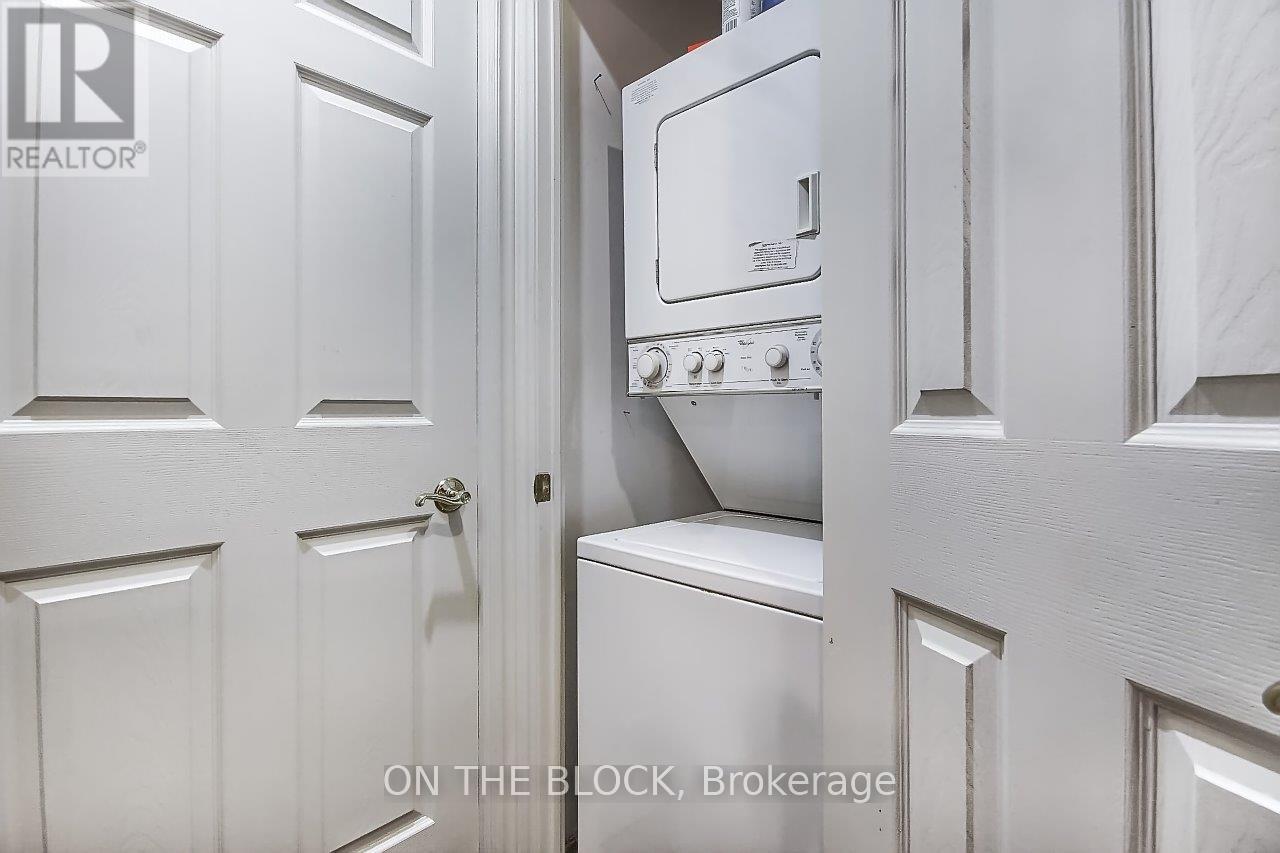
| Appliances | Blinds, Dishwasher, Dryer, Microwave, Stove, Washer, Refrigerator |
| BasementType | None |
| CoolingType | Central Air Conditioning |
| ExteriorFinish | Concrete |
| FlooringType | Hardwood, Carpeted |
| HeatingFuel | Natural Gas |
| HeatingType | Forced Air |
| SizeInterior | 500 - 599 Sqft |
| Type | Apartment |
Parking
| Underground | |
| Garage |
Land
| Acreage | No |
| LandAmenities | Hospital, Park, Place Of Worship, Public Transit |
Rooms
| Level | Type | Length | Width | Dimensions |
|---|---|---|---|---|
| Main Level | Living Room | 5.6 m | 2.64 m | 5.6 m x 2.64 m |
| Main Level | Dining Room | 5.6 m | 2.64 m | 5.6 m x 2.64 m |
| Main Level | Kitchen | 3.35 m | 2.19 m | 3.35 m x 2.19 m |
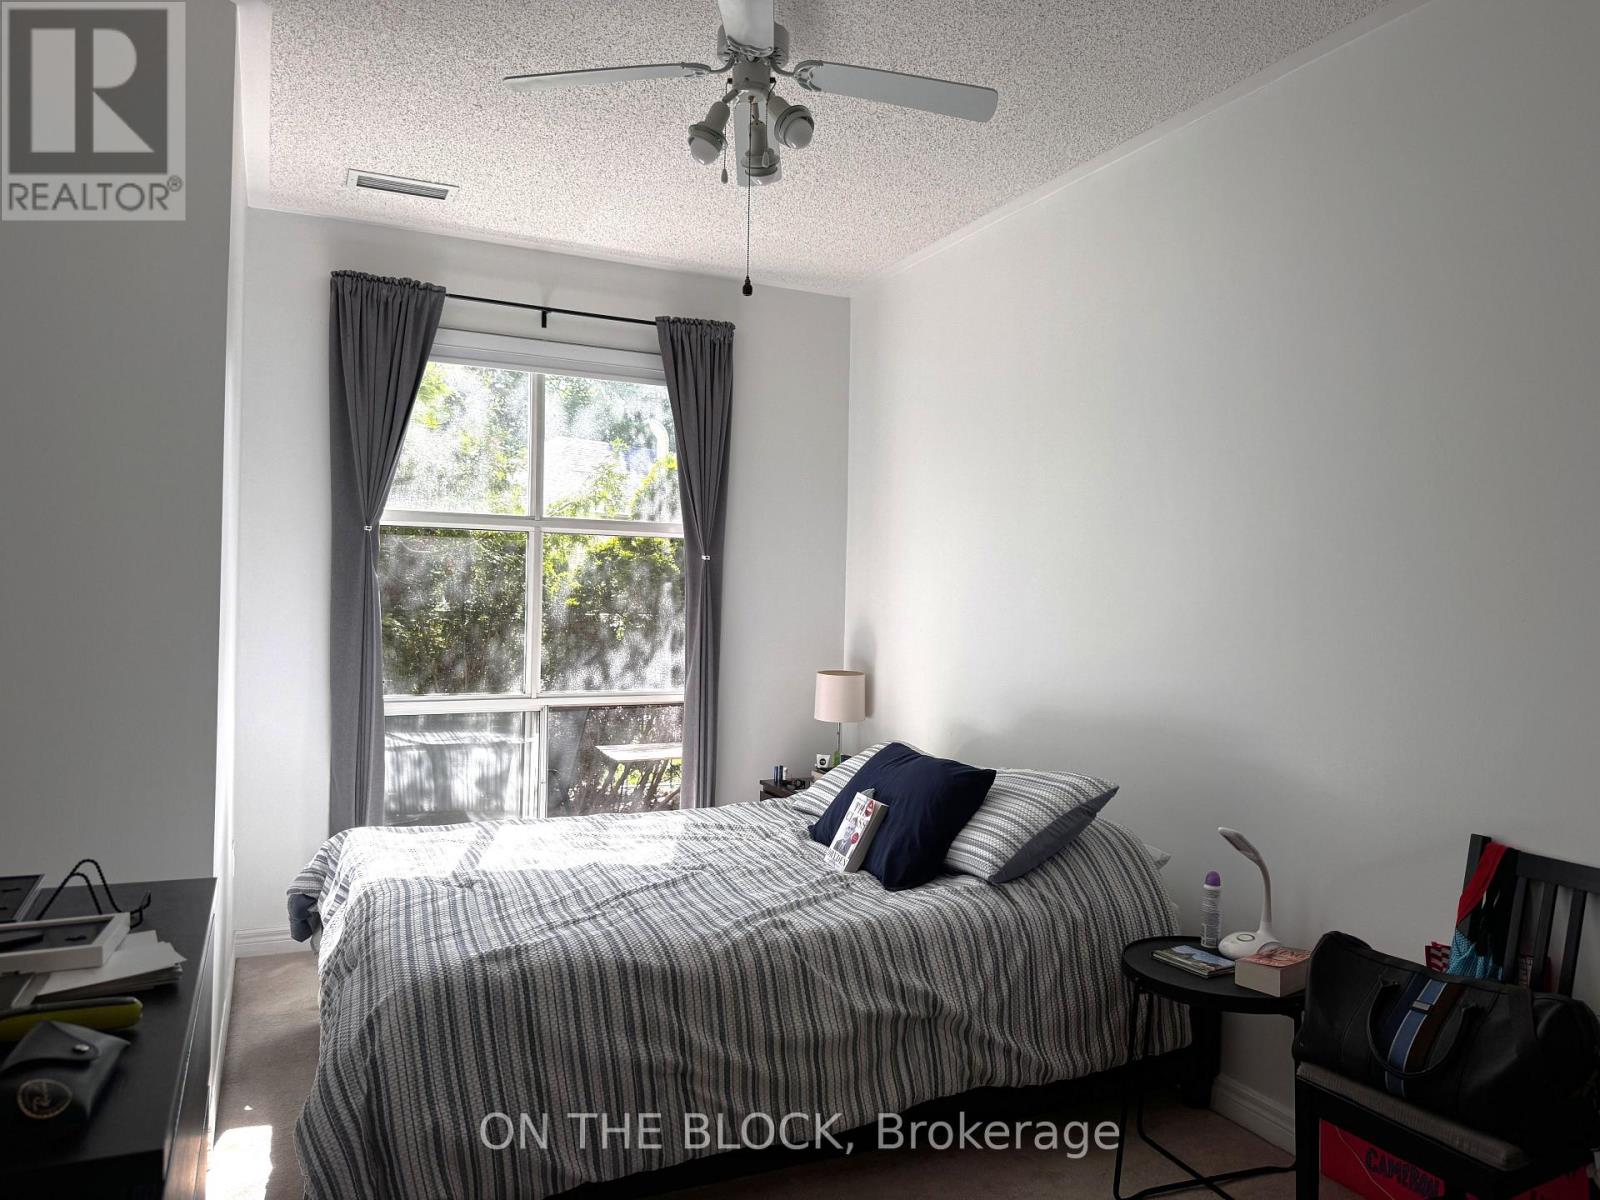
| Main Level | Primary Bedroom | 4.85 m | 2.9 m | 4.85 m x 2.9 m |
Katie Steinfeld
Broker of Record
8611 Weston Rd #31
Woodbridge, Ontario L4L 9P1

The trademarks REALTOR®, REALTORS®, and the REALTOR® logo are controlled by The Canadian Real Estate Association (CREA) and identify real estate professionals who are members of CREA. The trademarks MLS®, Multiple Listing Service® and the associated logos are owned by The Canadian Real Estate Association (CREA) and identify the quality of services provided by real estate professionals who are members of CREA. The trademark DDF® is owned by The Canadian Real Estate Association (CREA) and identifies CREA's Data Distribution Facility (DDF®)
May 29 2026 04:42:17
Toronto Real Estate Board
On The Block

© 2026 Proptech Realty Inc., Brokerage.