
7 - 360 Cornridge Place Waterloo, Ontario N2T 2N9

$3,250 MonthlyMaintenance,
$345 Monthly
Maintenance,
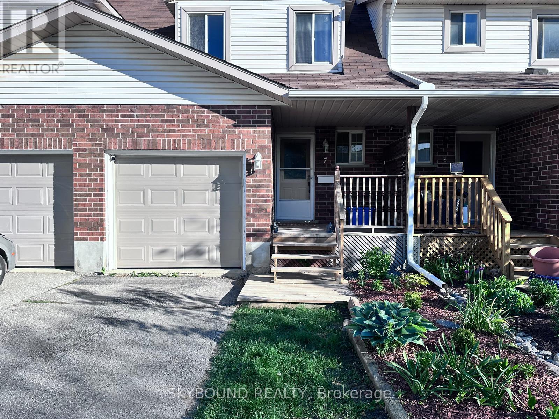
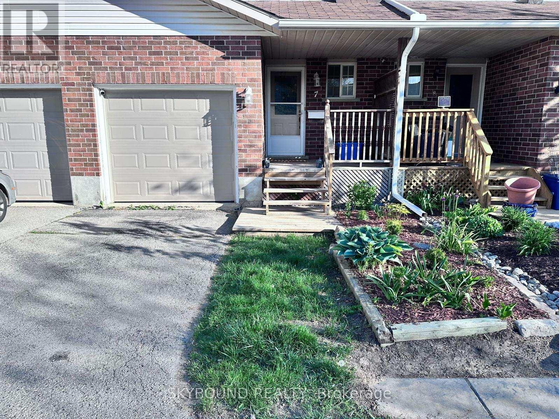
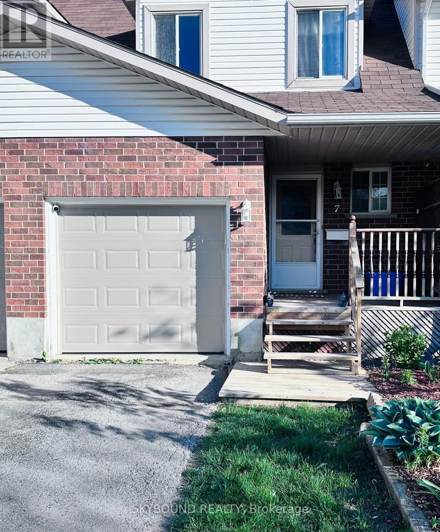
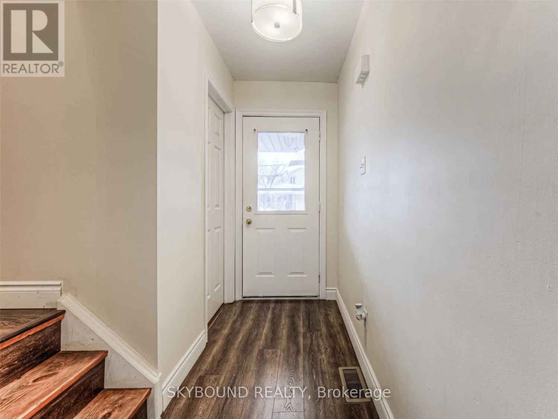
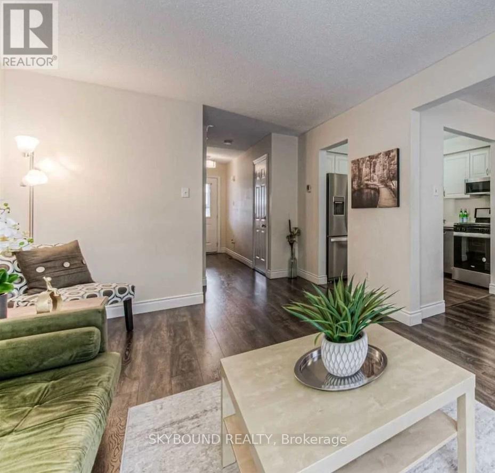
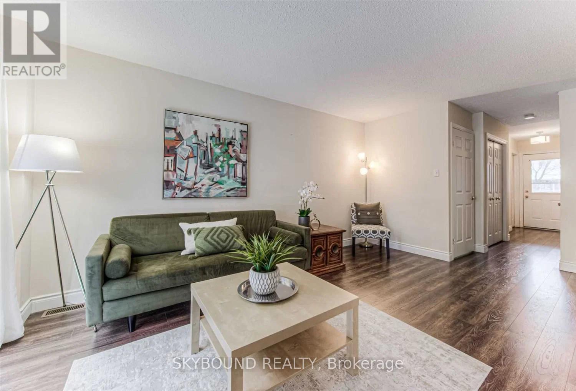
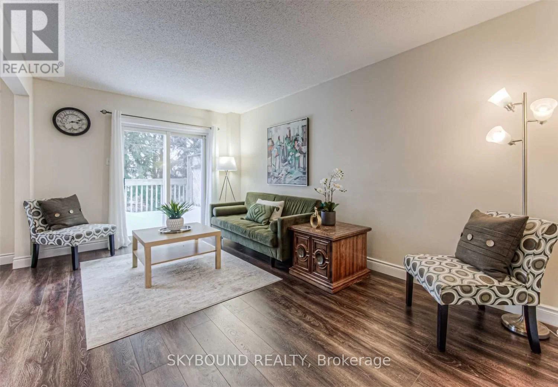
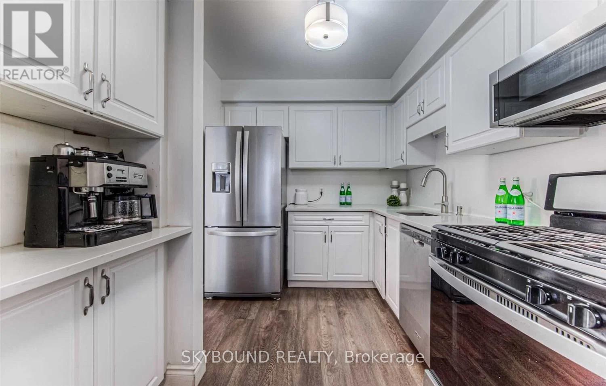
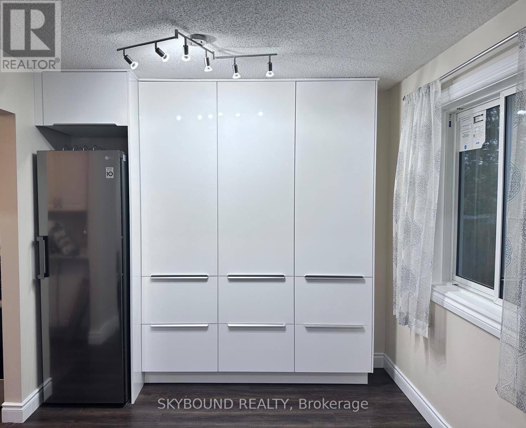
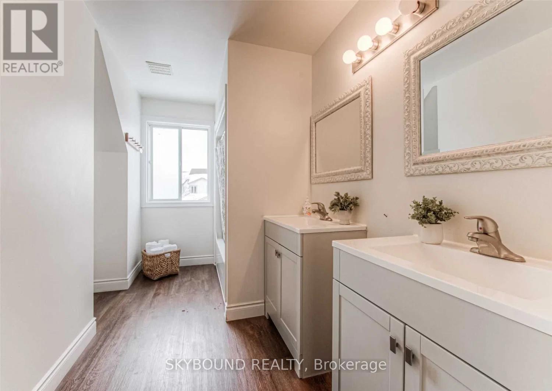
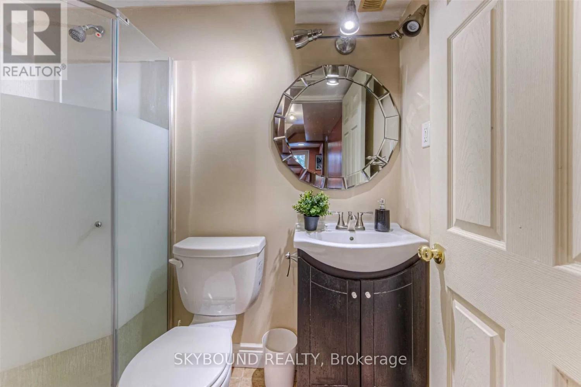
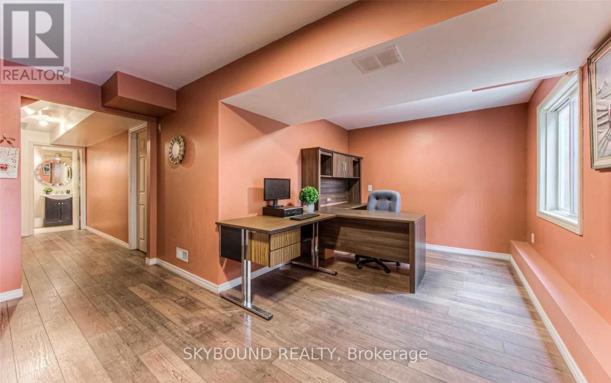
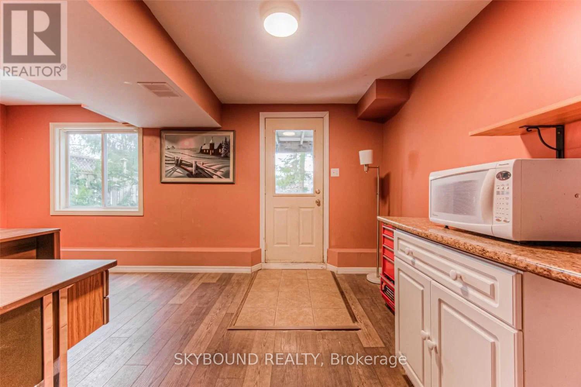
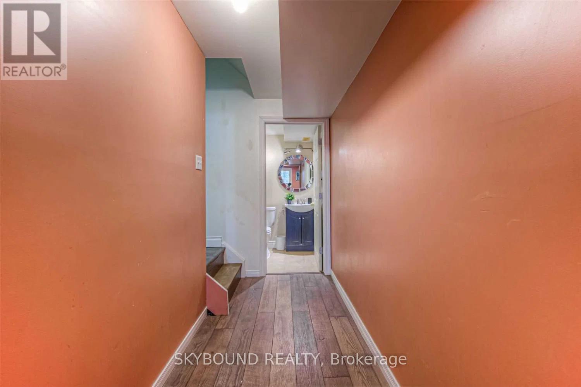
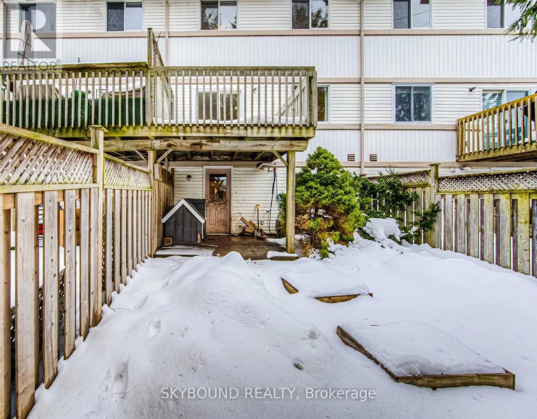
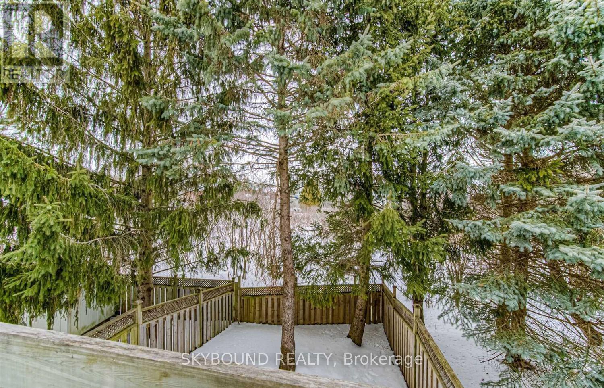
$345 MonthlyWelcome to this beautifully maintained town home located in upper Beechwood community, backing to ravine green space and trail. This house featuring 3 bed rooms, 2 bathroom with finished basement for additional space (recreation room/office, laundry room, 3PC washroom, in-law potential). Upgraded kitchen has extended cabinetry for more storage, Quartz Countertops, Stainless Steel Appliances. Freshly Painted, fully fenced yard, quiet friendly neighborhood. Attached garage and one additional parking space in drive way. Situated in prime Waterloo Location a) Near the University of Waterloo, b) Close to top-rated schools, c) Public transit, Gym, Theater, lake trails and all amenities d) Popular shopping destinations (Costco, Sobeys, Canadian Tire, and more), e) The boardwalk. Ideal for families, professionals, or students. Ready to move in (id:60365)
Property Details
| MLS® Number | X13212046 |
| Property Type | Single Family |
| CommunityFeatures | Pets Not Allowed |
| EquipmentType | Water Heater, Furnace |
| ParkingSpaceTotal | 2 |
| RentalEquipmentType | Water Heater, Furnace |
Building
| BathroomTotal | 6 |
| BedroomsAboveGround | 3 |
| BedroomsTotal | 3 |
| Appliances | Garage Door Opener Remote(s), Dishwasher, Dryer, Microwave, Stove, Washer, Refrigerator |
| BasementDevelopment | Finished |
| BasementFeatures | Walk Out |
| BasementType | N/a (finished) |
| CoolingType | Central Air Conditioning |
| ExteriorFinish | Brick Veneer |
| FlooringType | Hardwood |
| HalfBathTotal | 1 |
| HeatingFuel | Natural Gas |
| HeatingType | Forced Air |
| StoriesTotal | 2 |
| SizeInterior | 1000 - 1199 Sqft |
| Type | Row / Townhouse |
Parking
| Garage |
Land
| Acreage | No |
Rooms
| Level | Type | Length | Width | Dimensions |
|---|---|---|---|---|
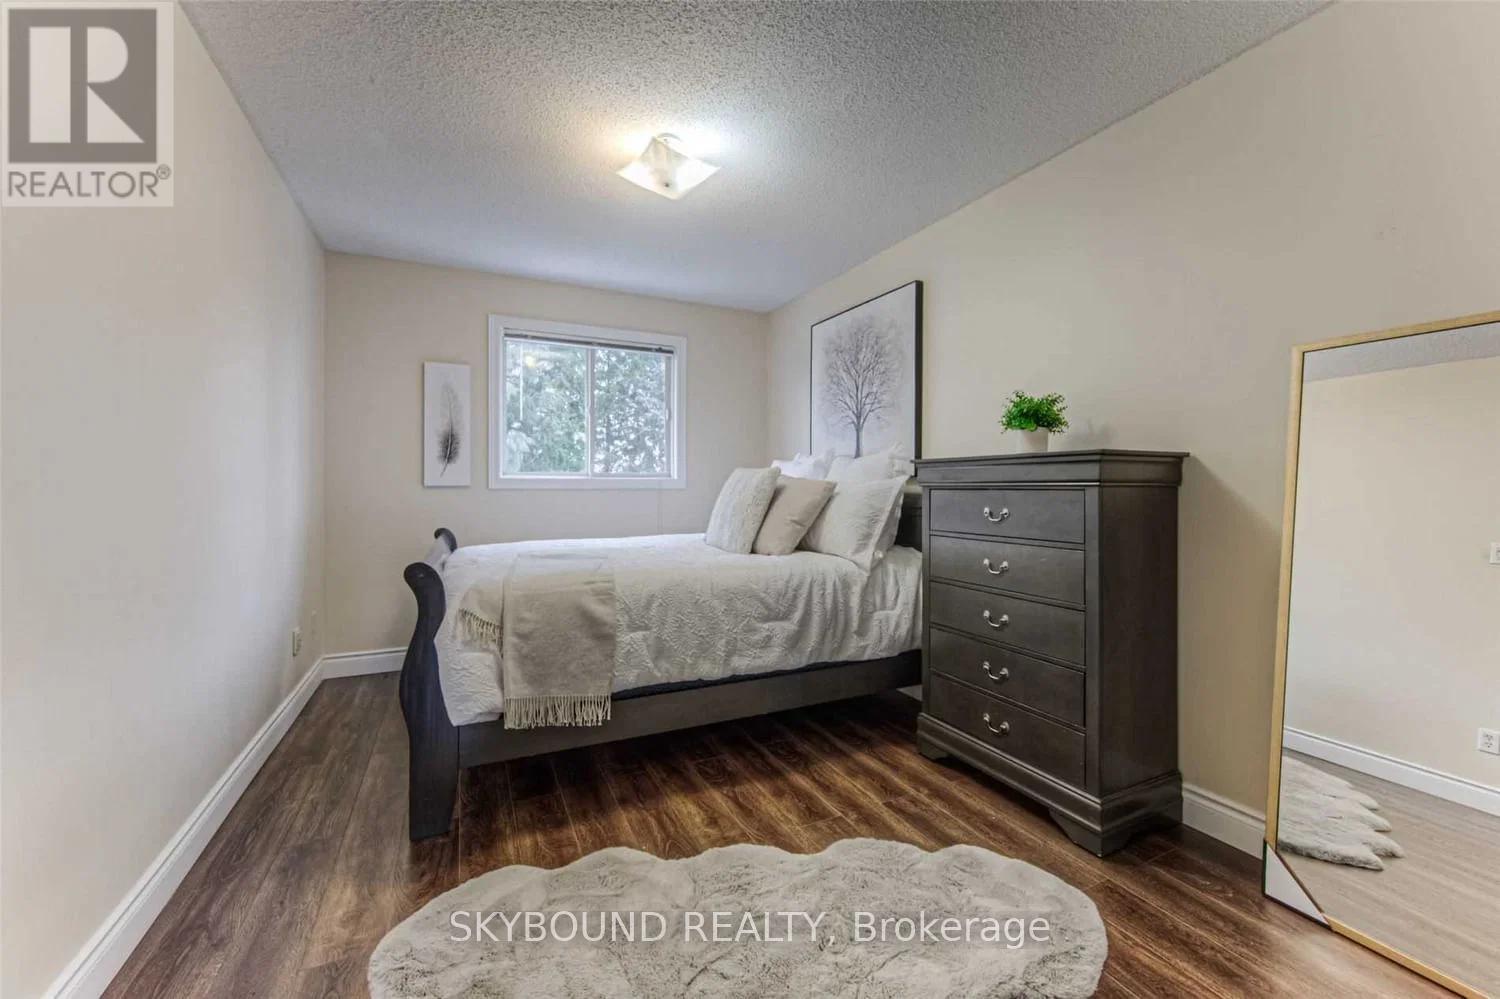
| Second Level | Primary Bedroom | 2.86 m | 4.2 m | 2.86 m x 4.2 m |
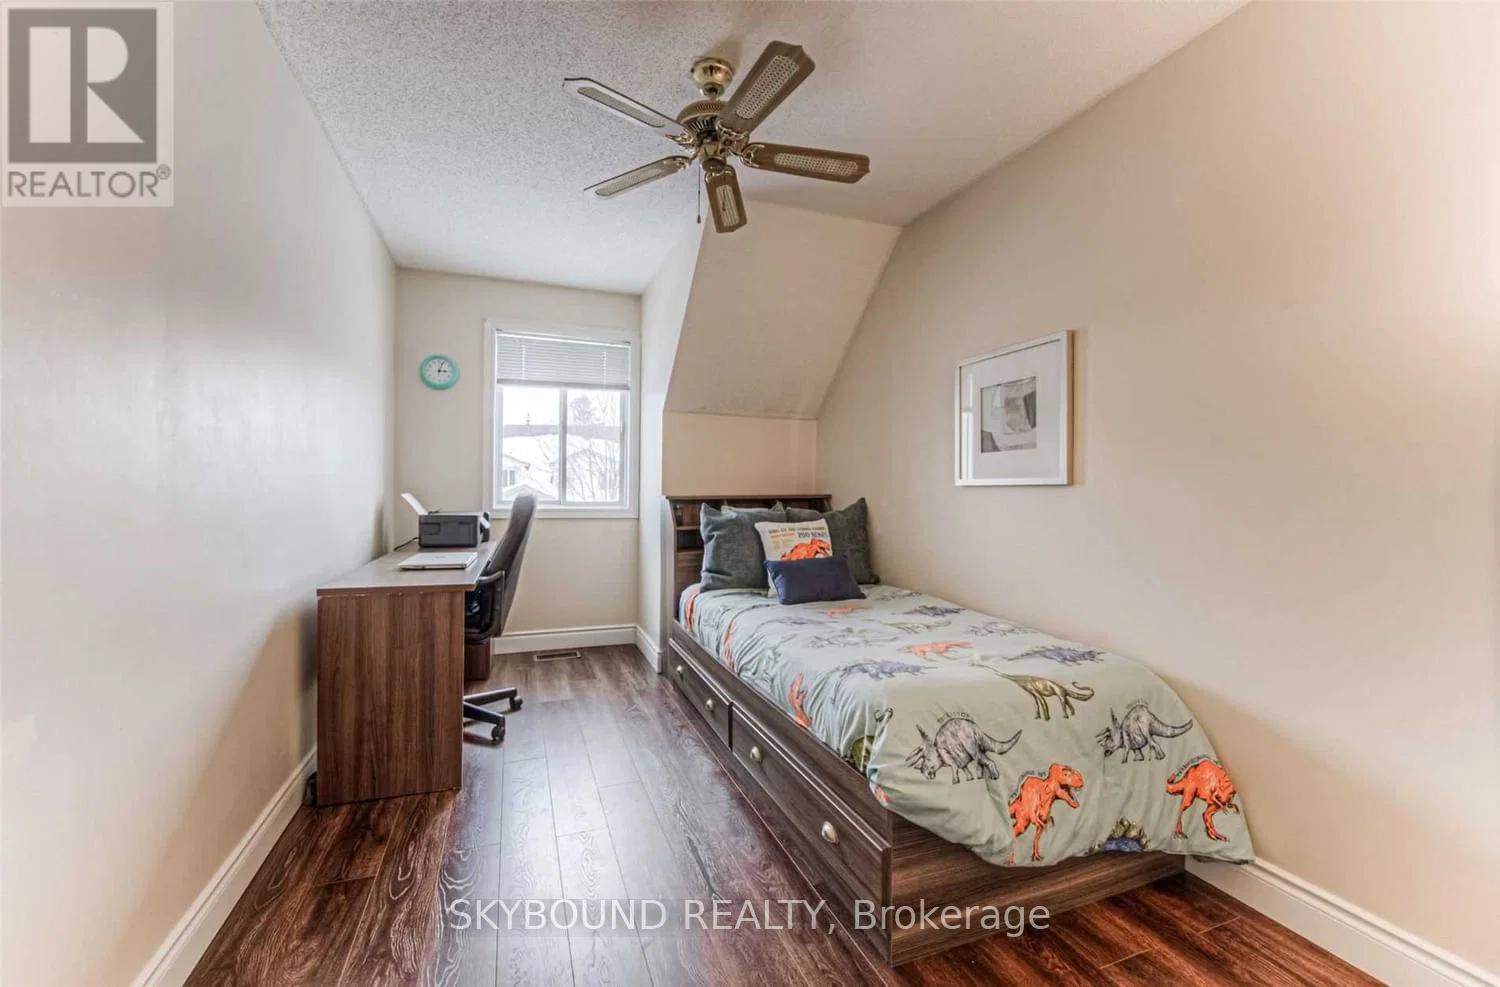
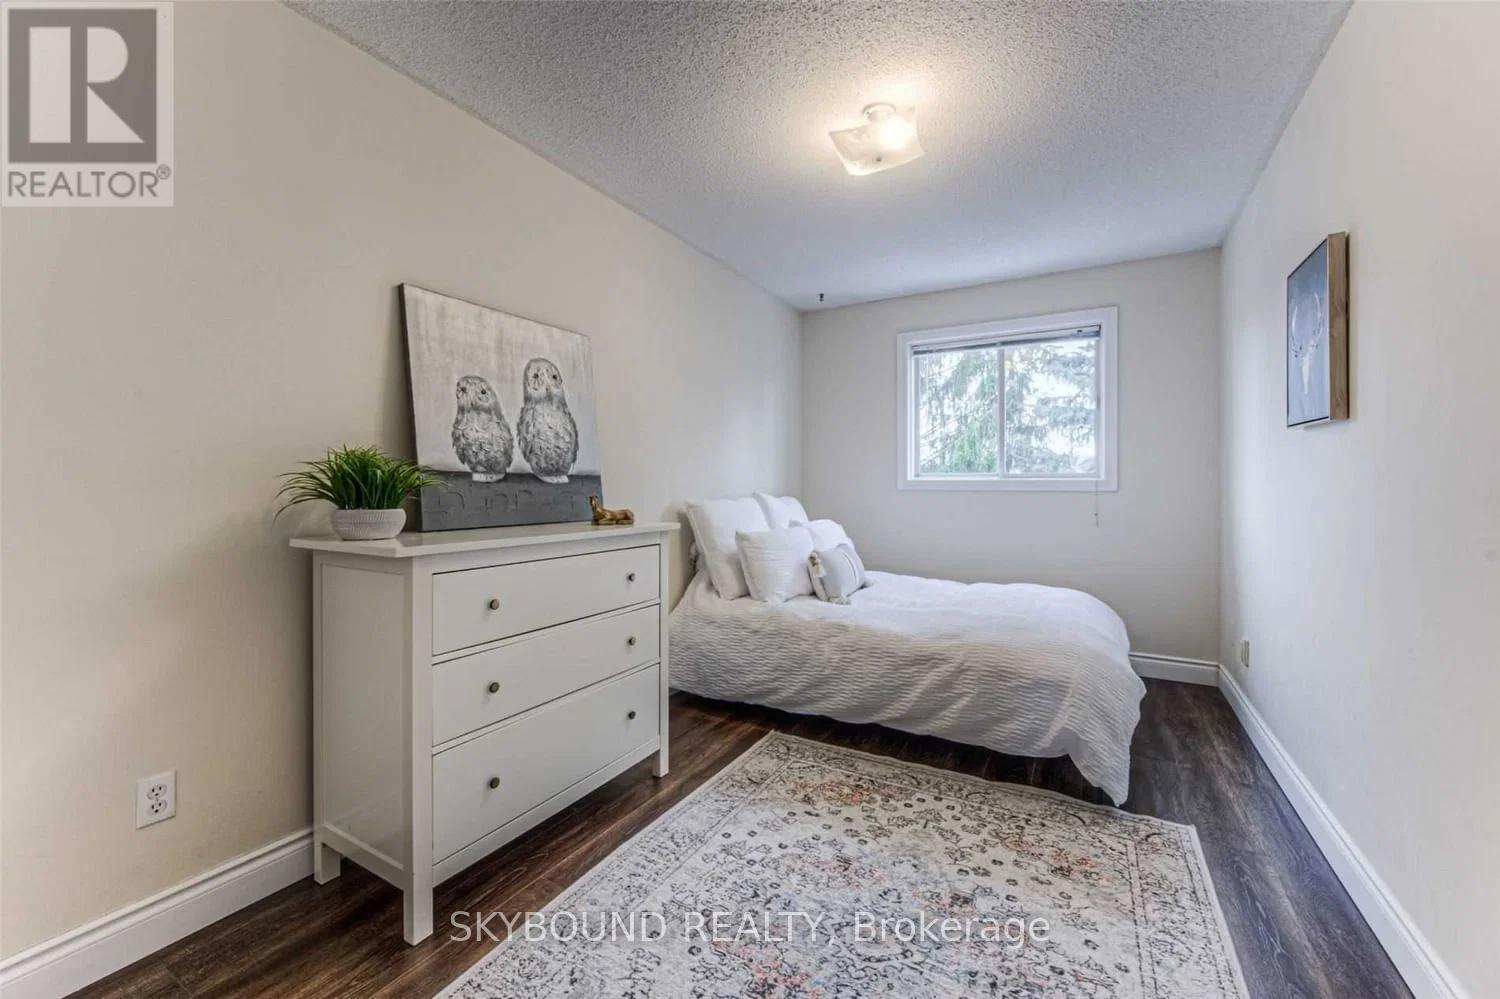
| Second Level | Bedroom 2 | 2.56 m | 4.2 m | 2.56 m x 4.2 m |
| Second Level | Bedroom 3 | 2.55 m | 4.29 m | 2.55 m x 4.29 m |
| Second Level | Bathroom | 2.86 m | 4.09 m | 2.86 m x 4.09 m |
| Basement | Recreational, Games Room | 5.34 m | 4.83 m | 5.34 m x 4.83 m |
| Basement | Bathroom | 2.24 m | 1.3 m | 2.24 m x 1.3 m |
| Basement | Laundry Room | 3.09 m | 2.62 m | 3.09 m x 2.62 m |
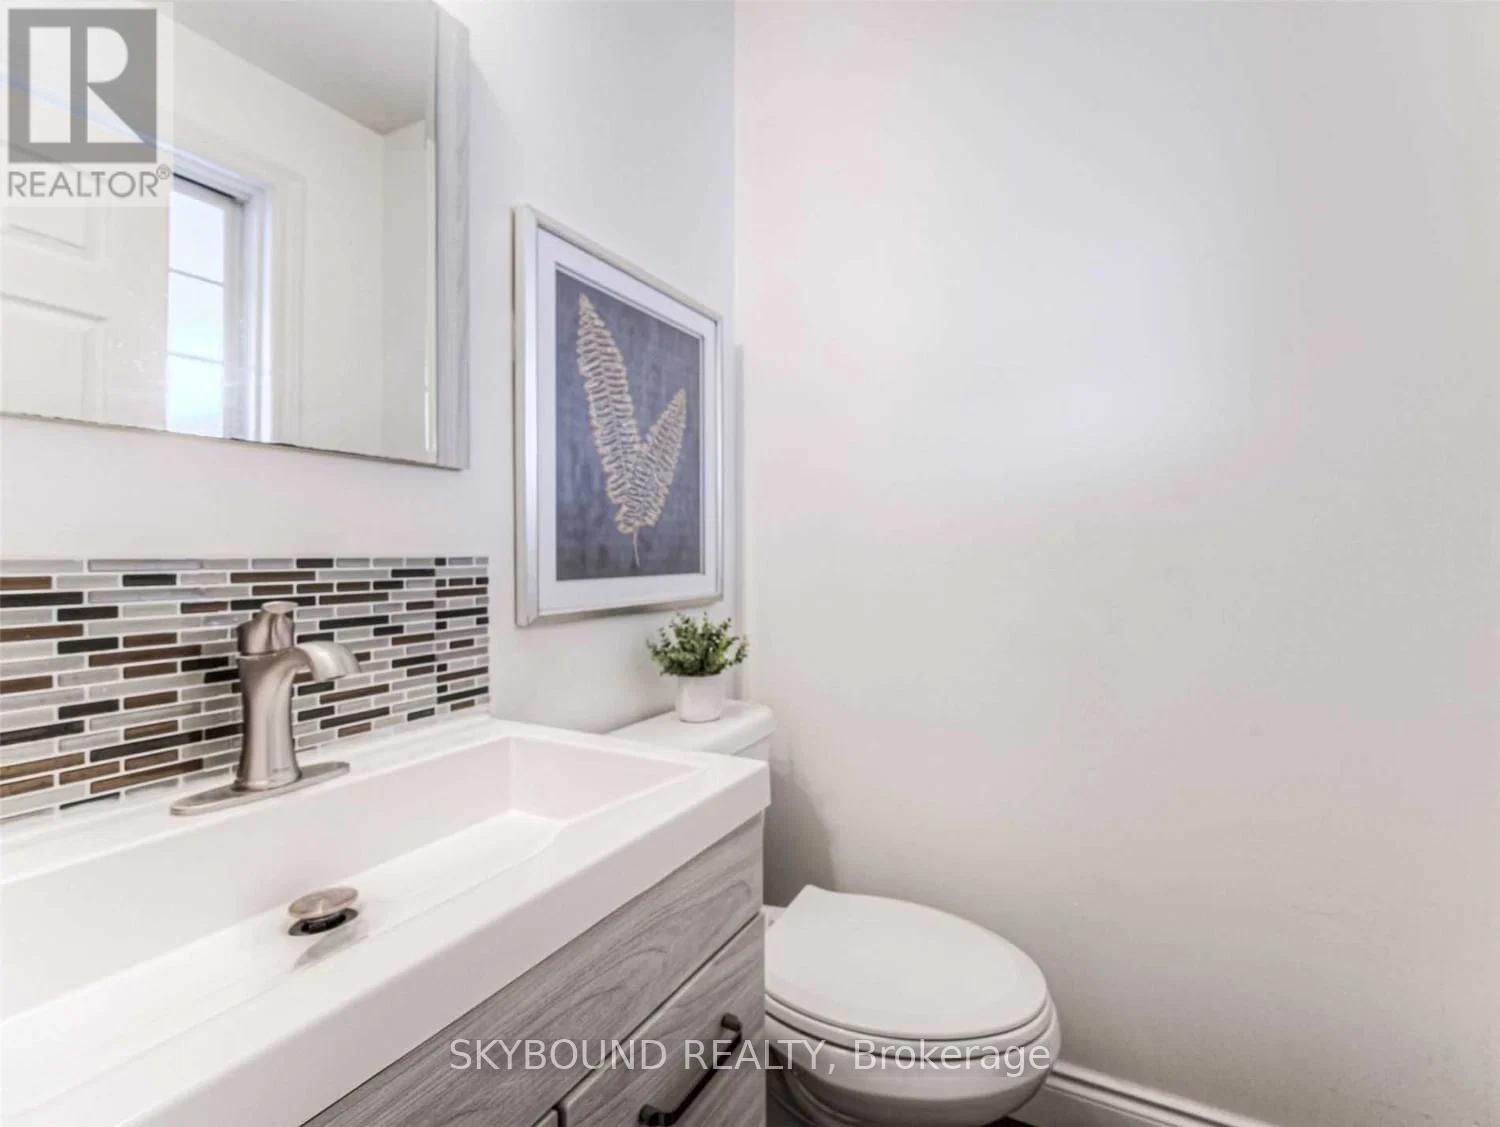
| Main Level | Bathroom | 1.29 m | 1.39 m | 1.29 m x 1.39 m |
| Main Level | Dining Room | 2.39 m | 2.76 m | 2.39 m x 2.76 m |
| Main Level | Kitchen | 2.39 m | 2.79 m | 2.39 m x 2.79 m |
| Main Level | Living Room | 3.02 m | 4.83 m | 3.02 m x 4.83 m |
https://www.realtor.ca/real-estate/29822723/7-360-cornridge-place-waterloo
Arun Chelliah
Salesperson
5805 Whittle Rd Unit: 4
Mississauga,, Ontario L4Z 2J1

The trademarks REALTOR®, REALTORS®, and the REALTOR® logo are controlled by The Canadian Real Estate Association (CREA) and identify real estate professionals who are members of CREA. The trademarks MLS®, Multiple Listing Service® and the associated logos are owned by The Canadian Real Estate Association (CREA) and identify the quality of services provided by real estate professionals who are members of CREA. The trademark DDF® is owned by The Canadian Real Estate Association (CREA) and identifies CREA's Data Distribution Facility (DDF®)
May 29 2026 04:45:32
Toronto Real Estate Board
Skybound Realty

© 2026 Proptech Realty Inc., Brokerage.