
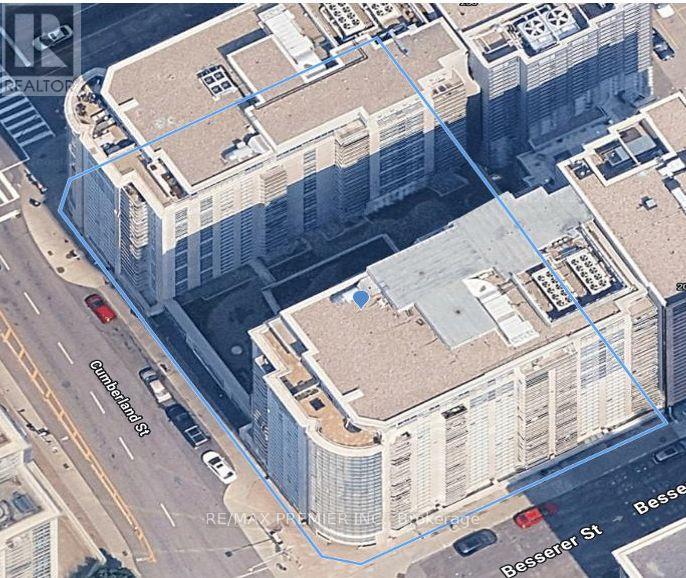
202 - 195 Besserer Street Ottawa, Ontario K1N 0B6

$399,990Maintenance, Water, Insurance, Common Area Maintenance, Heat
$671.24 Monthly
Maintenance, Water, Insurance, Common Area Maintenance, Heat
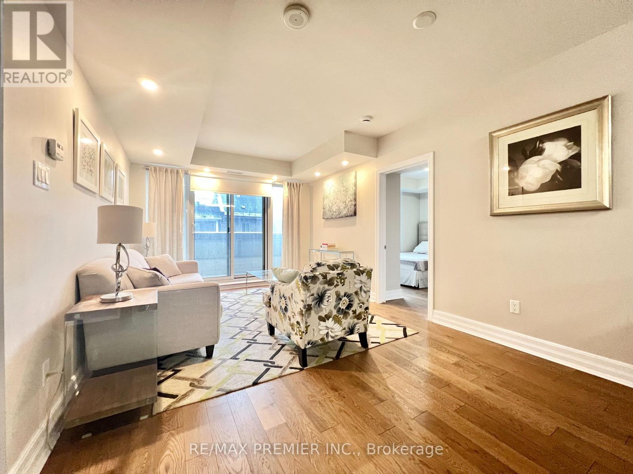
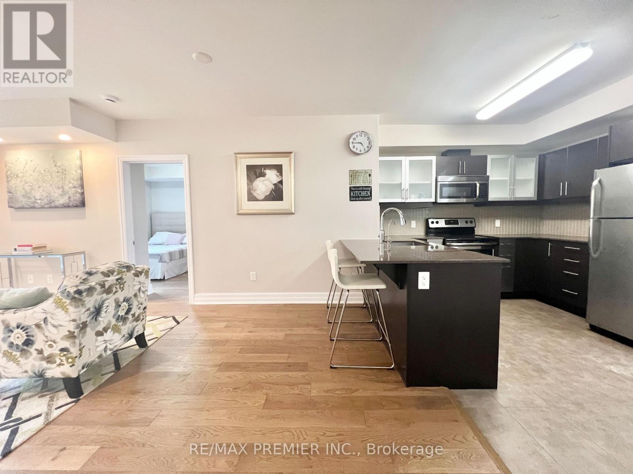
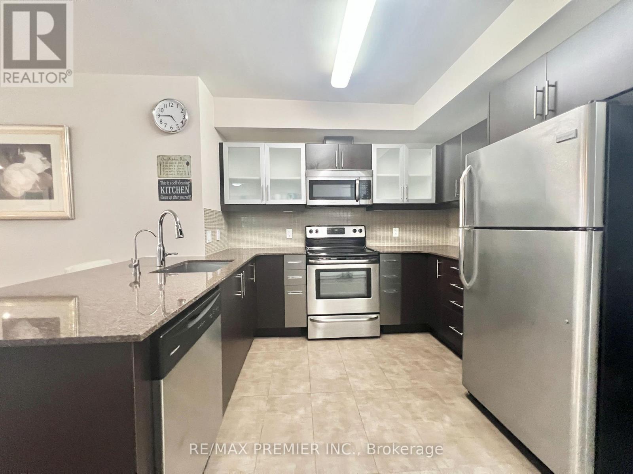
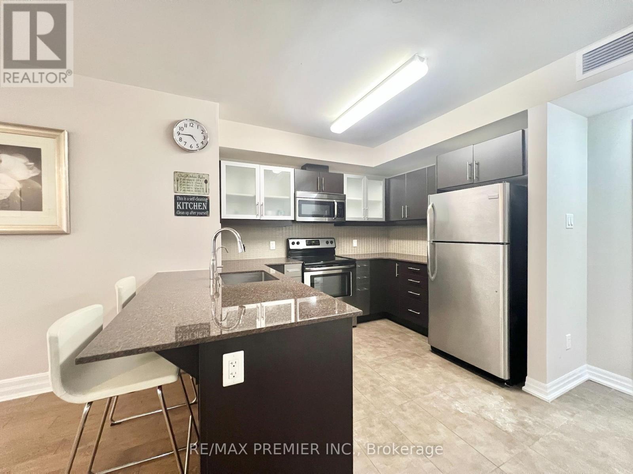
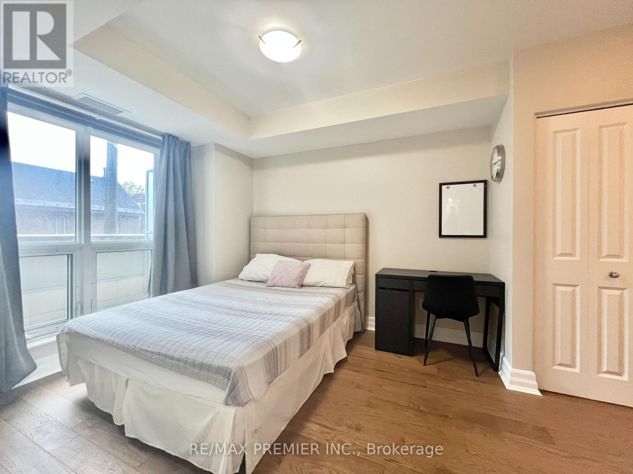
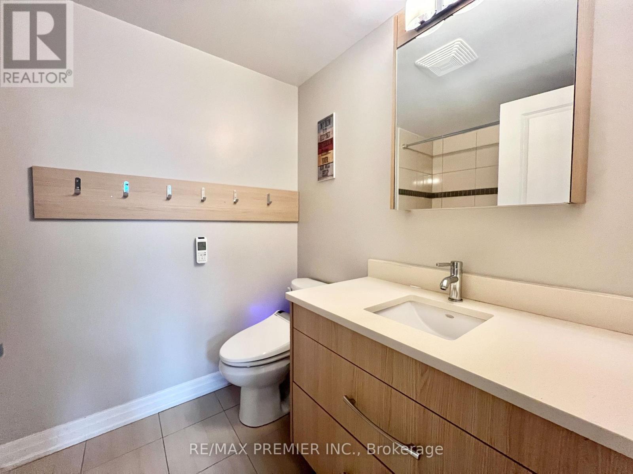
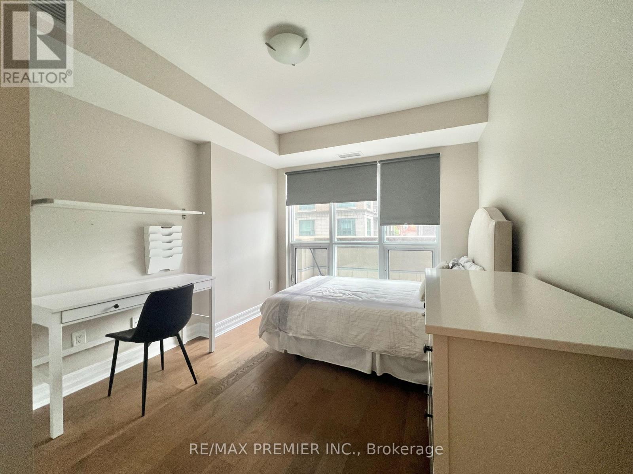
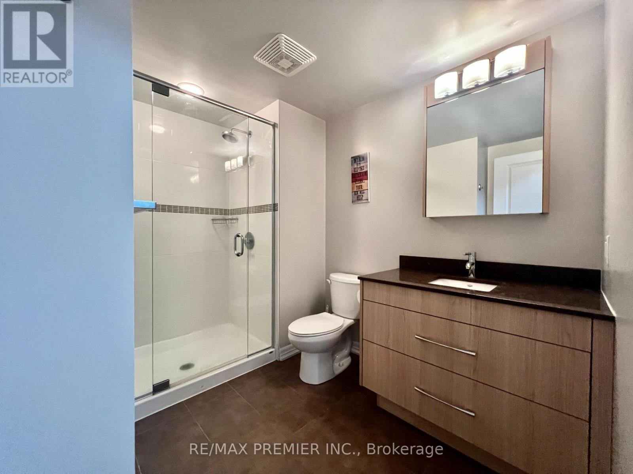
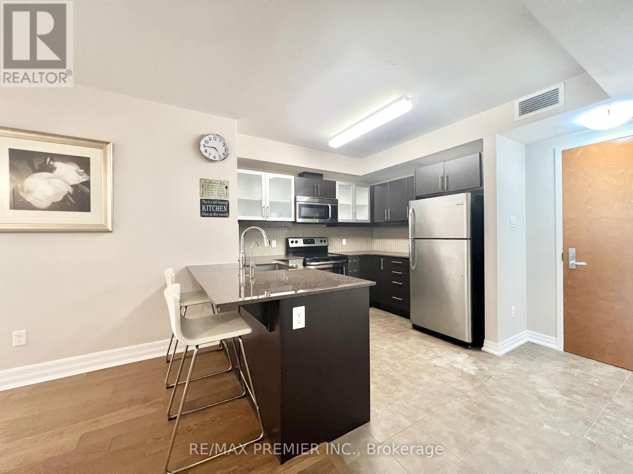
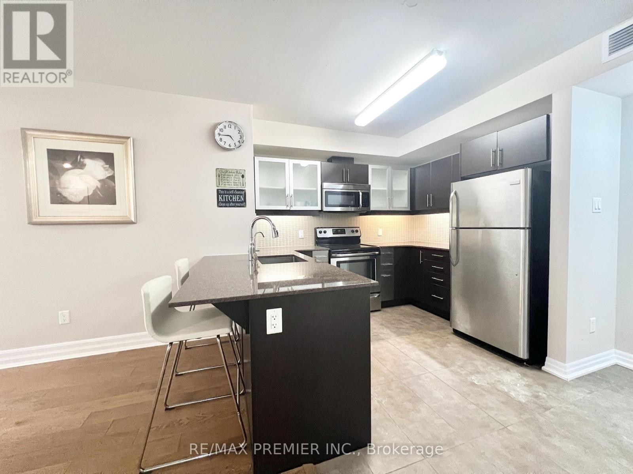
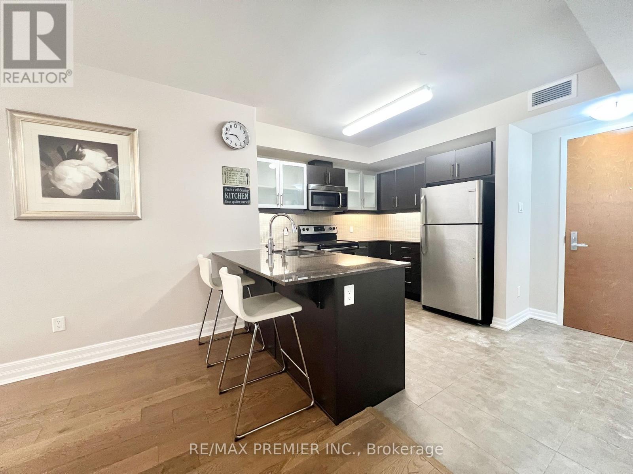
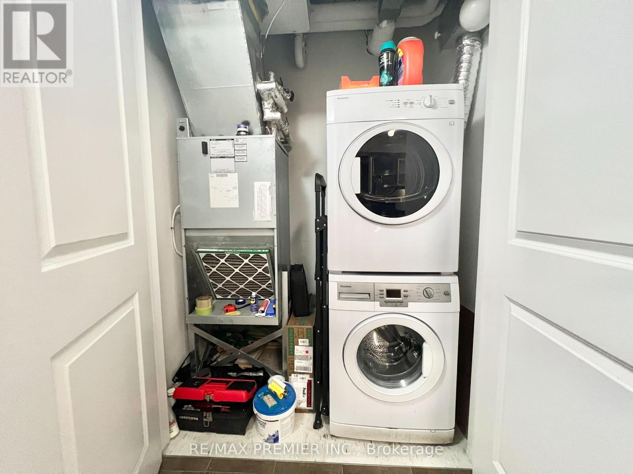
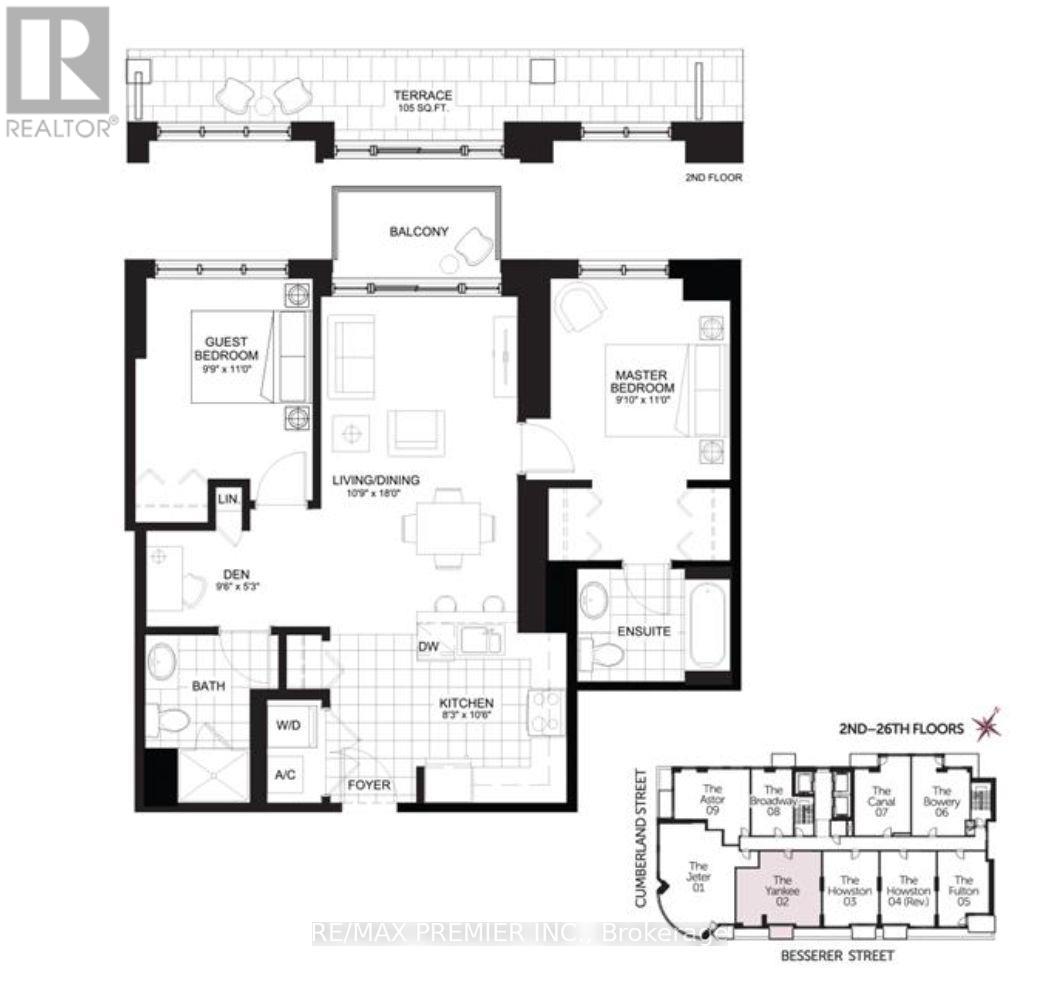
$671.24 MonthlyExperience ultimate downtown living with aprox. 940 sqft. This 'Yankee Model' at Claridge Plaza, boasting 2 beds, 2 baths, a den, 105 sqft terrace, parking, and locker. Flooded with natural light, the open-concept layout features gleaming hardwood, high-end granite kitchen counter top, and in-unit laundry. Steps from the Rideau Centre and University of Ottawa, this 97 Walk Score location offers 24/7 concierge, an indoor pool, and a gym. (id:60365)
Property Details
| MLS® Number | X13212050 |
| Property Type | Single Family |
| Community Name | 4003 - Sandy Hill |
| CommunityFeatures | Pets Allowed With Restrictions |
| Features | Carpet Free, In Suite Laundry |
| ParkingSpaceTotal | 1 |
Building
| BathroomTotal | 2 |
| BedroomsAboveGround | 2 |
| BedroomsBelowGround | 1 |
| BedroomsTotal | 3 |
| Amenities | Storage - Locker |
| Appliances | Dishwasher, Dryer, Hood Fan, Microwave, Stove, Washer, Refrigerator |
| BasementType | None |
| CoolingType | Central Air Conditioning |
| ExteriorFinish | Concrete |
| FlooringType | Hardwood, Ceramic |
| HeatingFuel | Natural Gas |
| HeatingType | Forced Air |
| SizeInterior | 900 - 999 Sqft |
| Type | Apartment |
Parking
| Underground | |
| Garage |
Land
| Acreage | No |
Rooms
| Level | Type | Length | Width | Dimensions |
|---|---|---|---|---|
| Flat | Living Room | 3.35 m | 5.43 m | 3.35 m x 5.43 m |
| Flat | Kitchen | 2.51 m | 3.04 m | 2.51 m x 3.04 m |
| Flat | Primary Bedroom | 3.04 m | 3.4 m | 3.04 m x 3.4 m |
| Flat | Bedroom 2 | 2.97 m | 3.35 m | 2.97 m x 3.35 m |
| Flat | Den | 2.94 m | 1.6 m | 2.94 m x 1.6 m |
https://www.realtor.ca/real-estate/29822724/202-195-besserer-street-ottawa-4003-sandy-hill
Bill Hong
Broker
9100 Jane St Bldg L #77
Vaughan, Ontario L4K 0A4

The trademarks REALTOR®, REALTORS®, and the REALTOR® logo are controlled by The Canadian Real Estate Association (CREA) and identify real estate professionals who are members of CREA. The trademarks MLS®, Multiple Listing Service® and the associated logos are owned by The Canadian Real Estate Association (CREA) and identify the quality of services provided by real estate professionals who are members of CREA. The trademark DDF® is owned by The Canadian Real Estate Association (CREA) and identifies CREA's Data Distribution Facility (DDF®)
May 29 2026 04:45:32
Toronto Real Estate Board
RE/MAX Premier Inc.

© 2026 Proptech Realty Inc., Brokerage.