
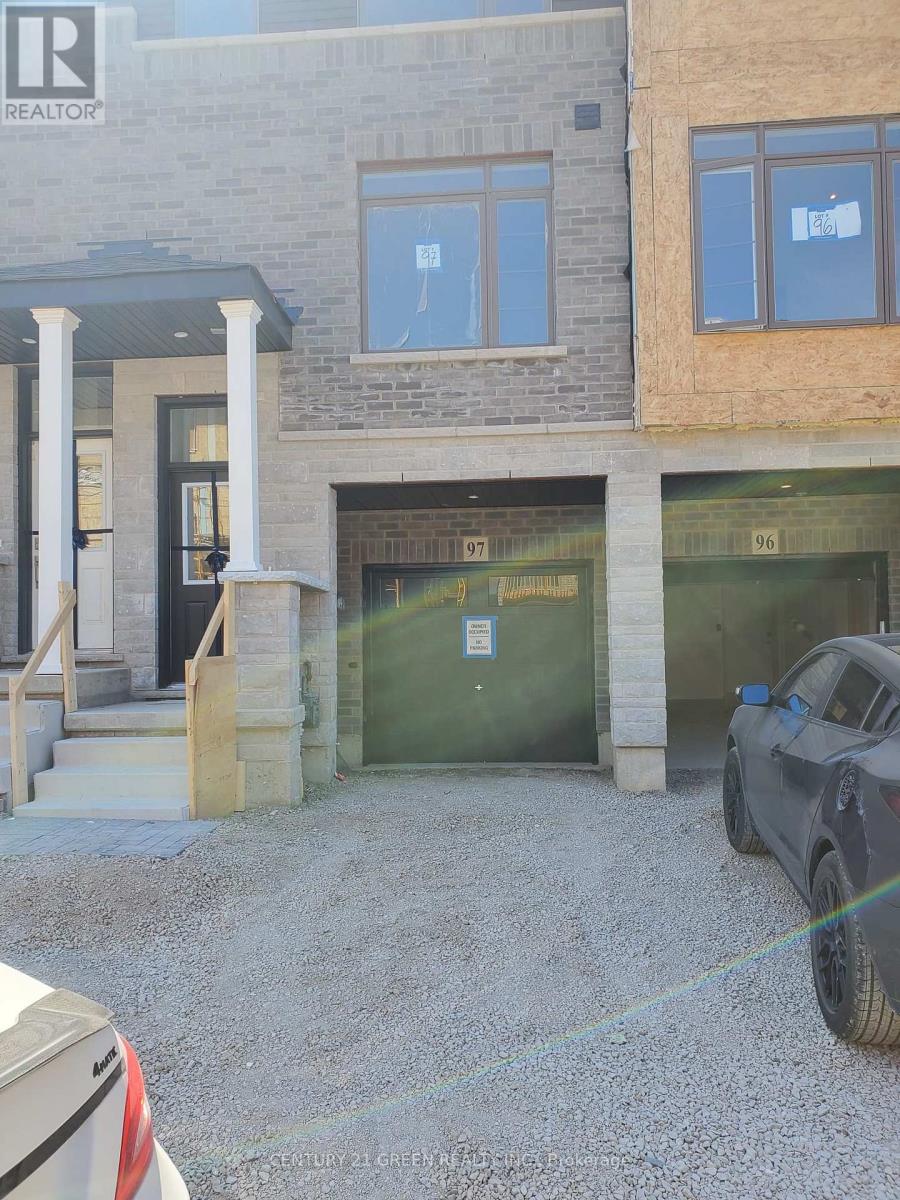
97 - 61 Soho Street Hamilton, Ontario L8J 0M6

$2,650 Monthly
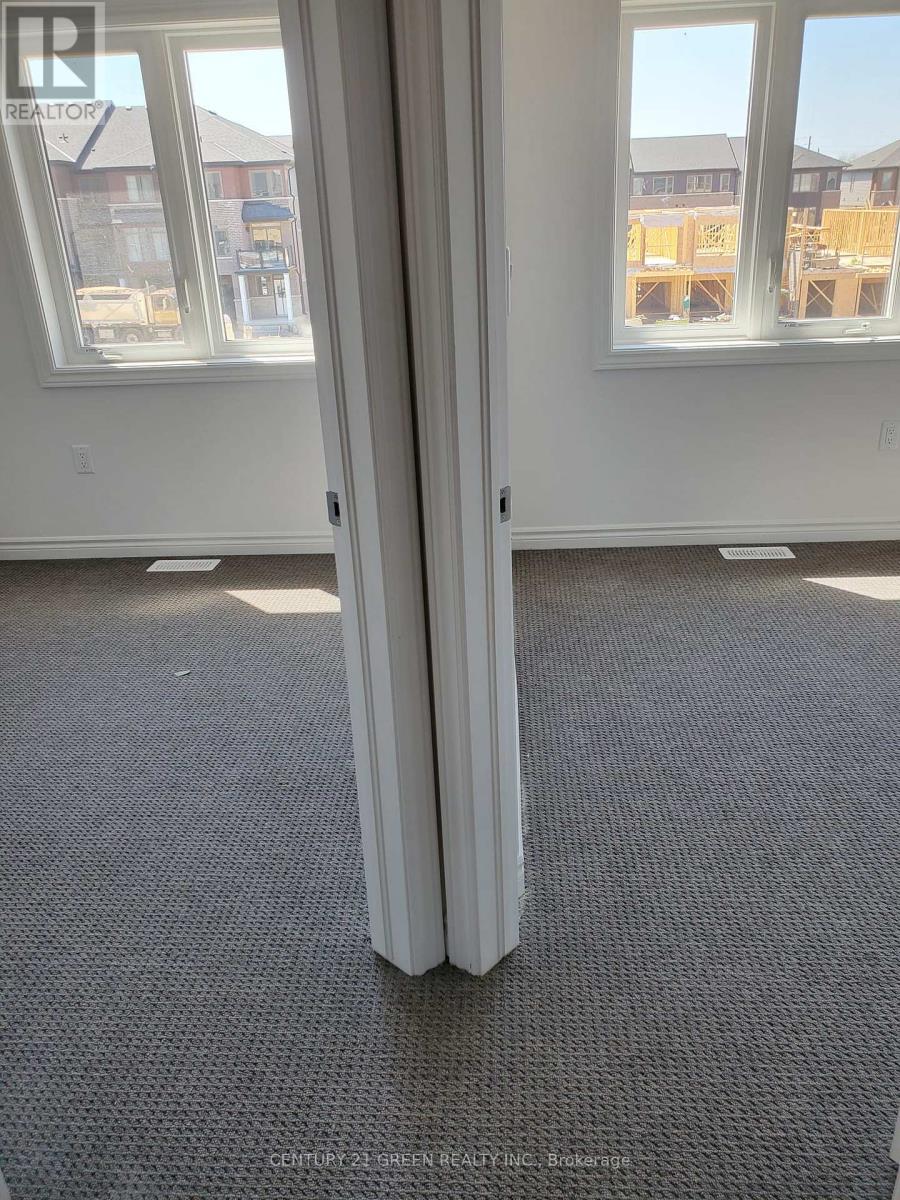
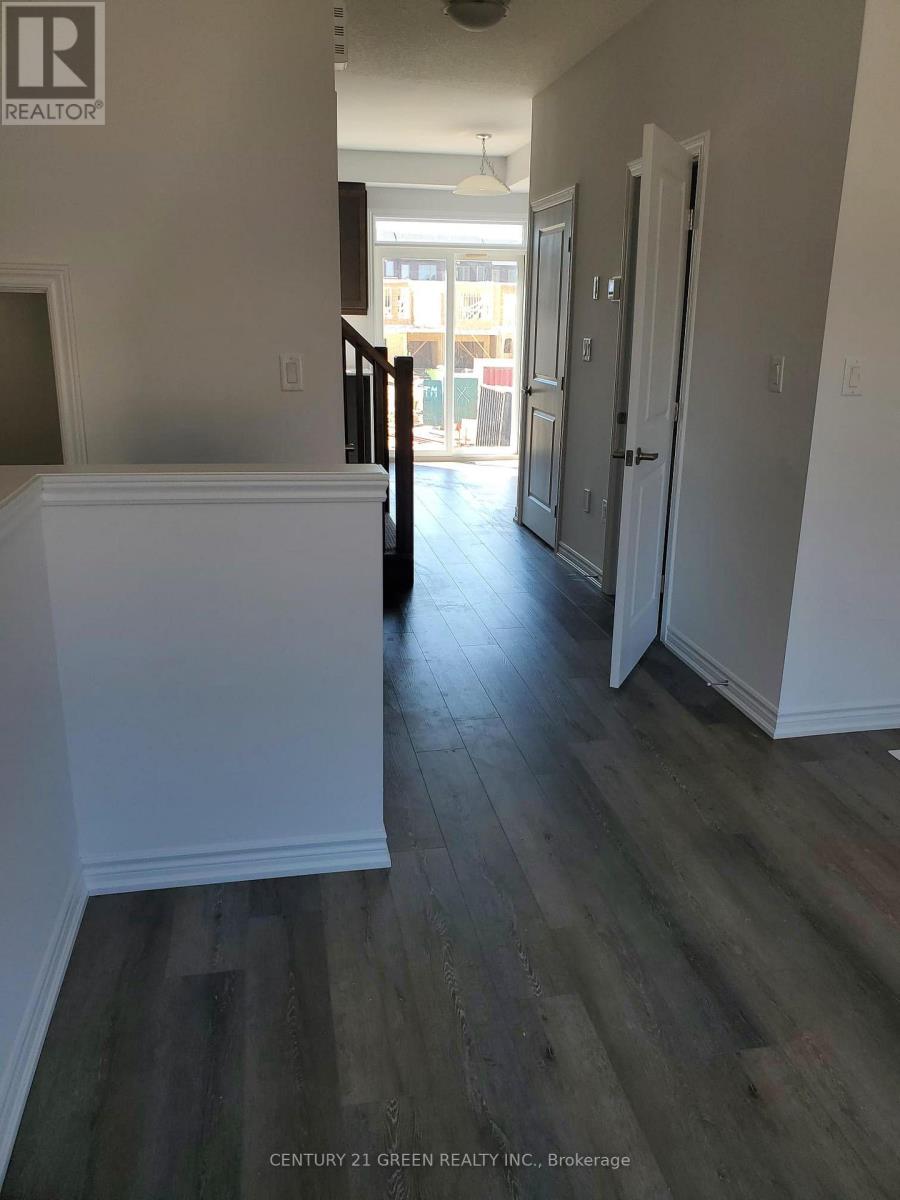
This Beautiful Th Has 3 Good Sized Bedrooms With Open Kitchen And A Open Living/Dining Room. The Ground Floor Has A Den That Can Be Used As An Office. Beautiful Kitchen To The Dining/Living Room Area On The 2nd Floor. 2 Full Washrooms On 3rd Floor. Lots Of Lights. Close To Highways, Park And SchoolsBrokerage Remarks (id:60365)
Property Details
| MLS® Number | X13212054 |
| Property Type | Single Family |
| Community Name | Stoney Creek |
| EquipmentType | Hrv, Water Heater |
| ParkingSpaceTotal | 1 |
| RentalEquipmentType | Hrv, Water Heater |
Building
| BathroomTotal | 3 |
| BedroomsAboveGround | 3 |
| BedroomsBelowGround | 1 |
| BedroomsTotal | 4 |
| Appliances | Garage Door Opener Remote(s) |
| BasementType | None |
| ConstructionStyleAttachment | Attached |
| CoolingType | Central Air Conditioning |
| ExteriorFinish | Aluminum Siding, Brick Facing |
| FoundationType | Unknown |
| HalfBathTotal | 1 |
| HeatingFuel | Natural Gas |
| HeatingType | Forced Air |
| StoriesTotal | 3 |
| SizeInterior | 1100 - 1500 Sqft |
| Type | Row / Townhouse |
| UtilityWater | Municipal Water |
Parking
| Attached Garage | |
| Garage |
Land
| Acreage | No |
| Sewer | Sanitary Sewer |
Rooms
| Level | Type | Length | Width | Dimensions |
|---|---|---|---|---|
| Second Level | Bedroom | 4.91 m | 2.89 m | 4.91 m x 2.89 m |
| Second Level | Bedroom 2 | 3.39 m | 2.25 m | 3.39 m x 2.25 m |
| Second Level | Bedroom 3 | 3.38 m | 2.19 m | 3.38 m x 2.19 m |
| Lower Level | Den | 4.78 m | 4.42 m | 4.78 m x 4.42 m |
| Main Level | Living Room | 4.6 m | 3.14 m | 4.6 m x 3.14 m |
| Main Level | Kitchen | 3.6 m | 4.36 m | 3.6 m x 4.36 m |
https://www.realtor.ca/real-estate/29822726/97-61-soho-street-hamilton-stoney-creek-stoney-creek
Farhan Mithani
Salesperson

The trademarks REALTOR®, REALTORS®, and the REALTOR® logo are controlled by The Canadian Real Estate Association (CREA) and identify real estate professionals who are members of CREA. The trademarks MLS®, Multiple Listing Service® and the associated logos are owned by The Canadian Real Estate Association (CREA) and identify the quality of services provided by real estate professionals who are members of CREA. The trademark DDF® is owned by The Canadian Real Estate Association (CREA) and identifies CREA's Data Distribution Facility (DDF®)
May 29 2026 04:45:32
Toronto Real Estate Board
Century 21 Green Realty Inc.

© 2026 Proptech Realty Inc., Brokerage.