
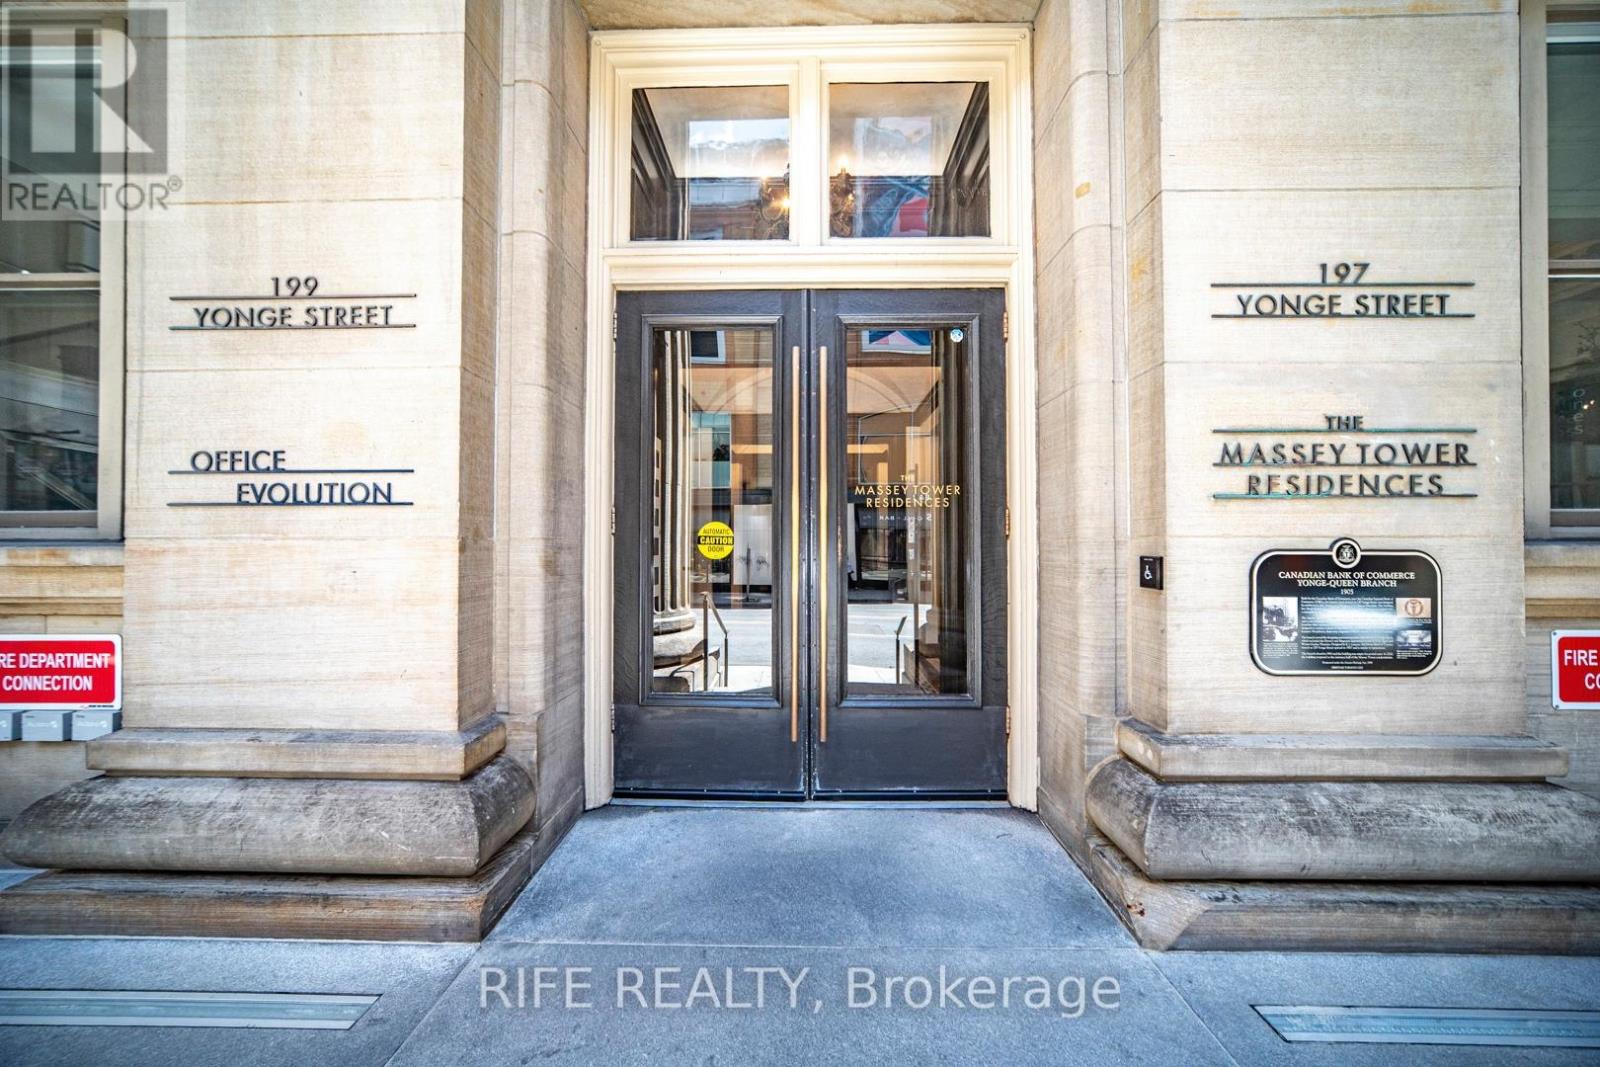
2204 - 197 Yonge Street Toronto, Ontario M5B 0C1





$399,000Maintenance, Heat, Common Area Maintenance, Insurance
$906.79 Monthly
Maintenance, Heat, Common Area Maintenance, Insurance
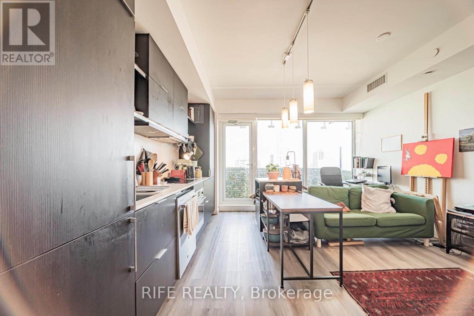
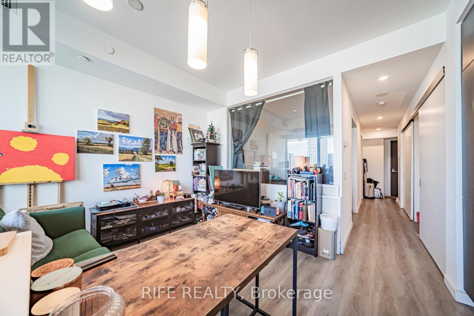
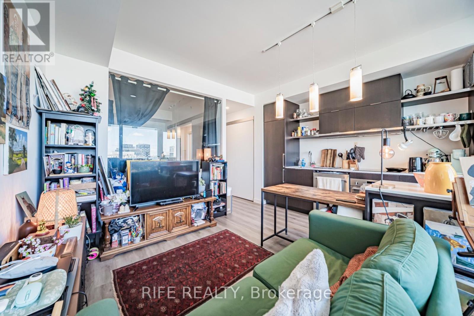
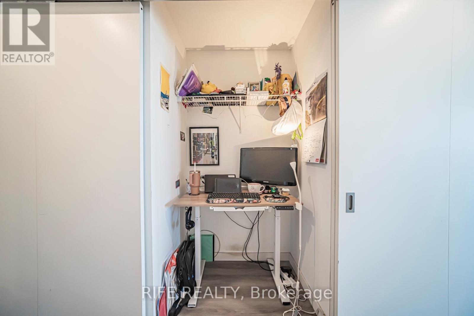
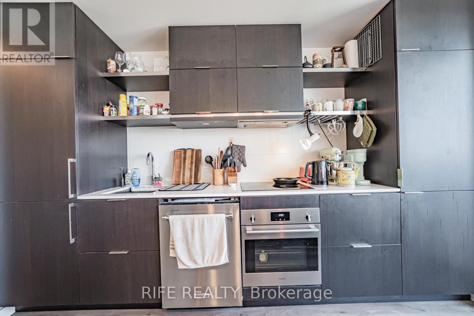
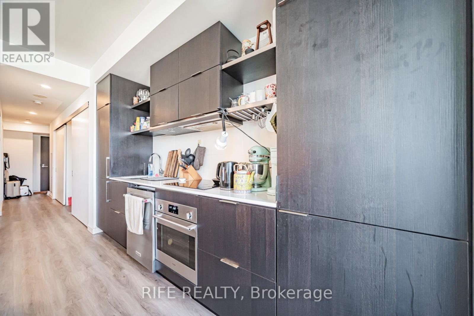
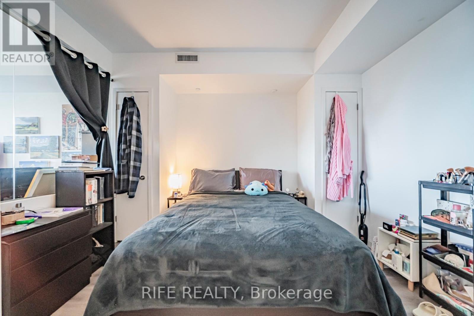
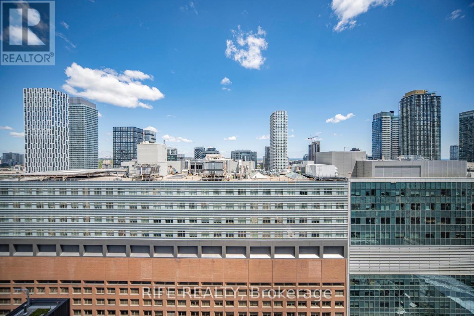
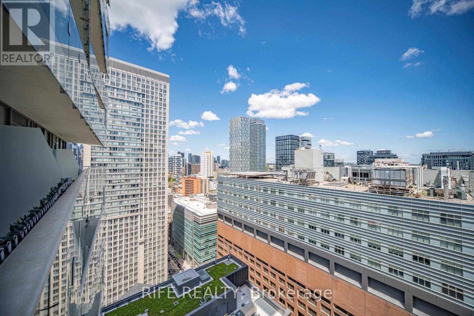
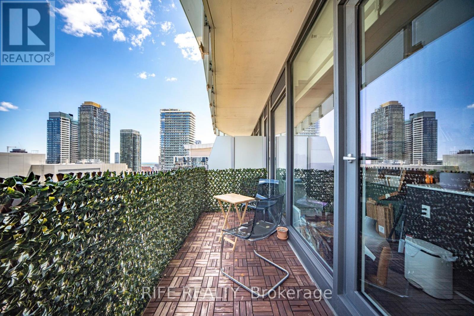
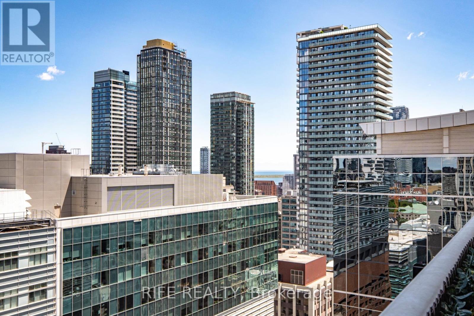
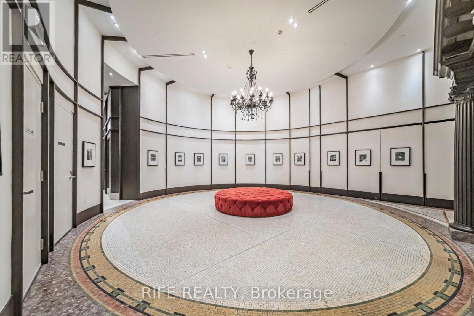
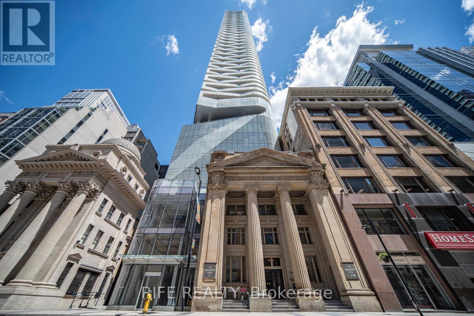
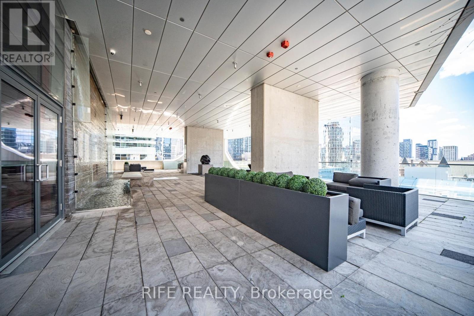
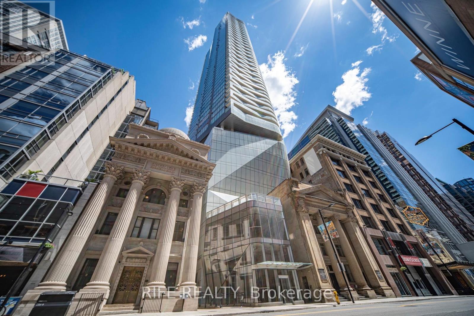
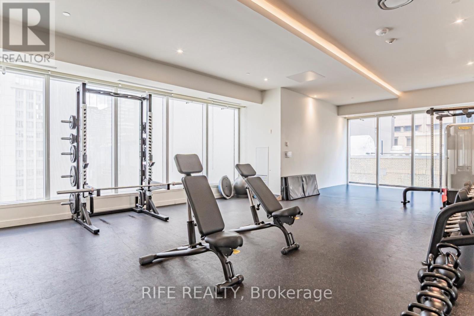
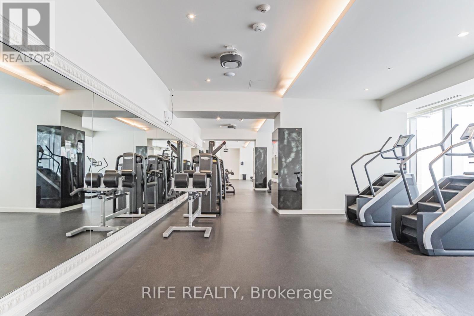
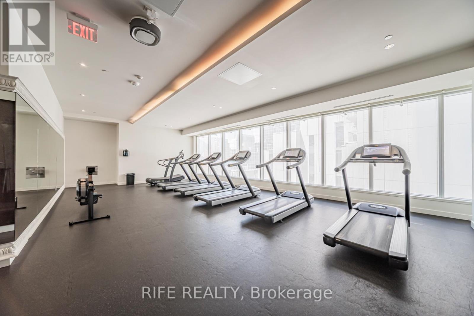
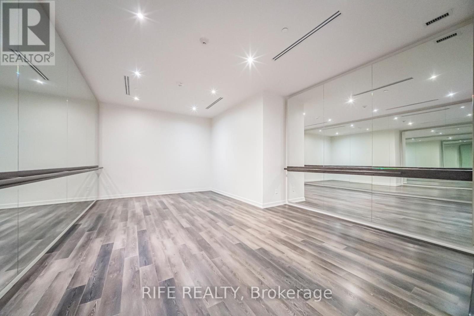
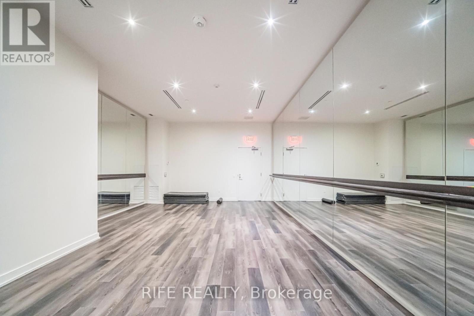
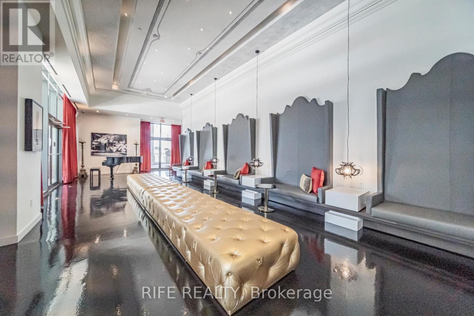
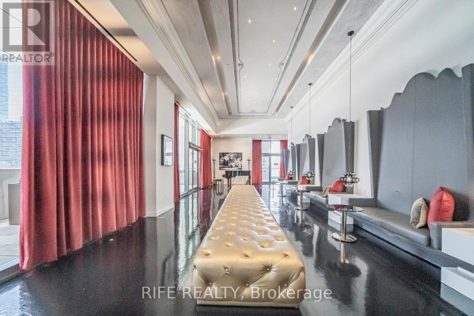
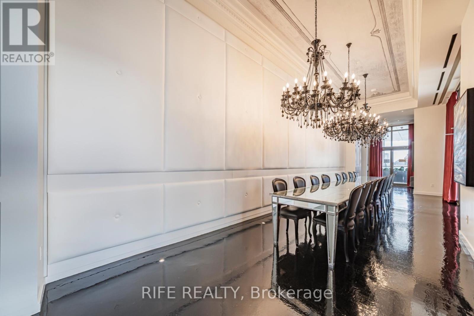
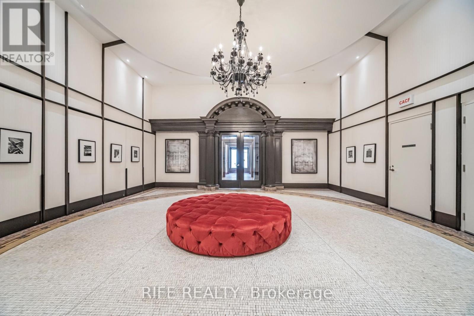
$906.79 MonthlyBright & Thoughtfully Designed Suite Featuring a Forever Unobstructed East View, Flooded with Natural Light Through Expansive Windows and 9' Ceilings. Functional Layout with Sleek Sliding Doors, Spacious Centre Island, and Excellent Storage Throughout. Includes a Rare & Valuable Parking Space in the Heart of Downtown Toronto.Located at Prestigious Massey Tower, Just Steps to Dundas Subway Station, Streetcars, Eaton Centre, TMU, U of T, Financial District, Eataly, T&T, H Mart, Longo's, Restaurants, Cafes & Entertainment. Enjoy Luxury Amenities Including 24-Hour Concierge, Fitness Centre, Yoga Studio, Steam Rooms, Party Lounge, Piano Bar-Inspired Social Space, and Stunning Outdoor Terrace with Water Feature.An Exceptional Opportunity for End-Users or Investors Seeking Luxury Downtown Living with Unmatched Convenience, Connectivity & Lifestyle. (id:60365)
Property Details
| MLS® Number | C13212164 |
| Property Type | Single Family |
| Community Name | Church-Yonge Corridor |
| AmenitiesNearBy | Hospital, Park, Public Transit, Schools |
| CommunityFeatures | Pets Allowed With Restrictions |
| Features | Balcony, Carpet Free |
| ParkingSpaceTotal | 1 |
| ViewType | View |
Building
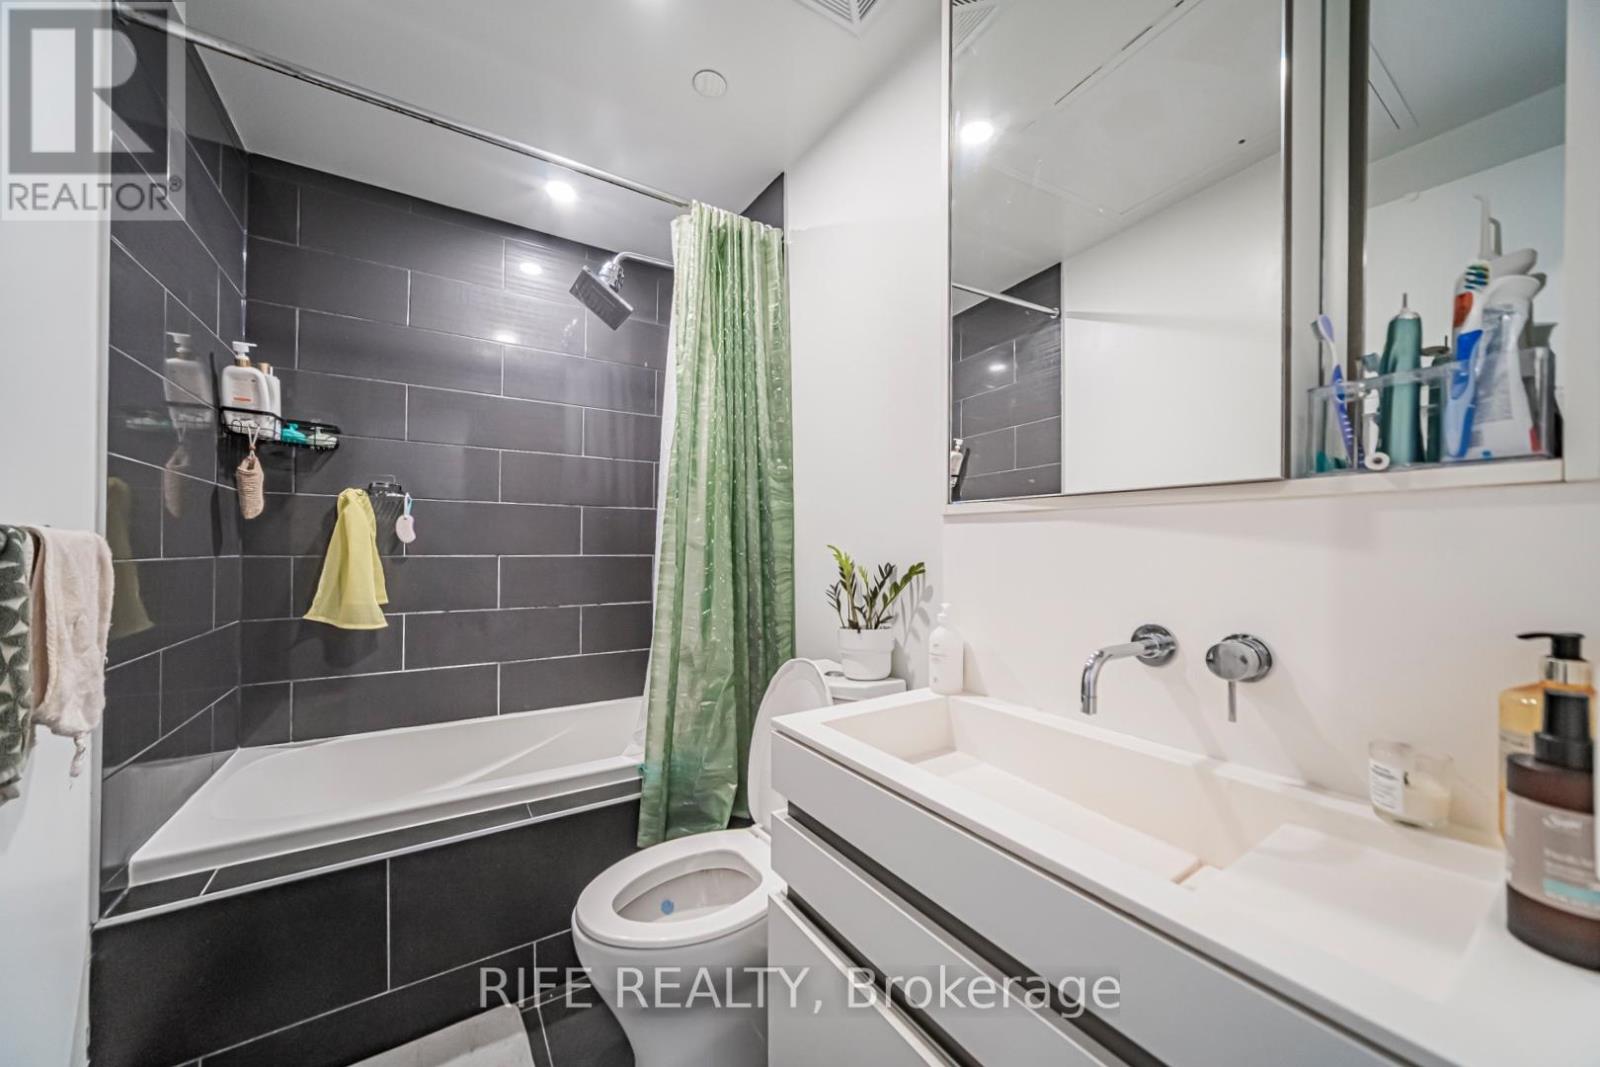
| BathroomTotal | 1 |
| BedroomsAboveGround | 1 |
| BedroomsTotal | 1 |
| Age | 0 To 5 Years |
| Amenities | Security/concierge, Exercise Centre, Party Room, Sauna |
| Appliances | Dishwasher, Dryer, Stove, Washer, Refrigerator |
| BasementType | None |
| CoolingType | Central Air Conditioning |
| ExteriorFinish | Concrete |
| FlooringType | Laminate |
| HeatingFuel | Natural Gas |
| HeatingType | Forced Air |
| SizeInterior | 500 - 599 Sqft |
| Type | Apartment |
Parking
| No Garage |
Land
| Acreage | No |
| LandAmenities | Hospital, Park, Public Transit, Schools |
Rooms
| Level | Type | Length | Width | Dimensions |
|---|---|---|---|---|
| Flat | Living Room | 4.27 m | 4.37 m | 4.27 m x 4.37 m |
| Flat | Dining Room | 4.27 m | 4.37 m | 4.27 m x 4.37 m |
| Flat | Kitchen | 4.27 m | 4.37 m | 4.27 m x 4.37 m |
| Flat | Primary Bedroom | 3.63 m | 2.72 m | 3.63 m x 2.72 m |
Nina Au
Broker
7030 Woodbine Ave #906
Markham, Ontario L3R 6G2

The trademarks REALTOR®, REALTORS®, and the REALTOR® logo are controlled by The Canadian Real Estate Association (CREA) and identify real estate professionals who are members of CREA. The trademarks MLS®, Multiple Listing Service® and the associated logos are owned by The Canadian Real Estate Association (CREA) and identify the quality of services provided by real estate professionals who are members of CREA. The trademark DDF® is owned by The Canadian Real Estate Association (CREA) and identifies CREA's Data Distribution Facility (DDF®)
May 29 2026 05:33:19
Toronto Real Estate Board
Rife Realty

© 2026 Proptech Realty Inc., Brokerage.