
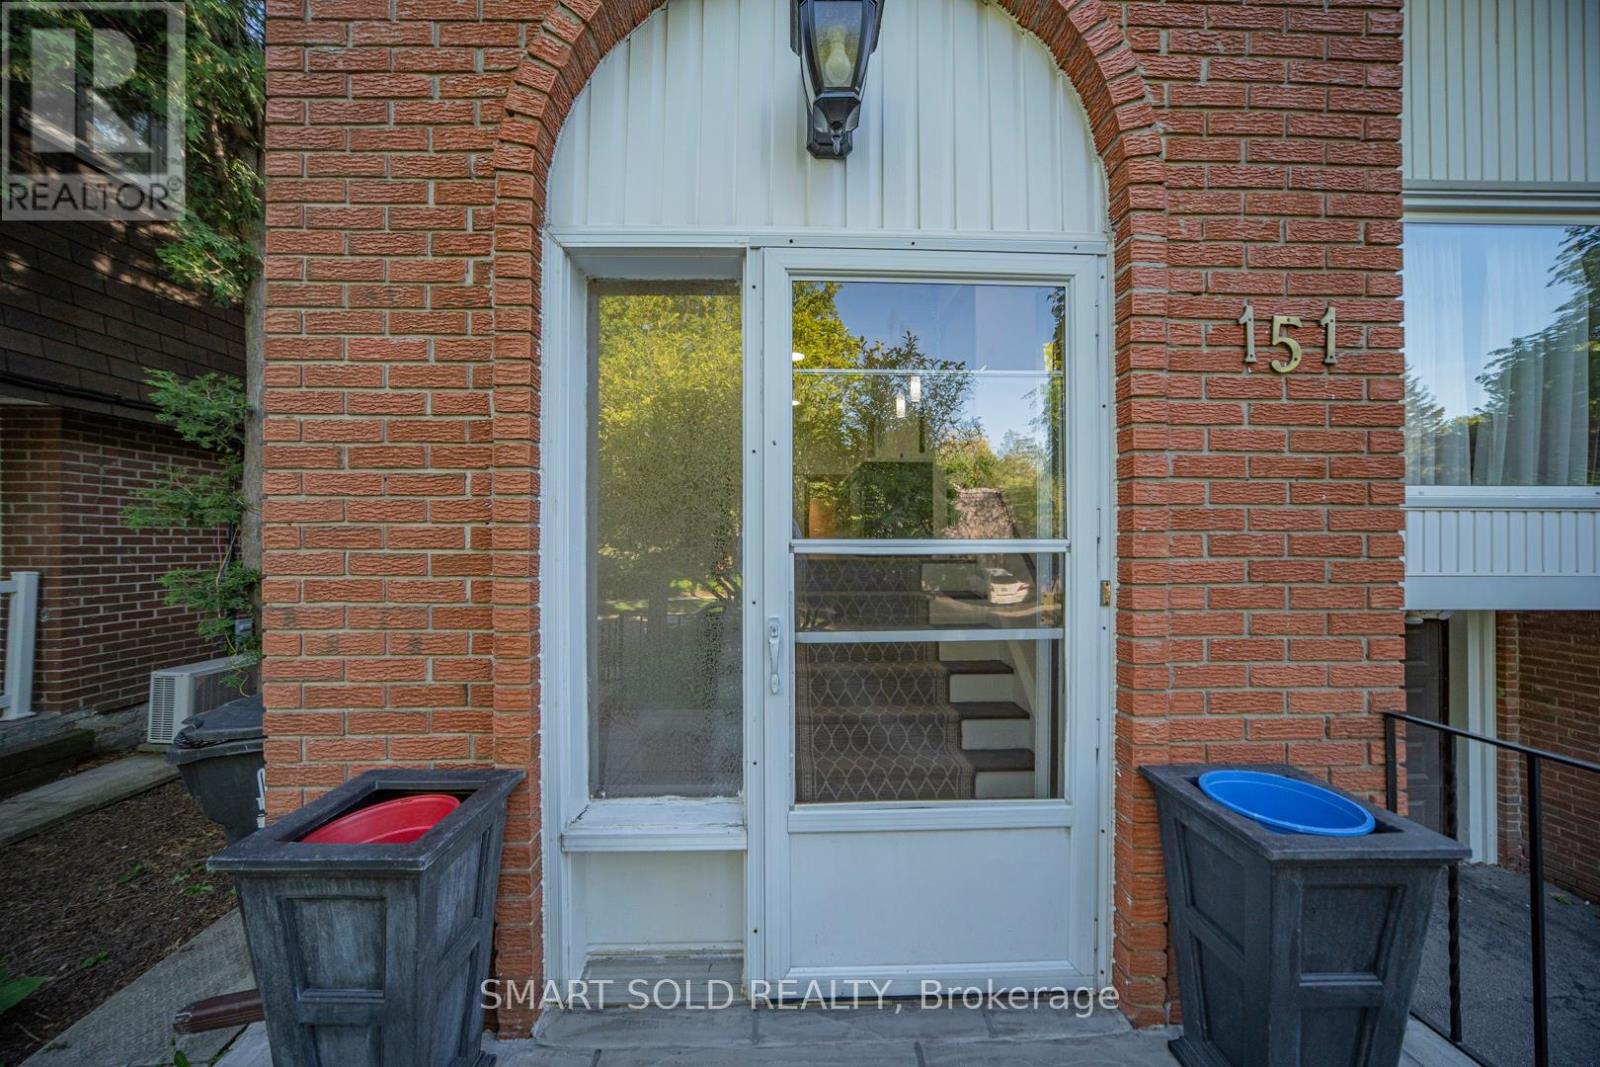
151 Silas Hill Drive Toronto, Ontario M2J 2X8



$1,099,000
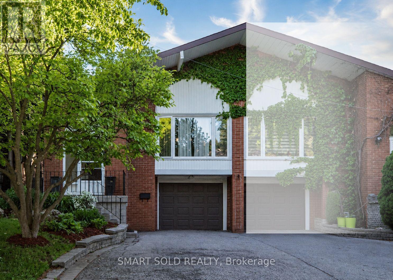
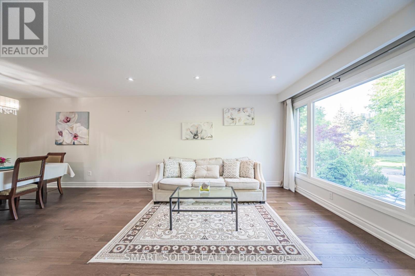
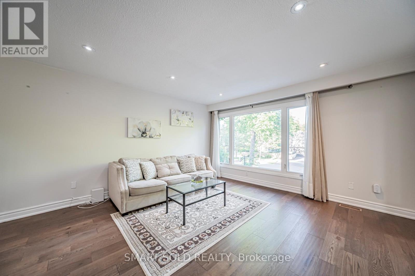
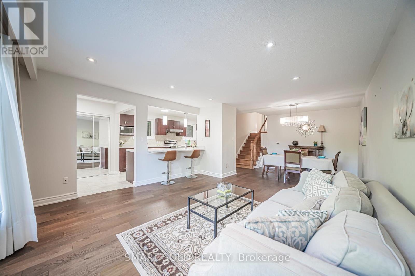
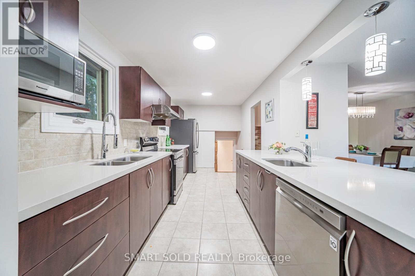
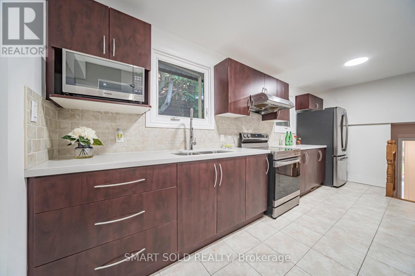
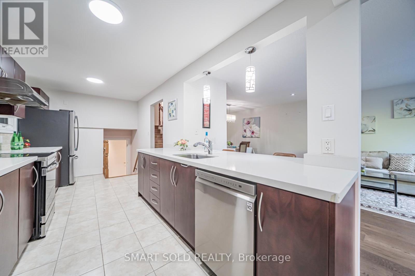
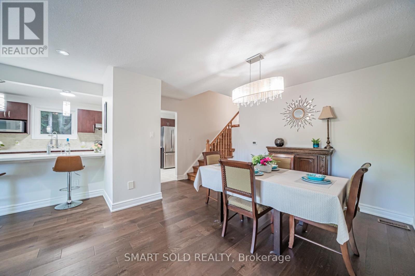
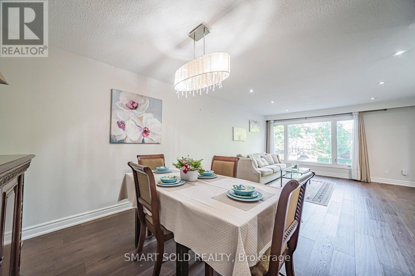
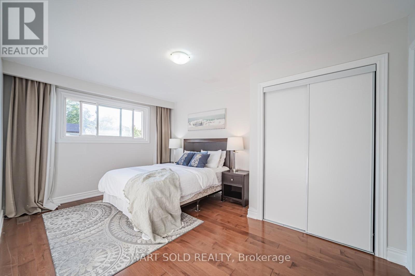
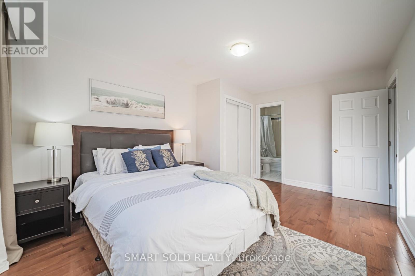
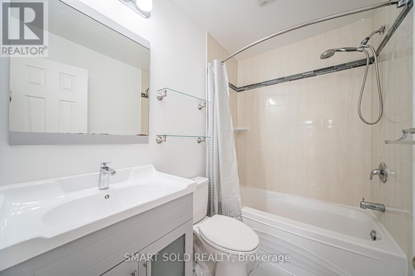
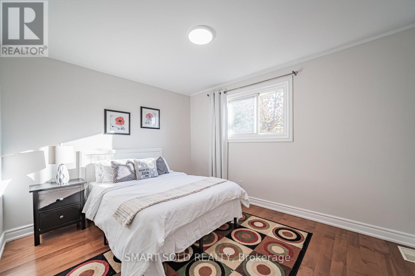
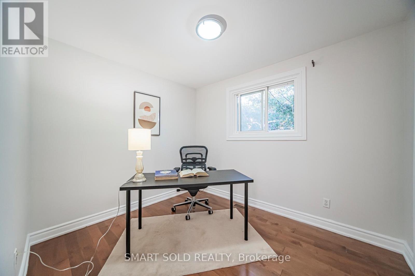
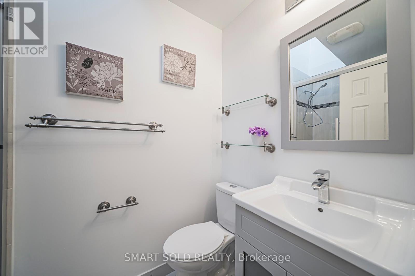
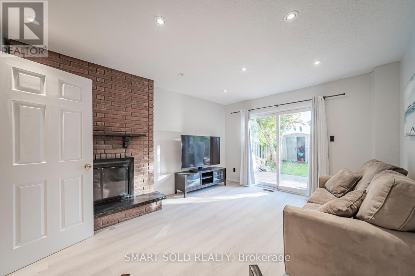
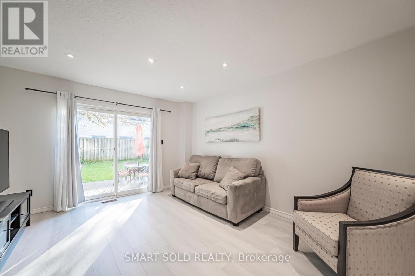
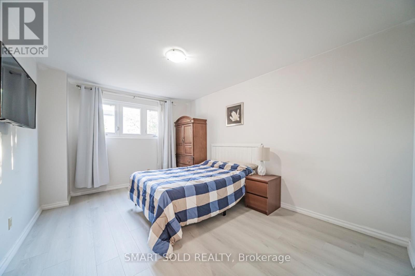
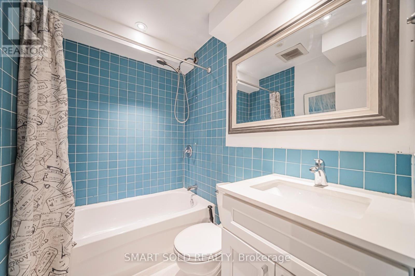
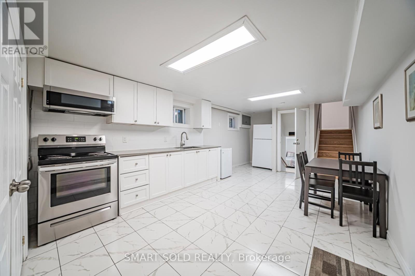
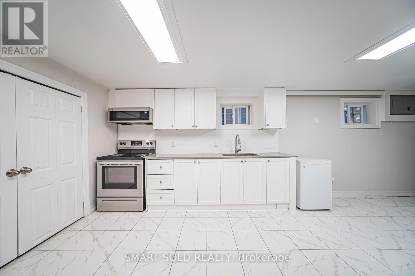
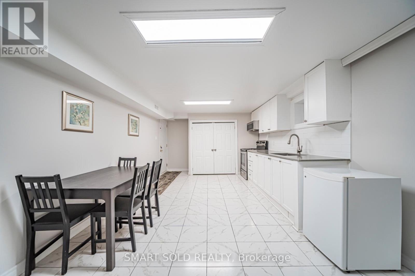
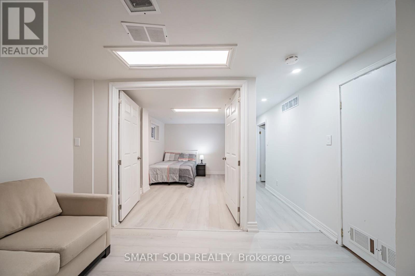
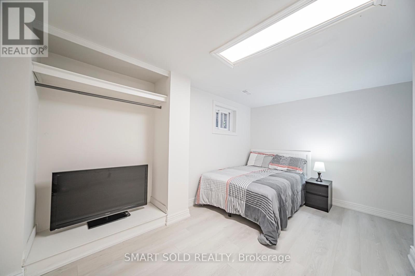
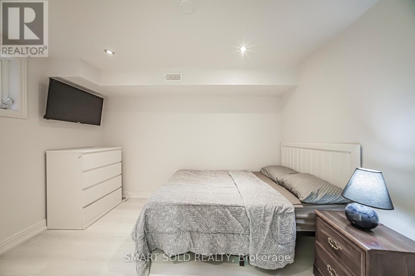
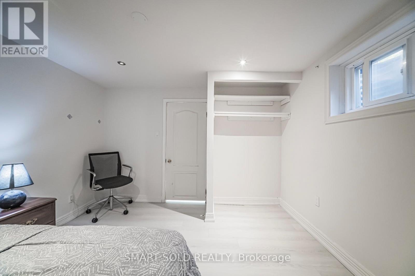
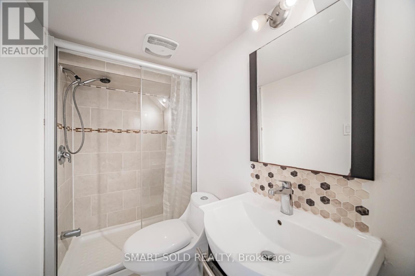
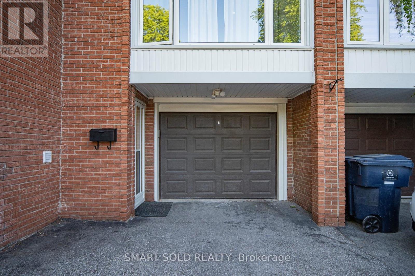
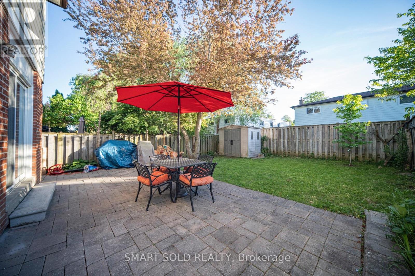
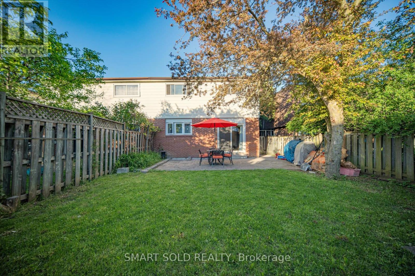
Beautifully Upgraded And Well-Maintained 4+3 Bedroom, 4 Bathroom Family Home Situated On A Premium 30' X 120' Lot In Highly Sought-After Don Valley Village. Featuring 1,839 Sq. Ft. Above Grade, A Functional Backsplit Layout, Spacious Living And Dining Areas, Family Room With Fireplace And Walk-Out To Patio, Built-In Garage, And A Finished Basement With Separate Entrance Offering Excellent Flexibility For Extended Family Living. Located In Top-Ranked School Zones Including French Immersion, Gifted, Catholic, And Public Programs. Walking Distance To Parks, Schools, And TTC At Finch & Leslie, And Just Minutes To Hwy 401/404, Fairview Mall, Supermarkets, Seneca College, Community Centres, And Everyday Amenities. A Rare Opportunity To Own A Well-Cared-For Family Home In One Of North York's Most Convenient And Desirable Communities. (id:60365)
Open House
This property has open houses!
2:00 pm
Ends at:4:00 pm
2:00 pm
Ends at:4:00 pm
Property Details
| MLS® Number | C13212180 |
| Property Type | Single Family |
| Community Name | Don Valley Village |
| EquipmentType | Water Heater |
| Features | Carpet Free, Guest Suite, In-law Suite |
| ParkingSpaceTotal | 4 |
| RentalEquipmentType | Water Heater |
Building
| BathroomTotal | 4 |
| BedroomsAboveGround | 4 |
| BedroomsBelowGround | 3 |
| BedroomsTotal | 7 |
| Appliances | Dishwasher, Dryer, Hood Fan, Stove, Washer, Window Coverings, Refrigerator |
| BasementDevelopment | Finished |
| BasementFeatures | Separate Entrance |
| BasementType | N/a (finished), N/a |
| ConstructionStyleAttachment | Semi-detached |
| ConstructionStyleSplitLevel | Backsplit |
| CoolingType | Central Air Conditioning |
| ExteriorFinish | Aluminum Siding, Brick |
| FireplacePresent | Yes |
| FlooringType | Tile, Vinyl, Hardwood |
| FoundationType | Block |
| HeatingFuel | Natural Gas |
| HeatingType | Forced Air |
| SizeInterior | 1500 - 2000 Sqft |
| Type | House |
| UtilityWater | Municipal Water |
Parking
| Garage |
Land
| Acreage | No |
| Sewer | Sanitary Sewer |
| SizeDepth | 120 Ft |
| SizeFrontage | 30 Ft |
| SizeIrregular | 30 X 120 Ft |
| SizeTotalText | 30 X 120 Ft |
| ZoningDescription | Rm(f18;a665;u2) |
Rooms
| Level | Type | Length | Width | Dimensions |
|---|---|---|---|---|
| Basement | Bedroom | 2.57 m | 4.26 m | 2.57 m x 4.26 m |
| Basement | Bedroom | 3.4 m | 3.16 m | 3.4 m x 3.16 m |
| Basement | Foyer | 3.6 m | 2.49 m | 3.6 m x 2.49 m |
| Main Level | Living Room | 4.35 m | 4.68 m | 4.35 m x 4.68 m |
| Main Level | Dining Room | 2.77 m | 3.32 m | 2.77 m x 3.32 m |
| Main Level | Kitchen | 2.5 m | 5.36 m | 2.5 m x 5.36 m |
| Upper Level | Primary Bedroom | 4.68 m | 3.28 m | 4.68 m x 3.28 m |
| Upper Level | Bedroom 2 | 3.08 m | 3.67 m | 3.08 m x 3.67 m |
| Upper Level | Bedroom 3 | 2.62 m | 3.12 m | 2.62 m x 3.12 m |
| Ground Level | Dining Room | 2 m | 6.51 m | 2 m x 6.51 m |
| Ground Level | Kitchen | 1.48 m | 6.51 m | 1.48 m x 6.51 m |
| In Between | Family Room | 4.39 m | 3.57 m | 4.39 m x 3.57 m |
| In Between | Bedroom | 3.22 m | 4.38 m | 3.22 m x 4.38 m |
Bing Dong
Broker
275 Renfrew Dr Unit 106
Markham, Ontario L3R 0C8
Jason Gao
Broker
275 Renfrew Dr Unit 106
Markham, Ontario L3R 0C8

The trademarks REALTOR®, REALTORS®, and the REALTOR® logo are controlled by The Canadian Real Estate Association (CREA) and identify real estate professionals who are members of CREA. The trademarks MLS®, Multiple Listing Service® and the associated logos are owned by The Canadian Real Estate Association (CREA) and identify the quality of services provided by real estate professionals who are members of CREA. The trademark DDF® is owned by The Canadian Real Estate Association (CREA) and identifies CREA's Data Distribution Facility (DDF®)
May 29 2026 05:33:19
Toronto Real Estate Board
Smart Sold Realty

© 2026 Proptech Realty Inc., Brokerage.