
Lower - 39 Shamokin Drive Toronto, Ontario M3A 3H9

$1,790 Monthly
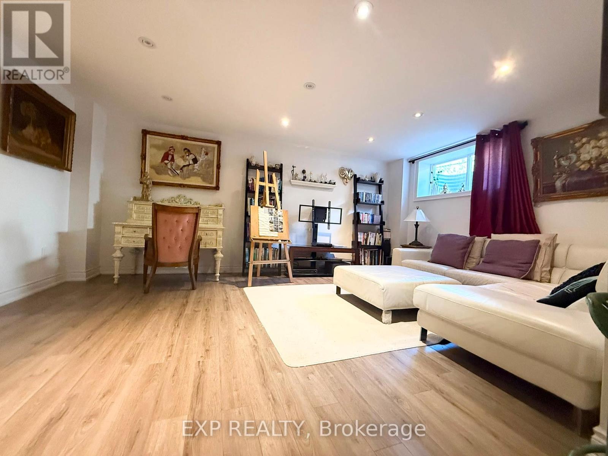
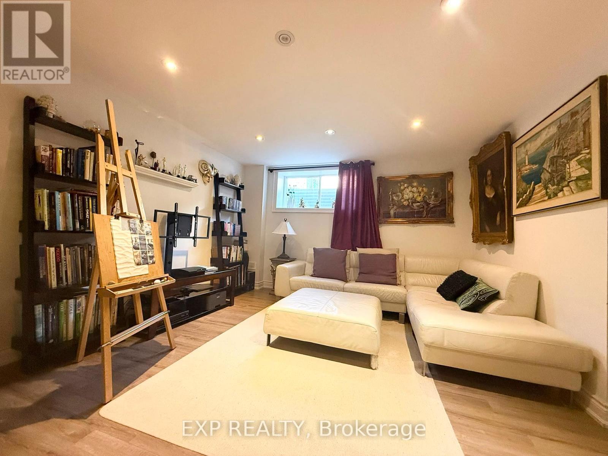
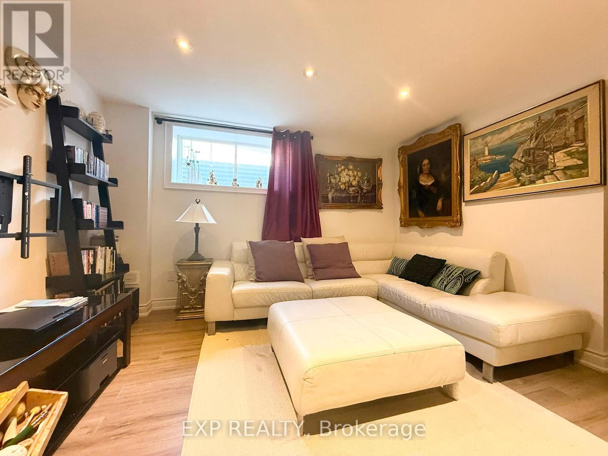
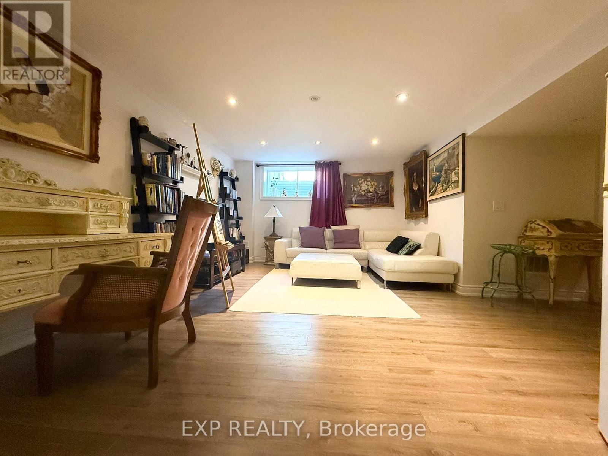
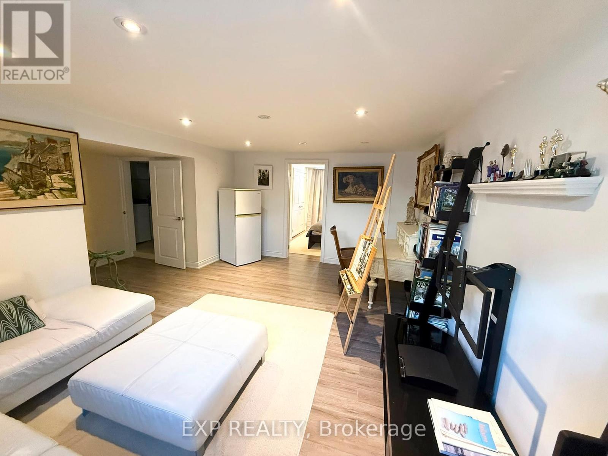
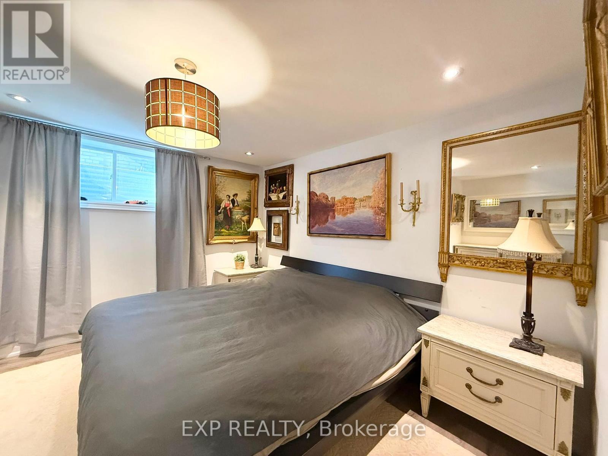
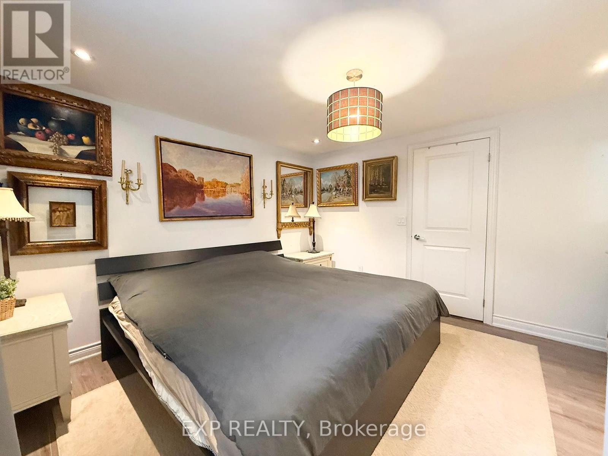
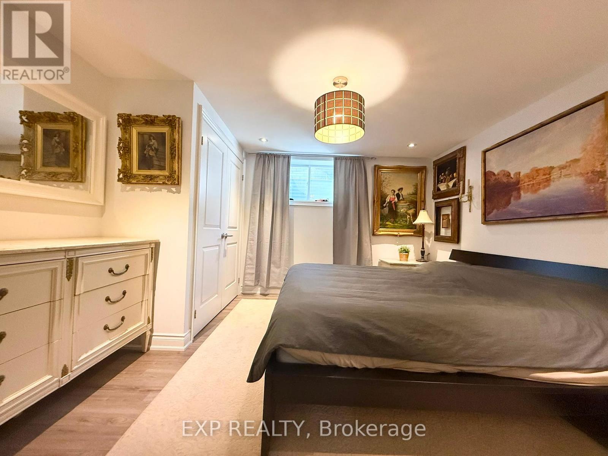
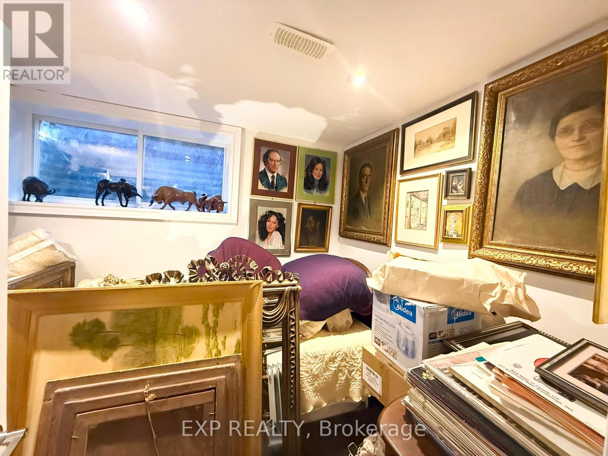
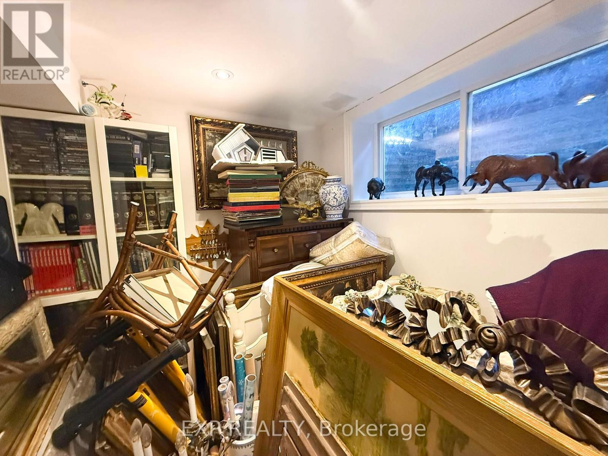
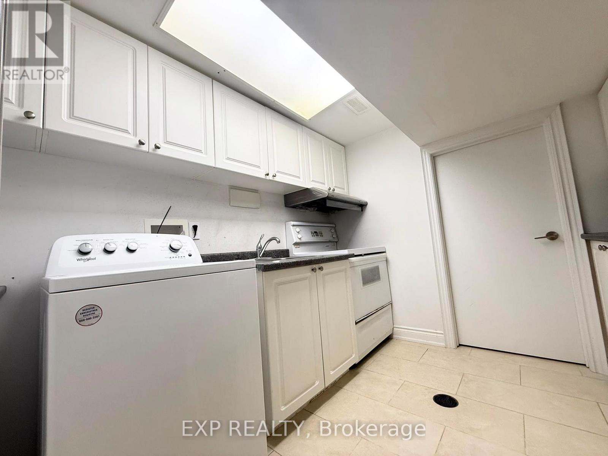
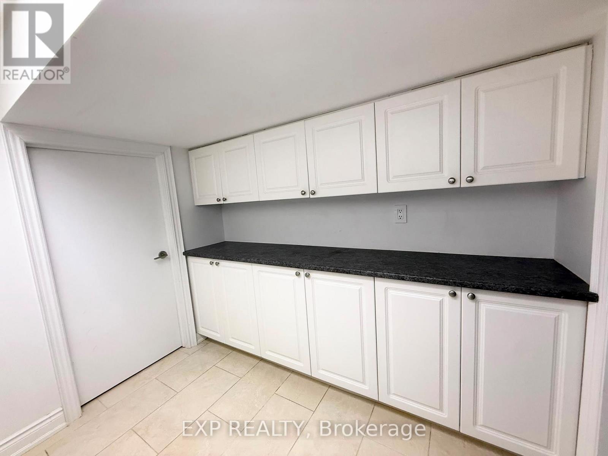
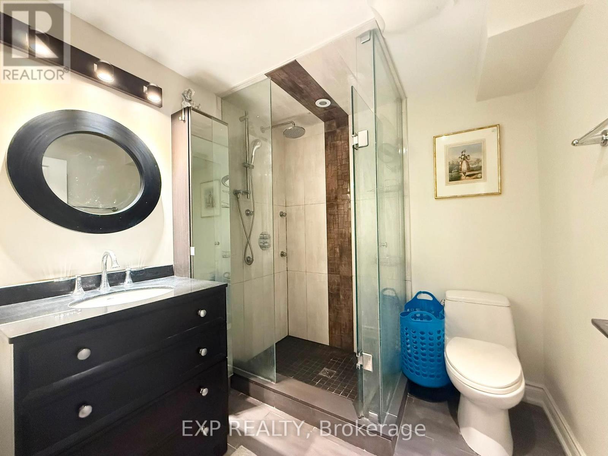
Available Immediately. Bright And Well-maintained Basement Apartment Located In A Quiet, Family-friendly Neighbourhood At 39 Shamokin Dr, Toronto. This Spacious Unit Features A Functional Layout With Generous Living Space, Private Entrance, Comfortable Bedrooms, And A Full Bathroom. Large Windows Provide Plenty Of Natural Light Throughout. Conveniently Located Close To TTC, Schools, Parks, Shopping, Restaurants, And Major Highways 401/404/DVP/407. Ideal For Professionals, Students, Or Small Families. Tenant To Pay Portion Of Utilities. Landlord Can Offer The Unit Furnished, Partially Furnished, Or Unfurnished, And All Existing Furniture Can Be Removed Upon Tenant's Request. Landlord May Also Consider Leasing As A 1 Bedroom + Living Room Configuration At A Reduced Rental Rate Depending On Tenant's Needs. Move-in Ready. (id:60365)
Property Details
| MLS® Number | C13212206 |
| Property Type | Single Family |
| Community Name | Parkwoods-Donalda |
| AmenitiesNearBy | Hospital, Park, Public Transit, Place Of Worship, Schools |
| CommunityFeatures | Community Centre |
| Features | Carpet Free, In Suite Laundry |
| ParkingSpaceTotal | 1 |
Building
| BathroomTotal | 1 |
| BedroomsAboveGround | 2 |
| BedroomsTotal | 2 |
| BasementDevelopment | Finished |
| BasementFeatures | Walk Out, Separate Entrance |
| BasementType | N/a (finished), N/a |
| CoolingType | Central Air Conditioning |
| ExteriorFinish | Brick |
| FireProtection | Smoke Detectors |
| FireplacePresent | Yes |
| FlooringType | Laminate |
| FoundationType | Poured Concrete |
| HeatingFuel | Natural Gas |
| HeatingType | Forced Air |
| StoriesTotal | 2 |
| SizeInterior | 1500 - 2000 Sqft |
| Type | Other |
| UtilityWater | Municipal Water |
Parking
| Garage |
Land
| Acreage | No |
| LandAmenities | Hospital, Park, Public Transit, Place Of Worship, Schools |
| Sewer | Sanitary Sewer |
| SizeFrontage | 56 Ft |
| SizeIrregular | 56 Ft |
| SizeTotalText | 56 Ft |
Rooms
| Level | Type | Length | Width | Dimensions |
|---|---|---|---|---|
| Lower Level | Living Room | 5.29 m | 3.81 m | 5.29 m x 3.81 m |
| Lower Level | Primary Bedroom | 3.81 m | 3.66 m | 3.81 m x 3.66 m |
| Lower Level | Bedroom 2 | 2.82 m | 2.16 m | 2.82 m x 2.16 m |
Utilities
| Cable | Installed |
| Electricity | Installed |
| Sewer | Installed |
Kevin Liu
Salesperson
4711 Yonge St 10th Flr, 106430
Toronto, Ontario M2N 6K8

The trademarks REALTOR®, REALTORS®, and the REALTOR® logo are controlled by The Canadian Real Estate Association (CREA) and identify real estate professionals who are members of CREA. The trademarks MLS®, Multiple Listing Service® and the associated logos are owned by The Canadian Real Estate Association (CREA) and identify the quality of services provided by real estate professionals who are members of CREA. The trademark DDF® is owned by The Canadian Real Estate Association (CREA) and identifies CREA's Data Distribution Facility (DDF®)
May 29 2026 05:03:52
Toronto Real Estate Board
Exp Realty

© 2026 Proptech Realty Inc., Brokerage.