
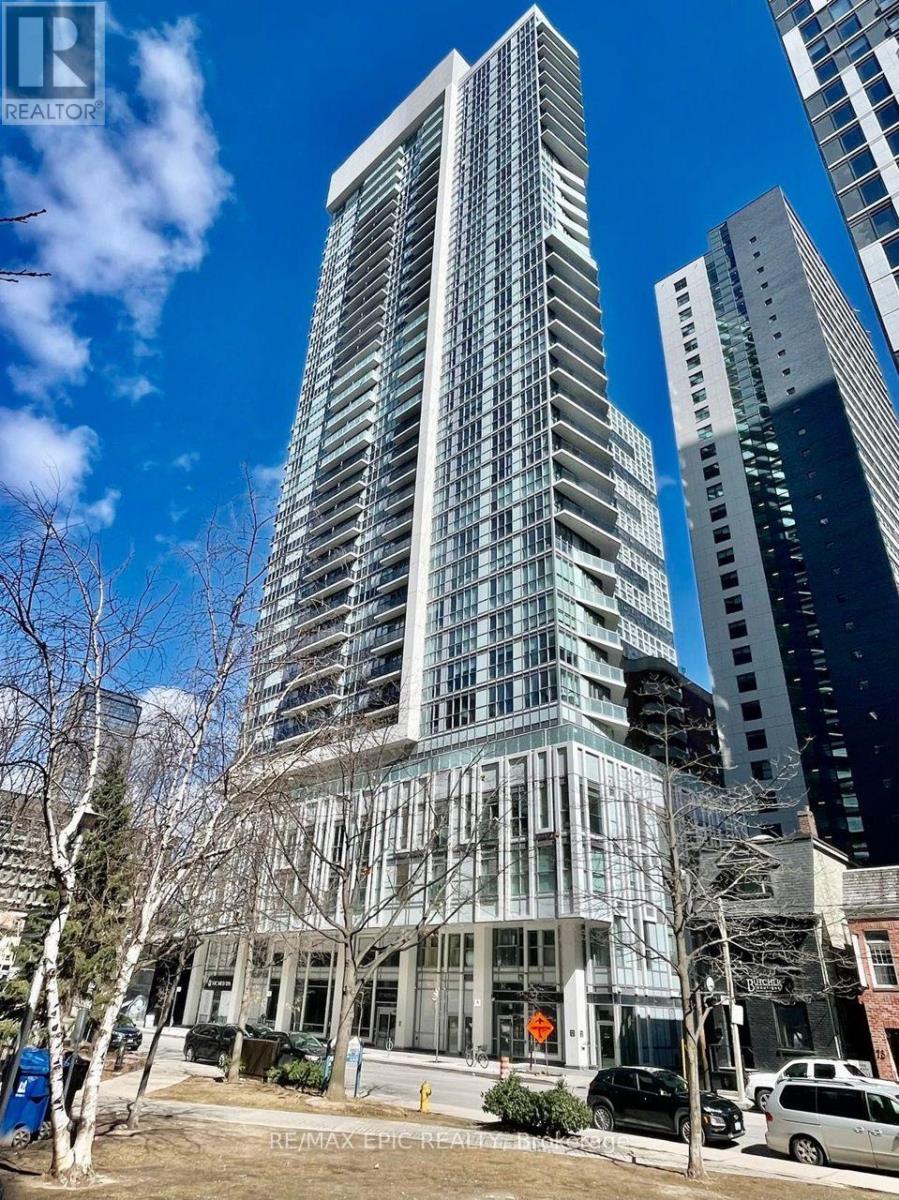
1610 - 77 Mutual Street Toronto, Ontario M5B 0B9

$2,400 Monthly
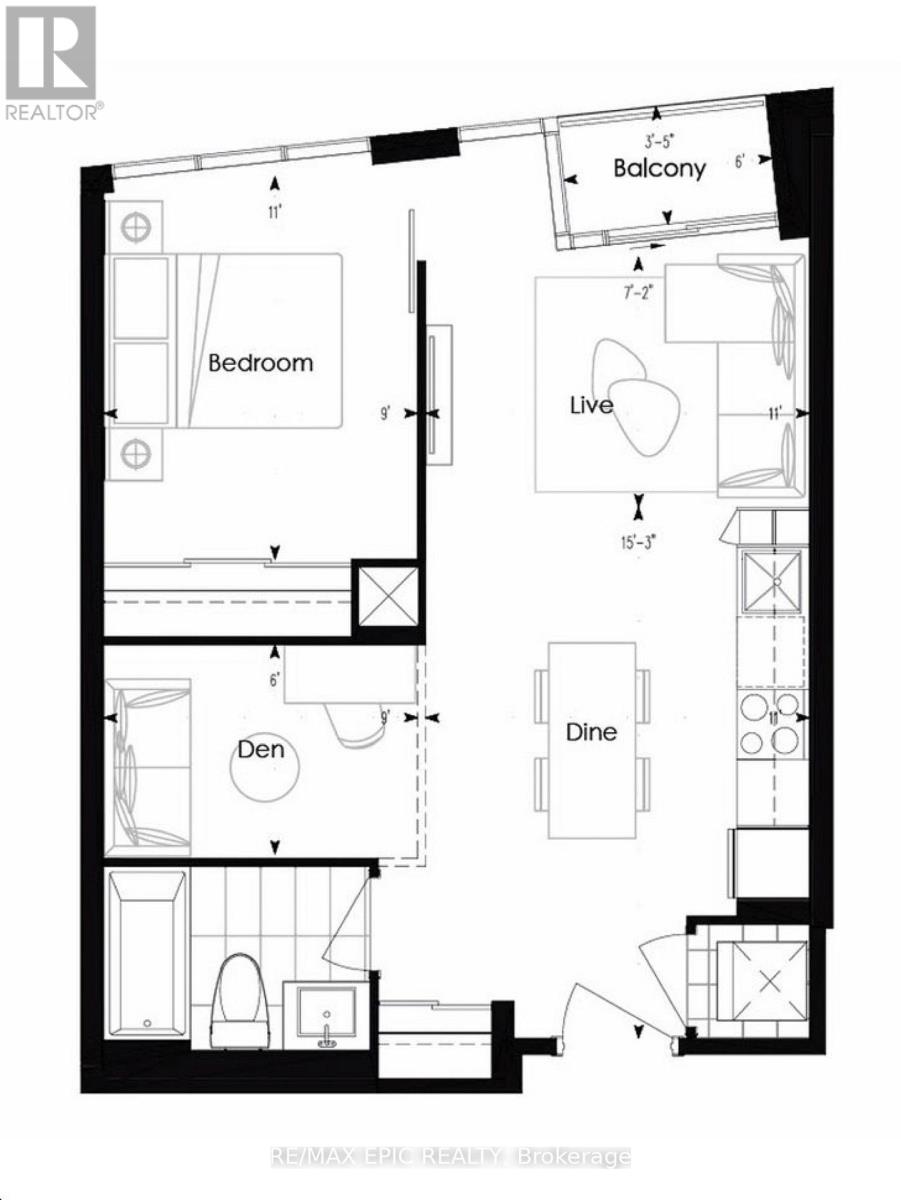
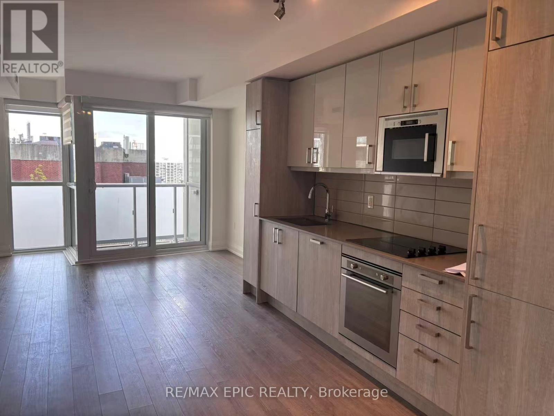
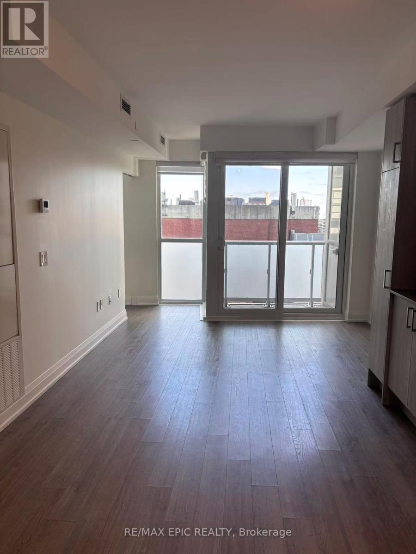
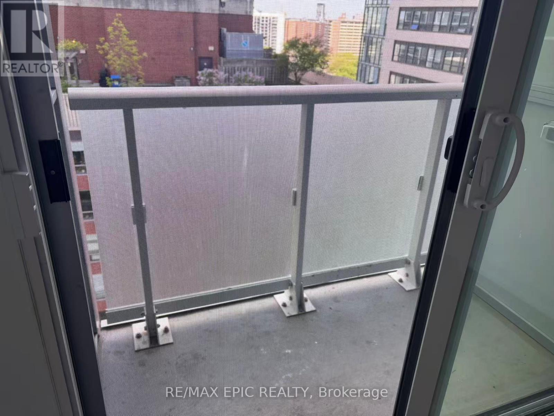
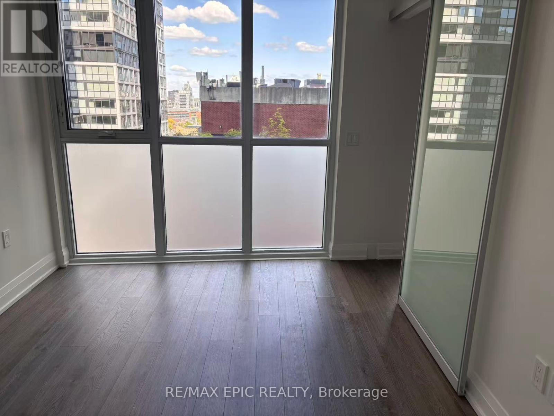
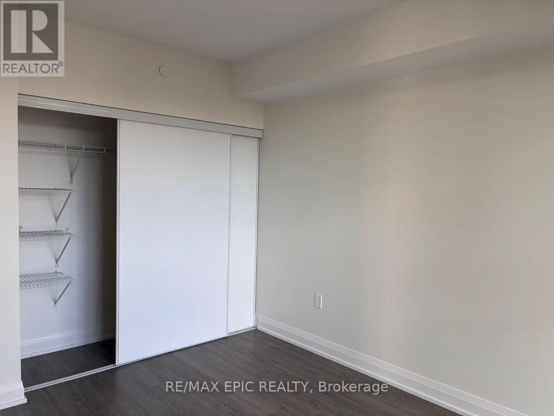
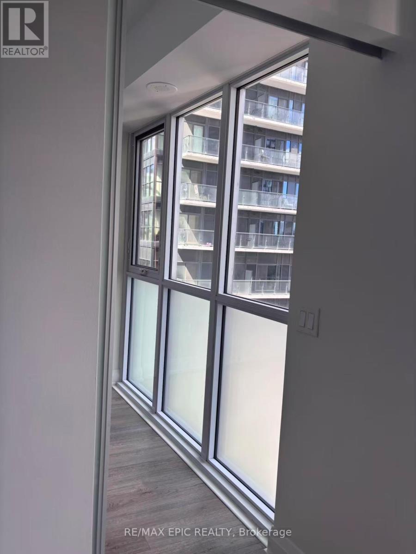
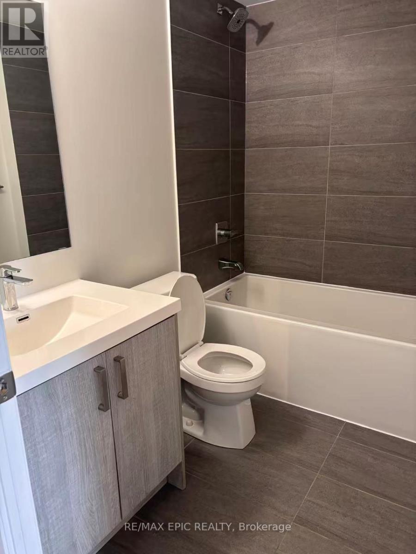
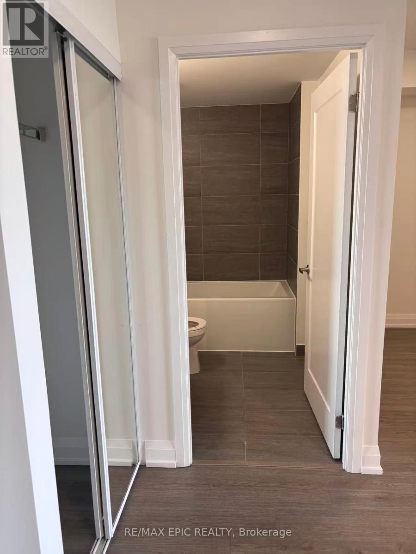
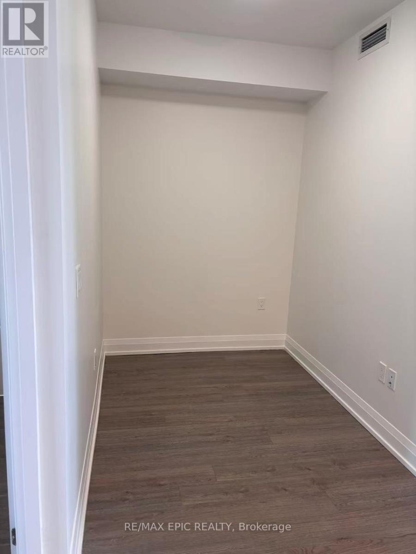
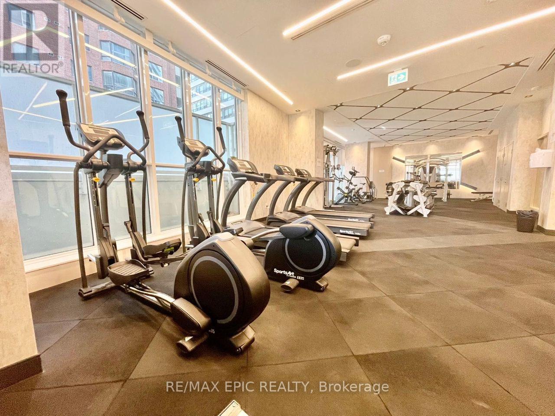
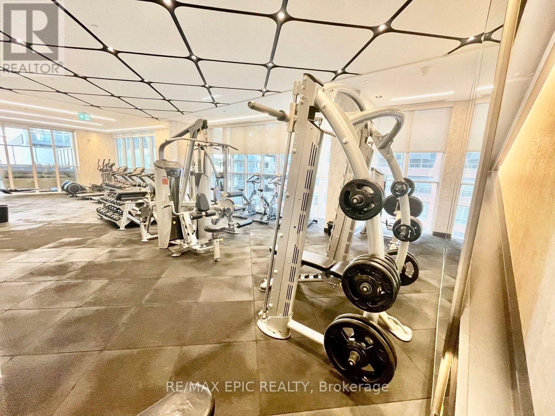
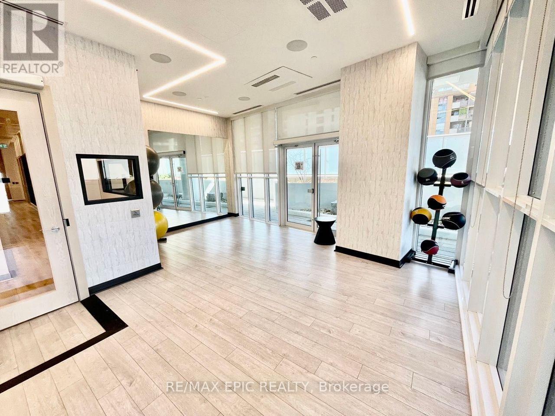
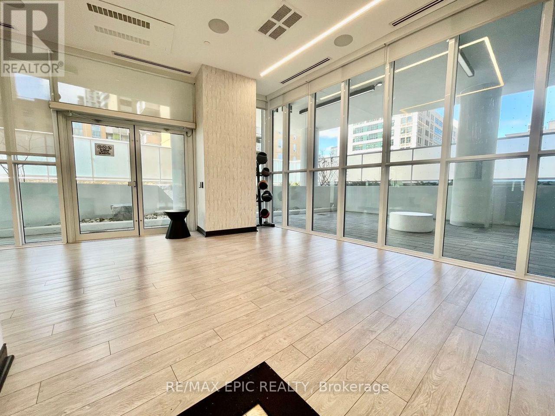
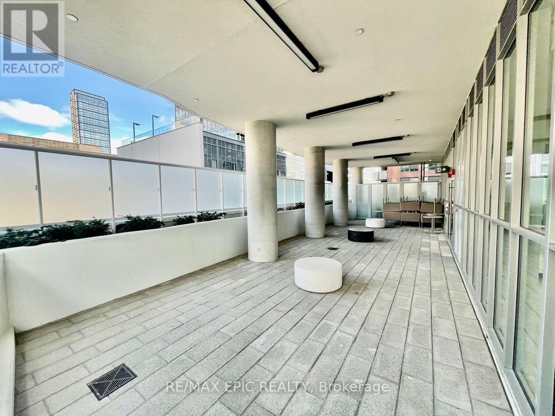
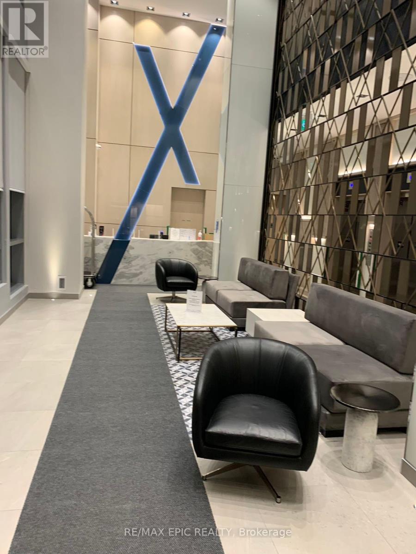
Stylish And Modern 1+Den Suite Located In The Vibrant Downtown Core. Bright East Exposure With Functional Layout, Floor-To-Ceiling Windows And Contemporary Finishes Throughout. Spacious Den Can Be Used As Home Office Or Guest Space. Steps To TMU, Dundas Subway, Eaton Centre, Cafes, Restaurants And Daily Conveniences. Enjoy Urban Living At Its Finest With Excellent Building Amenities. A Must See! (id:60365)
Property Details
| MLS® Number | C13212212 |
| Property Type | Single Family |
| Community Name | Church-Yonge Corridor |
| CommunityFeatures | Pets Allowed With Restrictions |
| Features | Balcony, Carpet Free, In Suite Laundry |
Building
| BathroomTotal | 1 |
| BedroomsAboveGround | 1 |
| BedroomsBelowGround | 1 |
| BedroomsTotal | 2 |
| Age | 0 To 5 Years |
| Amenities | Security/concierge, Exercise Centre, Party Room, Storage - Locker |
| Appliances | Oven - Built-in |
| BasementType | None |
| CoolingType | Central Air Conditioning |
| ExteriorFinish | Concrete |
| FlooringType | Laminate |
| HeatingFuel | Other |
| HeatingType | Forced Air |
| SizeInterior | 500 - 599 Sqft |
| Type | Apartment |
Parking
| No Garage |
Land
| Acreage | No |
Rooms
| Level | Type | Length | Width | Dimensions |
|---|---|---|---|---|
| Main Level | Kitchen | 3.65 m | 2.69 m | 3.65 m x 2.69 m |
| Main Level | Dining Room | 3.65 m | 2.69 m | 3.65 m x 2.69 m |
| Main Level | Primary Bedroom | 3.65 m | 2.74 m | 3.65 m x 2.74 m |
| Main Level | Den | 2.82 m | 1.75 m | 2.82 m x 1.75 m |
| Ground Level | Living Room | 3.35 m | 2.74 m | 3.35 m x 2.74 m |
Ivy Chen
Broker
50 Acadia Ave #315
Markham, Ontario L3R 0B3

The trademarks REALTOR®, REALTORS®, and the REALTOR® logo are controlled by The Canadian Real Estate Association (CREA) and identify real estate professionals who are members of CREA. The trademarks MLS®, Multiple Listing Service® and the associated logos are owned by The Canadian Real Estate Association (CREA) and identify the quality of services provided by real estate professionals who are members of CREA. The trademark DDF® is owned by The Canadian Real Estate Association (CREA) and identifies CREA's Data Distribution Facility (DDF®)
May 29 2026 05:03:52
Toronto Real Estate Board
RE/MAX Epic Realty

© 2026 Proptech Realty Inc., Brokerage.