
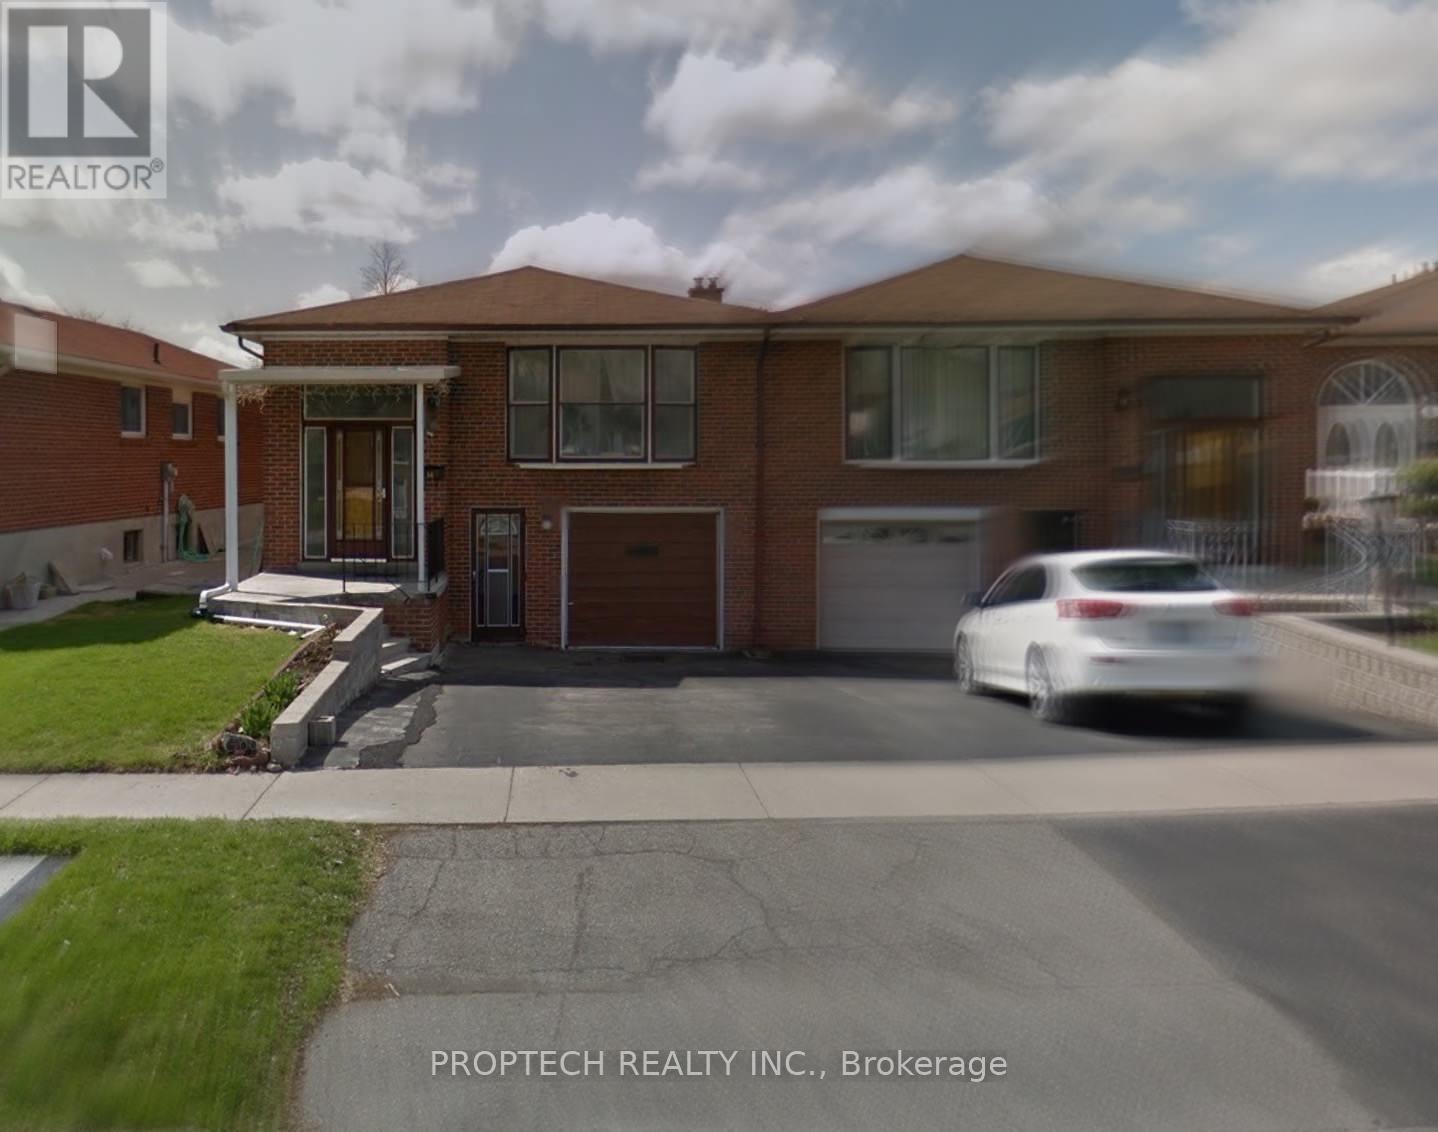
34 Broomfield Drive Toronto, Ontario M1S 2W1

$3,000 Monthly
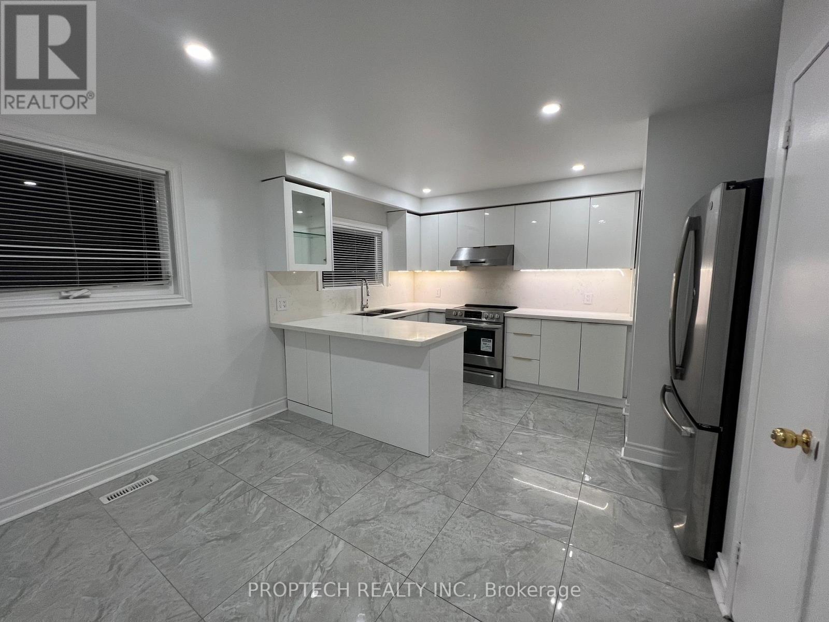
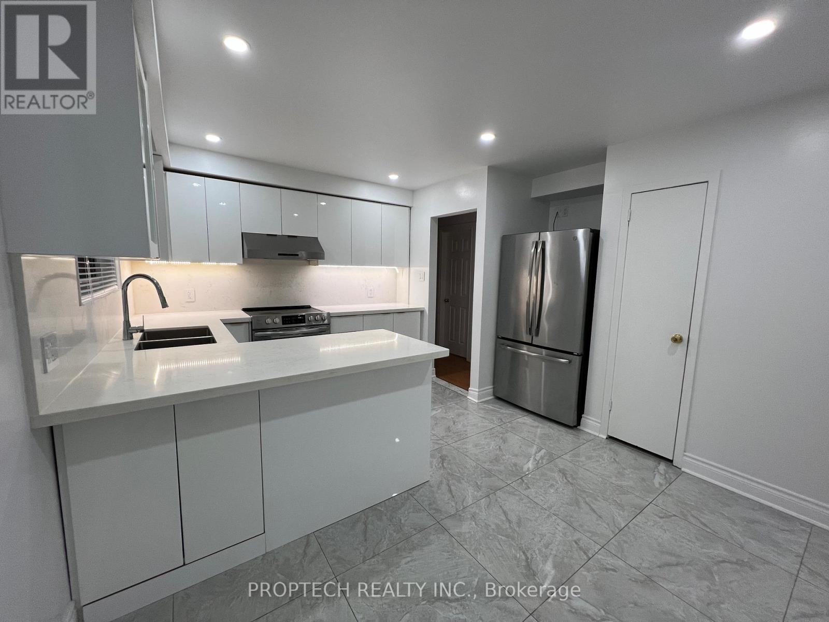
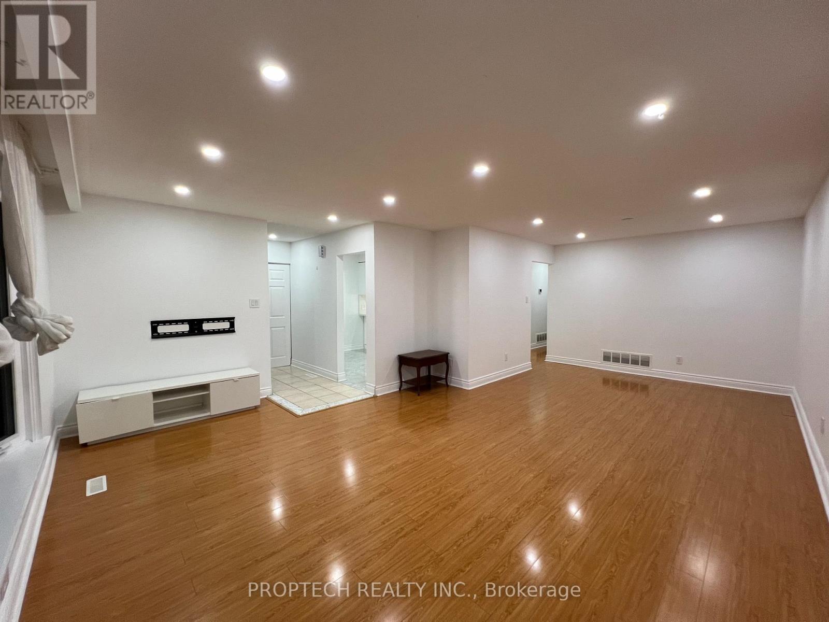
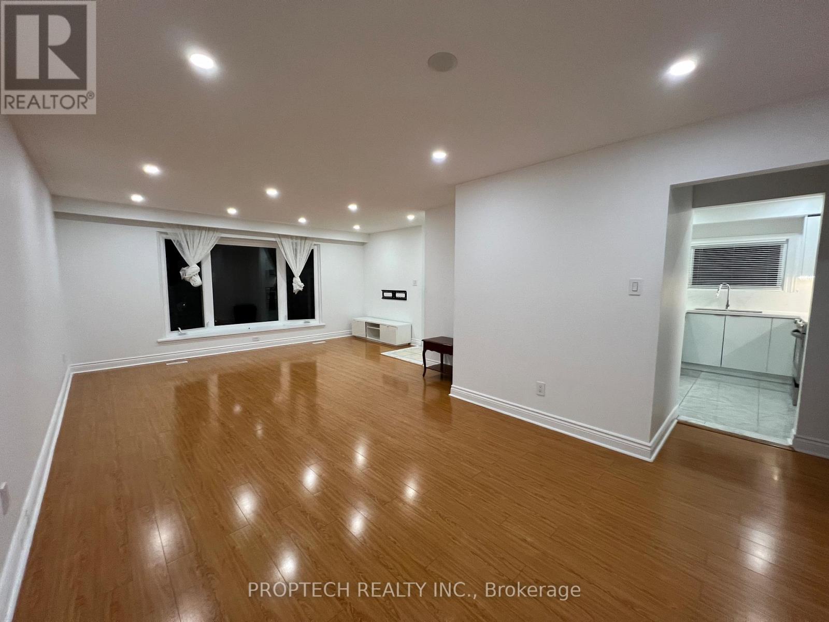
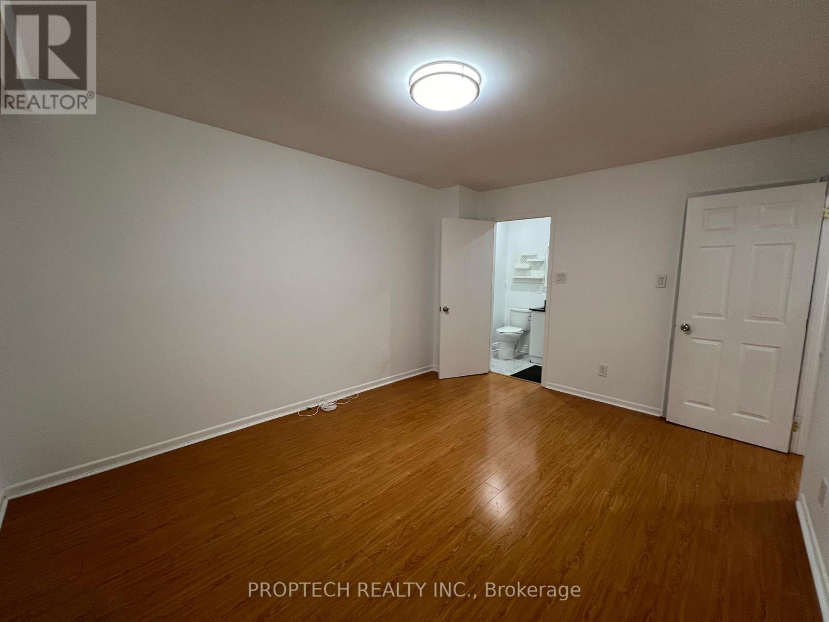
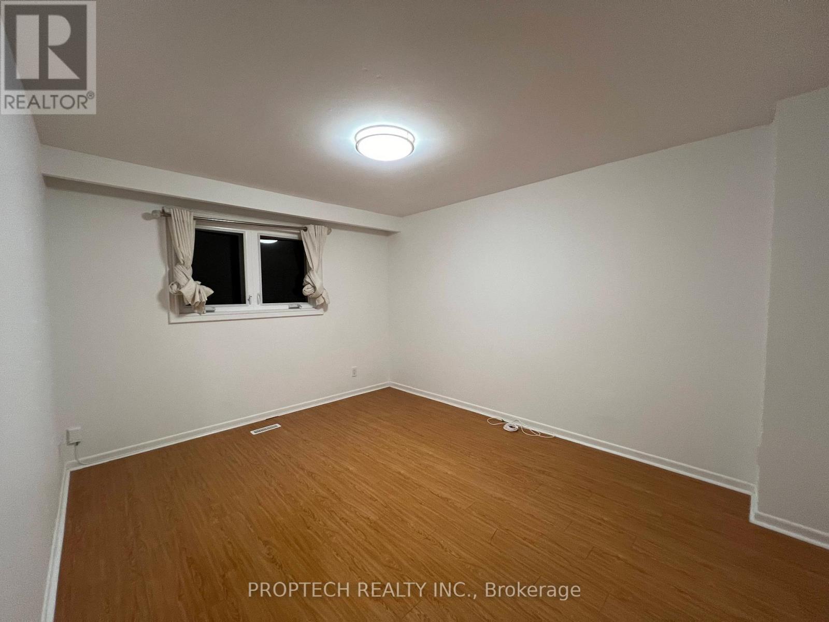
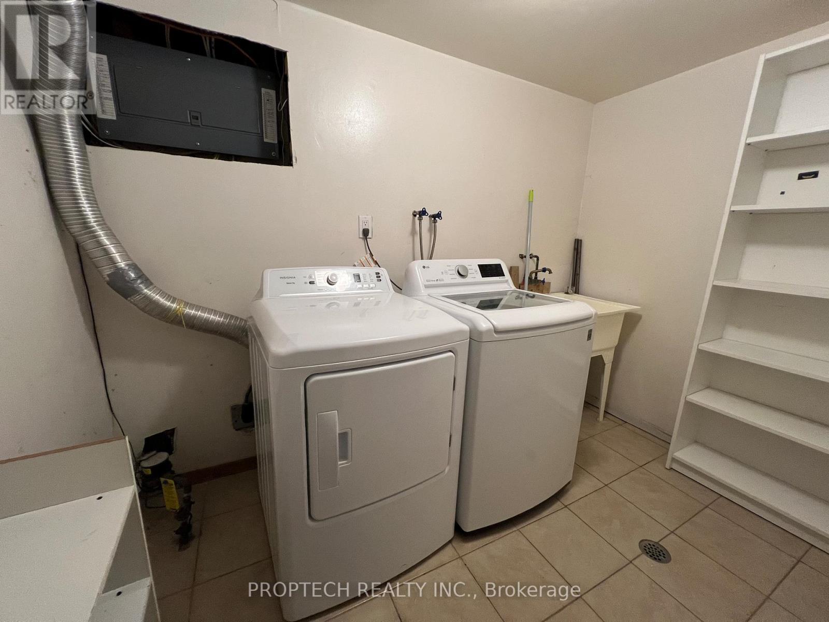
Bright and well maintained main floor unit in a highly desirable Agincourt neighbourhood. Spacious layout with large windows and plenty of natural light. Exclusive use of the main floor. Just a short walk to Chartwell Shopping Centre featuring Bestco Food Mart, restaurants, banking, medical services, and everyday conveniences. Close to schools, parks, TTC, Agincourt GO Station, Scarborough Town Centre, and Highway 401. Ideal for professionals, couples, or small families seeking comfort and convenience. (id:60365)
Property Details
| MLS® Number | E13212230 |
| Property Type | Single Family |
| Community Name | Agincourt North |
| Features | Carpet Free |
| ParkingSpaceTotal | 2 |
Building
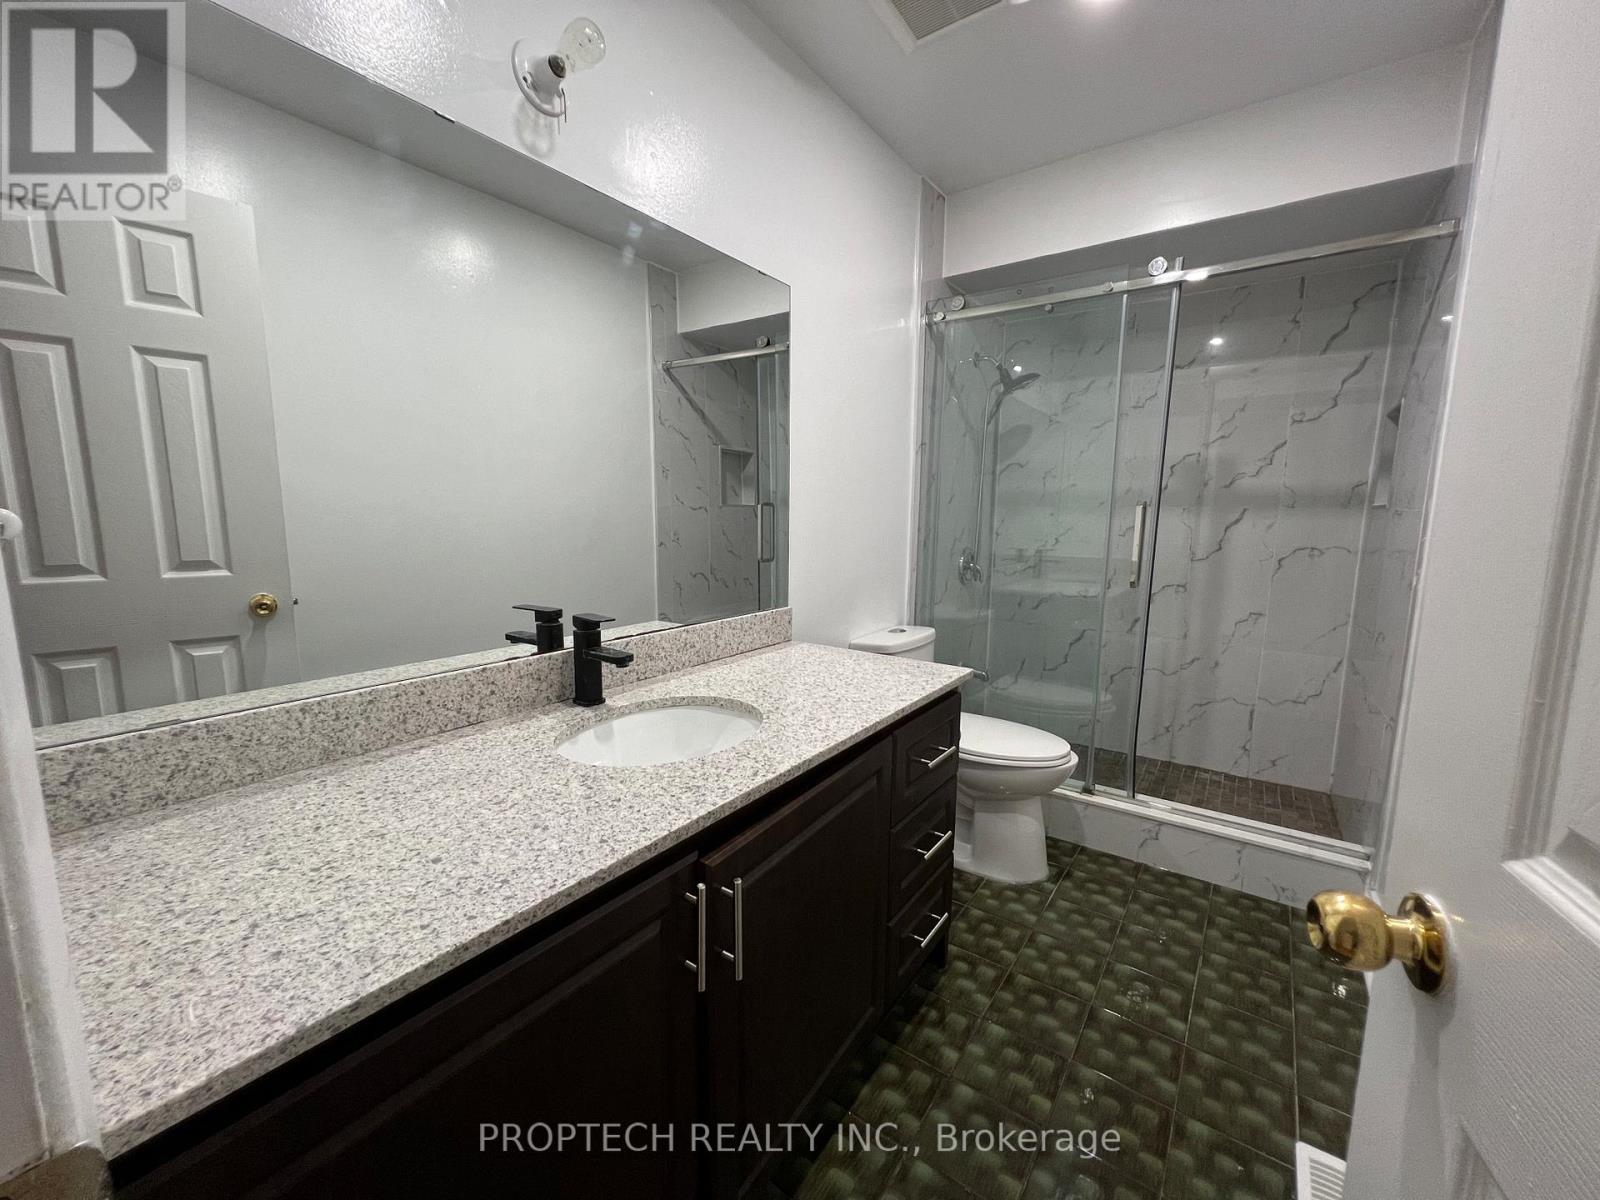
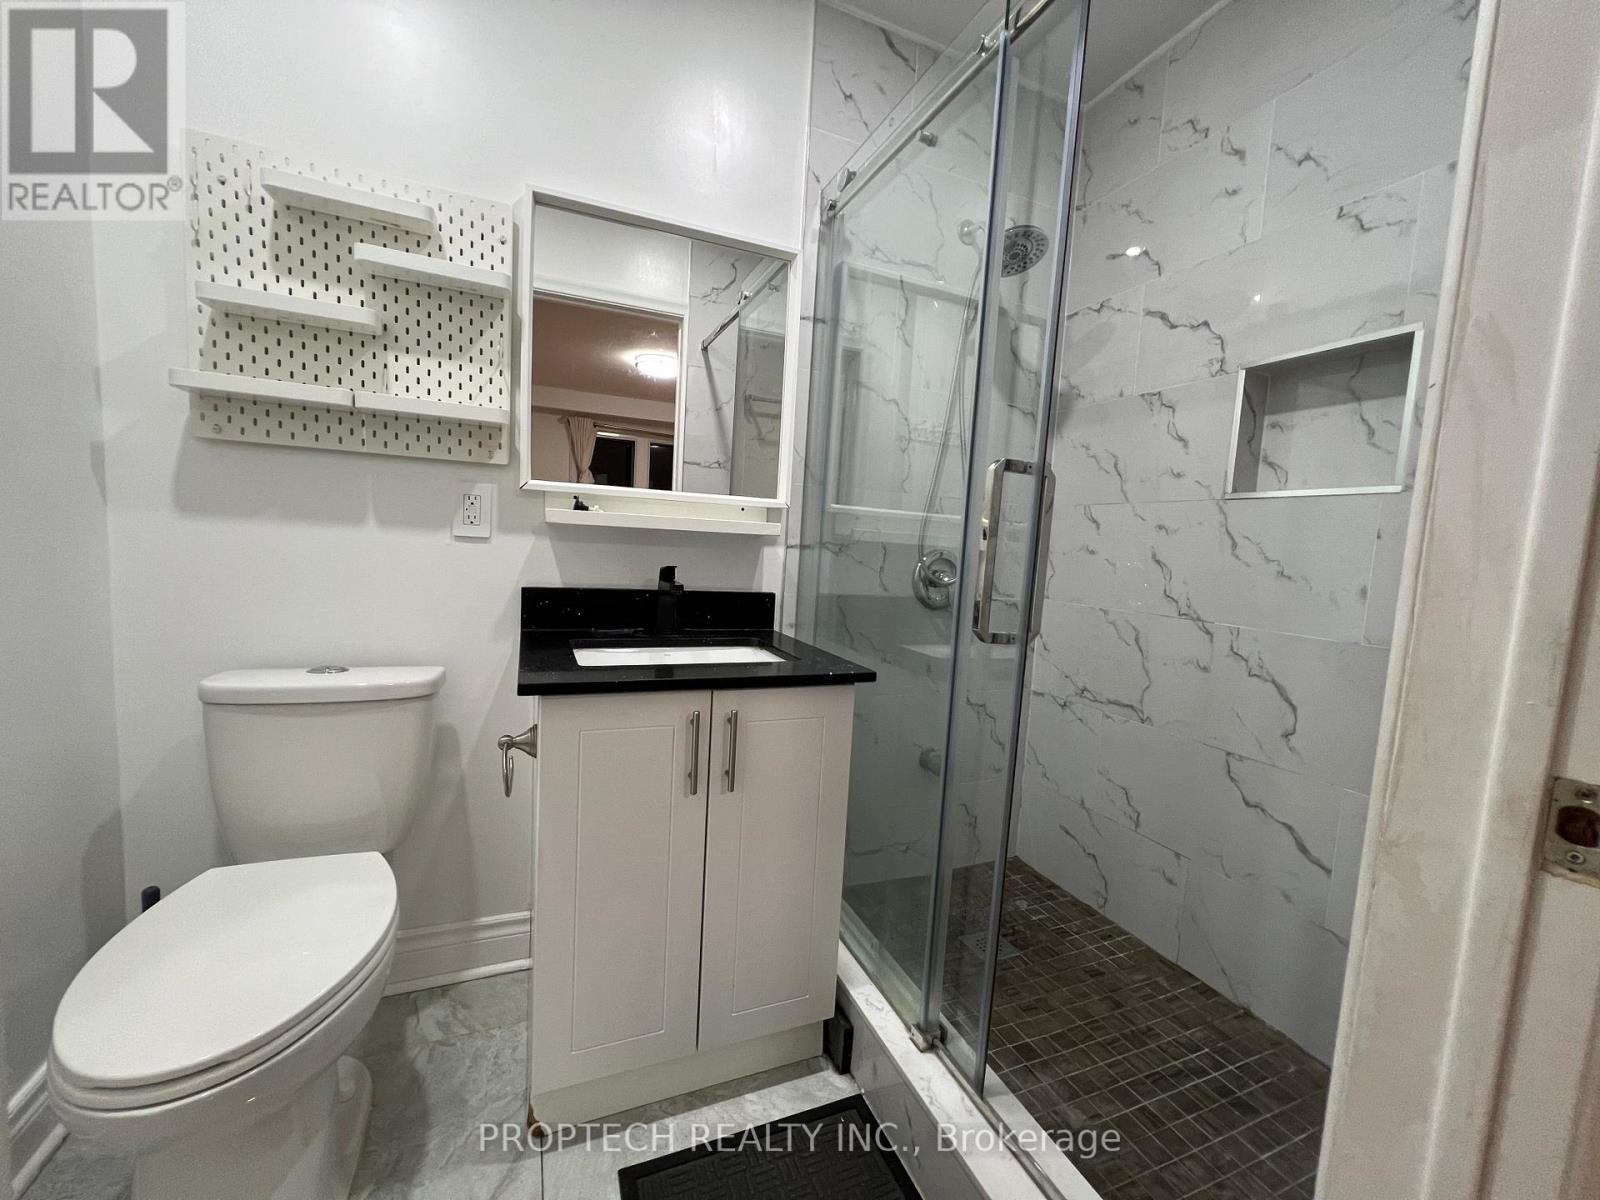
| BathroomTotal | 2 |
| BedroomsAboveGround | 3 |
| BedroomsTotal | 3 |
| BasementFeatures | Apartment In Basement |
| BasementType | N/a |
| ConstructionStyleAttachment | Semi-detached |
| CoolingType | Central Air Conditioning |
| ExteriorFinish | Brick |
| FlooringType | Hardwood, Tile |
| FoundationType | Poured Concrete |
| HeatingFuel | Natural Gas |
| HeatingType | Forced Air |
| StoriesTotal | 2 |
| SizeInterior | 1100 - 1500 Sqft |
| Type | House |
| UtilityWater | Municipal Water |
Parking
| Garage | |
| No Garage |
Land
| Acreage | No |
| Sewer | Sanitary Sewer |
| SizeDepth | 150 Ft |
| SizeFrontage | 29 Ft ,1 In |
| SizeIrregular | 29.1 X 150 Ft |
| SizeTotalText | 29.1 X 150 Ft |
Rooms
| Level | Type | Length | Width | Dimensions |
|---|---|---|---|---|
| Main Level | Living Room | 5.1 m | 4.79 m | 5.1 m x 4.79 m |
| Main Level | Dining Room | 3.37 m | 2.94 m | 3.37 m x 2.94 m |
| Main Level | Kitchen | 4.54 m | 3.34 m | 4.54 m x 3.34 m |
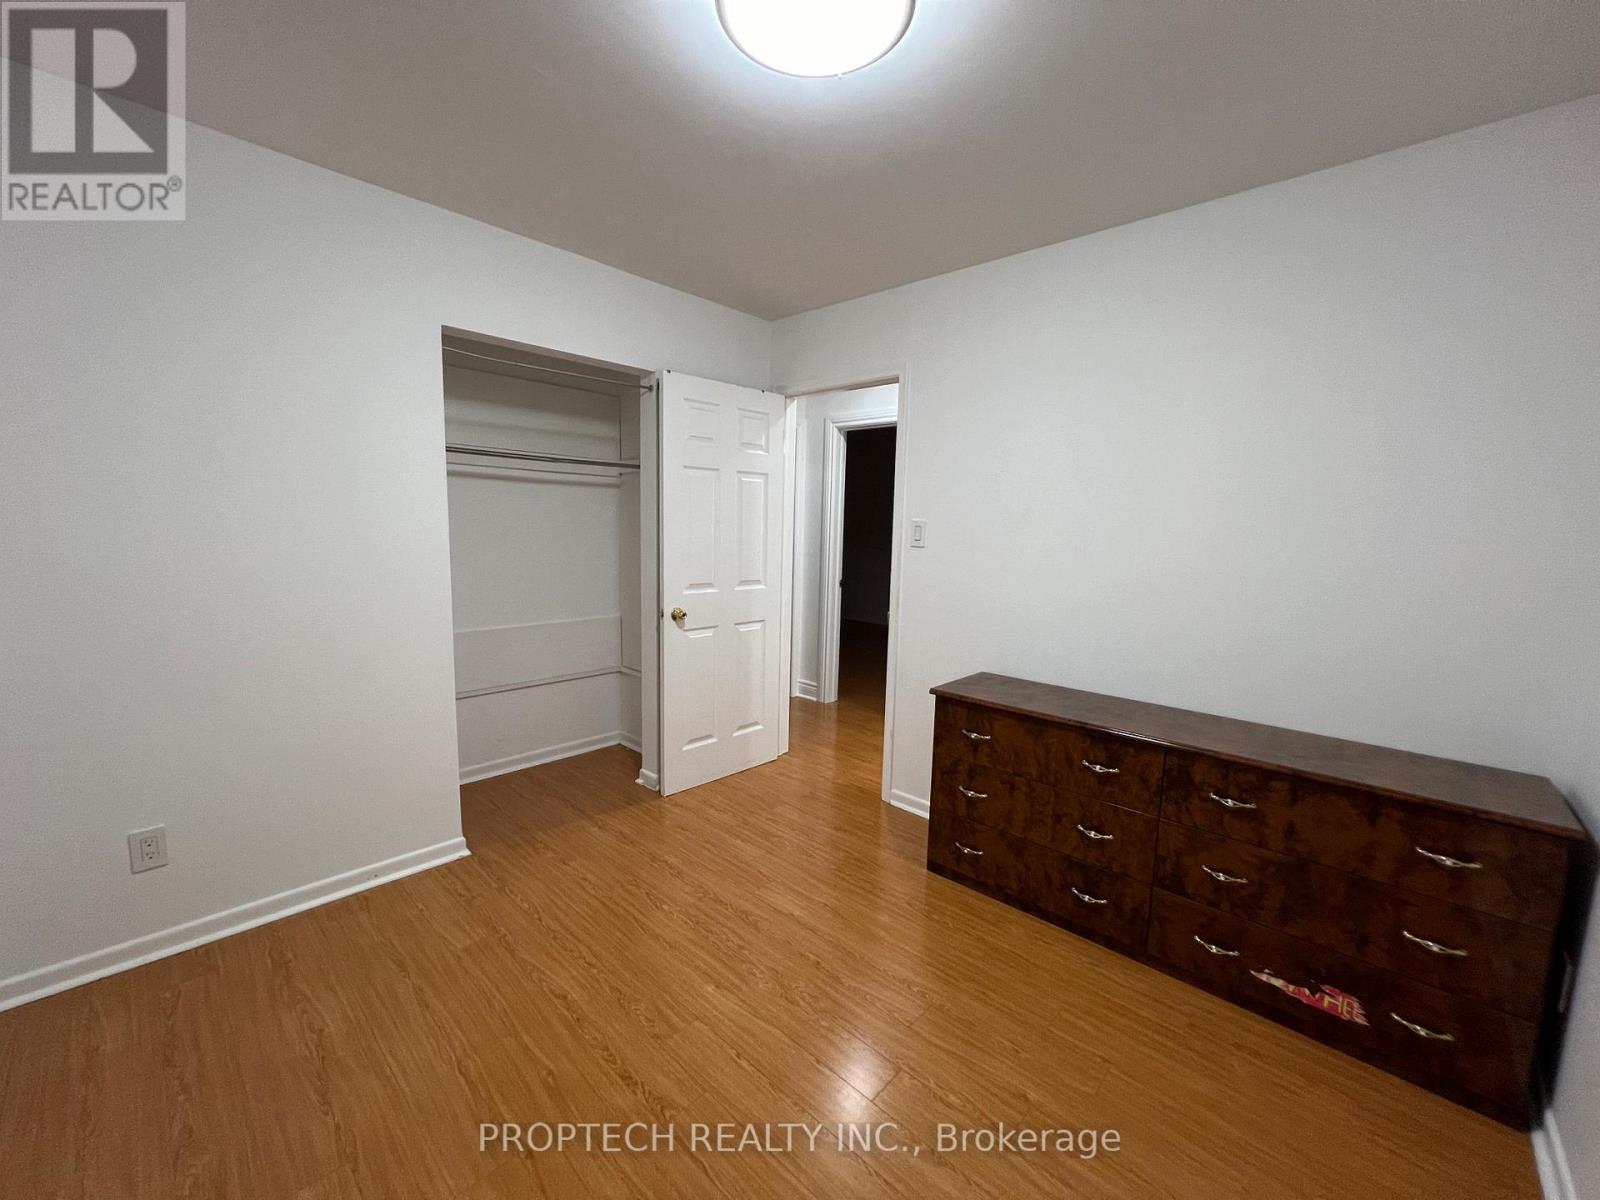
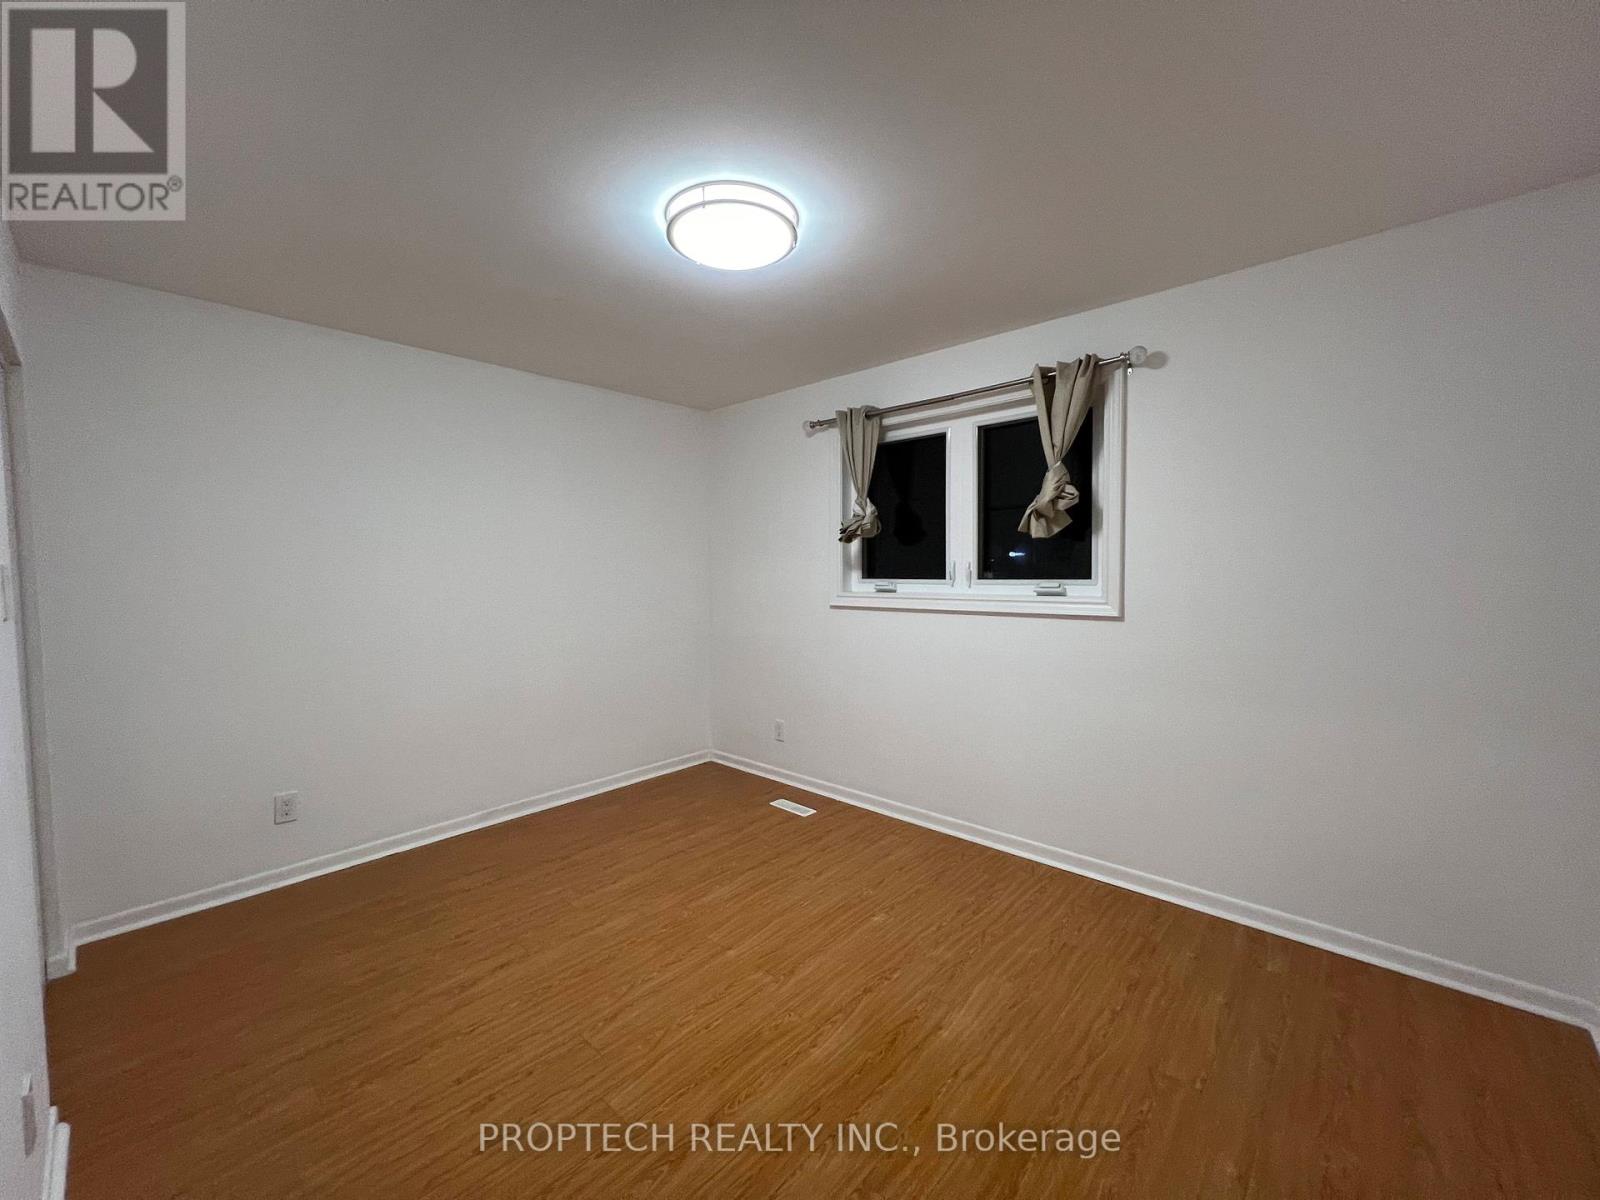
| Main Level | Bedroom | 4.1 m | 3.37 m | 4.1 m x 3.37 m |
| Main Level | Bedroom 2 | 4.02 m | 3.03 m | 4.02 m x 3.03 m |
| Main Level | Bedroom 3 | 3.02 m | 2.95 m | 3.02 m x 2.95 m |
Han Guan
Broker
3555 Don Mills Rd, Suite 218
Toronto, Ontario M2H 3N3

The trademarks REALTOR®, REALTORS®, and the REALTOR® logo are controlled by The Canadian Real Estate Association (CREA) and identify real estate professionals who are members of CREA. The trademarks MLS®, Multiple Listing Service® and the associated logos are owned by The Canadian Real Estate Association (CREA) and identify the quality of services provided by real estate professionals who are members of CREA. The trademark DDF® is owned by The Canadian Real Estate Association (CREA) and identifies CREA's Data Distribution Facility (DDF®)
May 29 2026 05:05:17
Toronto Real Estate Board
Proptech Realty Inc.

© 2026 Proptech Realty Inc., Brokerage.