
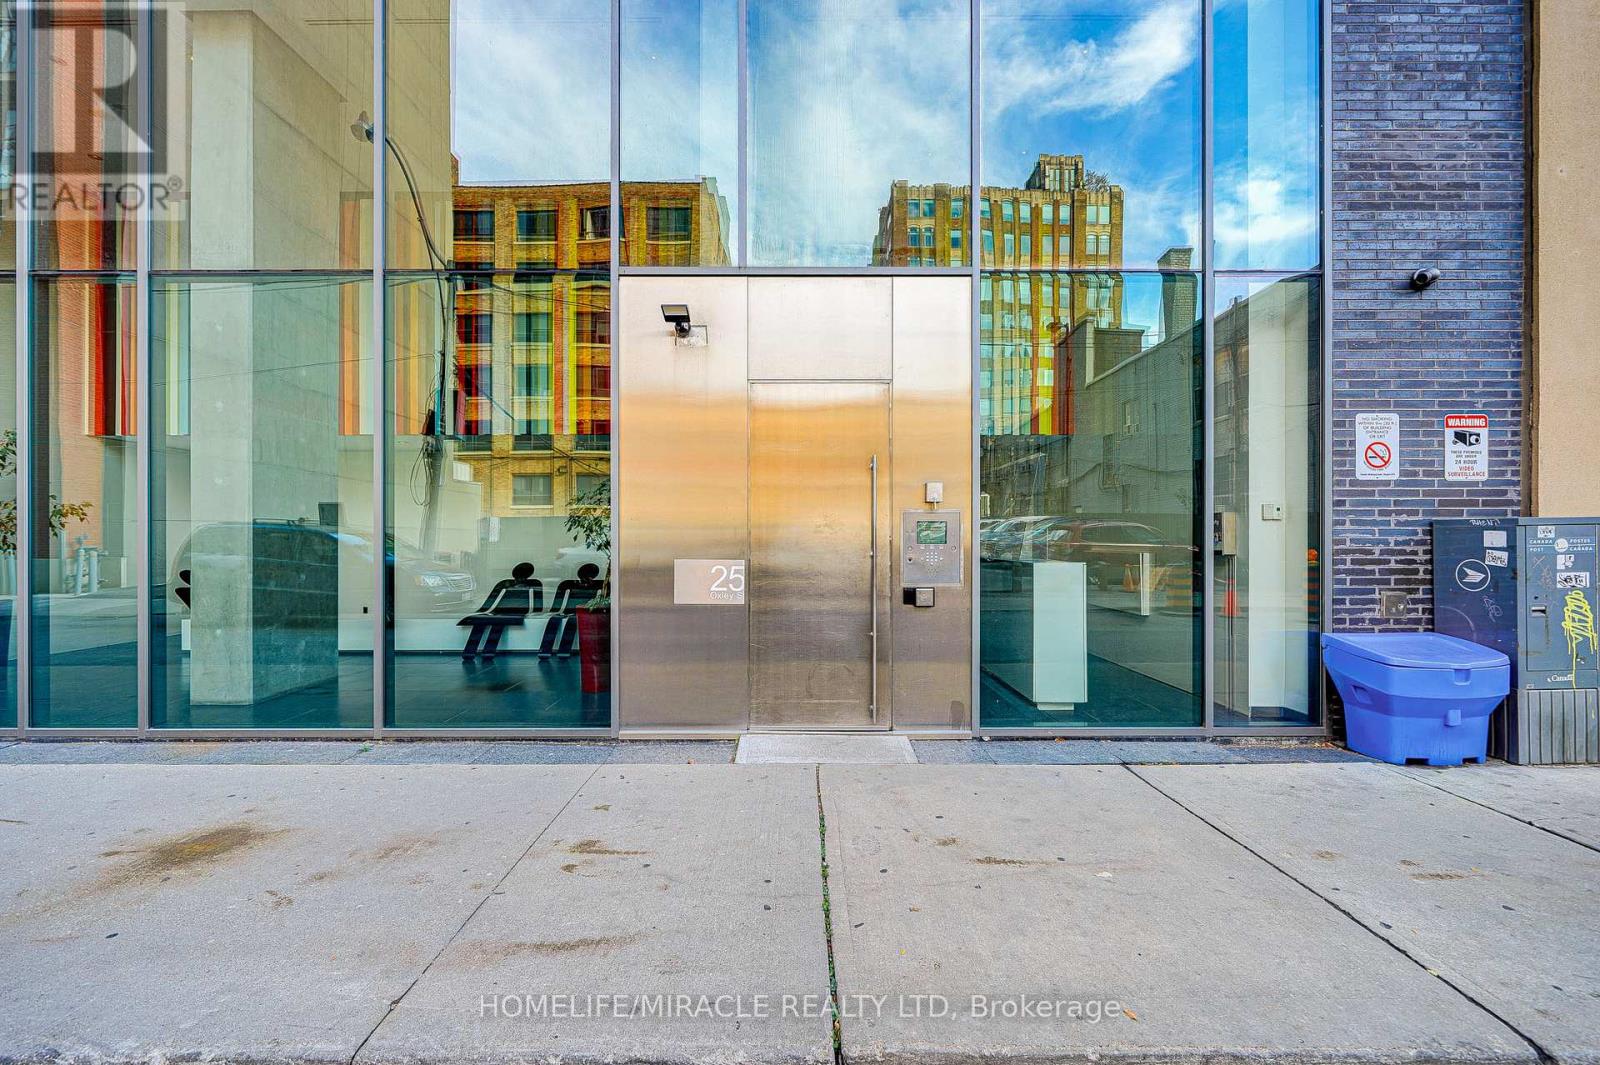
701 - 25 Oxley Street Toronto, Ontario M5V 2J5




$3,200 Monthly
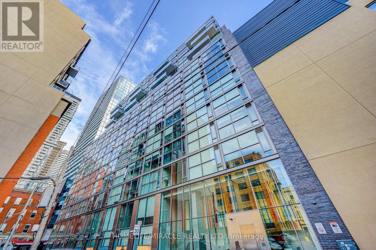
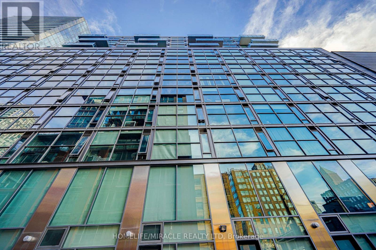
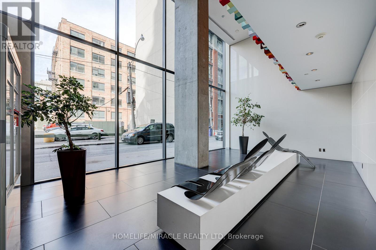
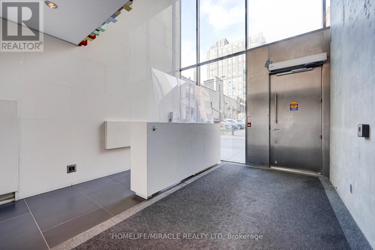
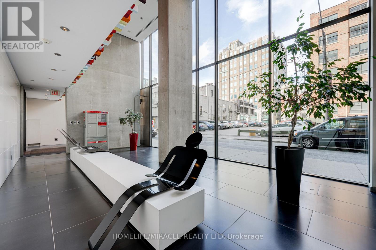
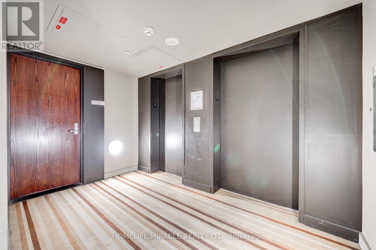
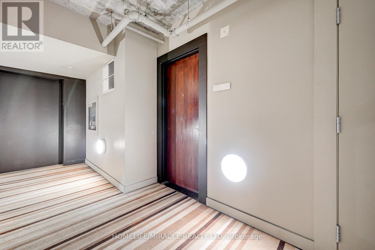
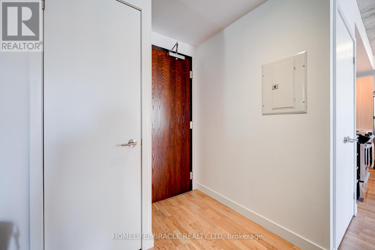
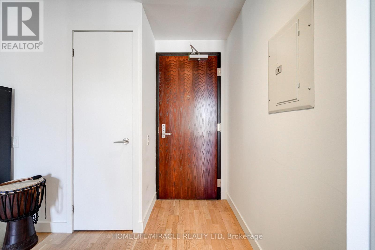
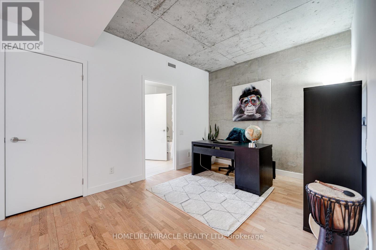
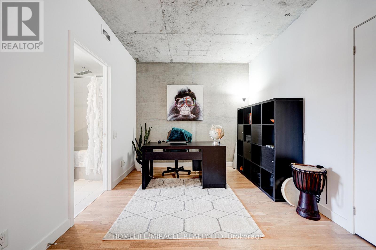
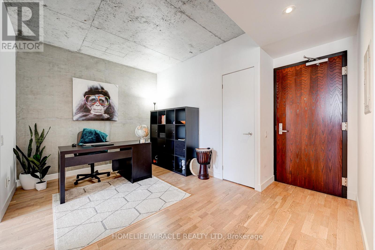
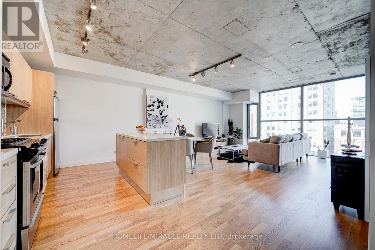
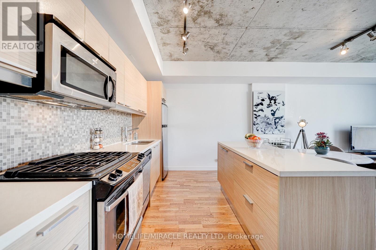
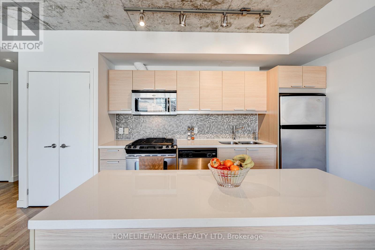
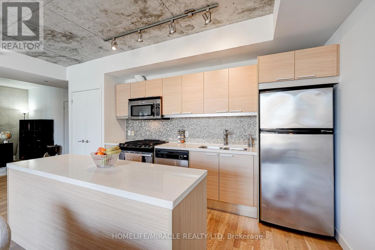
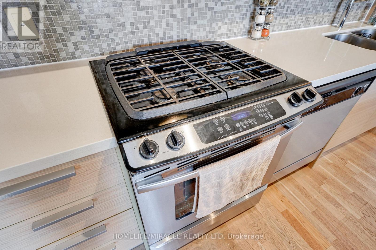
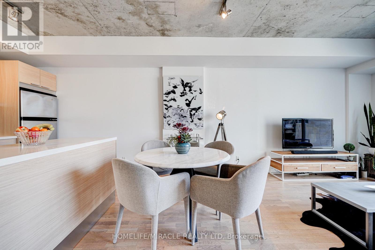
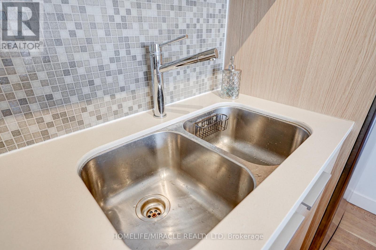
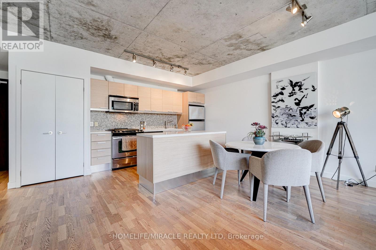
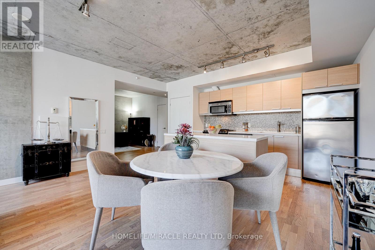
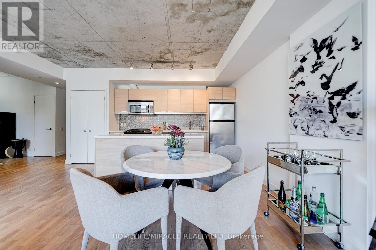
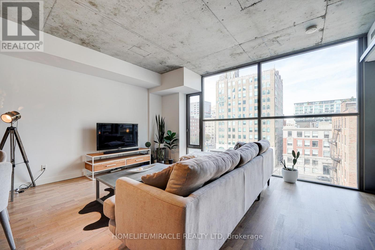
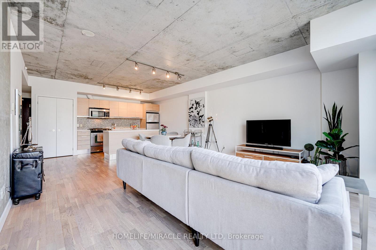
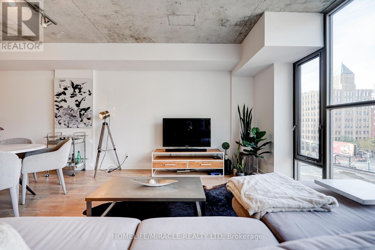
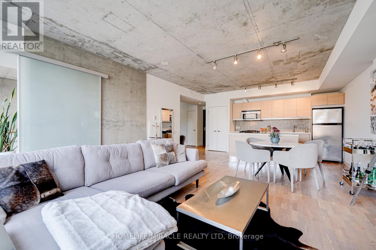
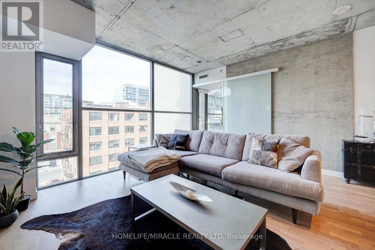
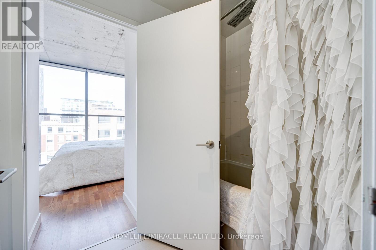
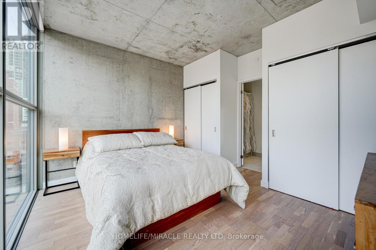
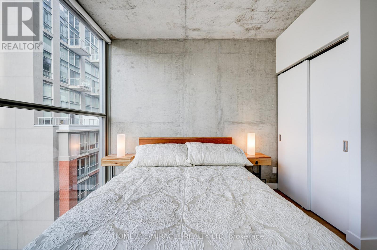
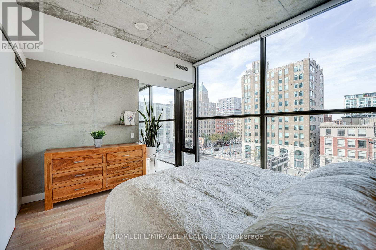
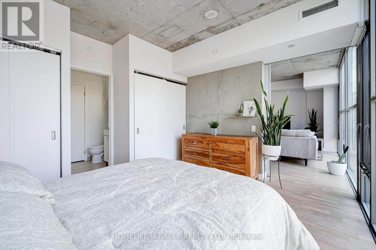
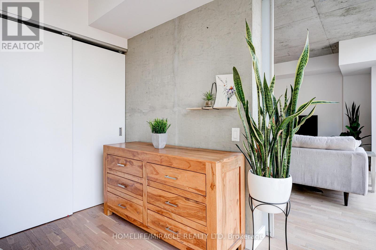
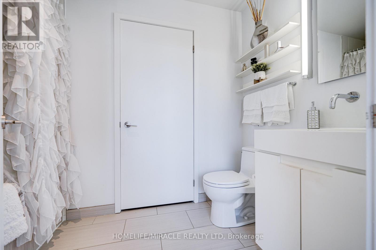
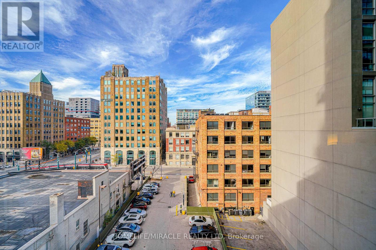
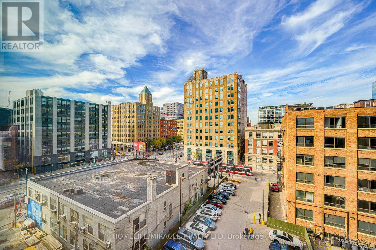
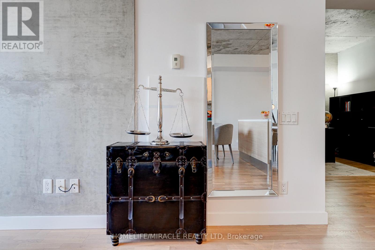
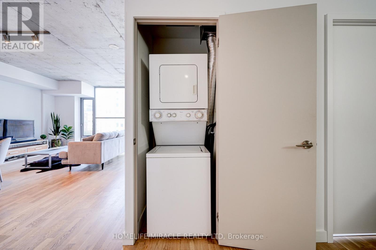
Welcome to 25 Oxley St - a sophisticated loft-inspired suite where industrial character meets refined city living. Spanning 870 sq. ft., this thoughtfully designed space features soaring 9' exposed concrete ceilings, floor-to-ceiling windows, and rich engineered hardwood floors that flood the home with light and texture. The open-concept layout flows seamlessly from the sleek entertainer's kitchen - outfitted with stainless steel appliances, Caesar Stone countertops, and generous storage - into bright, airy living and dining areas. A generous den offers the flexibility to serve as a dedicated home office or a second bedroom, making this suite as practical as it is beautiful. Tucked away on a quiet street in the heart of the King-Queen corridor, this boutique building delivers the best of downtown Toronto with surprisingly low maintenance fees. Walk to restaurants, cafés, transit, and everything the city has to offer - then come home to a peaceful retreat. Includes 1 parking spot and 1 locker. Pics from previous listing. (id:60365)
Property Details
| MLS® Number | C13210466 |
| Property Type | Single Family |
| Community Name | Waterfront Communities C1 |
| AmenitiesNearBy | Public Transit |
| CommunityFeatures | Pets Not Allowed |
| ParkingSpaceTotal | 1 |
Building
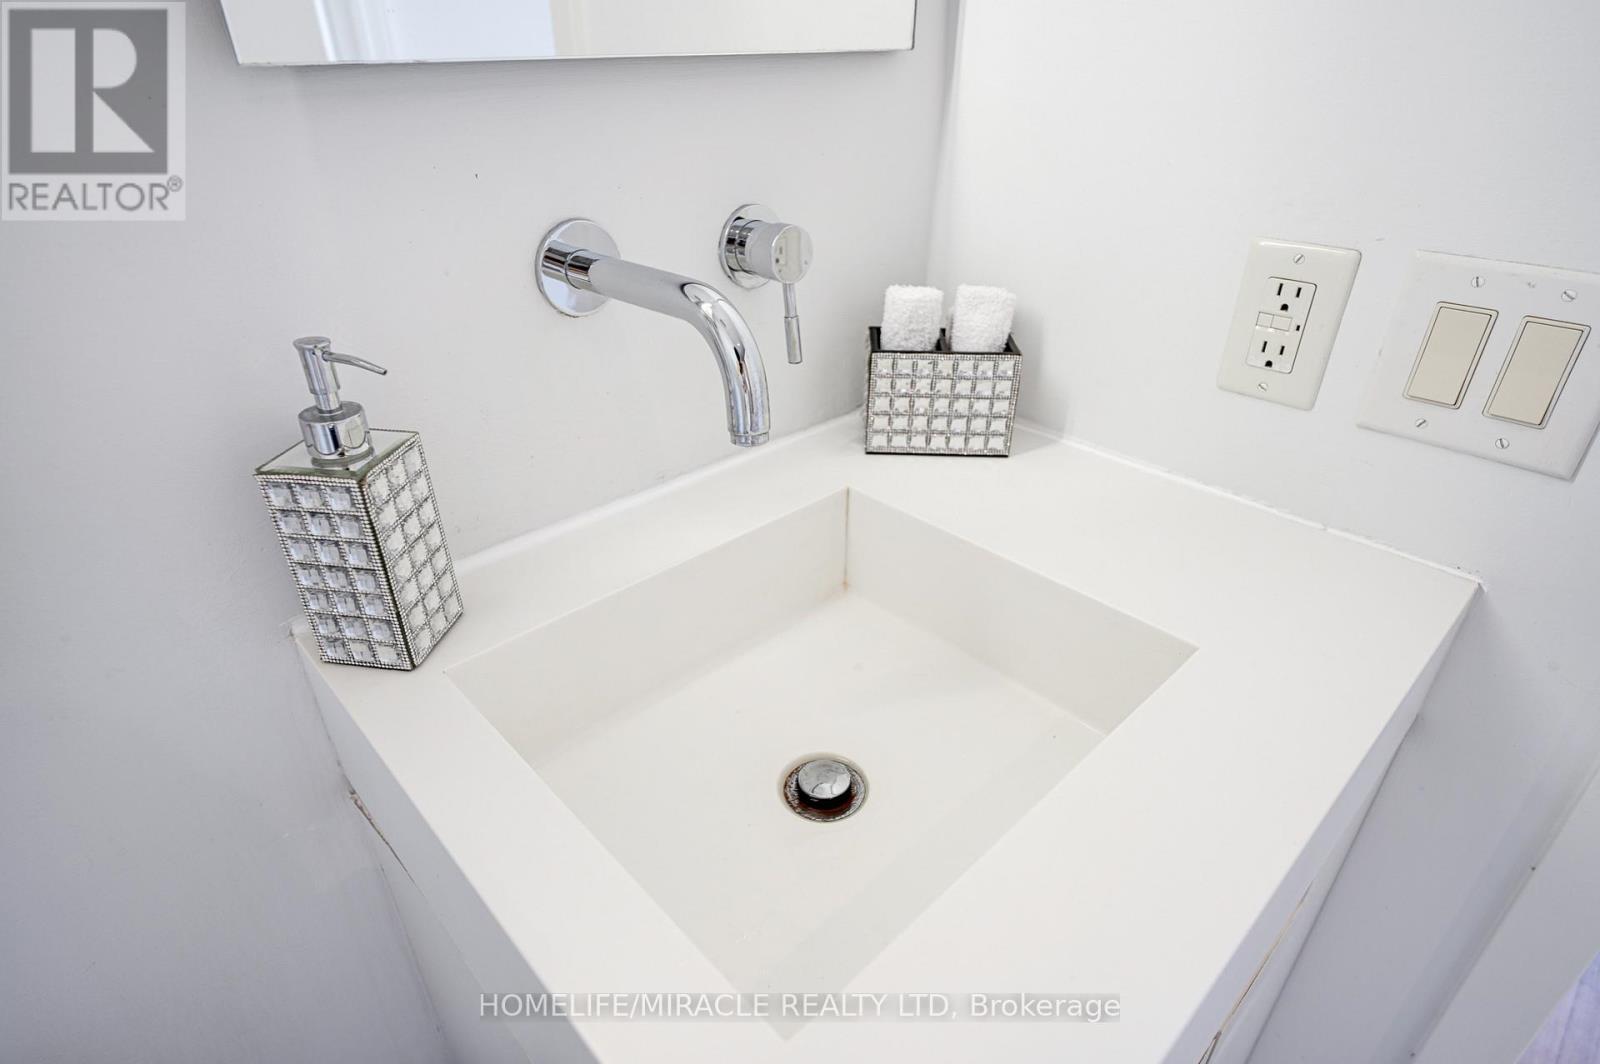
| BathroomTotal | 1 |
| BedroomsAboveGround | 1 |
| BedroomsBelowGround | 1 |
| BedroomsTotal | 2 |
| Age | New Building |
| Amenities | Storage - Locker |
| ArchitecturalStyle | Loft |
| BasementType | None |
| CoolingType | Central Air Conditioning |
| ExteriorFinish | Concrete |
| HeatingFuel | Natural Gas |
| HeatingType | Forced Air |
| SizeInterior | 800 - 899 Sqft |
| Type | Apartment |
Parking
| Underground | |
| Garage |
Land
| Acreage | No |
| LandAmenities | Public Transit |
Rooms
| Level | Type | Length | Width | Dimensions |
|---|---|---|---|---|
| Ground Level | Living Room | 6.88 m | 4.95 m | 6.88 m x 4.95 m |
| Ground Level | Dining Room | 6.88 m | 4.95 m | 6.88 m x 4.95 m |
| Ground Level | Kitchen | 6.88 m | 4.95 m | 6.88 m x 4.95 m |
| Ground Level | Bedroom | 3.91 m | 3.05 m | 3.91 m x 3.05 m |
| Ground Level | Den | 2.92 m | 3.96 m | 2.92 m x 3.96 m |
Premal Somani
Salesperson
1339 Matheson Blvd E.
Mississauga, Ontario L4W 1R1

The trademarks REALTOR®, REALTORS®, and the REALTOR® logo are controlled by The Canadian Real Estate Association (CREA) and identify real estate professionals who are members of CREA. The trademarks MLS®, Multiple Listing Service® and the associated logos are owned by The Canadian Real Estate Association (CREA) and identify the quality of services provided by real estate professionals who are members of CREA. The trademark DDF® is owned by The Canadian Real Estate Association (CREA) and identifies CREA's Data Distribution Facility (DDF®)
May 28 2026 08:14:19
Toronto Real Estate Board
Homelife/miracle Realty Ltd

© 2026 Proptech Realty Inc., Brokerage.