
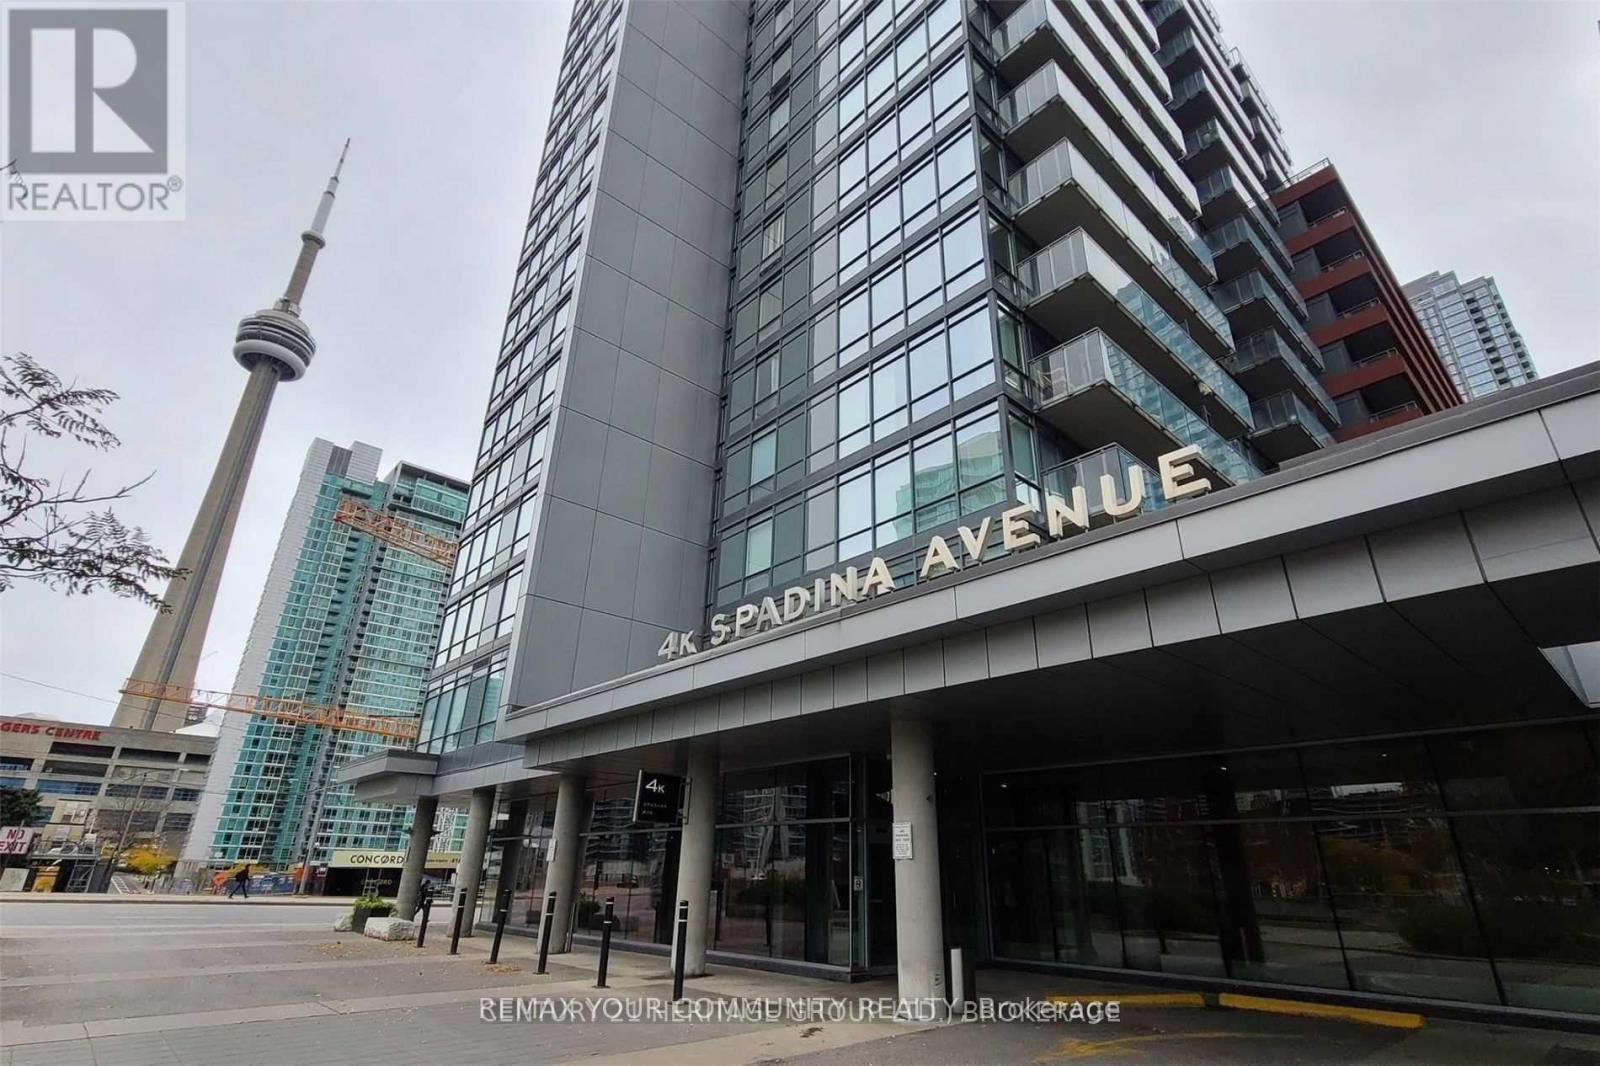
919 - 4k Spadina Avenue Toronto, Ontario M5V 3Y9


$770,000Maintenance, Heat, Water, Common Area Maintenance, Insurance, Parking
$751.44 Monthly
Maintenance, Heat, Water, Common Area Maintenance, Insurance, Parking
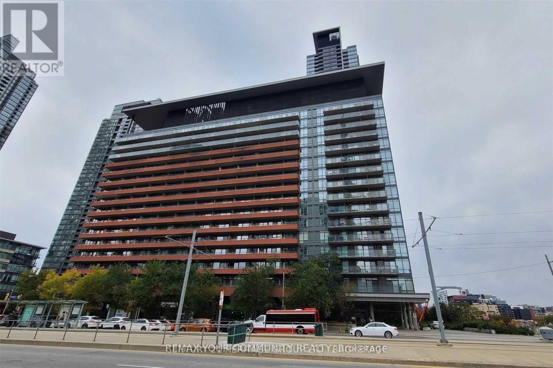
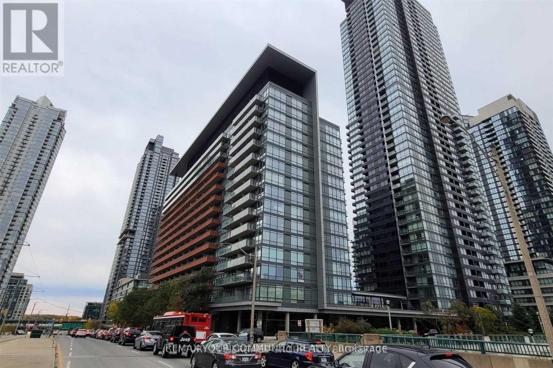
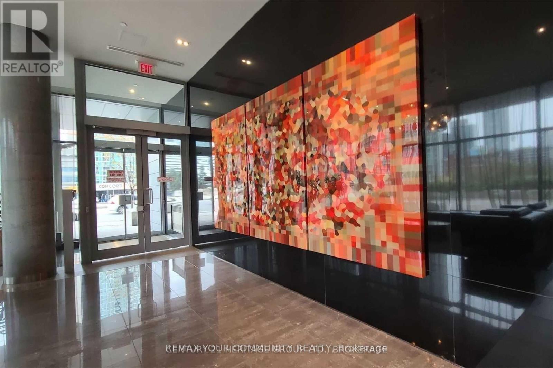
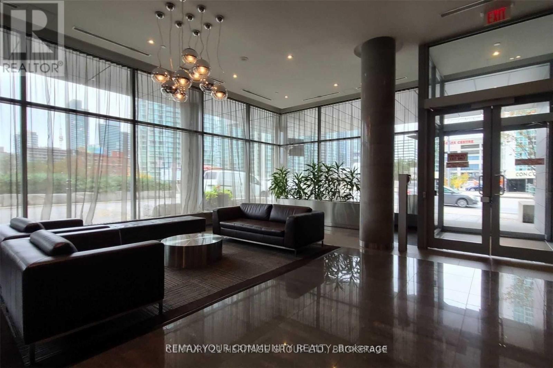
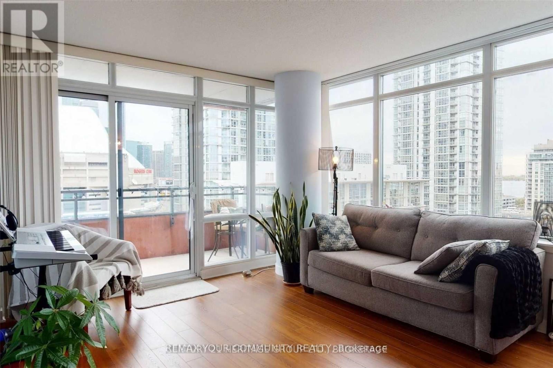
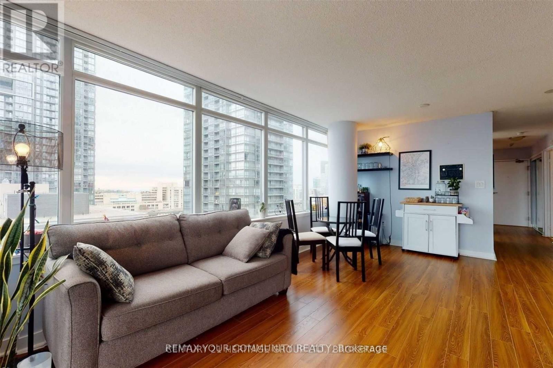
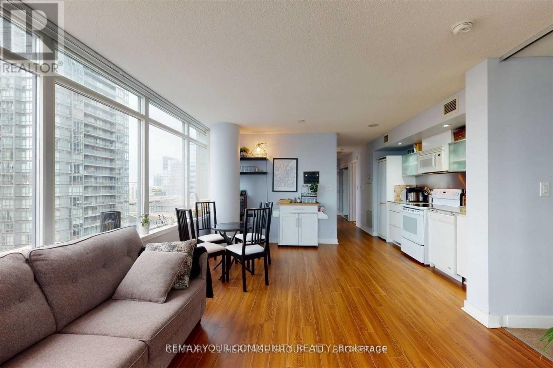
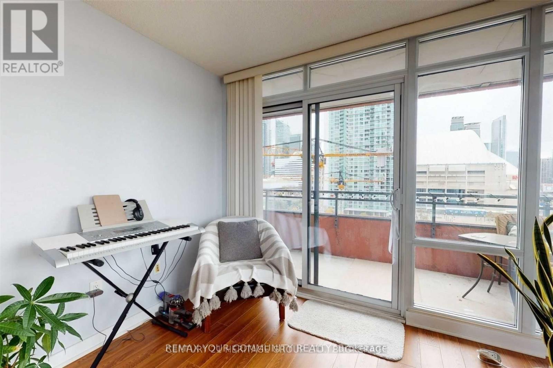
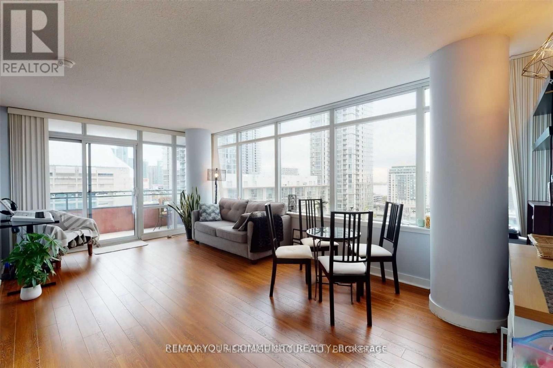
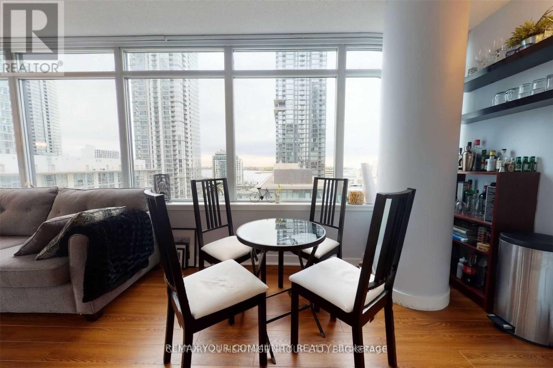
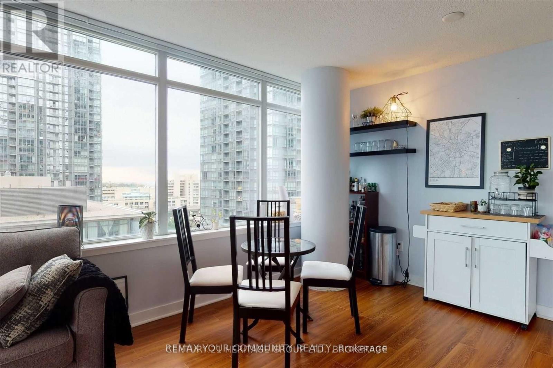
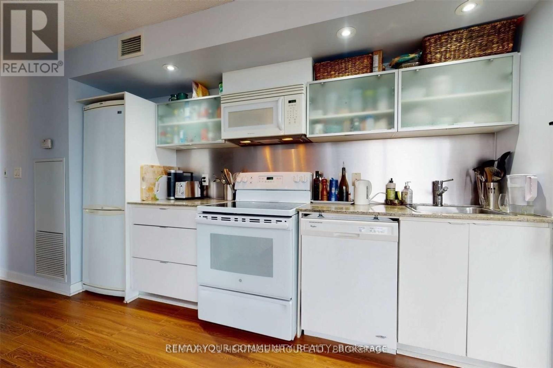
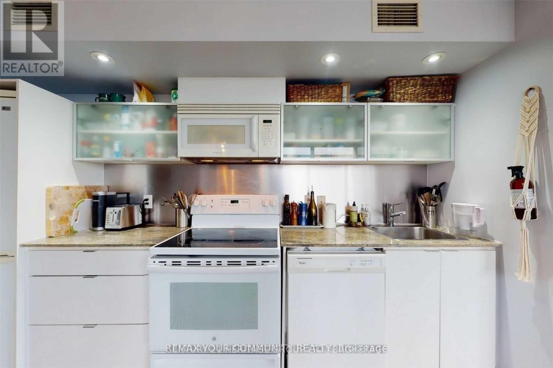
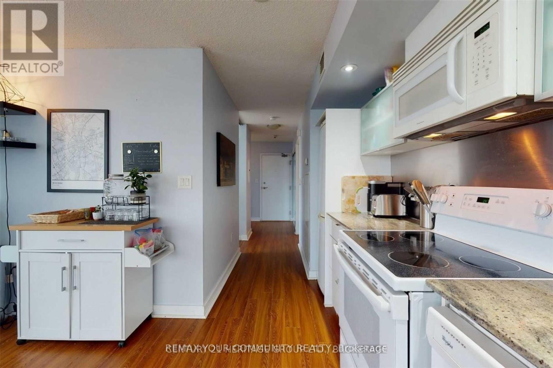
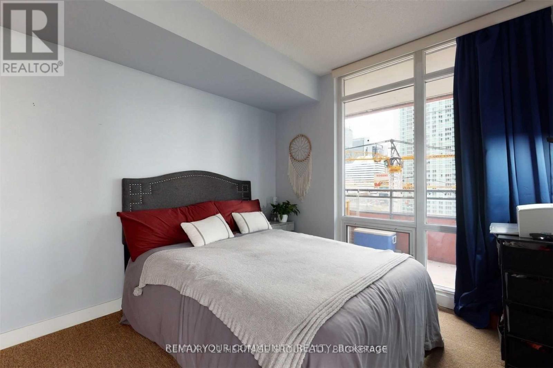
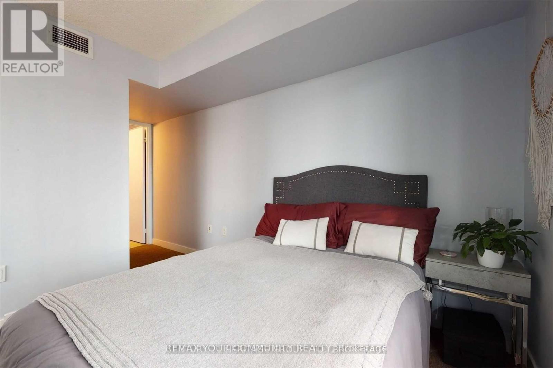
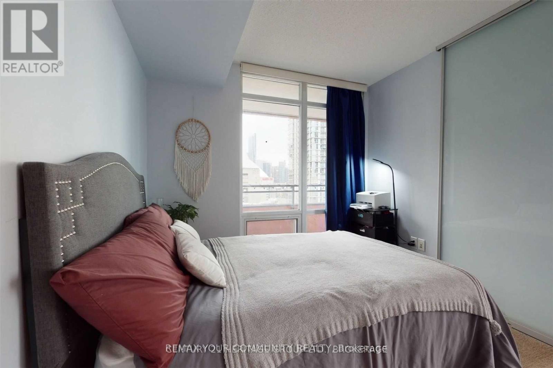
$751.44 MonthlyPrime downtown living at its finest! This bright and spacious corner suite offers 843 sq. ft. of interior living space plus a 95 sq. ft. balcony with stunning lake and city views in the heart of CityPlace. Featuring a functional 2-bedroom + den layout, this unit is perfect for professionals, families, or investors. Enjoy unbeatable convenience with the streetcar at your doorstep providing direct access to Union Station, and just steps to the Rogers Centre, CN Tower, waterfront, restaurants, shopping, parks, and everyday essentials.Residents enjoy access to one of the largest condo recreation facilities in the area, including an indoor swimming pool, fitness amenities, and 24-hour concierge service. Superstore and Sobeys are conveniently located downstairs, with over 8 acres of nearby parks and green space to enjoy.The property is currently vacant and ready for immediate occupancy. Please note: photos were taken previously and are not recent. (id:60365)
Property Details
| MLS® Number | C13209092 |
| Property Type | Single Family |
| Community Name | Waterfront Communities C1 |
| CommunityFeatures | Pets Allowed With Restrictions |
| Features | Balcony, Carpet Free |
| ParkingSpaceTotal | 1 |
Building
| BathroomTotal | 2 |
| BedroomsAboveGround | 2 |
| BedroomsBelowGround | 1 |
| BedroomsTotal | 3 |
| Appliances | Dishwasher, Dryer, Microwave, Stove, Washer, Window Coverings, Refrigerator |
| BasementType | None |
| CoolingType | Central Air Conditioning |
| ExteriorFinish | Concrete |
| FlooringType | Laminate, Carpeted |
| FoundationType | Concrete |
| HeatingFuel | Natural Gas |
| HeatingType | Forced Air |
| SizeInterior | 800 - 899 Sqft |
| Type | Apartment |
Parking
| Underground | |
| Garage |
Land
| Acreage | No |
Rooms
| Level | Type | Length | Width | Dimensions |
|---|---|---|---|---|
| Main Level | Kitchen | 6.02 m | 4.27 m | 6.02 m x 4.27 m |
| Main Level | Living Room | 6.02 m | 4.27 m | 6.02 m x 4.27 m |
| Main Level | Dining Room | 6.02 m | 4.27 m | 6.02 m x 4.27 m |
| Main Level | Primary Bedroom | 3.05 m | 2.76 m | 3.05 m x 2.76 m |
| Main Level | Bedroom 2 | 2.76 m | 2.59 m | 2.76 m x 2.59 m |
| Main Level | Den | 2.76 m | 1.58 m | 2.76 m x 1.58 m |
Simin Issabiglou
Broker
8854 Yonge Street
Richmond Hill, Ontario L4C 0T4
Hamid Khorasanchian
Salesperson
8854 Yonge Street
Richmond Hill, Ontario L4C 0T4

The trademarks REALTOR®, REALTORS®, and the REALTOR® logo are controlled by The Canadian Real Estate Association (CREA) and identify real estate professionals who are members of CREA. The trademarks MLS®, Multiple Listing Service® and the associated logos are owned by The Canadian Real Estate Association (CREA) and identify the quality of services provided by real estate professionals who are members of CREA. The trademark DDF® is owned by The Canadian Real Estate Association (CREA) and identifies CREA's Data Distribution Facility (DDF®)
May 28 2026 05:53:46
Toronto Real Estate Board
RE/MAX Your Community Realty

© 2026 Proptech Realty Inc., Brokerage.