
21 Hornchurch Street Whitby, Ontario L1P 0J3



$839,000
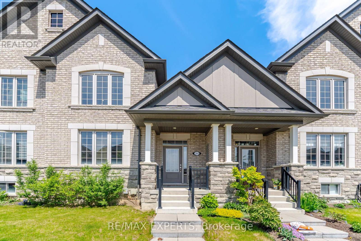
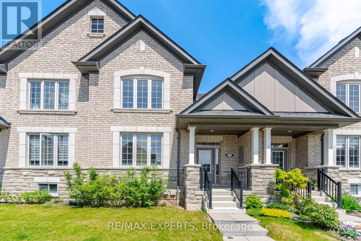
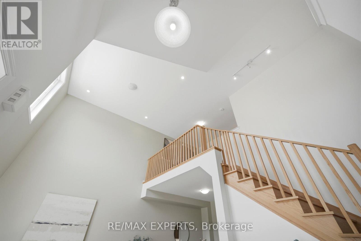
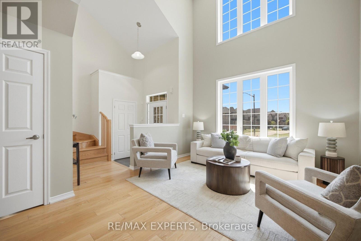
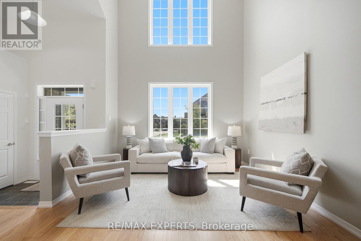
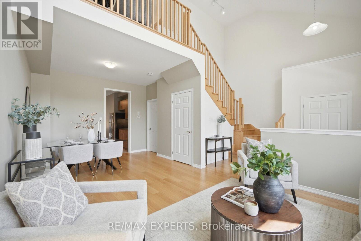
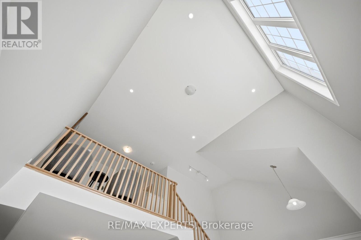
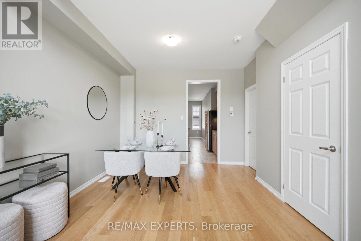
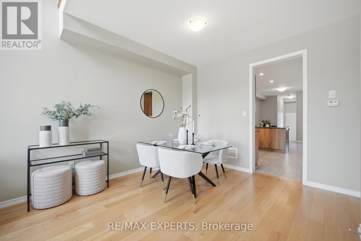
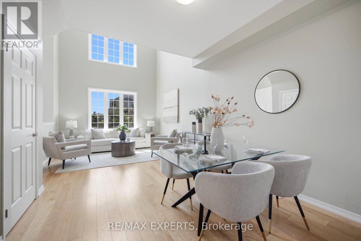
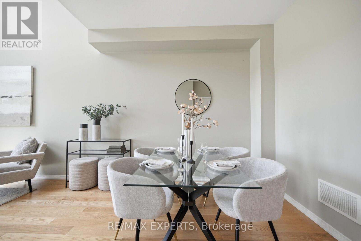
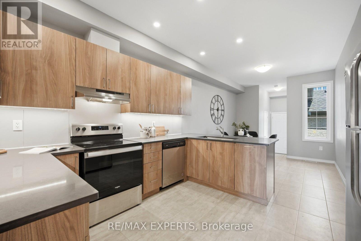
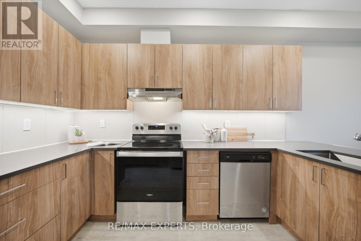
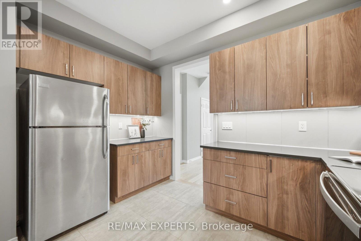
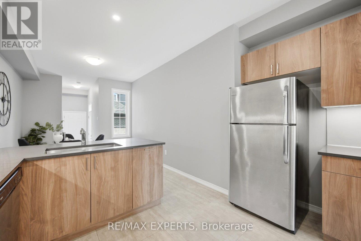
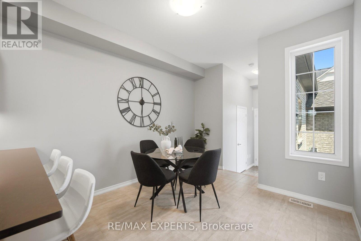
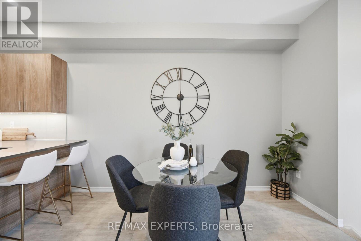
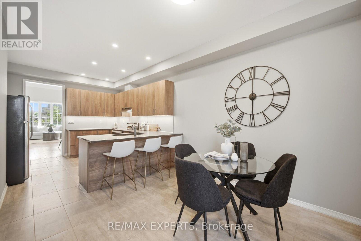
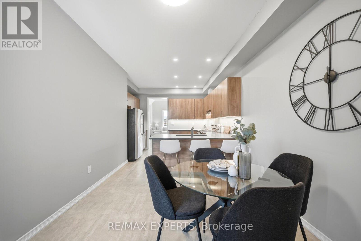
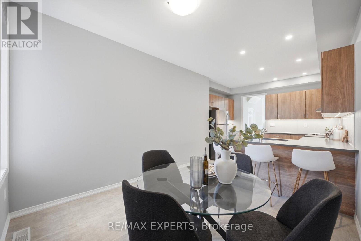
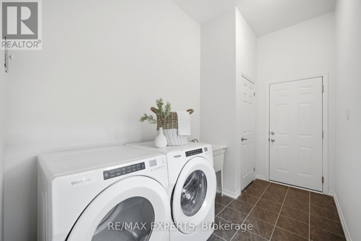
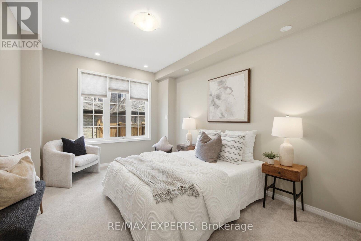
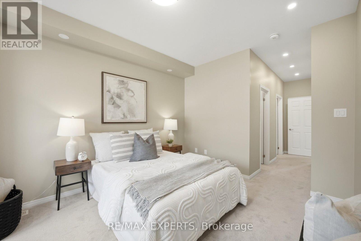
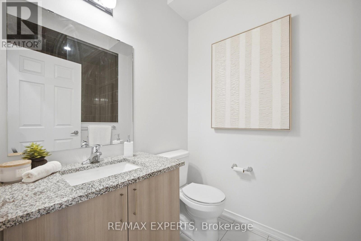
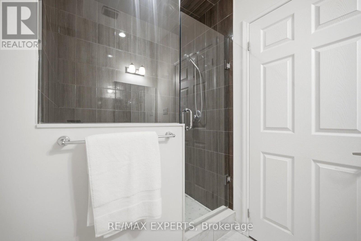
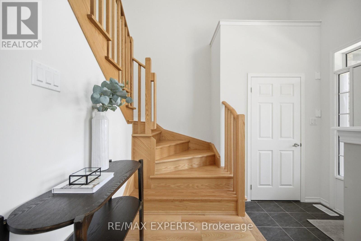
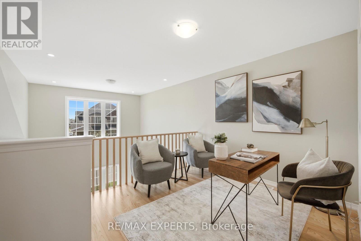
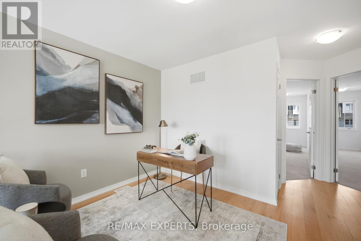
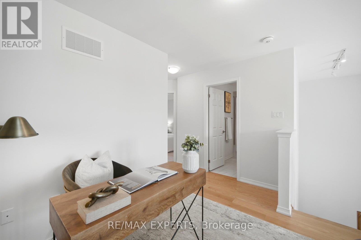
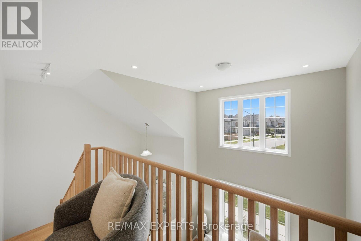
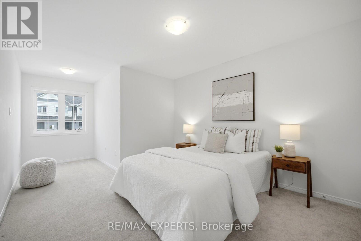
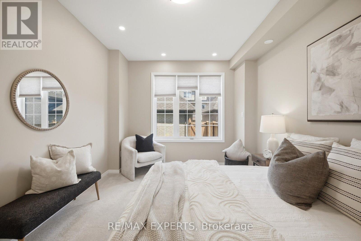
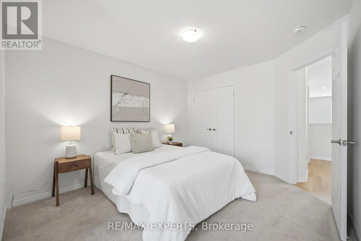
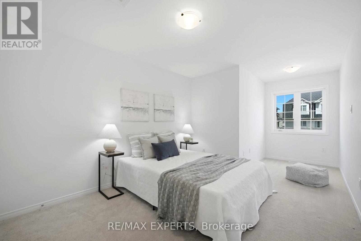
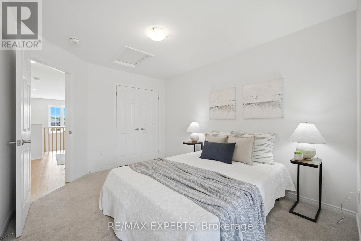
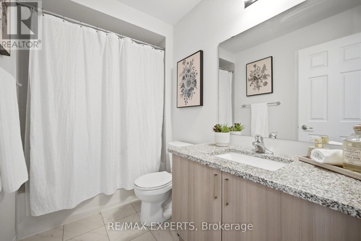
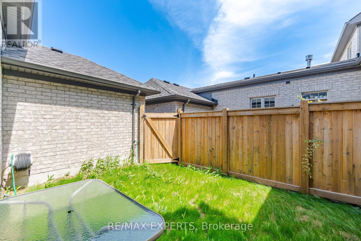
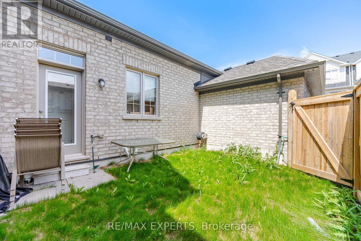
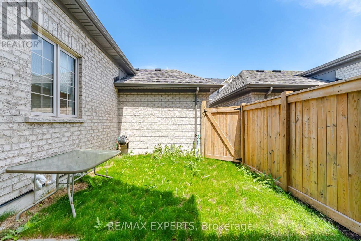
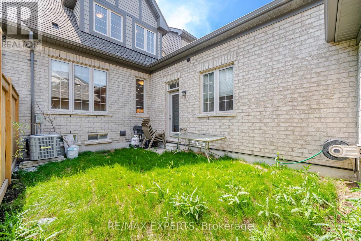
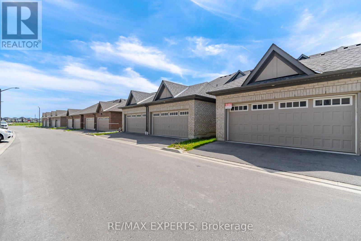
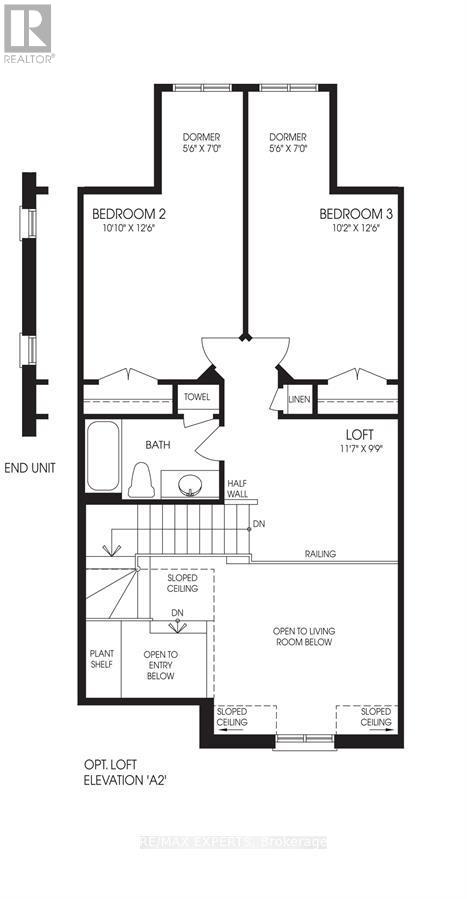
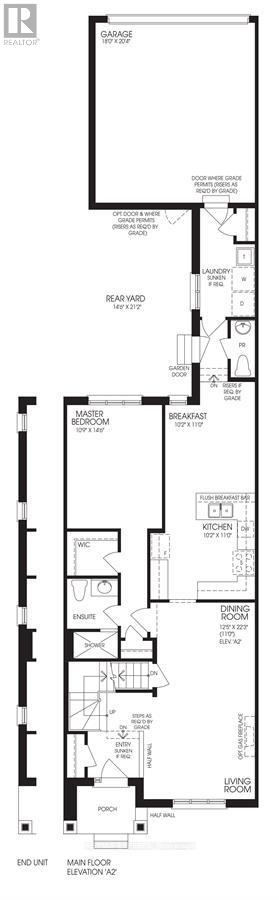
Welcome to this beautiful, 2-story Tribute-built freehold townhouse, offering over 1,800 sq.ft. of bright and functional living space-perfect for first-time buyers and growing families! The impressive main floor features an open-concept living and dining area boasting soaring 19-foot ceilings that flood the space with natural light. On the other side, you'll find a gorgeous kitchen equipped with stainless steel appliances, a stylish backsplash, a cozy breakfast eating area, and a walkout to the backyard.The home offers three spacious bedrooms, including a primary retreat with a private ensuite washroom. A fantastic open-concept loft provides the perfect flex space to use as a homeoffice, media lounge, or a potential conversion into a fourth bedroom. Premium finishes include a beautiful hardwood staircase, a mix of hardwood floors and cozycarpeting, and pot lights throughout. Enjoy the convenience of a double car garage with a direct main-floor laundry room access. Situated in a vibrant, rapidly growing community close to schools, parks, and amenities-this turn-key home is priced to sell and a must-see! (id:60365)
Property Details
| MLS® Number | E13210708 |
| Property Type | Single Family |
| Community Name | Rural Whitby |
| EquipmentType | Water Heater |
| ParkingSpaceTotal | 3 |
| RentalEquipmentType | Water Heater |
Building
| BathroomTotal | 3 |
| BedroomsAboveGround | 3 |
| BedroomsTotal | 3 |
| Appliances | Garage Door Opener Remote(s), Dryer, Garage Door Opener, Washer, Window Coverings |
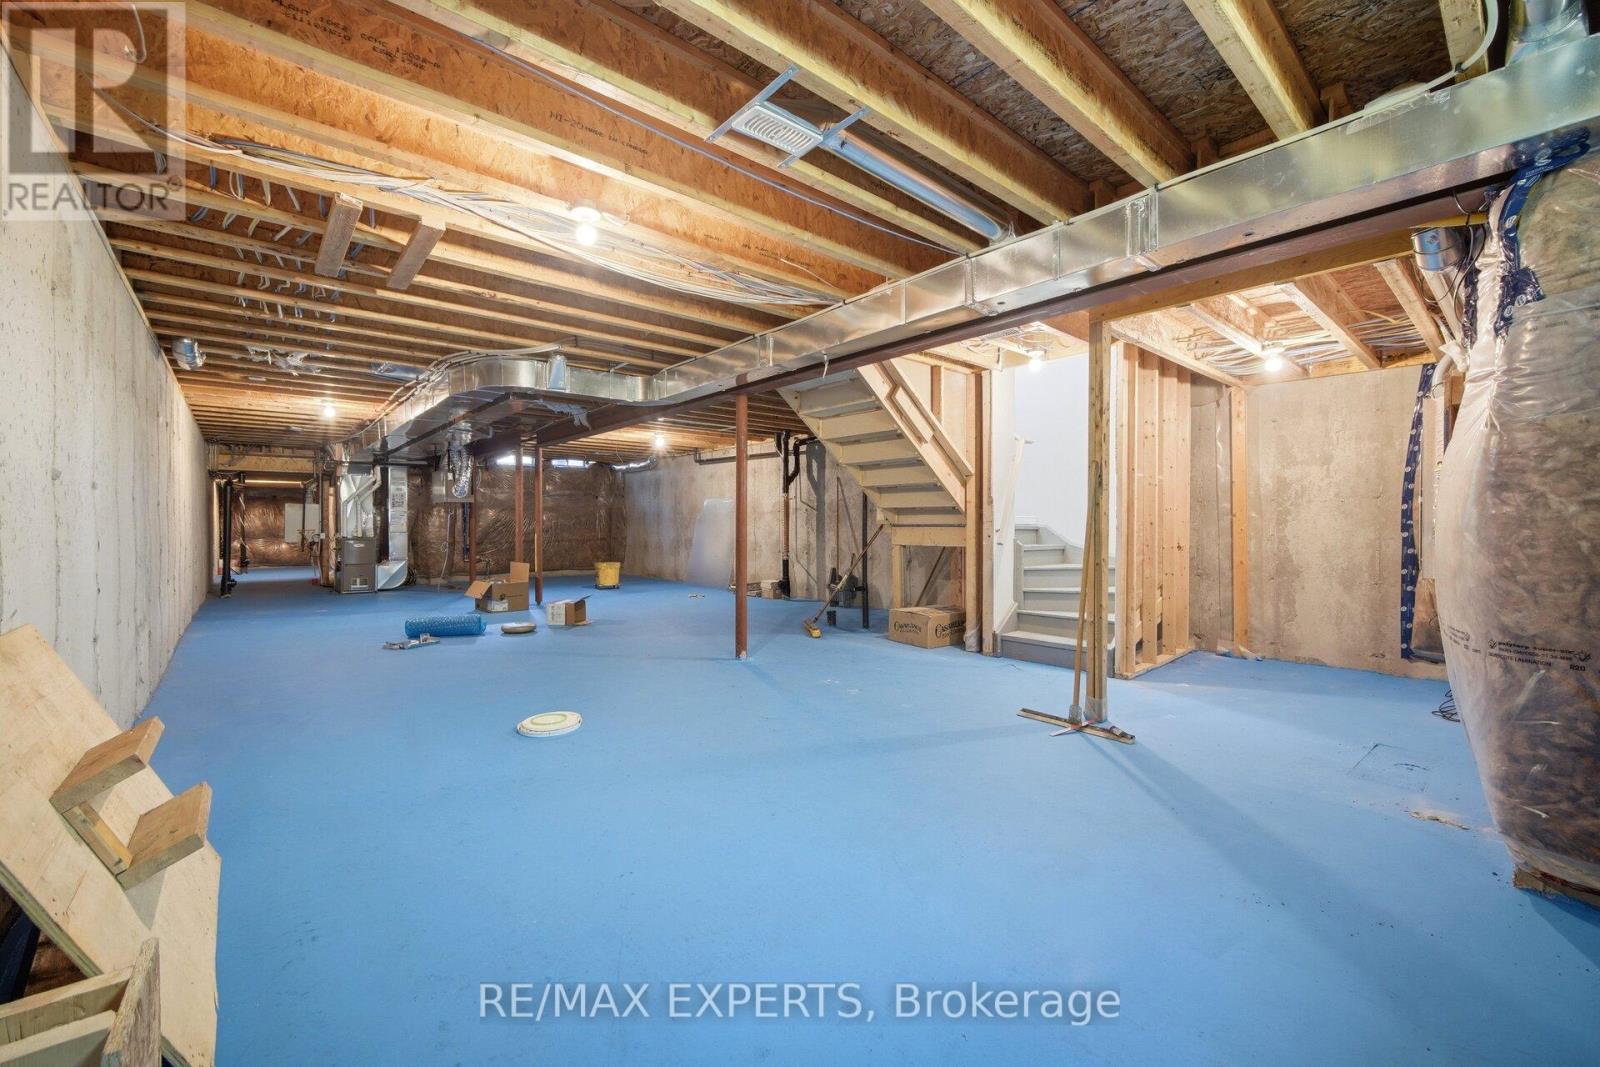
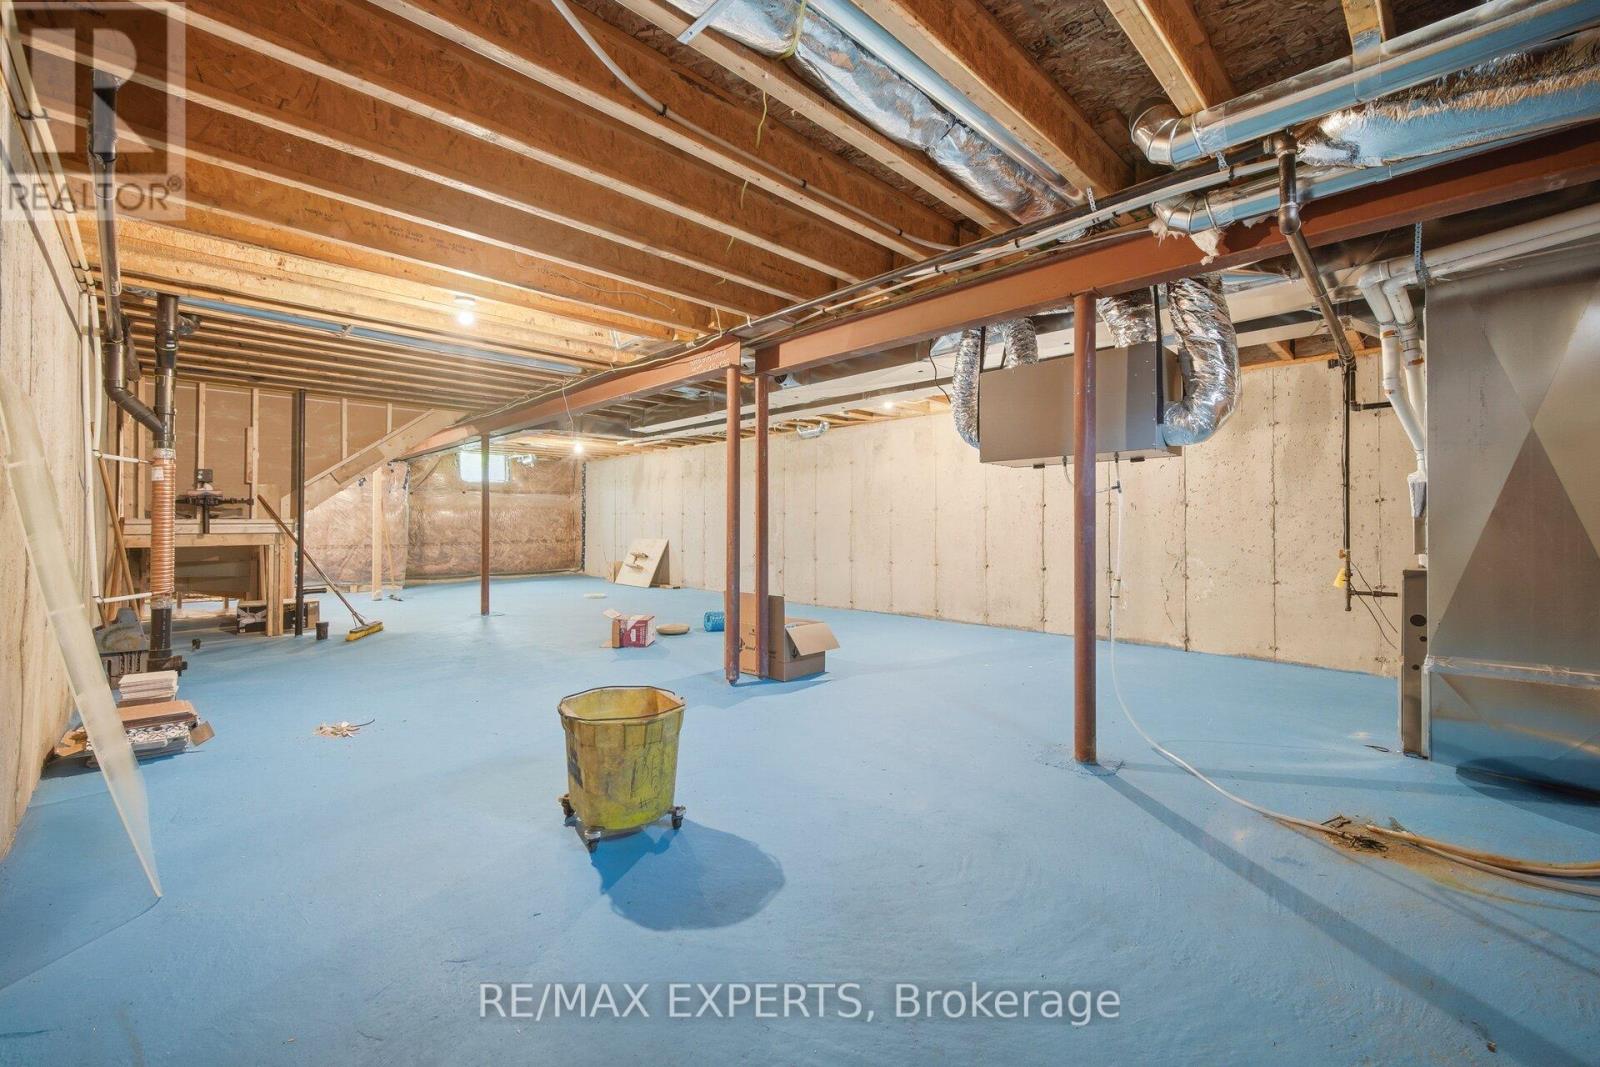
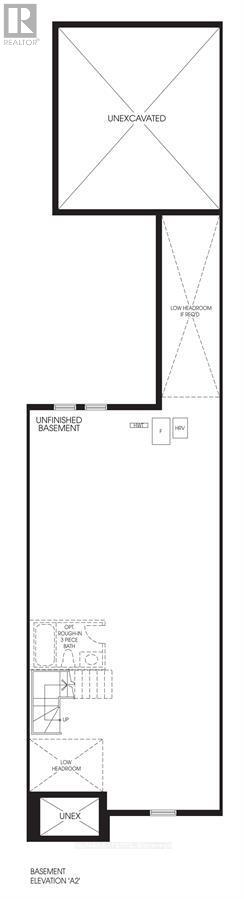
| BasementDevelopment | Unfinished |
| BasementType | Full (unfinished) |
| ConstructionStyleAttachment | Attached |
| CoolingType | Central Air Conditioning |
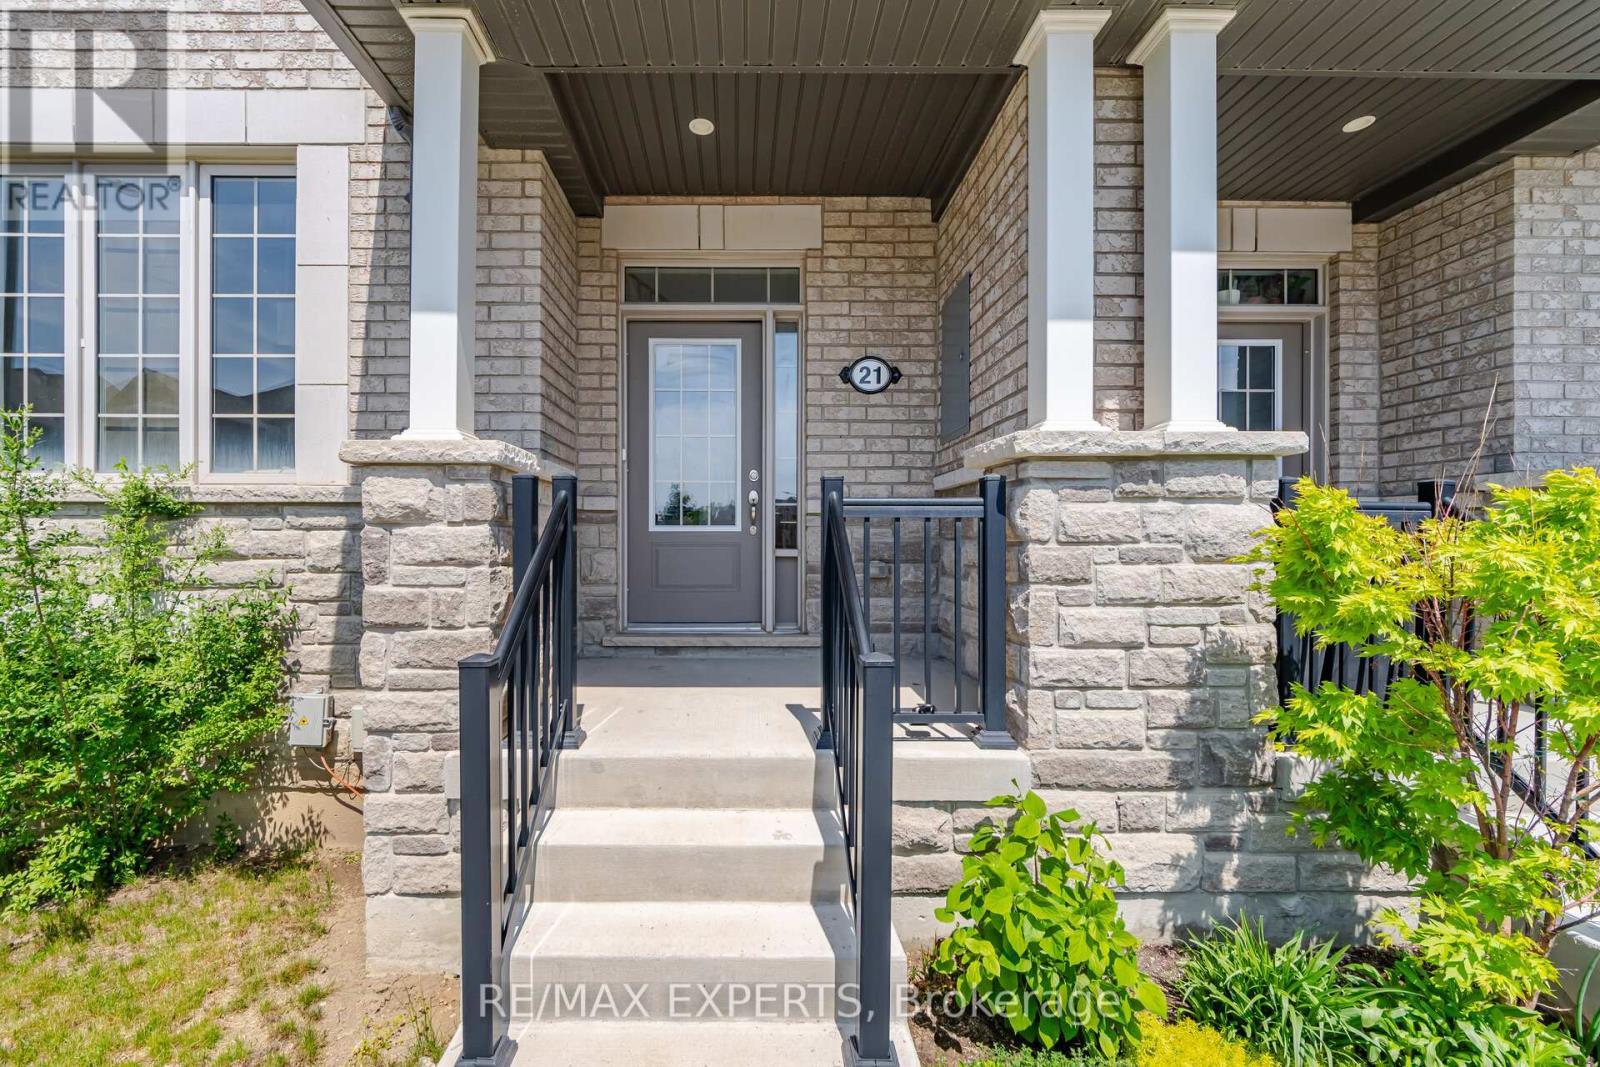
| ExteriorFinish | Brick |
| FlooringType | Hardwood, Tile, Carpeted |
| FoundationType | Concrete |
| HalfBathTotal | 1 |
| HeatingFuel | Natural Gas |
| HeatingType | Forced Air |
| StoriesTotal | 2 |
| SizeInterior | 1500 - 2000 Sqft |
| Type | Row / Townhouse |
| UtilityWater | Municipal Water |
Parking
| Attached Garage | |
| Garage |
Land
| Acreage | No |
| Sewer | Sanitary Sewer |
| SizeDepth | 103 Ft ,3 In |
| SizeFrontage | 22 Ft ,1 In |
| SizeIrregular | 22.1 X 103.3 Ft |
| SizeTotalText | 22.1 X 103.3 Ft |
Rooms
| Level | Type | Length | Width | Dimensions |
|---|---|---|---|---|
| Main Level | Dining Room | 3.86 m | 6.91 m | 3.86 m x 6.91 m |
| Main Level | Living Room | 3.86 m | 9.9 m | 3.86 m x 9.9 m |
| Main Level | Kitchen | 3.09 m | 3.5 m | 3.09 m x 3.5 m |
| Main Level | Eating Area | 3.22 m | 3.35 m | 3.22 m x 3.35 m |
| Other | Laundry Room | Measurements not available | ||
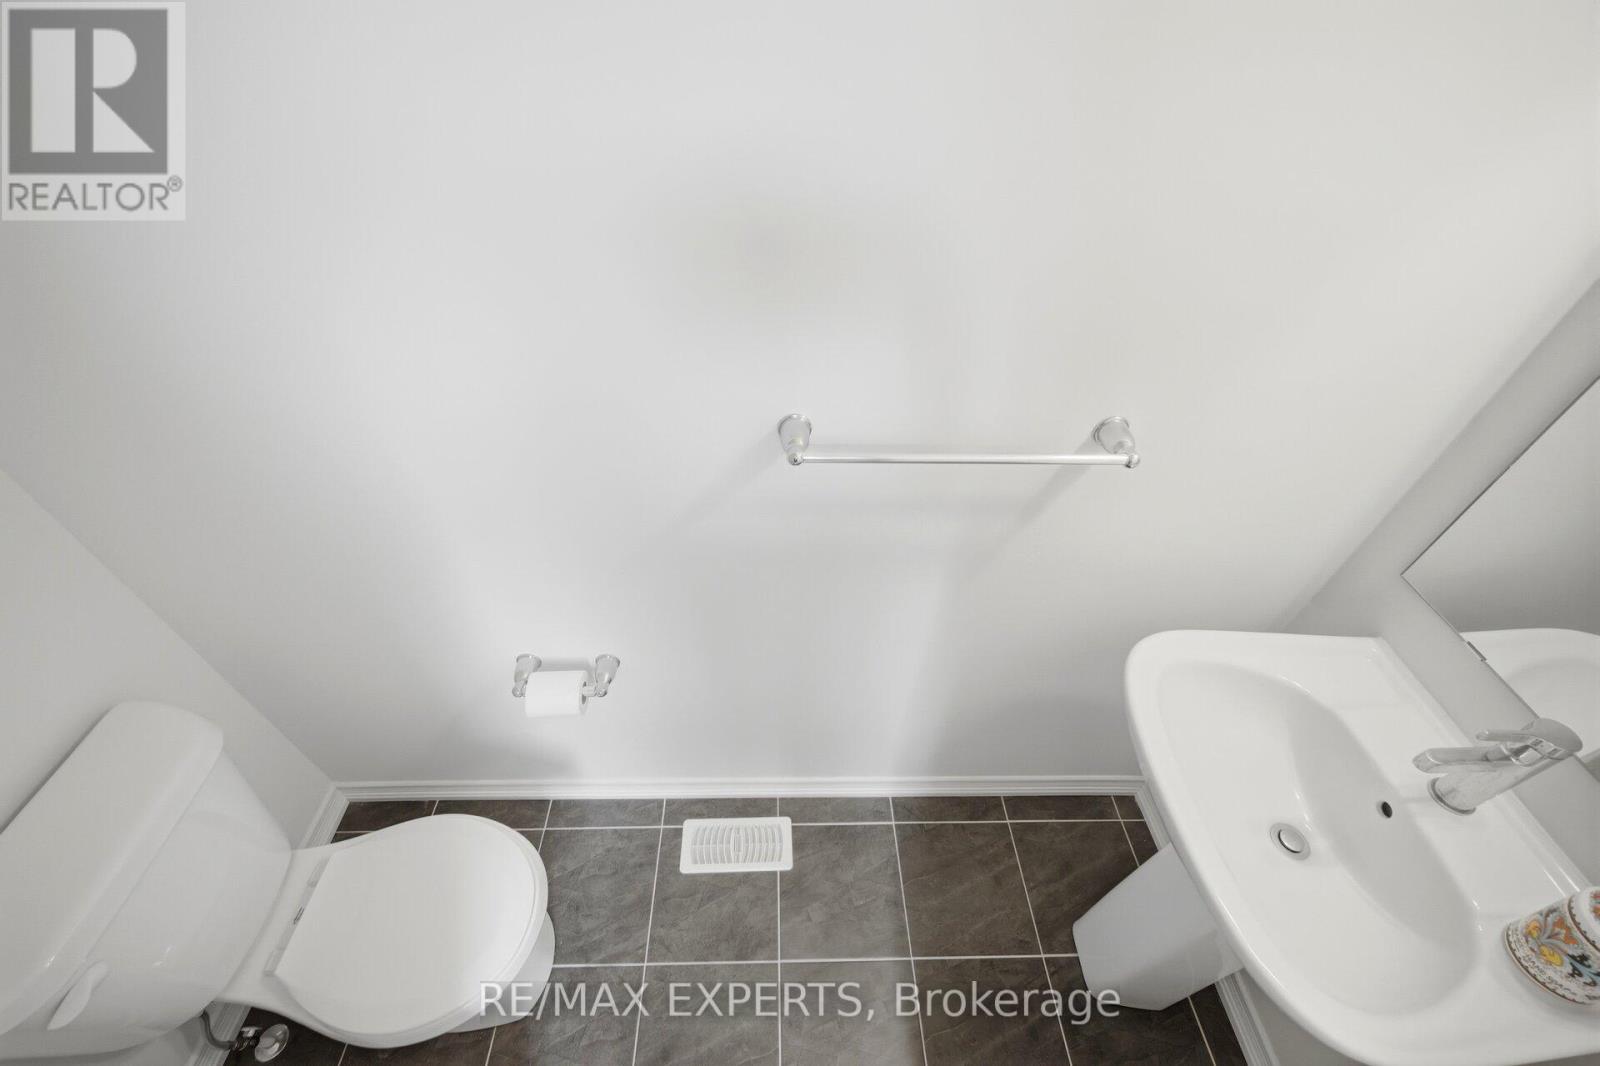
| Other | Bathroom | Measurements not available | ||
| Other | Primary Bedroom | 3.28 m | 4.39 m | 3.28 m x 4.39 m |
| Other | Loft | 3.53 m | 2.97 m | 3.53 m x 2.97 m |
| Other | Bedroom 2 | 3.3 m | 5.94 m | 3.3 m x 5.94 m |
| Other | Bedroom 3 | 3.09 m | 5.94 m | 3.09 m x 5.94 m |
https://www.realtor.ca/real-estate/29820707/21-hornchurch-street-whitby-rural-whitby
John Karevska
Broker
277 Cityview Blvd Unit 16
Vaughan, Ontario L4H 5A4

The trademarks REALTOR®, REALTORS®, and the REALTOR® logo are controlled by The Canadian Real Estate Association (CREA) and identify real estate professionals who are members of CREA. The trademarks MLS®, Multiple Listing Service® and the associated logos are owned by The Canadian Real Estate Association (CREA) and identify the quality of services provided by real estate professionals who are members of CREA. The trademark DDF® is owned by The Canadian Real Estate Association (CREA) and identifies CREA's Data Distribution Facility (DDF®)
May 28 2026 08:41:06
Toronto Real Estate Board
RE/MAX Experts

© 2026 Proptech Realty Inc., Brokerage.