
9 Letchworth Crescent Toronto, Ontario M3M 1Y7




$998,900
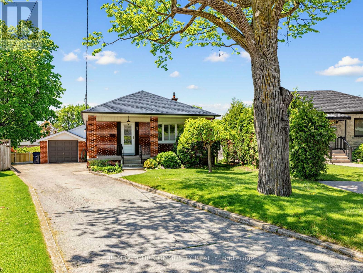
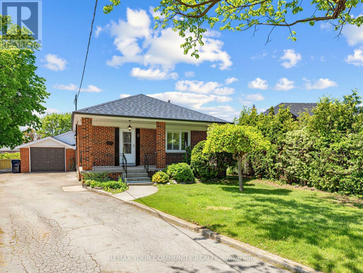
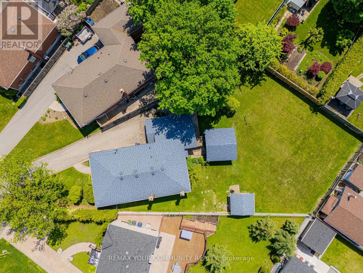
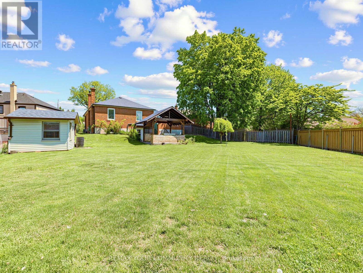
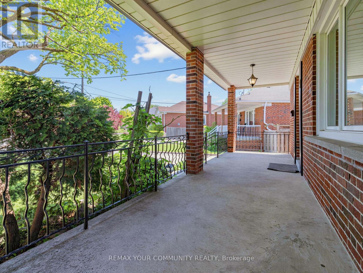
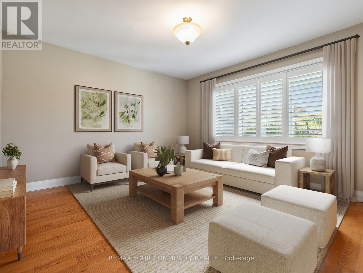
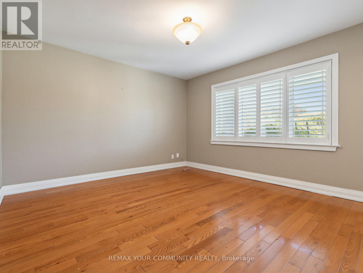
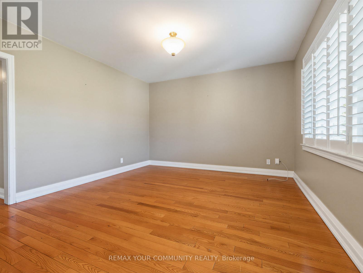
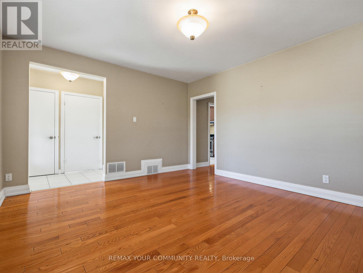
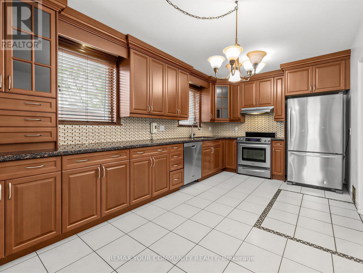
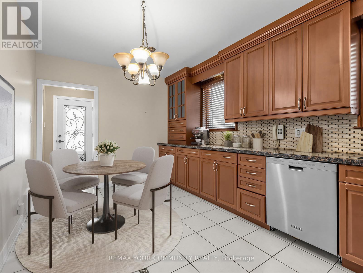
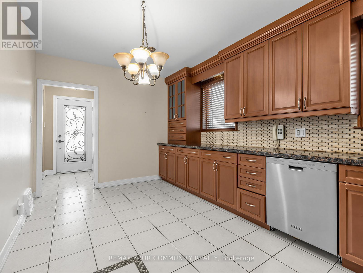
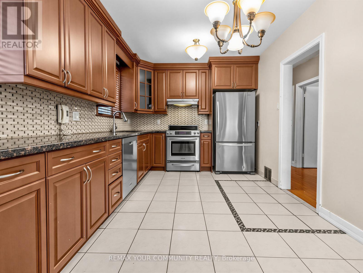
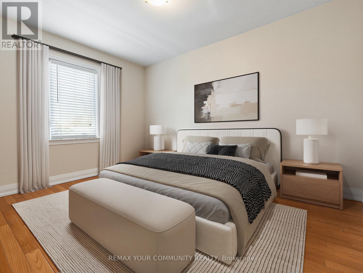
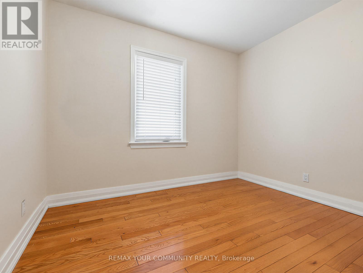
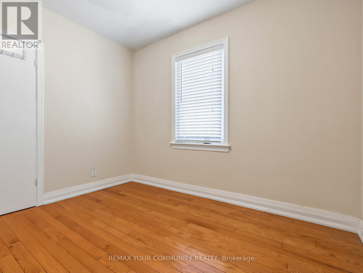
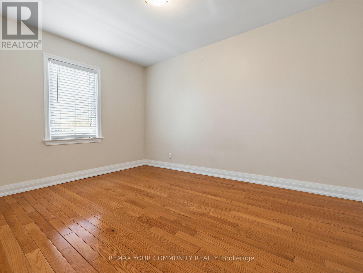
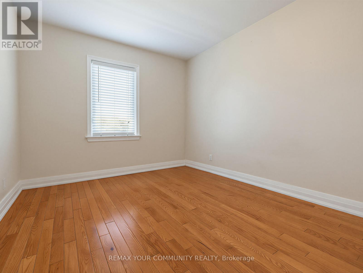
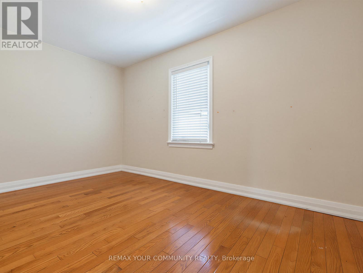
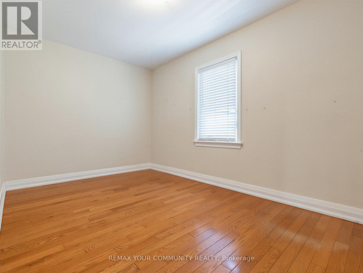
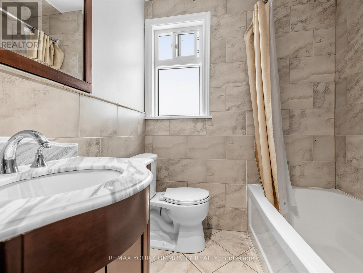
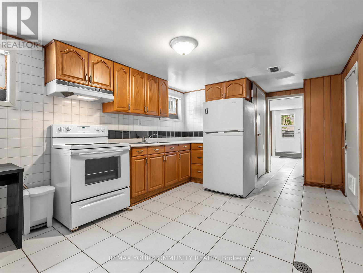
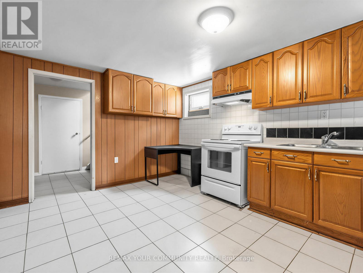
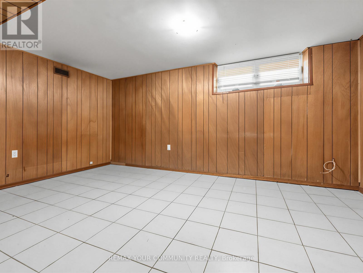
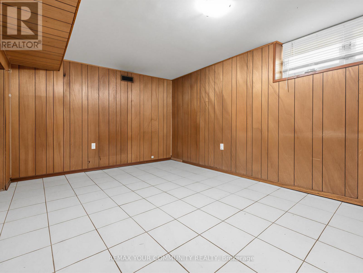
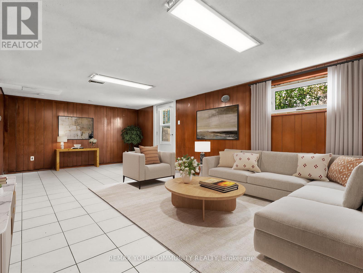
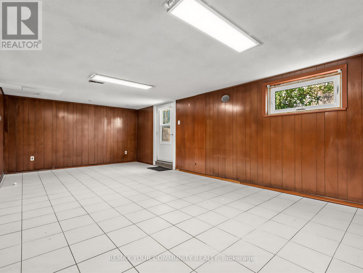
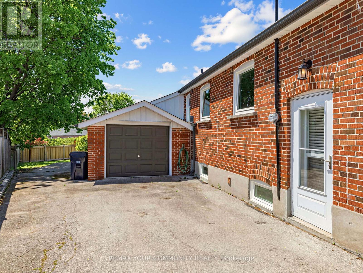
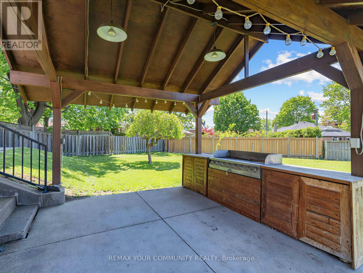
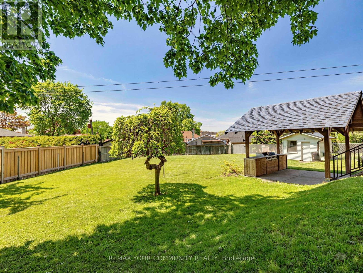
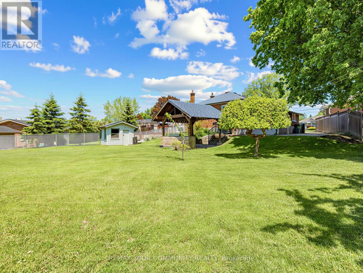
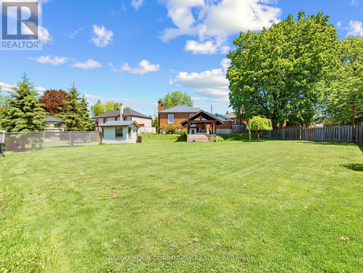
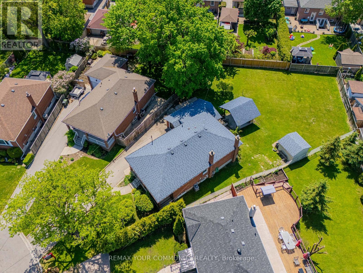
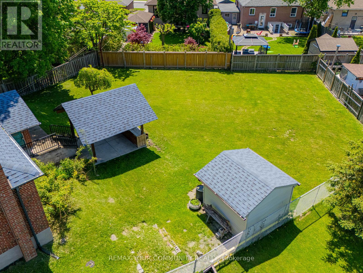
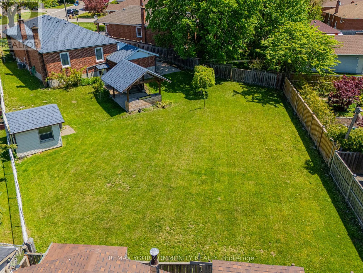
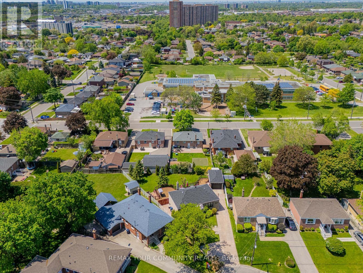
Nestled on a quiet crescent in the heart of the city, this charming & solid all brick bungalow sits on a rare, oversized, pool-sized lot (approx 0.22 acres!) offering endless possibilities to secure space, setting and future architectural potential for families, investors or builders alike! Featuring 3 spacious bedrooms, each with a closet & window, plus an additional bedroom in the finished basement, this well maintained home offers versatile living space with 2 full kitchens and 2 separate entrances to the lower level - ideal for multi-generational families, caregiver arrangements or potential rental income. The main floor boasts hardwood and ceramic tile throughout highlighted by a large updated eat-in kitchen complete with granite countertops, stainless steel appliances, abundant cabinetry and generous storage space! Bright and functional living areas provide comfort and flexibility for everyday living & entertaining. The finished basement expands the home's potential with its own kitchen, additional bedroom, family room and private accesses. Situated on a fenced and expansive lot with mature trees & patio: a clean slate to make it your own: enjoy as-is, renovate over time or explore rebuilding to create your dream home & backyard oasis! Separate Garage & oversized Private Driveway! Great, well-established neighbourhood close to Hwys 401 & 400, transit, Hennick Humber Hospital, schools, parks, community centre, shopping, Yorkdale Mall, Downsview Park, Golf Courses and amenities. (id:60365)
Property Details
| MLS® Number | W13209242 |
| Property Type | Single Family |
| Community Name | Downsview-Roding-CFB |
| EquipmentType | Water Heater |
| Features | Irregular Lot Size |
| ParkingSpaceTotal | 6 |
| RentalEquipmentType | Water Heater |
Building
| BathroomTotal | 3 |
| BedroomsAboveGround | 3 |
| BedroomsBelowGround | 1 |
| BedroomsTotal | 4 |
| Appliances | Barbeque, Dishwasher, Dryer, Stove, Washer, Window Coverings, Refrigerator |
| ArchitecturalStyle | Bungalow |
| BasementDevelopment | Finished |
| BasementFeatures | Separate Entrance |
| BasementType | N/a (finished), N/a |
| ConstructionStyleAttachment | Detached |
| CoolingType | Central Air Conditioning |
| ExteriorFinish | Brick |
| FlooringType | Concrete, Ceramic, Hardwood |
| FoundationType | Block |
| HalfBathTotal | 2 |
| HeatingFuel | Natural Gas |
| HeatingType | Forced Air |
| StoriesTotal | 1 |
| SizeInterior | 700 - 1100 Sqft |
| Type | House |
| UtilityWater | Municipal Water |
Parking
| Detached Garage | |
| Garage |
Land
| Acreage | No |
| Sewer | Sanitary Sewer |
| SizeDepth | 107 Ft |
| SizeFrontage | 34 Ft ,9 In |
| SizeIrregular | 34.8 X 10⁷ Ft ; West 133.03ft, Sw 52.20ft, South 76.56ft |
| SizeTotalText | 34.8 X 10⁷ Ft ; West 133.03ft, Sw 52.20ft, South 76.56ft |
| ZoningDescription | Residential |
Rooms
| Level | Type | Length | Width | Dimensions |
|---|---|---|---|---|
| Basement | Cold Room | 7.32 m | 1.81 m | 7.32 m x 1.81 m |
| Basement | Kitchen | 4.44 m | 3.24 m | 4.44 m x 3.24 m |
| Basement | Family Room | 7.3 m | 3.2 m | 7.3 m x 3.2 m |
| Basement | Bedroom | 4.75 m | 3.84 m | 4.75 m x 3.84 m |
| Basement | Utility Room | 4.14 m | 2.86 m | 4.14 m x 2.86 m |
| Main Level | Kitchen | 5.16 m | 2.93 m | 5.16 m x 2.93 m |
| Main Level | Living Room | 4.25 m | 3.78 m | 4.25 m x 3.78 m |
| Main Level | Bedroom | 3.18 m | 3.05 m | 3.18 m x 3.05 m |
| Main Level | Bedroom 2 | 3.97 m | 3.05 m | 3.97 m x 3.05 m |
| Main Level | Bedroom 3 | 4.42 m | 2.68 m | 4.42 m x 2.68 m |
Sam Cuda
Broker
8000 Yonge Street
Thornhill, Ontario L4J 1W3
Nancy Cuda
Salesperson
8000 Yonge Street
Thornhill, Ontario L4J 1W3

The trademarks REALTOR®, REALTORS®, and the REALTOR® logo are controlled by The Canadian Real Estate Association (CREA) and identify real estate professionals who are members of CREA. The trademarks MLS®, Multiple Listing Service® and the associated logos are owned by The Canadian Real Estate Association (CREA) and identify the quality of services provided by real estate professionals who are members of CREA. The trademark DDF® is owned by The Canadian Real Estate Association (CREA) and identifies CREA's Data Distribution Facility (DDF®)
May 28 2026 06:18:44
Toronto Real Estate Board
RE/MAX Your Community Realty

© 2026 Proptech Realty Inc., Brokerage.