
5515 - 1 Concord Cityplace Way Toronto, Ontario M5V 0X3

$2,200 Monthly
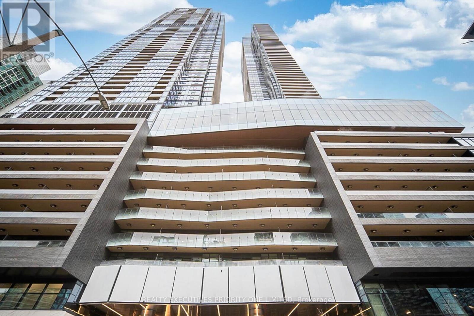
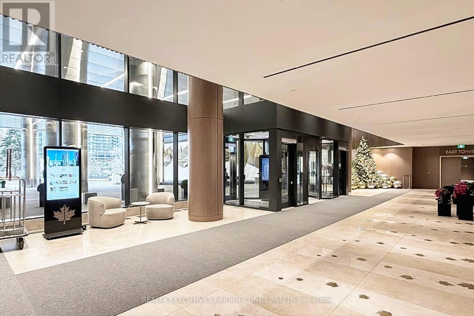
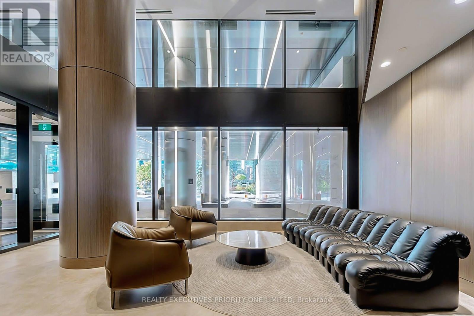
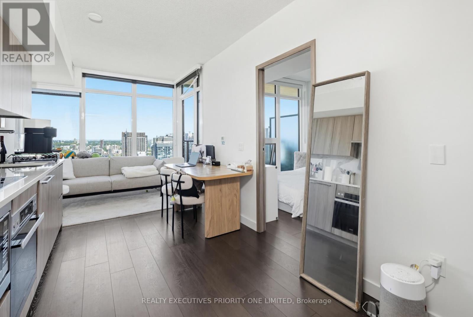
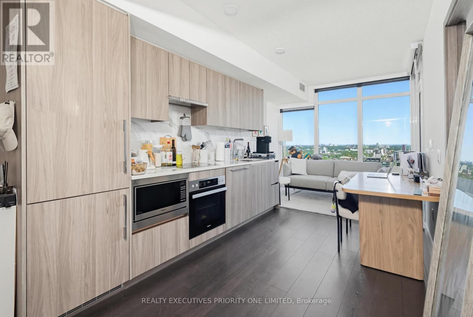
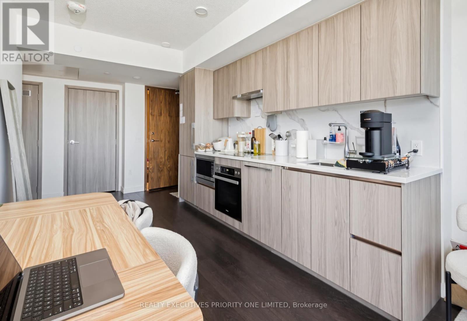
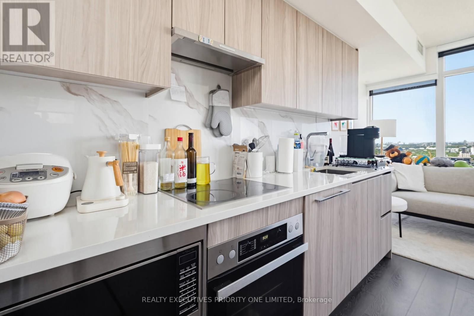
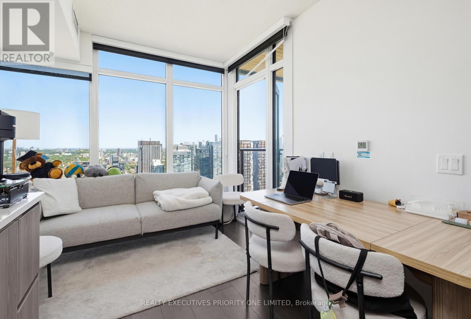
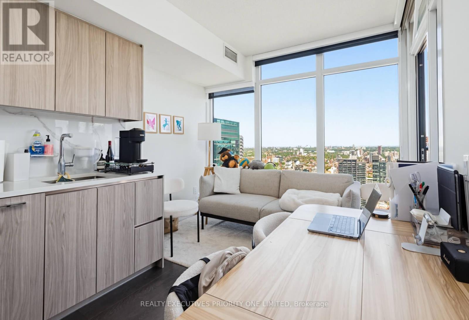
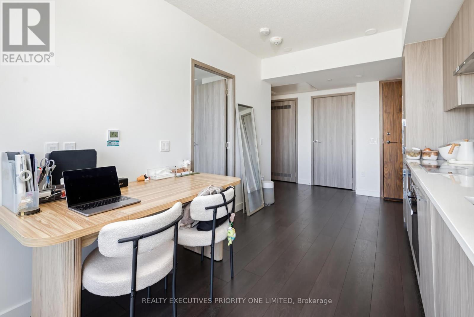
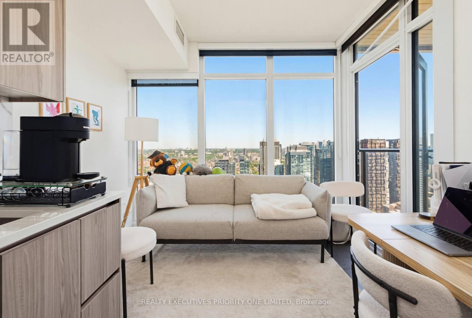
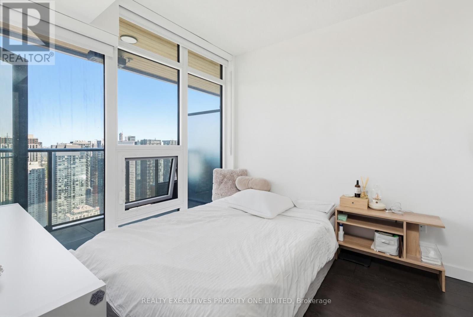
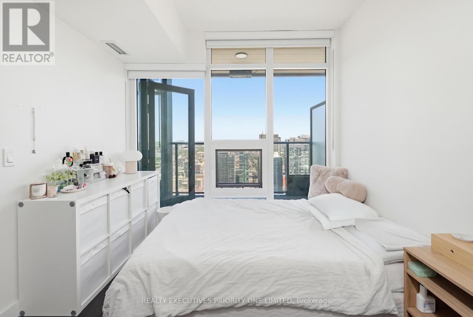
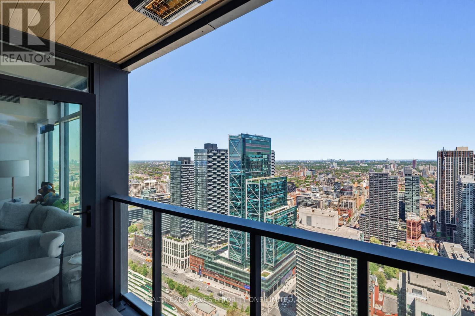
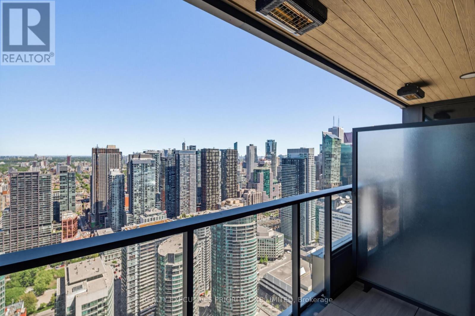
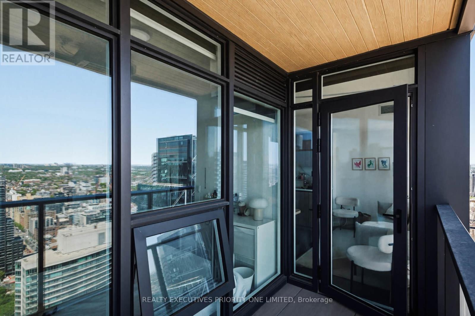
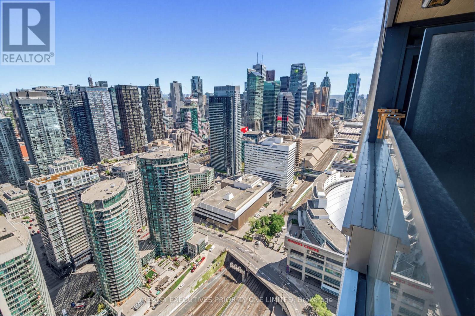
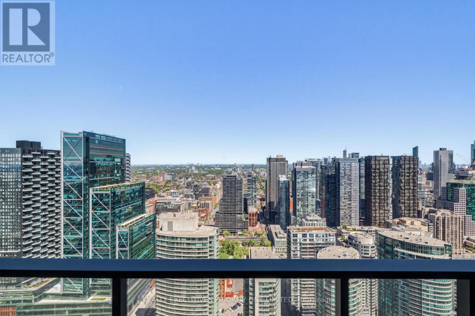
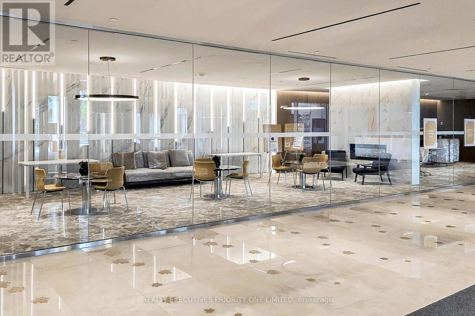
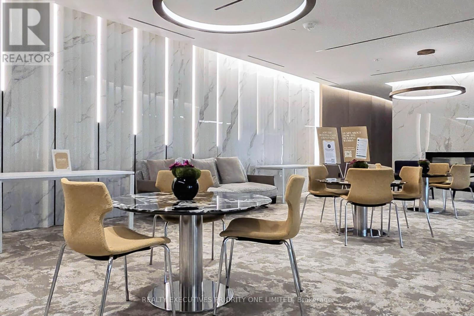
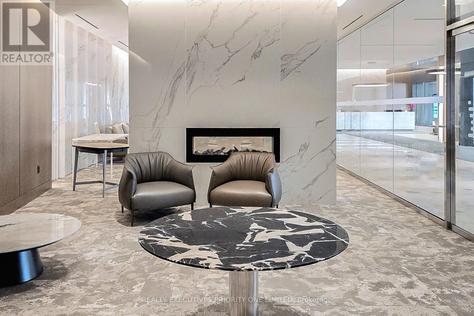
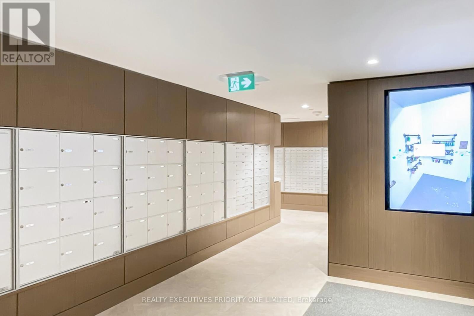
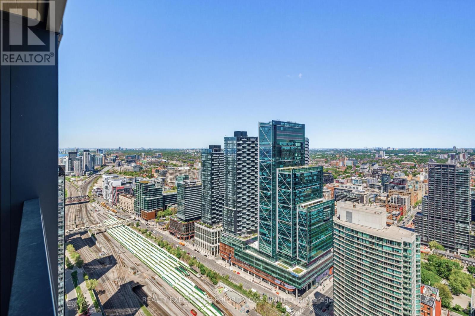
Welcome To This Iconic Landmark Luxury Condo At Concord Canada House! Located in the heart of downtown Toronto, just steps to the CN Tower, Rogers Centre, and Ripley's Aquarium of Canada, this stunning 1-bedroom, 1-bathroom suite offers modern urban living at its finest. Featuring 485 sq. ft. of interior living space plus a 45 sq. ft. balcony, this thoughtfully designed unit showcases an open-concept living and kitchen area, floor-to-ceiling windows, and a private north-facing balcony. Fabulous amenities include 24-hour concierge, indoor pool, gym, and more.This location is seriously unbeatable! Steps from the Spadina streetcar with direct access to Union Station, THE WELL Shops & Restaurants, Canoe Landing Park & Community Centre, Rogers Centre, and the Waterfront. Minutes to coffee shops, restaurants, supermarkets including Sobeys and Farm Boy, fitness studios, Metro Toronto Convention Centre, King West, Toronto's Tech Hub, Scotiabank Arena, and the Theatre District. Easy access to GO Transit, VIA Rail, UP Express, waterfront trails, the marina, and Billy Bishop Airport (YTZ). Banks, grocery stores, Harbourfront, library, and Chinatown are all within walking distance. TTC access is right at the corner on Spadina Ave, with quick access to the QEW for ultimate convenience. Available August 1st. Please allow ample notice for tenant showings. (id:60365)
Property Details
| MLS® Number | C13211932 |
| Property Type | Single Family |
| Community Name | Waterfront Communities C1 |
| AmenitiesNearBy | Park, Public Transit |
| CommunityFeatures | Pets Allowed With Restrictions, Community Centre |
| Features | Balcony, Carpet Free |
| PoolType | Indoor Pool |
| WaterFrontType | Waterfront |
Building
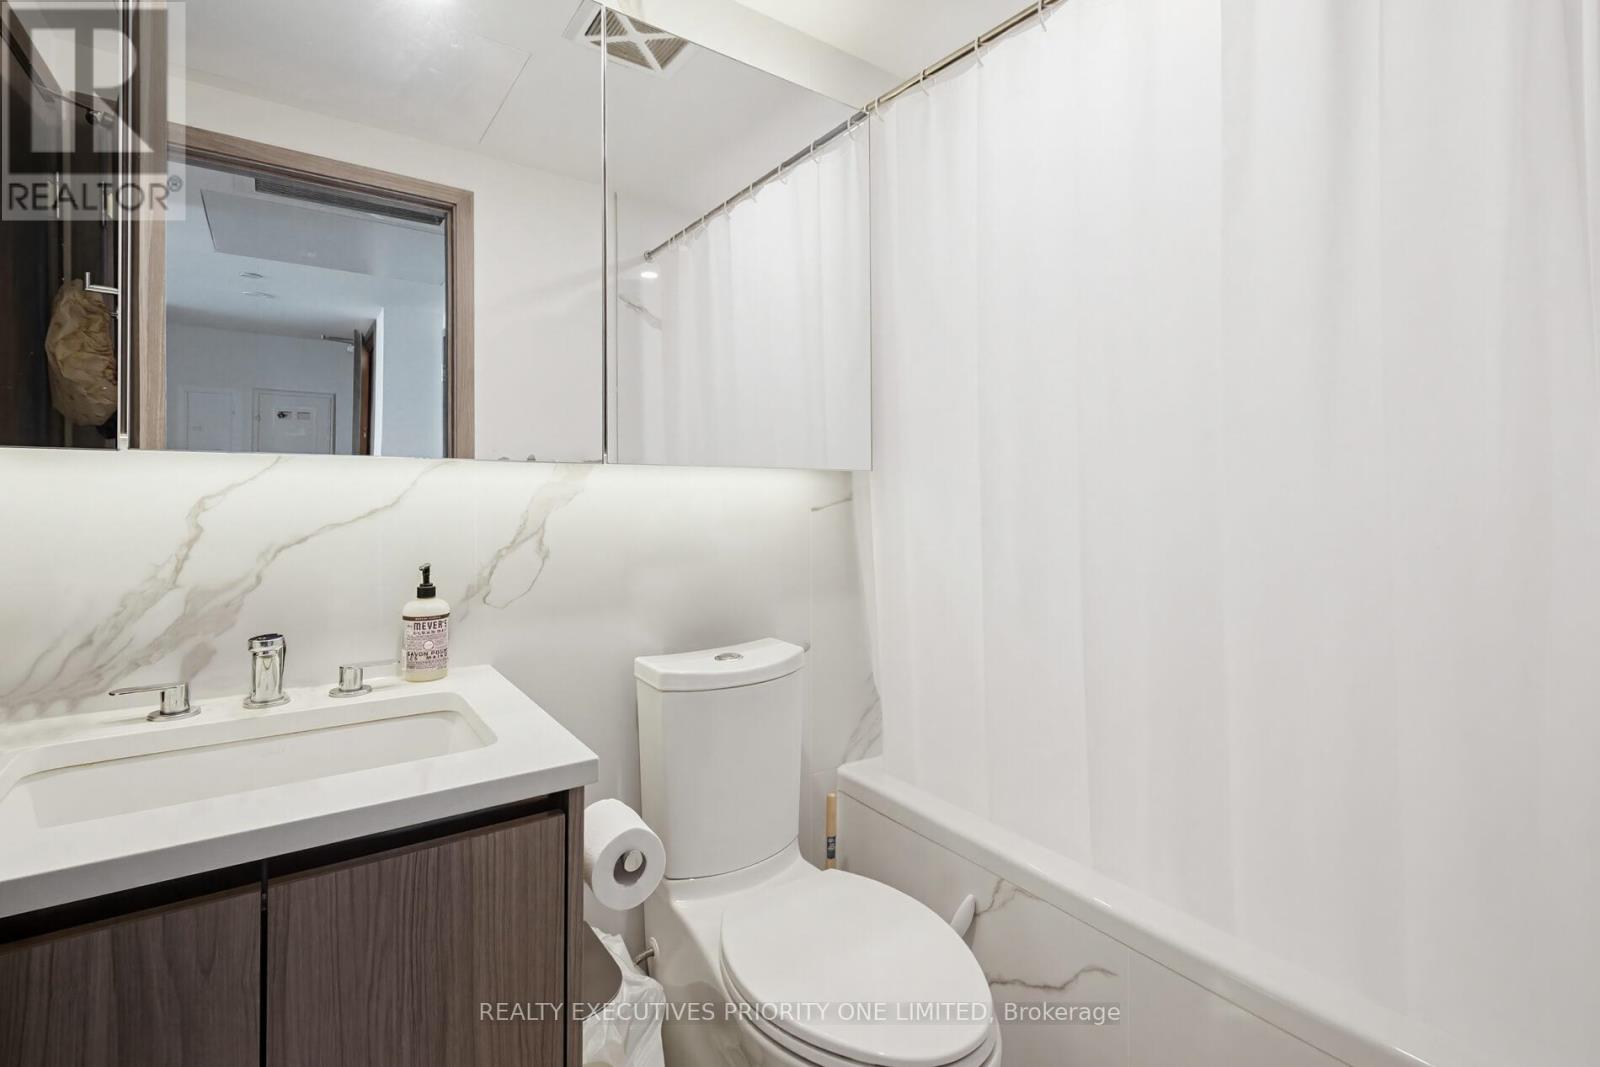
| BathroomTotal | 1 |
| BedroomsAboveGround | 1 |
| BedroomsTotal | 1 |
| Amenities | Security/concierge, Exercise Centre, Party Room |
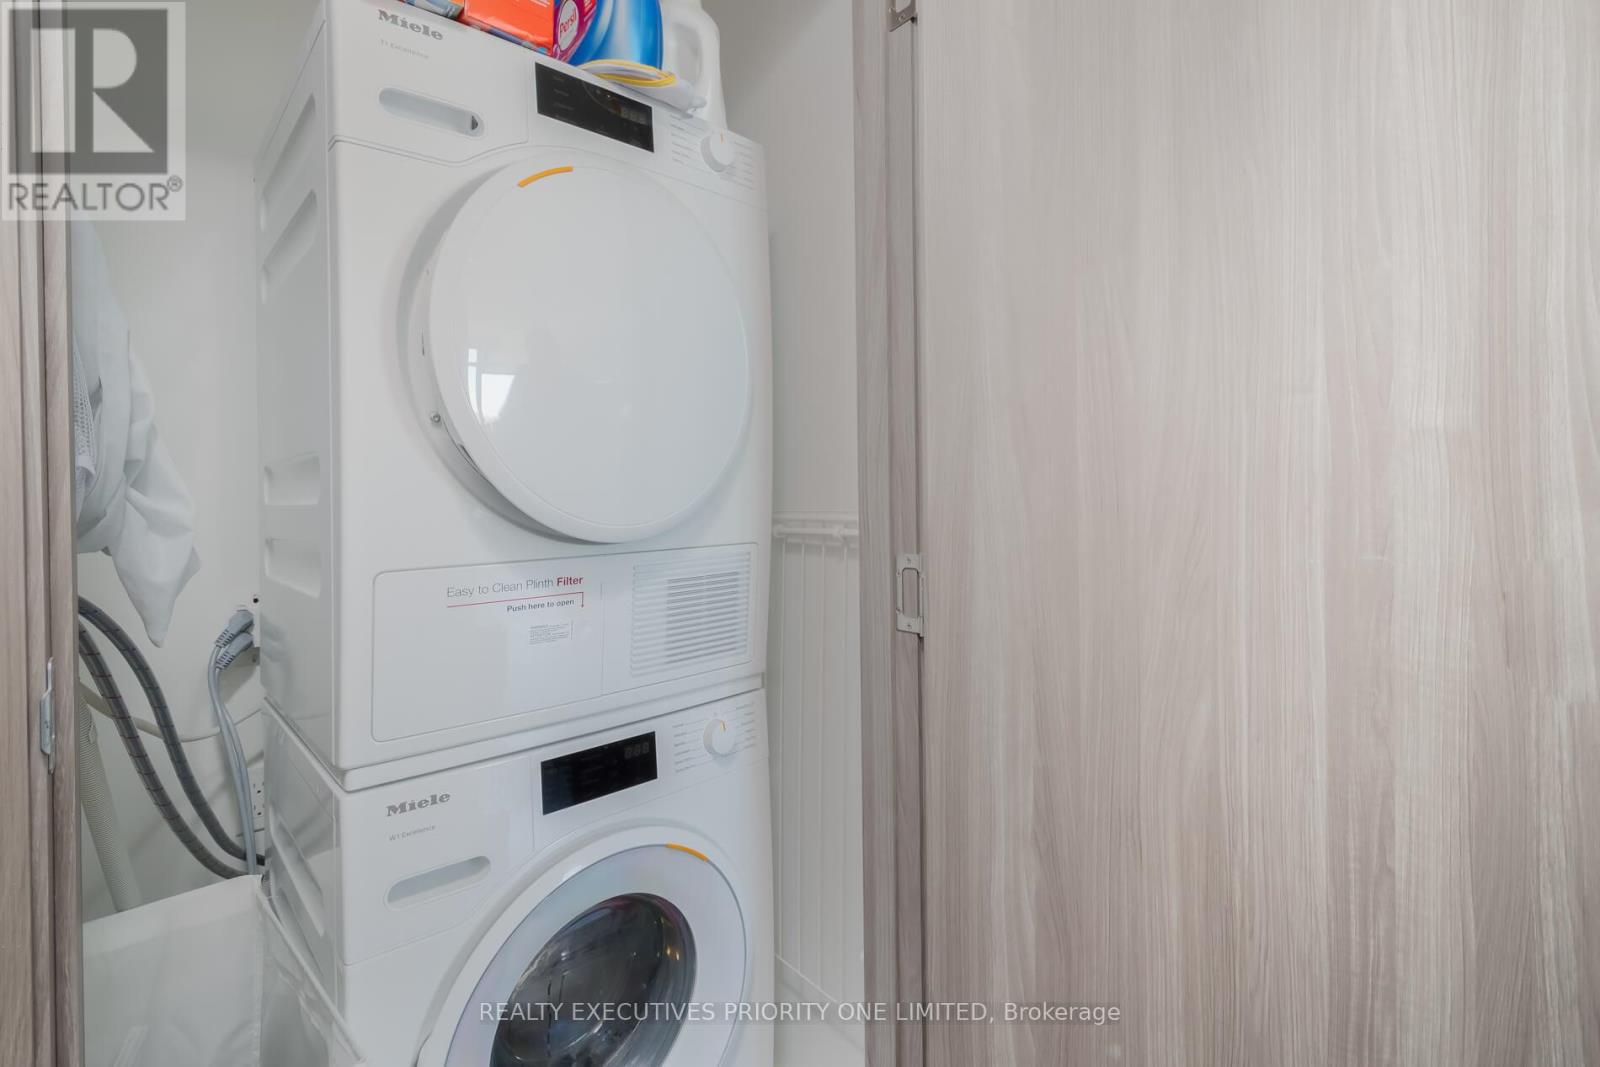
| Appliances | Blinds, Cooktop, Dishwasher, Dryer, Hood Fan, Microwave, Oven, Washer, Refrigerator |
| BasementType | None |
| CoolingType | Central Air Conditioning |
| ExteriorFinish | Concrete |
| FlooringType | Laminate |
| HeatingFuel | Natural Gas |
| HeatingType | Forced Air |
| SizeInterior | 0 - 499 Sqft |
| Type | Apartment |
Parking
| Underground | |
| Garage |
Land
| Acreage | No |
| LandAmenities | Park, Public Transit |
Rooms
| Level | Type | Length | Width | Dimensions |
|---|---|---|---|---|
| Flat | Kitchen | 6.45 m | 2.95 m | 6.45 m x 2.95 m |
| Flat | Dining Room | 6.45 m | 2.95 m | 6.45 m x 2.95 m |
| Flat | Living Room | 6.45 m | 2.95 m | 6.45 m x 2.95 m |
| Flat | Primary Bedroom | 3.75 m | 2.72 m | 3.75 m x 2.72 m |
Frank Covello
Broker of Record
130 Bass Pro Mills Drive #64
Vaughan, Ontario L4K 5X2

The trademarks REALTOR®, REALTORS®, and the REALTOR® logo are controlled by The Canadian Real Estate Association (CREA) and identify real estate professionals who are members of CREA. The trademarks MLS®, Multiple Listing Service® and the associated logos are owned by The Canadian Real Estate Association (CREA) and identify the quality of services provided by real estate professionals who are members of CREA. The trademark DDF® is owned by The Canadian Real Estate Association (CREA) and identifies CREA's Data Distribution Facility (DDF®)
May 29 2026 02:34:53
Toronto Real Estate Board
Realty Executives Priority One Limited

© 2026 Proptech Realty Inc., Brokerage.