
5312 - 197 Yonge Street Toronto, Ontario M5B 1M4

$2,000 Monthly
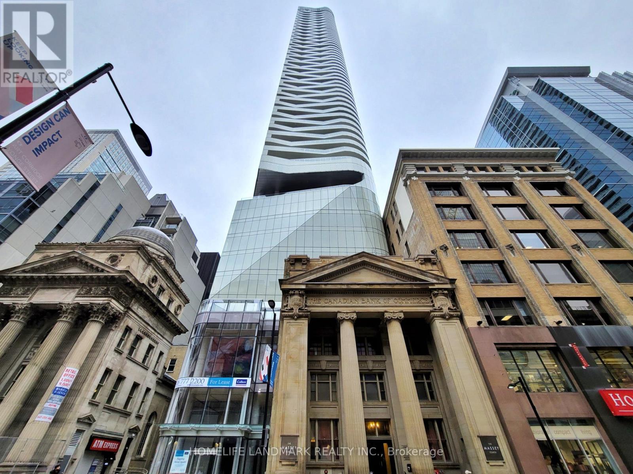
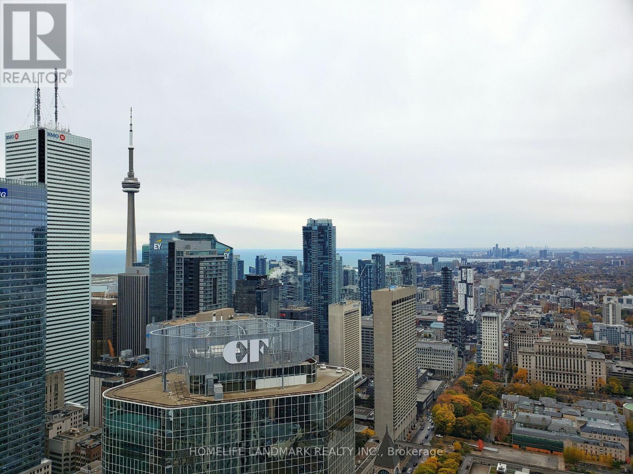
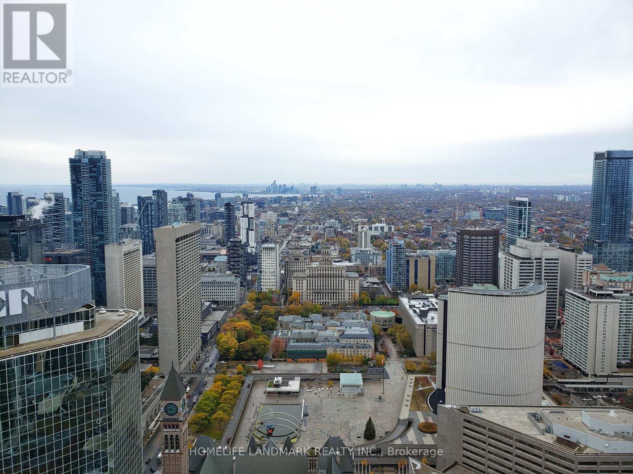
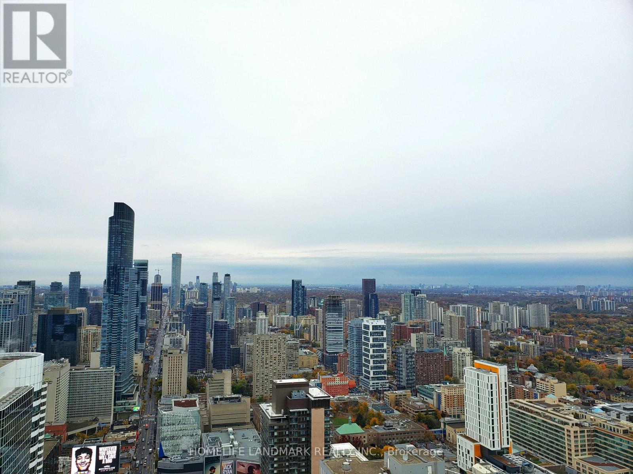
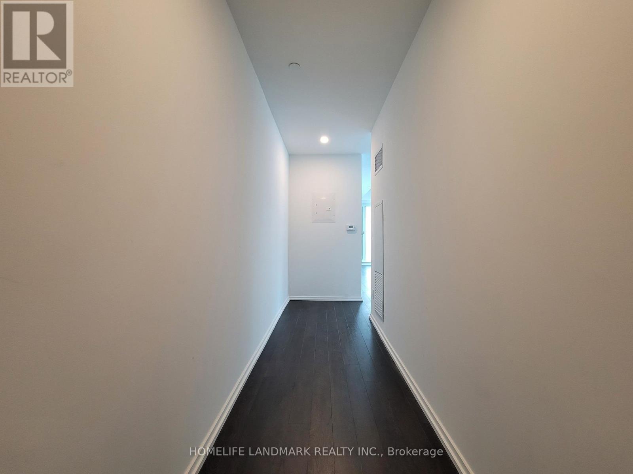
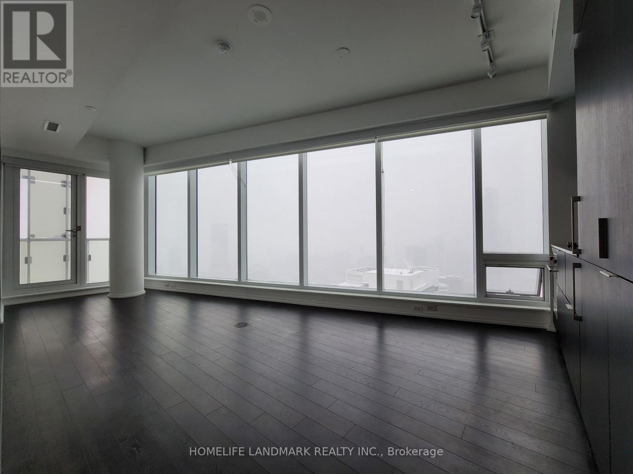
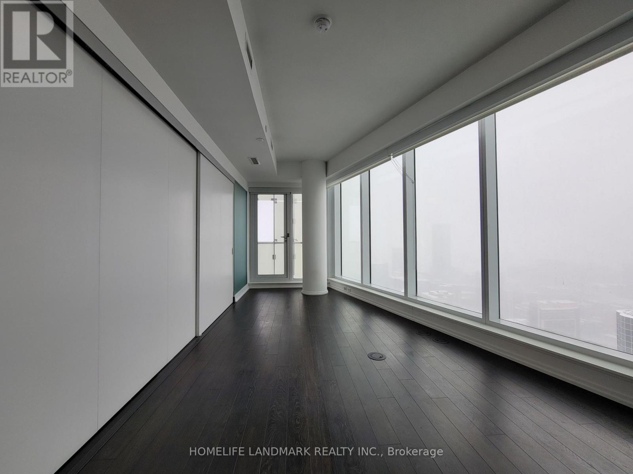
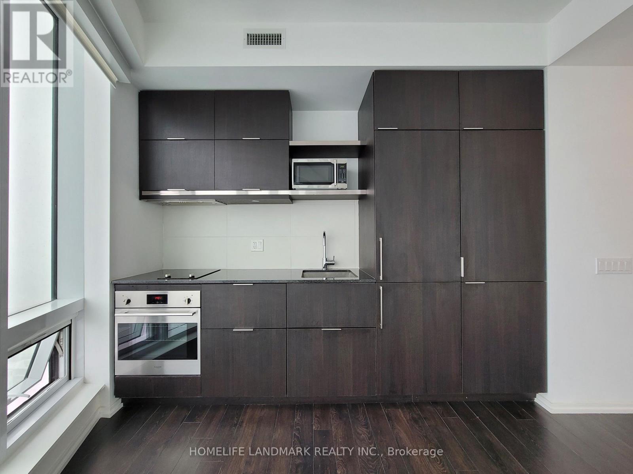
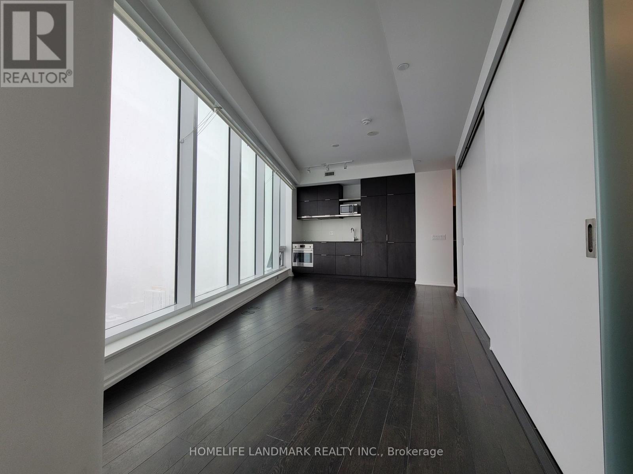
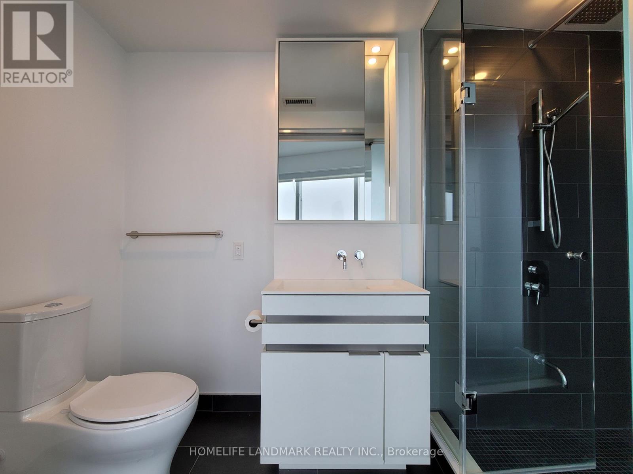
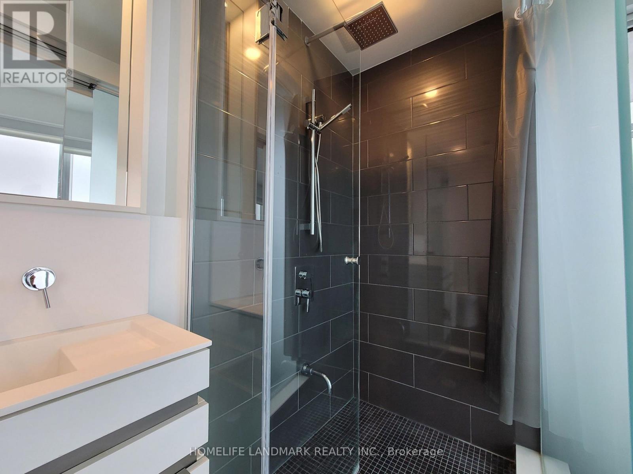
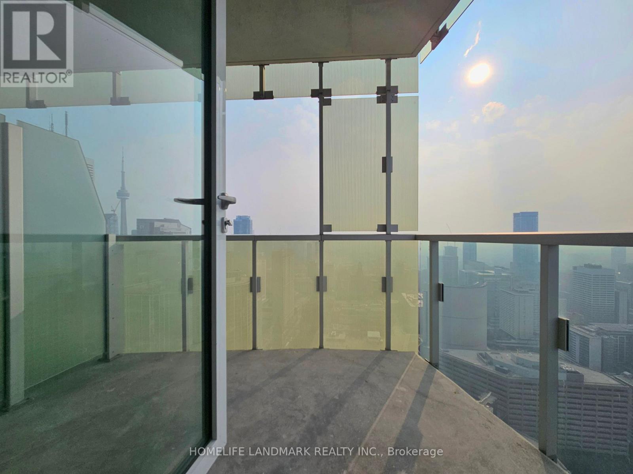
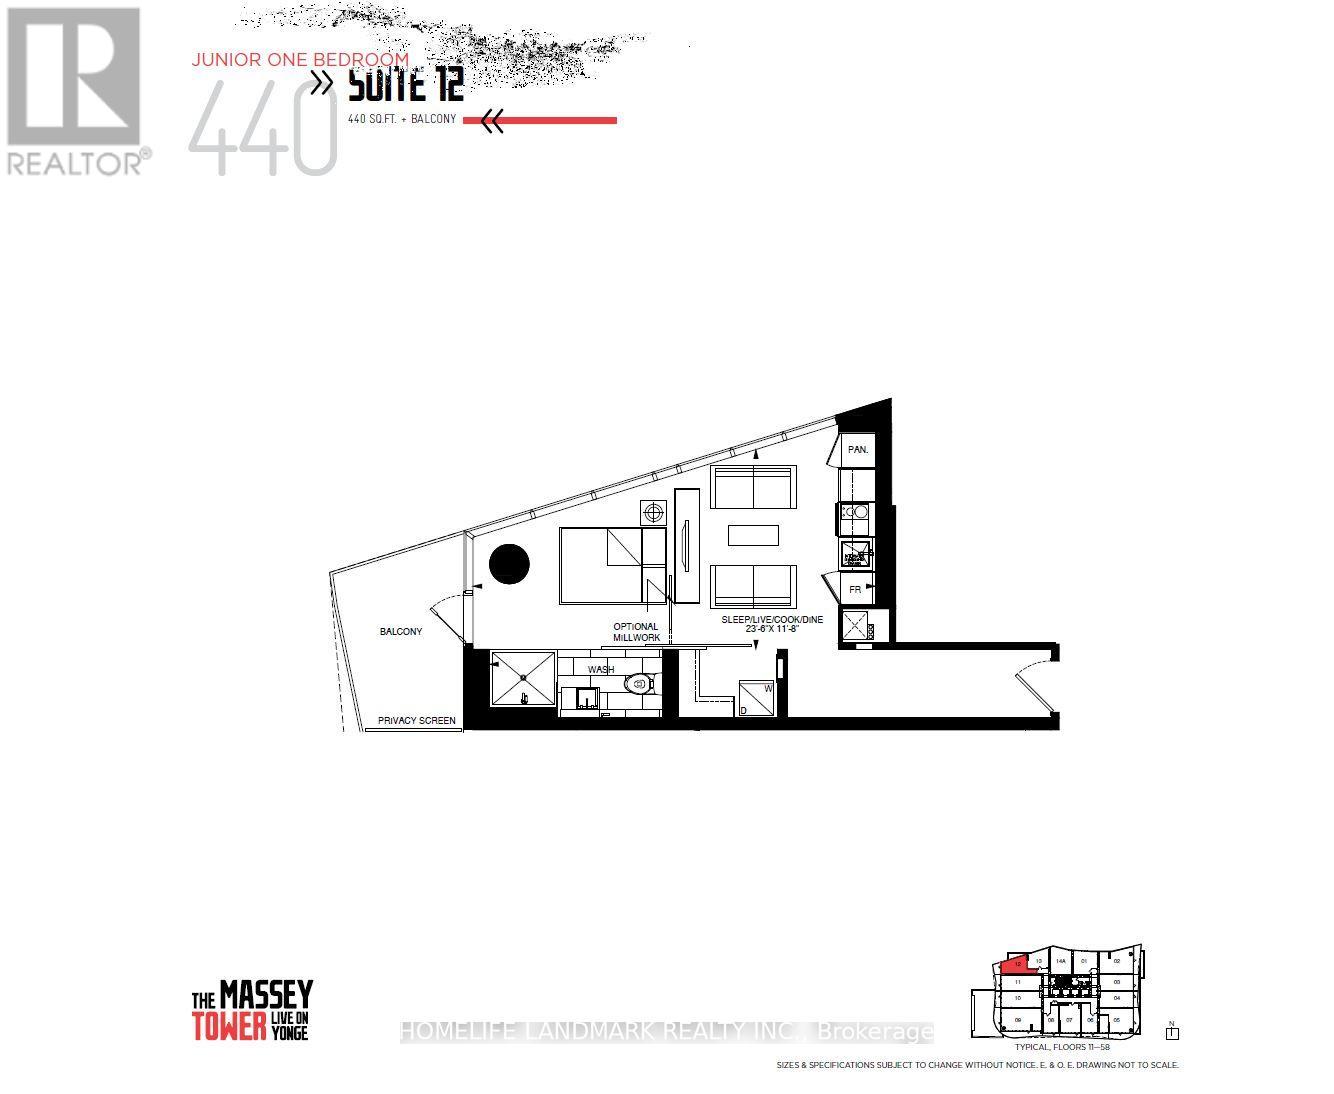
Experience upscale downtown living at the iconic Massey Tower. This bright and functional studio unit features huge floor-to-ceiling windows all throughout the unit. Walk out to your private balcony with panoramic views of the city, CN Tower, and Lake Ontario. Thoughtfully laid out, the open-concept design maximizes functionality and comfort. The unit includes a contemporary kitchen equipped with built-in appliances and modern finishes throughout. Conveniently situated in the downtown core right at Yonge and Queen, you will be just seconds away from the Subway, TTC, Eaton Center and walking distance to University of Toronto, Toronto Metropolitan University, Dundas Square, Financial District, tons of restaurants and a wide range of shops including many grocery options. Note: Pictures are from before the Tenant moved in. (id:60365)
Property Details
| MLS® Number | C13211966 |
| Property Type | Single Family |
| Community Name | Church-Yonge Corridor |
| CommunityFeatures | Pets Not Allowed |
| Features | Balcony |
Building
| BathroomTotal | 1 |
| Age | 6 To 10 Years |
| Amenities | Security/concierge, Exercise Centre, Party Room, Storage - Locker |
| Appliances | Cooktop, Dishwasher, Dryer, Microwave, Oven, Washer, Refrigerator |
| BasementType | None |
| CoolingType | Central Air Conditioning |
| ExteriorFinish | Concrete |
| FlooringType | Laminate |
| HeatingFuel | Natural Gas |
| HeatingType | Forced Air |
| SizeInterior | 0 - 499 Sqft |
| Type | Apartment |
Parking
| No Garage |
Land
| Acreage | No |
Rooms
| Level | Type | Length | Width | Dimensions |
|---|---|---|---|---|
| Flat | Living Room | 7.1628 m | 3.56 m | 7.1628 m x 3.56 m |
| Flat | Dining Room | 7.1628 m | 3.56 m | 7.1628 m x 3.56 m |
| Flat | Kitchen | 7.1628 m | 3.56 m | 7.1628 m x 3.56 m |
Jonathan Tsai
Salesperson
7240 Woodbine Ave Unit 103
Markham, Ontario L3R 1A4

The trademarks REALTOR®, REALTORS®, and the REALTOR® logo are controlled by The Canadian Real Estate Association (CREA) and identify real estate professionals who are members of CREA. The trademarks MLS®, Multiple Listing Service® and the associated logos are owned by The Canadian Real Estate Association (CREA) and identify the quality of services provided by real estate professionals who are members of CREA. The trademark DDF® is owned by The Canadian Real Estate Association (CREA) and identifies CREA's Data Distribution Facility (DDF®)
May 29 2026 02:34:53
Toronto Real Estate Board
Homelife Landmark Realty Inc.

© 2026 Proptech Realty Inc., Brokerage.