
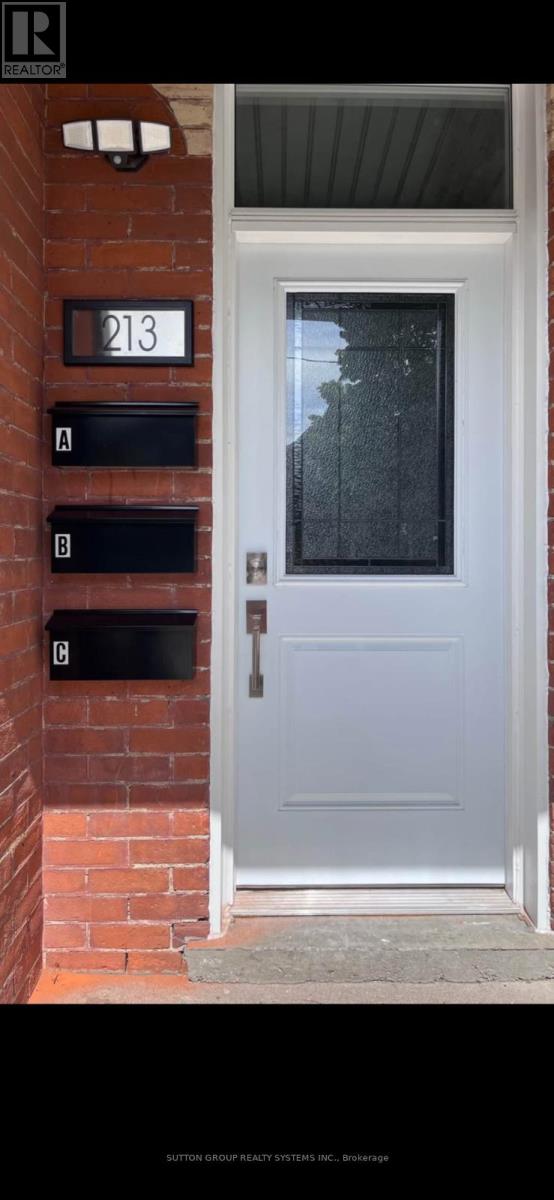
2nd Fl - 213 Osler Street Toronto, Ontario M6N 2Z2


$2,300 Monthly
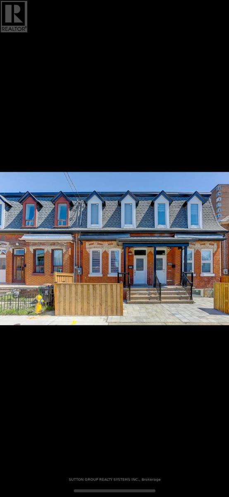
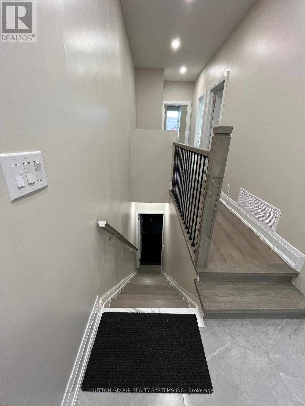
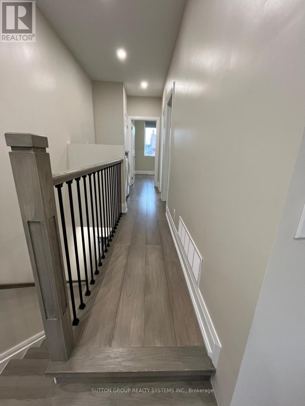
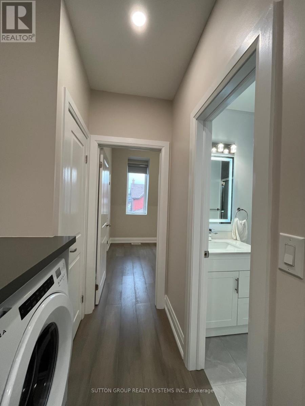
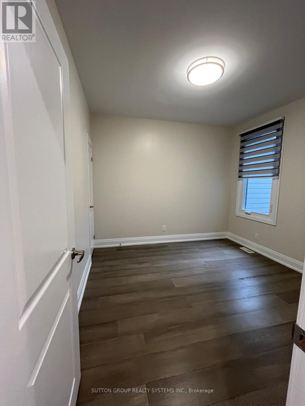
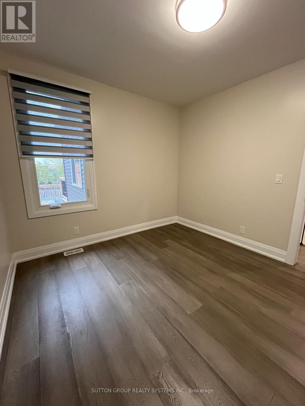
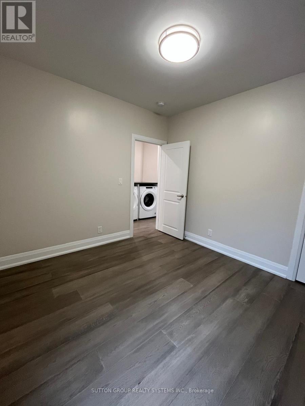
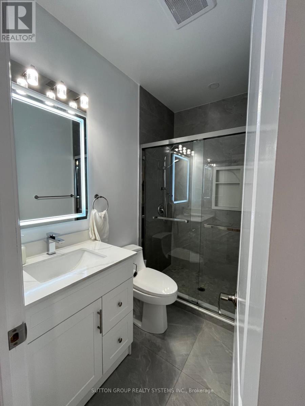
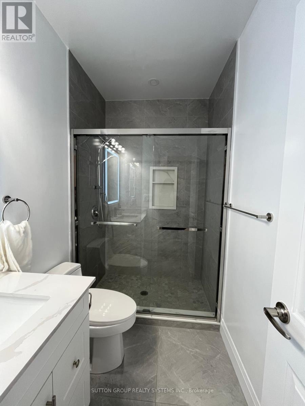
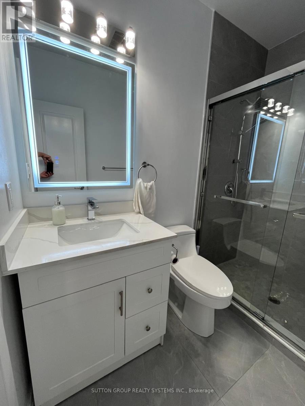
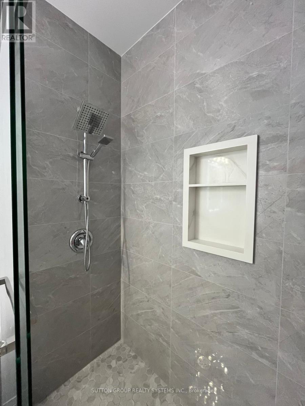
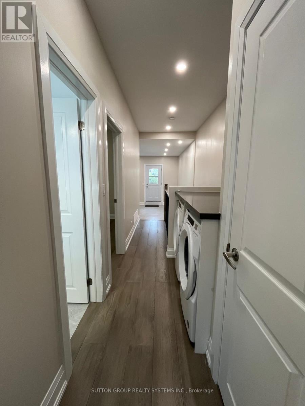
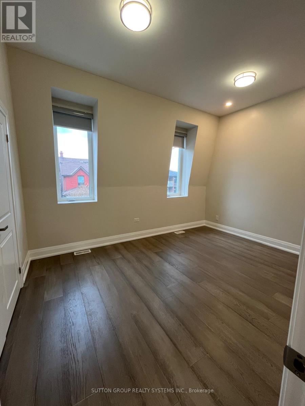
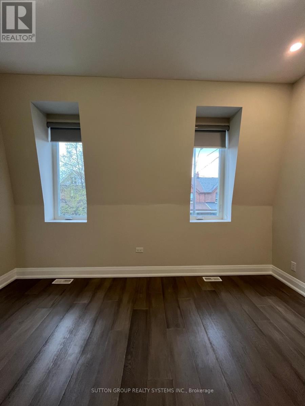
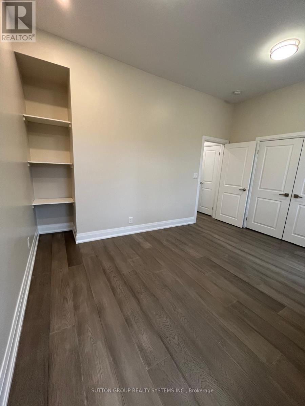
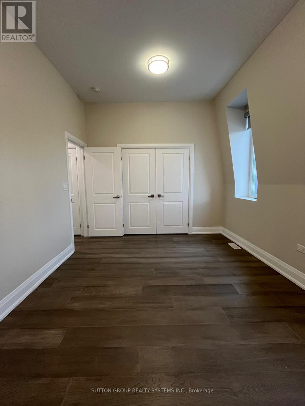
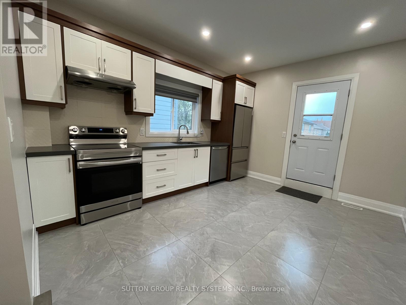
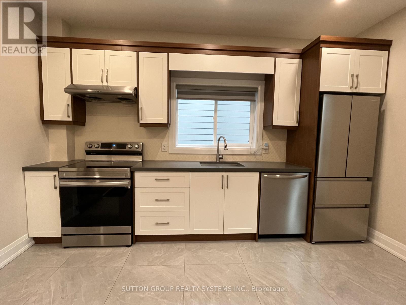
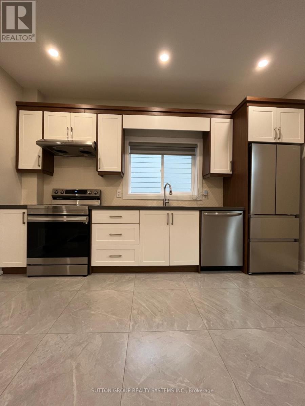
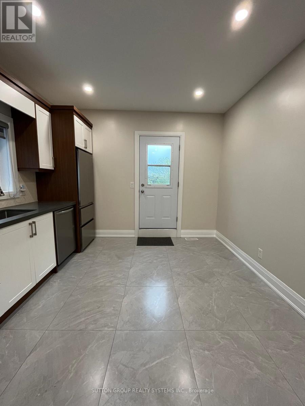
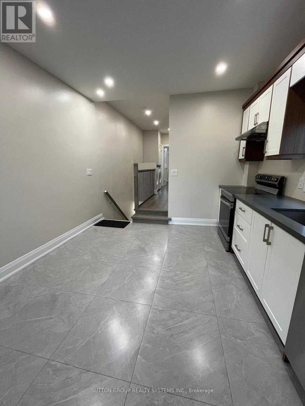
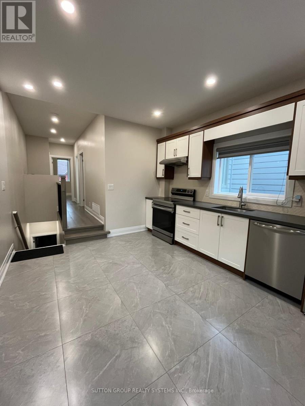
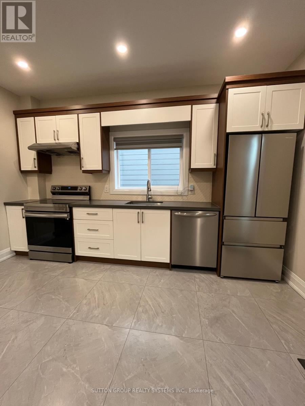
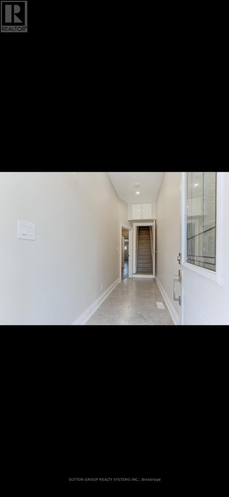
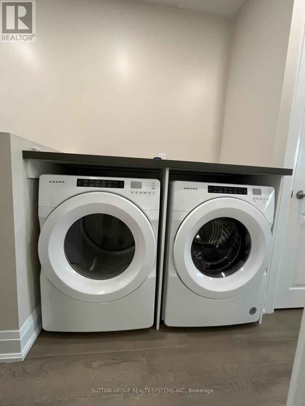
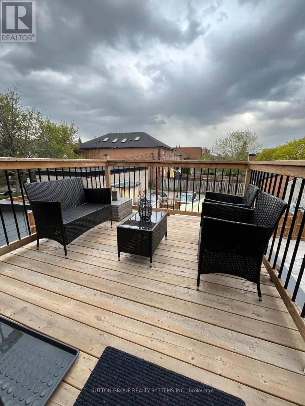
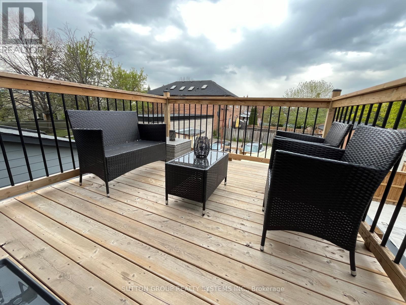
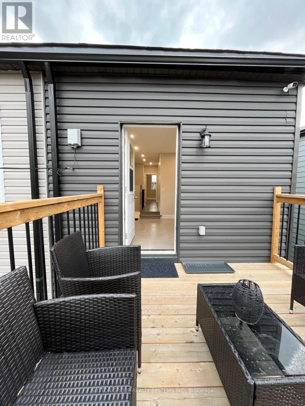
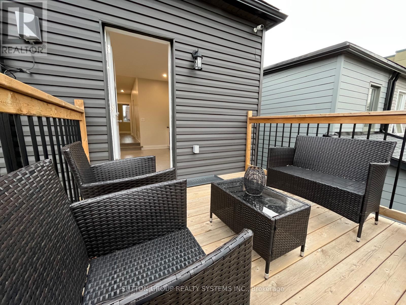
Newly renovated top-floor apartment available for lease in Toronto's desirable Junction neighbourhood. This spacious and versatile 1+ bedroom unit features two separate rooms that can be used as either two bedrooms or as a one-bedroom plus living room layout. Bright and functional space featuring updated flooring, modern kitchen with quartz countertops, newer appliances, pot lights, and ensuite laundry. Enjoy a private balcony and well-maintained property in an excellent location close to transit, schools, shopping, restaurants, and parks. Utilities and Wi-Fi are included in the lease amount. Street parking is available through the City of Toronto permit program. Long-term tenants occupy the main and basement levels of the property. No dogs permitted. Applicants must provide a full credit report with a minimum 680 credit score, employment letter, recent pay stubs, and first and last month's rent. (id:60365)
Property Details
| MLS® Number | W13206634 |
| Property Type | Single Family |
| Community Name | Weston-Pellam Park |
| Features | In Suite Laundry |
Building
| BathroomTotal | 1 |
| BedroomsAboveGround | 2 |
| BedroomsTotal | 2 |
| Appliances | Dishwasher, Dryer, Stove, Washer, Window Coverings, Refrigerator |
| BasementDevelopment | Other, See Remarks |
| BasementType | N/a (other, See Remarks) |
| ConstructionStyleAttachment | Attached |
| CoolingType | Central Air Conditioning |
| ExteriorFinish | Brick, Vinyl Siding |
| FlooringType | Ceramic, Hardwood |
| FoundationType | Concrete |
| HeatingFuel | Natural Gas |
| HeatingType | Forced Air |
| StoriesTotal | 2 |
| SizeInterior | 700 - 1100 Sqft |
| Type | Row / Townhouse |
| UtilityWater | Municipal Water |
Parking
| Other | |
| No Garage |
Land
| Acreage | No |
| Sewer | Sanitary Sewer |
| SizeDepth | 120 Ft |
| SizeFrontage | 16 Ft ,10 In |
| SizeIrregular | 16.9 X 120 Ft |
| SizeTotalText | 16.9 X 120 Ft |
Rooms
| Level | Type | Length | Width | Dimensions |
|---|---|---|---|---|
| Second Level | Kitchen | 3.39 m | 4.12 m | 3.39 m x 4.12 m |
| Second Level | Primary Bedroom | 4.27 m | 3.18 m | 4.27 m x 3.18 m |
| Second Level | Bedroom 2 | 3.21 m | 3.17 m | 3.21 m x 3.17 m |
| Second Level | Bathroom | 2.1 m | 1.8 m | 2.1 m x 1.8 m |
Nelson Antonio Campos
Salesperson
2186 Bloor St. West
Toronto, Ontario M6S 1N3
Eva Bruzda
Salesperson
2186 Bloor St. West
Toronto, Ontario M6S 1N3

The trademarks REALTOR®, REALTORS®, and the REALTOR® logo are controlled by The Canadian Real Estate Association (CREA) and identify real estate professionals who are members of CREA. The trademarks MLS®, Multiple Listing Service® and the associated logos are owned by The Canadian Real Estate Association (CREA) and identify the quality of services provided by real estate professionals who are members of CREA. The trademark DDF® is owned by The Canadian Real Estate Association (CREA) and identifies CREA's Data Distribution Facility (DDF®)
May 28 2026 12:13:03
Toronto Real Estate Board
Sutton Group Realty Systems Inc.

© 2026 Proptech Realty Inc., Brokerage.