
69 Nash Road S Hamilton, Ontario L8K 4J8




$799,900
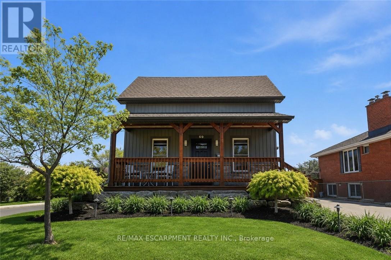
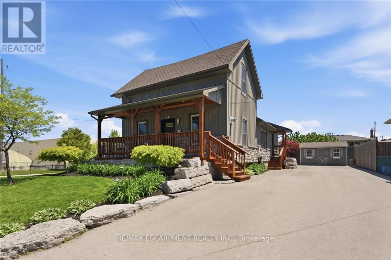
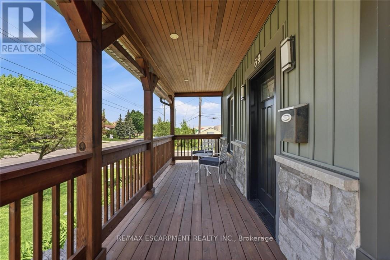
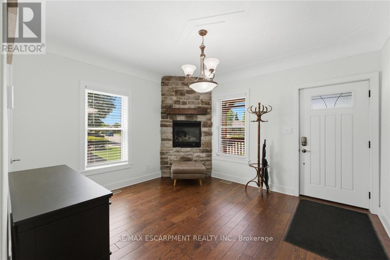
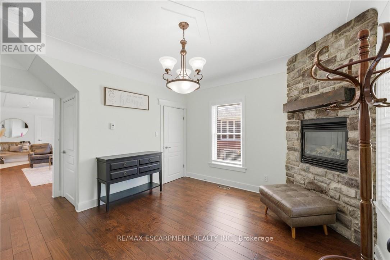
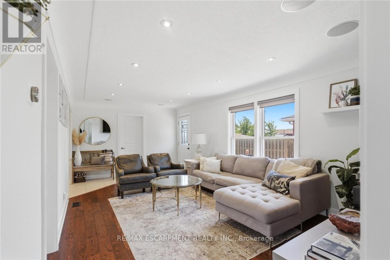
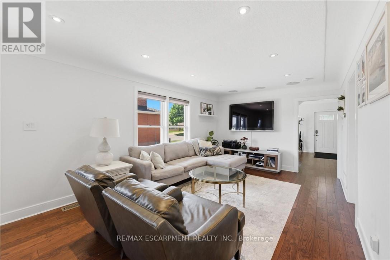
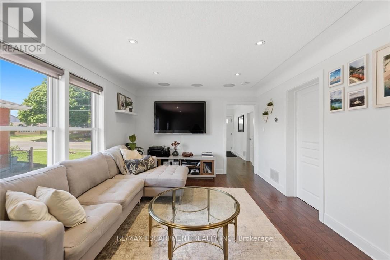
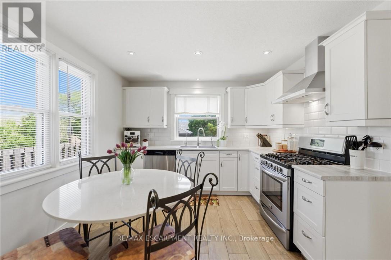
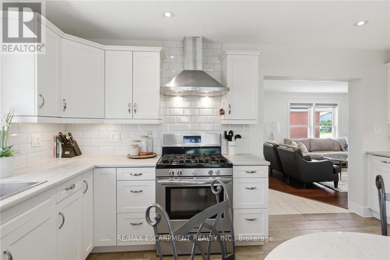
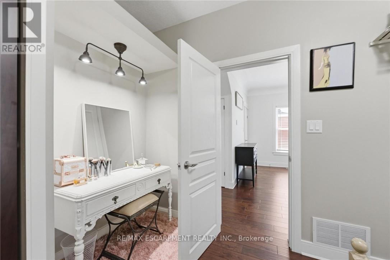
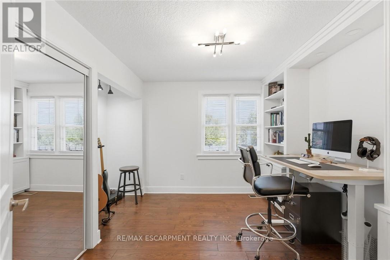
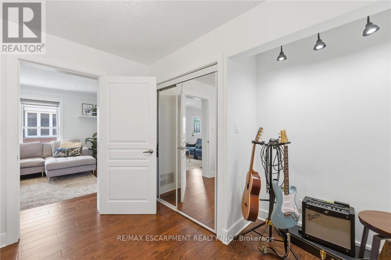
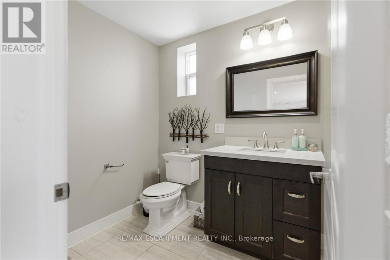
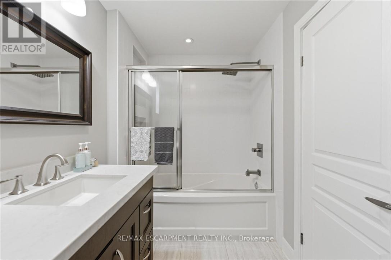
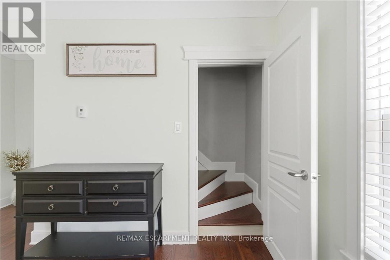
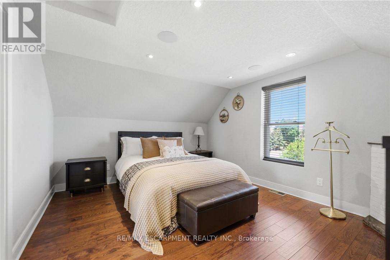
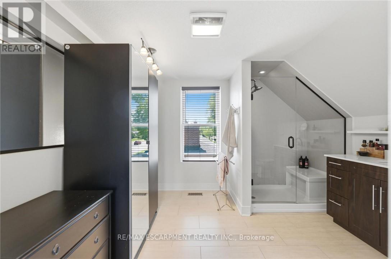
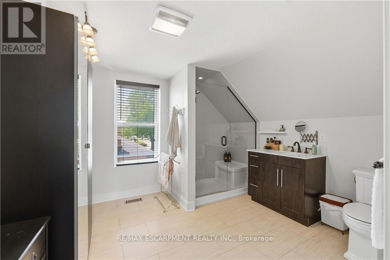
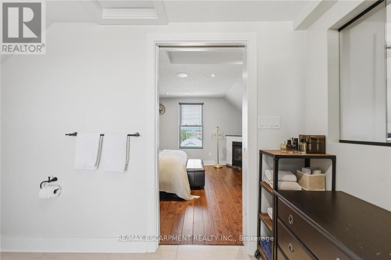
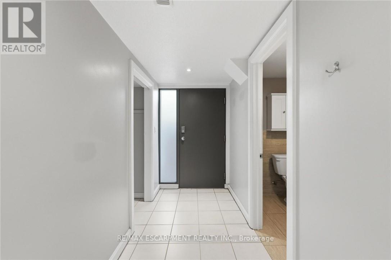
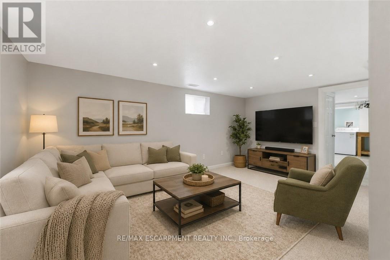
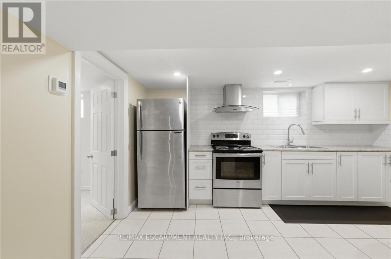
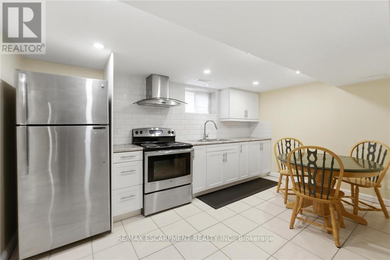
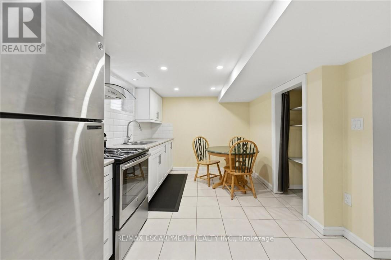
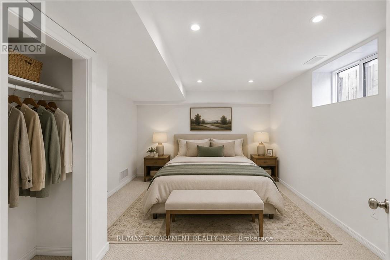
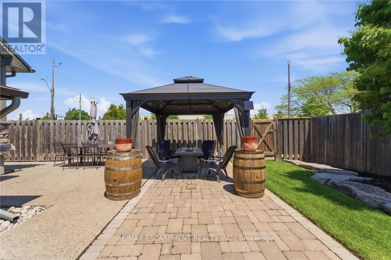
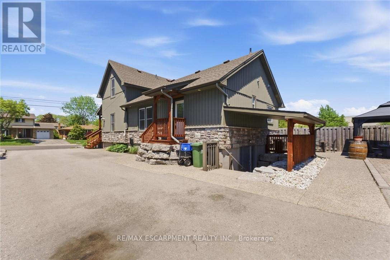
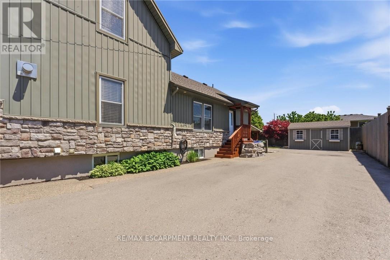
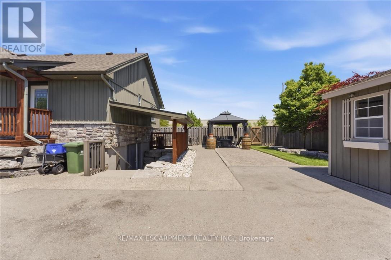
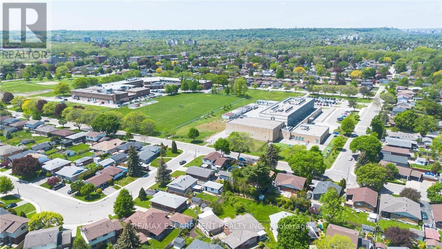
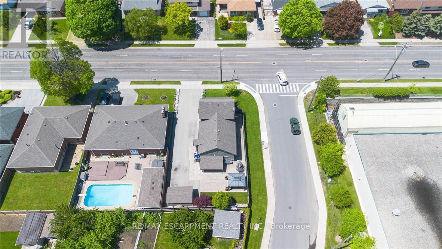
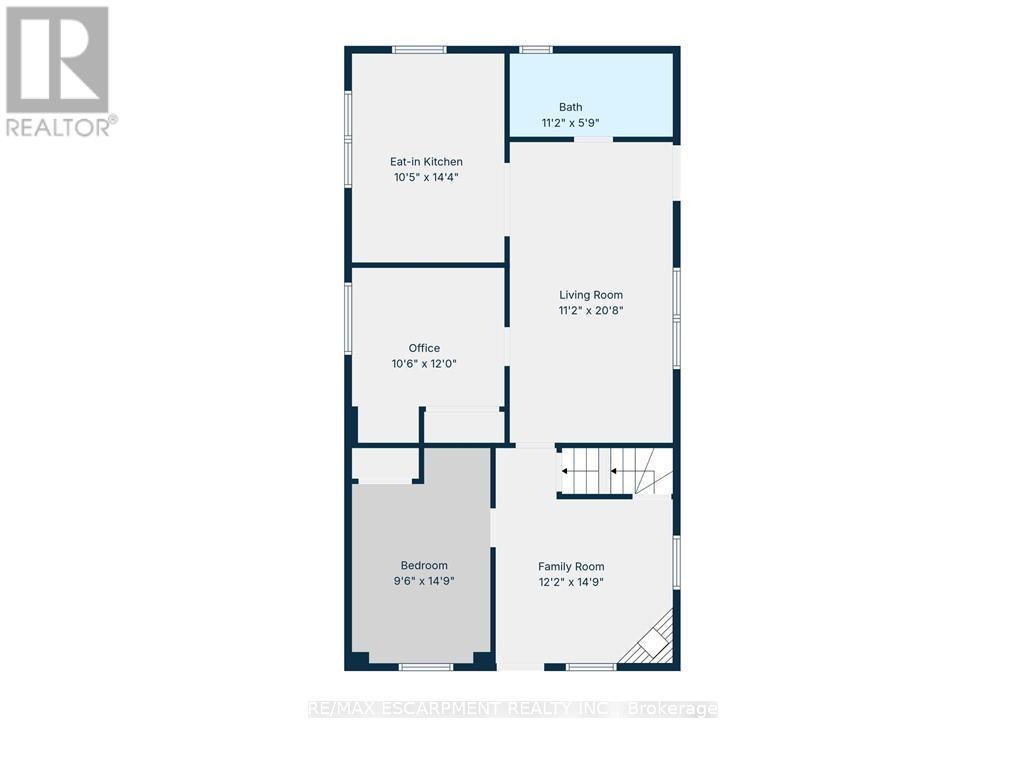
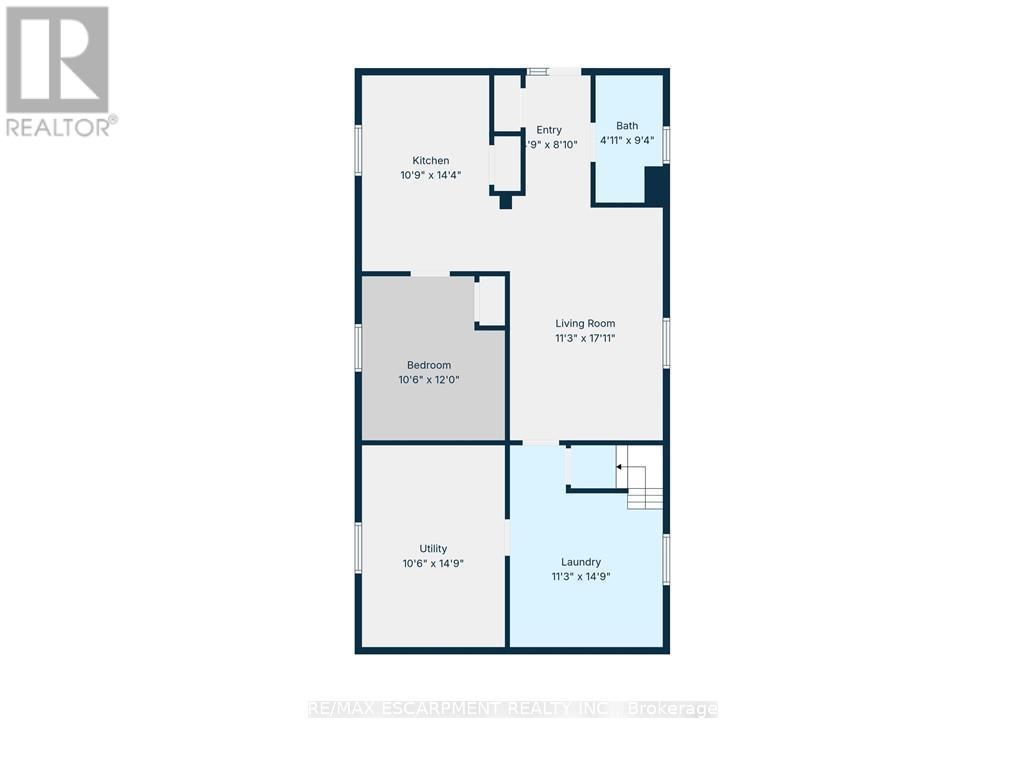
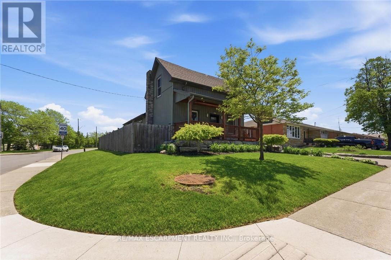
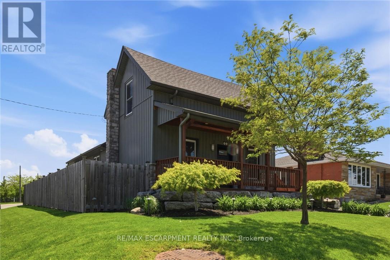
This beautifully updated family home with an in-law set up has been completely re-finished with no expense spared. It features a spacious eat-in kitchen, flexible main floor layout with two rooms ideal for bedrooms, a home office, or playroom, plus a private upper-level primary retreat complete with a fireplace & ensuite. The finished basement suite with a separate entrance offers excellent in-law or rental potential. Enjoy stunning landscaping and a beautifully maintained, low maintenance outdoor space. Major updates include waterproofing, all mechanicals, electrical, roof & driveway so you can focus on what matters.. enjoying time in your new home. Walking distance to numerous parks, shopping centers, schools, and quick access to the Red Hill Valley Parkway and the new Centennial GO Station - ideal for any buyer. This is one you need to see to fully appreciate. (id:60365)
Property Details
| MLS® Number | X13208150 |
| Property Type | Single Family |
| Community Name | Greenford |
| AmenitiesNearBy | Park, Place Of Worship, Public Transit |
| CommunityFeatures | Community Centre |
| Features | In-law Suite |
| ParkingSpaceTotal | 5 |
| Structure | Patio(s), Porch, Shed |
Building
| BathroomTotal | 3 |
| BedroomsAboveGround | 3 |
| BedroomsBelowGround | 1 |
| BedroomsTotal | 4 |
| Age | 51 To 99 Years |
| Amenities | Fireplace(s) |
| Appliances | All, Blinds, Microwave, Stove, Water Softener, Window Coverings, Refrigerator |
| BasementDevelopment | Finished |
| BasementFeatures | Apartment In Basement, Separate Entrance |
| BasementType | N/a, Full, N/a (finished), N/a |
| ConstructionStyleAttachment | Detached |
| CoolingType | Central Air Conditioning |
| ExteriorFinish | Stone, Vinyl Siding |
| FireplacePresent | Yes |
| FireplaceTotal | 2 |
| FoundationType | Block |
| HeatingFuel | Natural Gas |
| HeatingType | Forced Air |
| StoriesTotal | 2 |
| SizeInterior | 1100 - 1500 Sqft |
| Type | House |
| UtilityWater | Municipal Water |
Parking
| No Garage |
Land
| Acreage | No |
| FenceType | Fully Fenced, Fenced Yard |
| LandAmenities | Park, Place Of Worship, Public Transit |
| LandscapeFeatures | Landscaped |
| Sewer | Sanitary Sewer |
| SizeDepth | 110 Ft |
| SizeFrontage | 56 Ft ,2 In |
| SizeIrregular | 56.2 X 110 Ft |
| SizeTotalText | 56.2 X 110 Ft |
| ZoningDescription | C |
Rooms
| Level | Type | Length | Width | Dimensions |
|---|---|---|---|---|
| Second Level | Primary Bedroom | 3.63 m | 4.52 m | 3.63 m x 4.52 m |
| Second Level | Bathroom | 3.05 m | 4.5 m | 3.05 m x 4.5 m |
| Lower Level | Bedroom | 3.2 m | 3.66 m | 3.2 m x 3.66 m |
| Lower Level | Living Room | 3.43 m | 5.21 m | 3.43 m x 5.21 m |
| Lower Level | Utility Room | 3.2 m | 4.27 m | 3.2 m x 4.27 m |
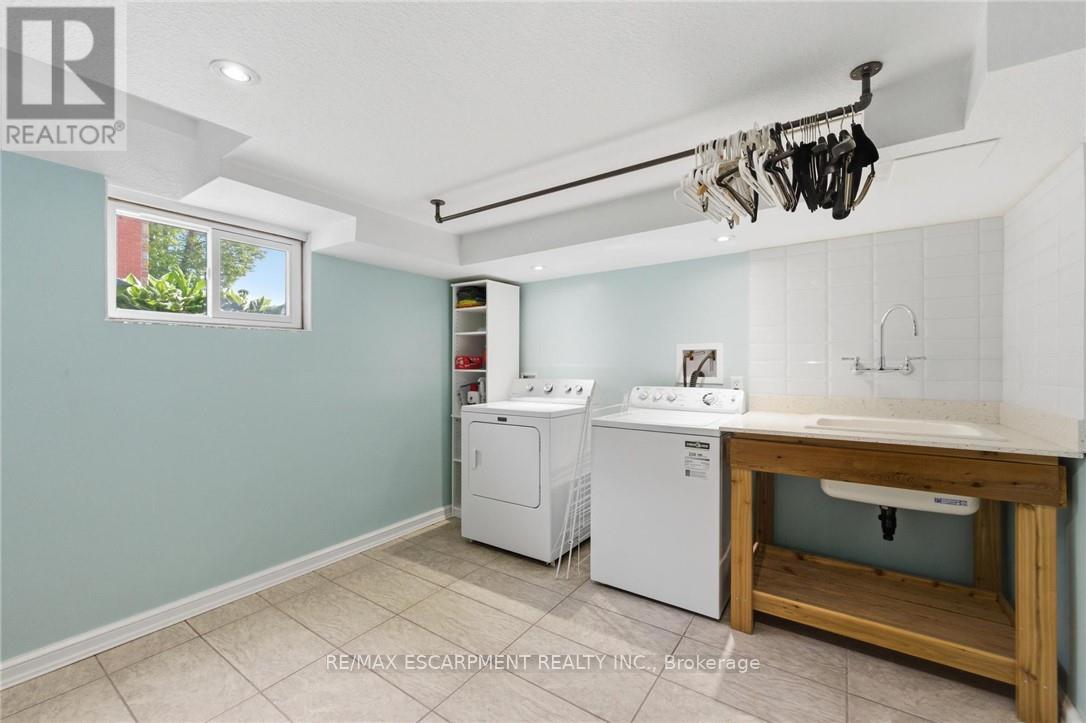
| Lower Level | Laundry Room | 3.43 m | 4.5 m | 3.43 m x 4.5 m |
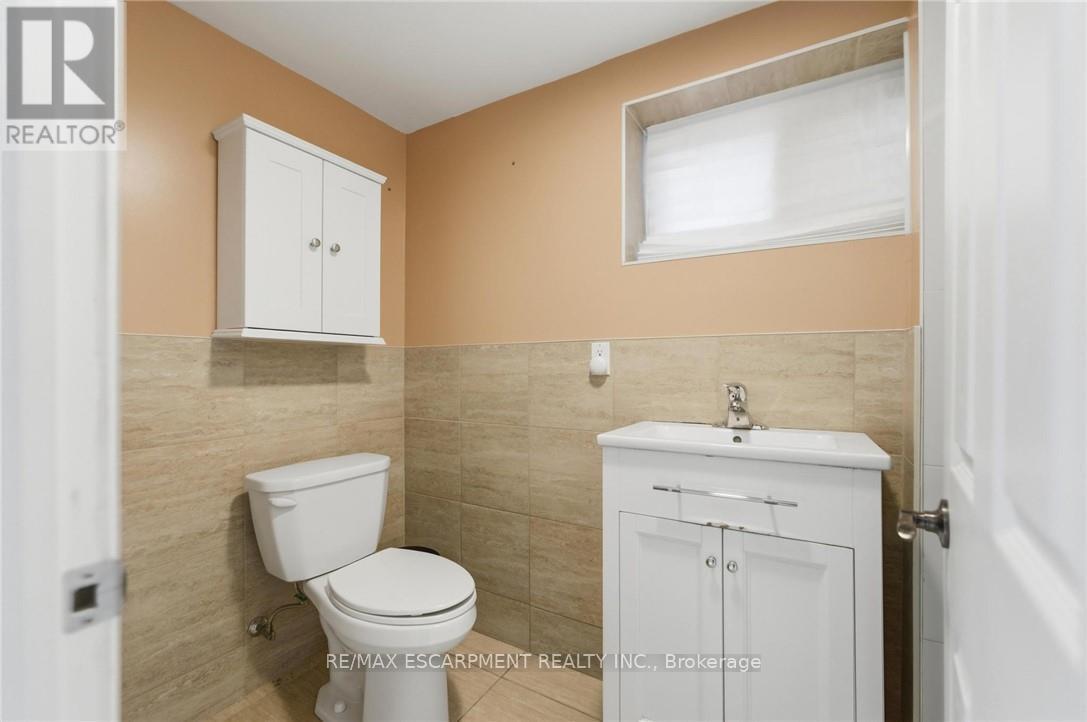
| Lower Level | Bathroom | 1.5 m | 2.84 m | 1.5 m x 2.84 m |
| Lower Level | Foyer | 1.45 m | 2.69 m | 1.45 m x 2.69 m |
| Lower Level | Kitchen | 3.28 m | 4.37 m | 3.28 m x 4.37 m |
| Main Level | Living Room | 3.4 m | 6.3 m | 3.4 m x 6.3 m |
| Main Level | Kitchen | 3.17 m | 4.37 m | 3.17 m x 4.37 m |
| Main Level | Office | 3.2 m | 3.66 m | 3.2 m x 3.66 m |
| Main Level | Bedroom 2 | 2.9 m | 4.5 m | 2.9 m x 4.5 m |
| Main Level | Family Room | 3.71 m | 4.5 m | 3.71 m x 4.5 m |
| Main Level | Bathroom | 3.4 m | 1.75 m | 3.4 m x 1.75 m |
Utilities
| Cable | Available |
| Electricity | Available |
| Sewer | Available |
https://www.realtor.ca/real-estate/29817966/69-nash-road-s-hamilton-greenford-greenford
Matthew Adeh
Broker
1595 Upper James St #4b
Hamilton, Ontario L9B 0H7

The trademarks REALTOR®, REALTORS®, and the REALTOR® logo are controlled by The Canadian Real Estate Association (CREA) and identify real estate professionals who are members of CREA. The trademarks MLS®, Multiple Listing Service® and the associated logos are owned by The Canadian Real Estate Association (CREA) and identify the quality of services provided by real estate professionals who are members of CREA. The trademark DDF® is owned by The Canadian Real Estate Association (CREA) and identifies CREA's Data Distribution Facility (DDF®)
May 28 2026 03:59:33
Toronto Real Estate Board
RE/MAX Escarpment Realty Inc.

© 2026 Proptech Realty Inc., Brokerage.