
1906 - 33 Lombard Street Toronto, Ontario M5C 3H8





$768,000Maintenance, Heat, Water, Common Area Maintenance, Insurance, Parking
$953.08 Monthly
Maintenance, Heat, Water, Common Area Maintenance, Insurance, Parking
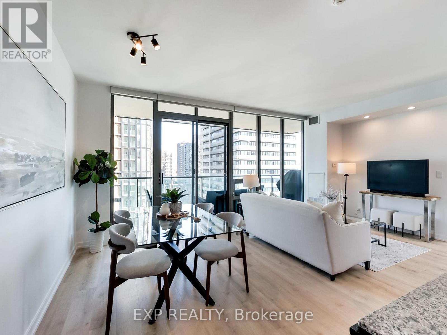
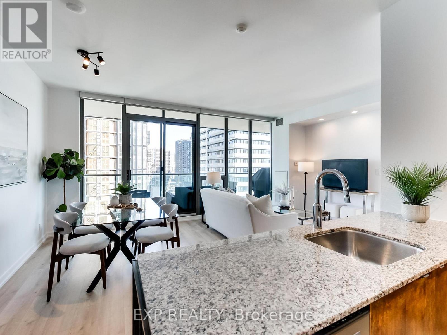
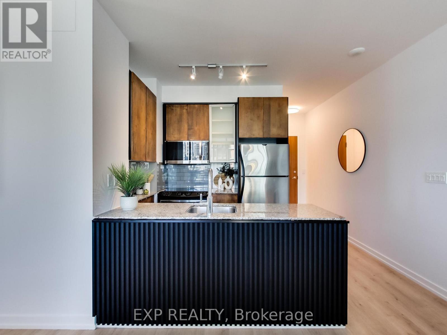
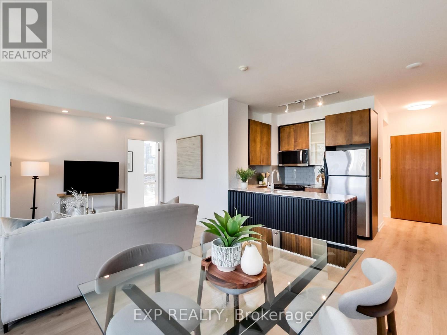
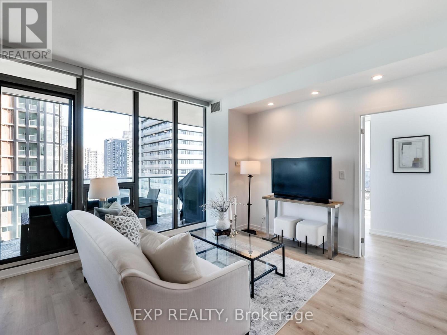
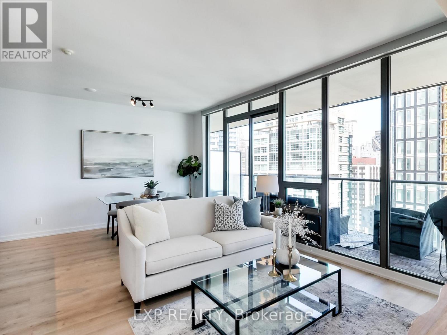
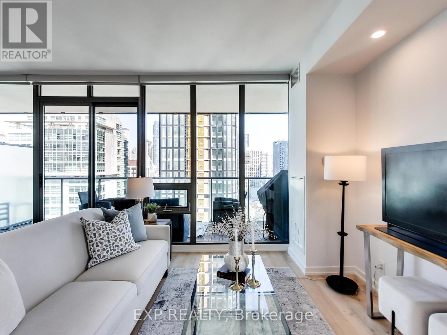
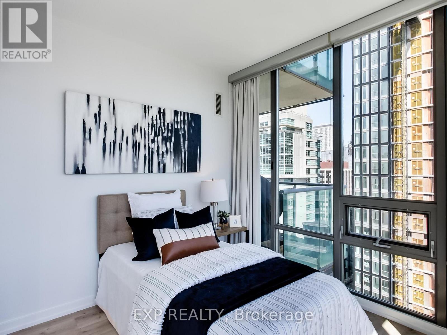
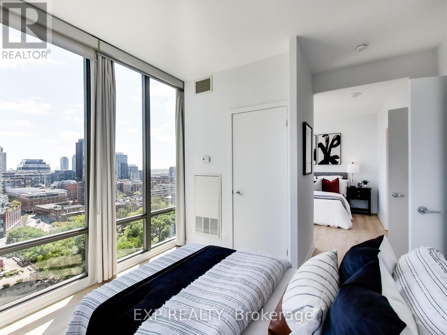
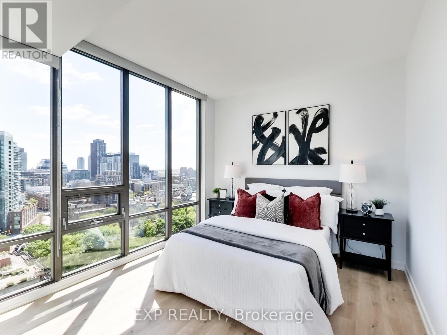
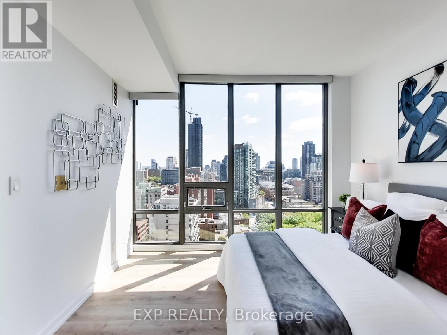
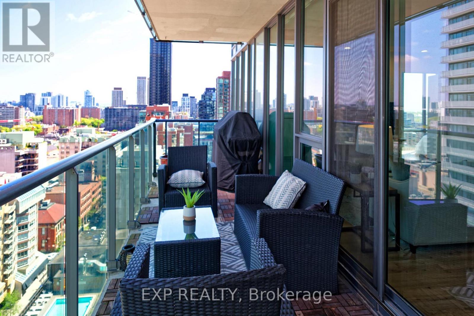
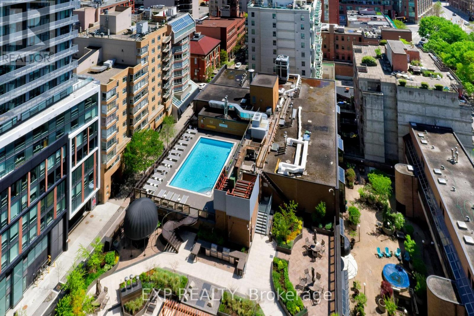
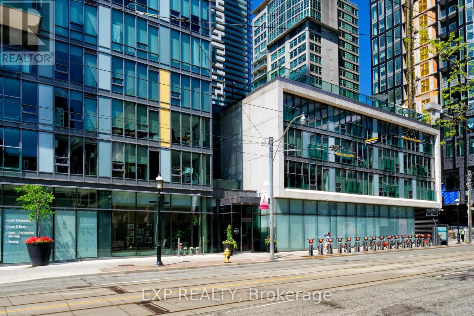
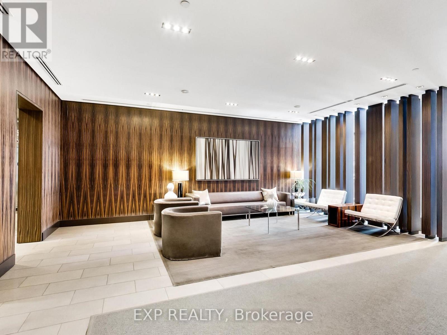
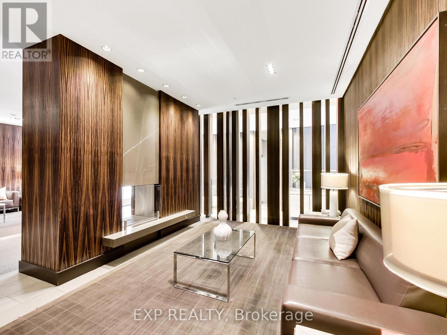
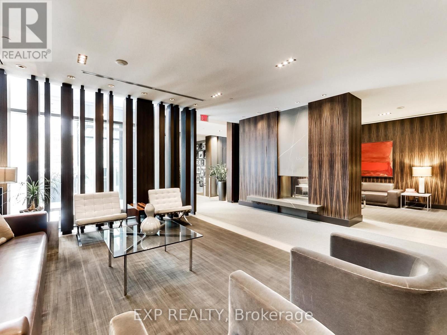
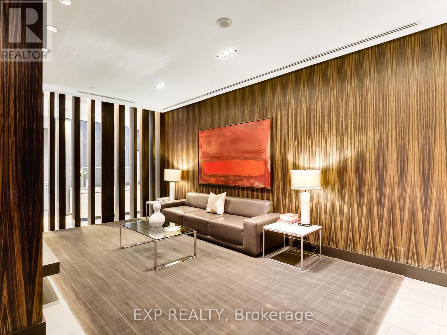
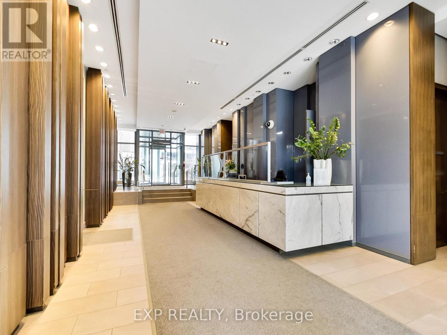
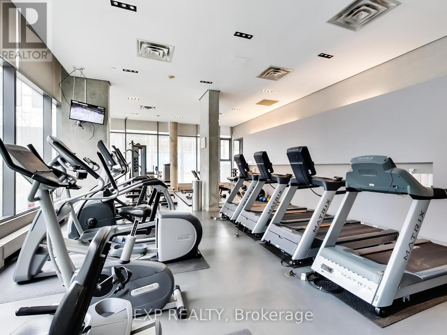
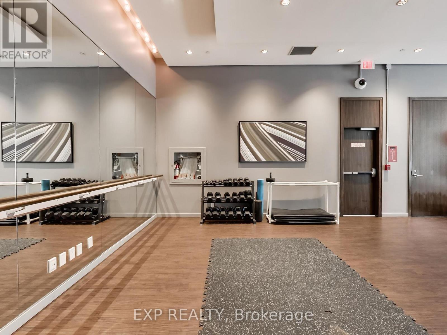
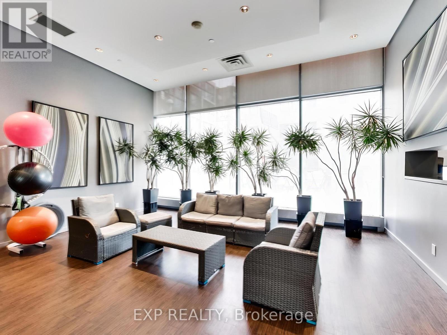
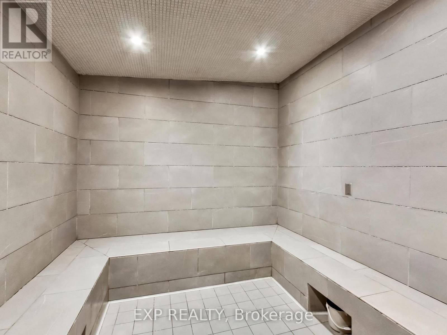
$953.08 MonthlyRarely offered downtown corner unit, flooded with natural light with floor to ceiling windows, with views of the water, locker included and 1 parking space right by the elevator! Enjoy BBQ'ing on your over sized balcony and experience unparalleled convenient living in the heart of the city's most sought-after location. This stunning corner unit condo, nestled in the award-winning building, Spire, offers sophisticated design and breathtaking views. The one-of-a-kind, redesigned floor plan allows natural light to flood the space, with floor to ceiling windows, while the expansive balcony provides the perfect spot to relax and take in the stunning views. This home offers convenience as well as style with a well appointed primary bedroom with a walk in closet. Steps from the St. Lawrence Market, St. James Park, best dining, shopping, and entertainment, this residence perfectly blends elegance and practicality. The buildings exceptional amenities include a rooftop garden with BBQ facilities, ideal for hosting gatherings, as well as a gym, yoga room, steam room, and 24-hour concierge service. Don't miss this rare opportunity to own in the city's best location! (id:60365)
Property Details
| MLS® Number | C13208722 |
| Property Type | Single Family |
| Community Name | Church-Yonge Corridor |
| AmenitiesNearBy | Hospital, Public Transit, Place Of Worship |
| CommunityFeatures | Pets Allowed With Restrictions |
| Features | Balcony, Carpet Free |
| ParkingSpaceTotal | 1 |
| ViewType | Lake View, City View |
Building
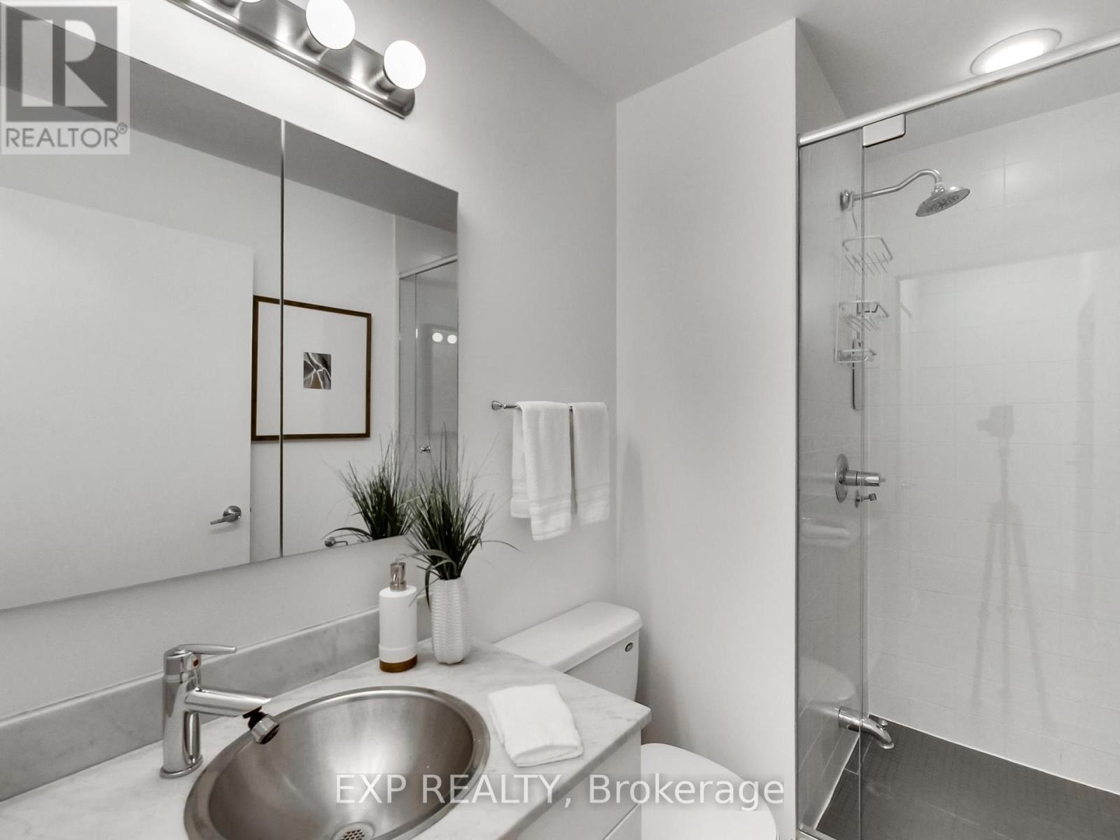
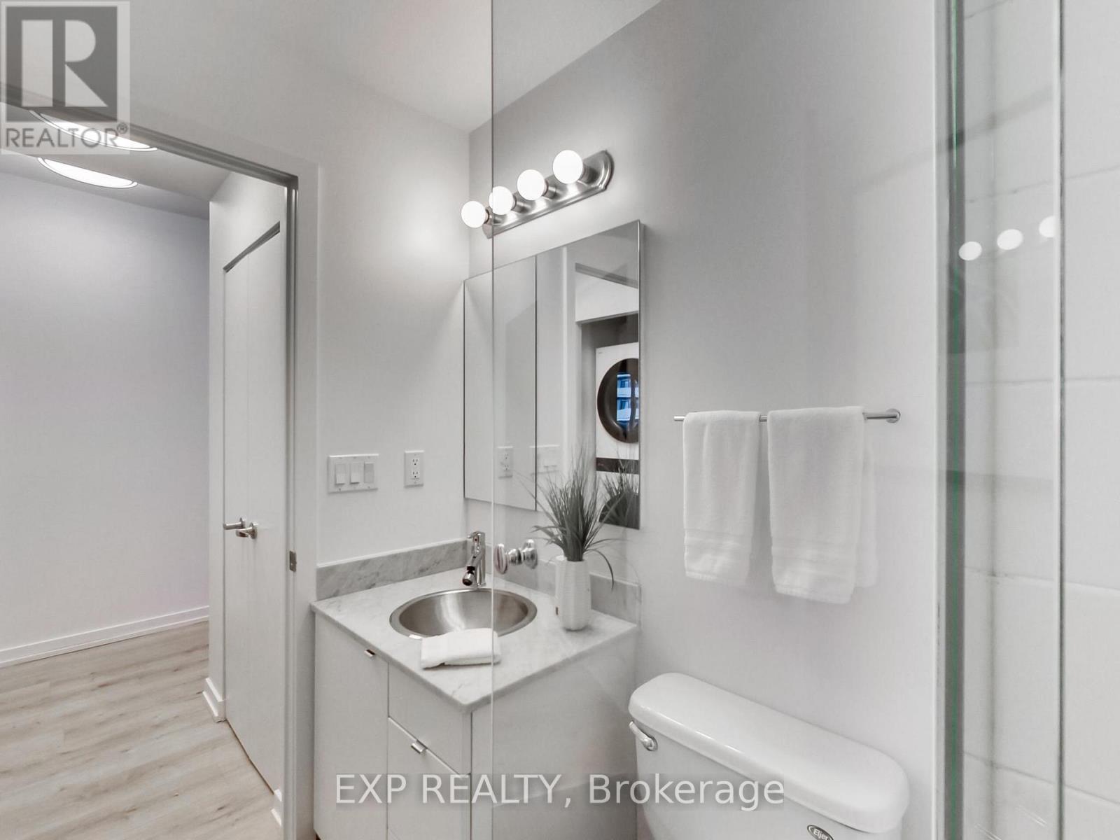
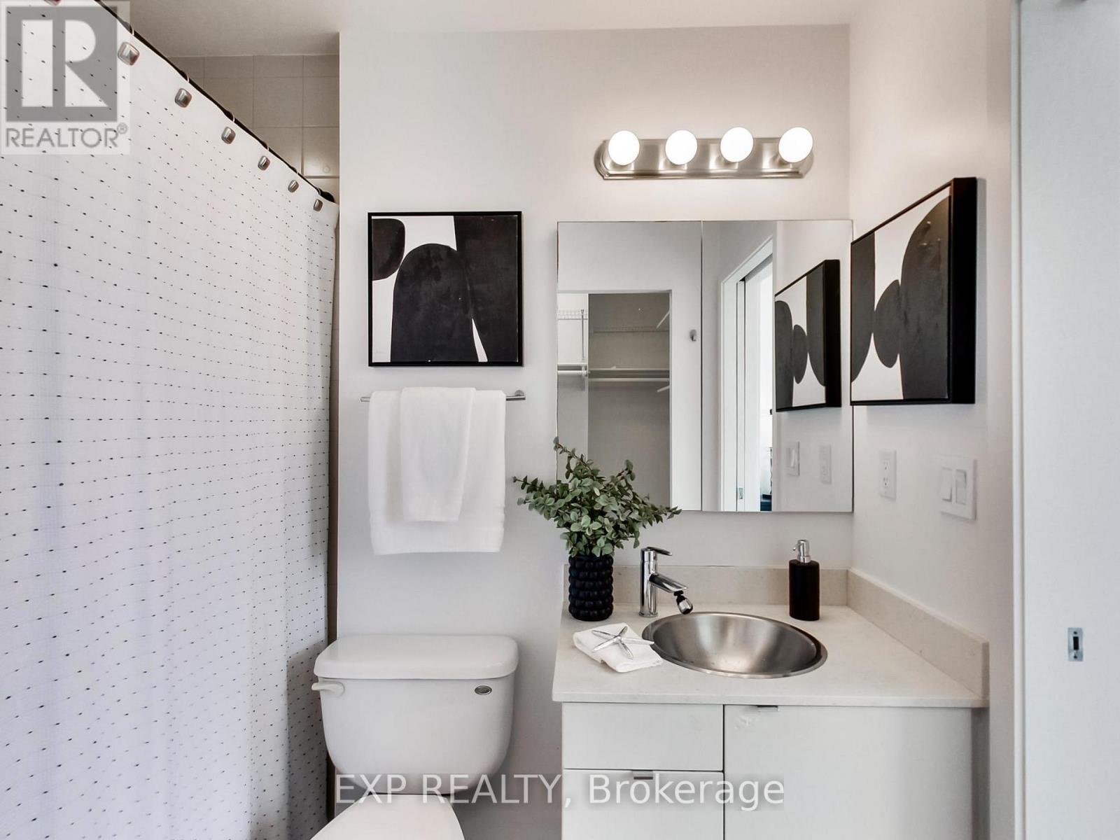
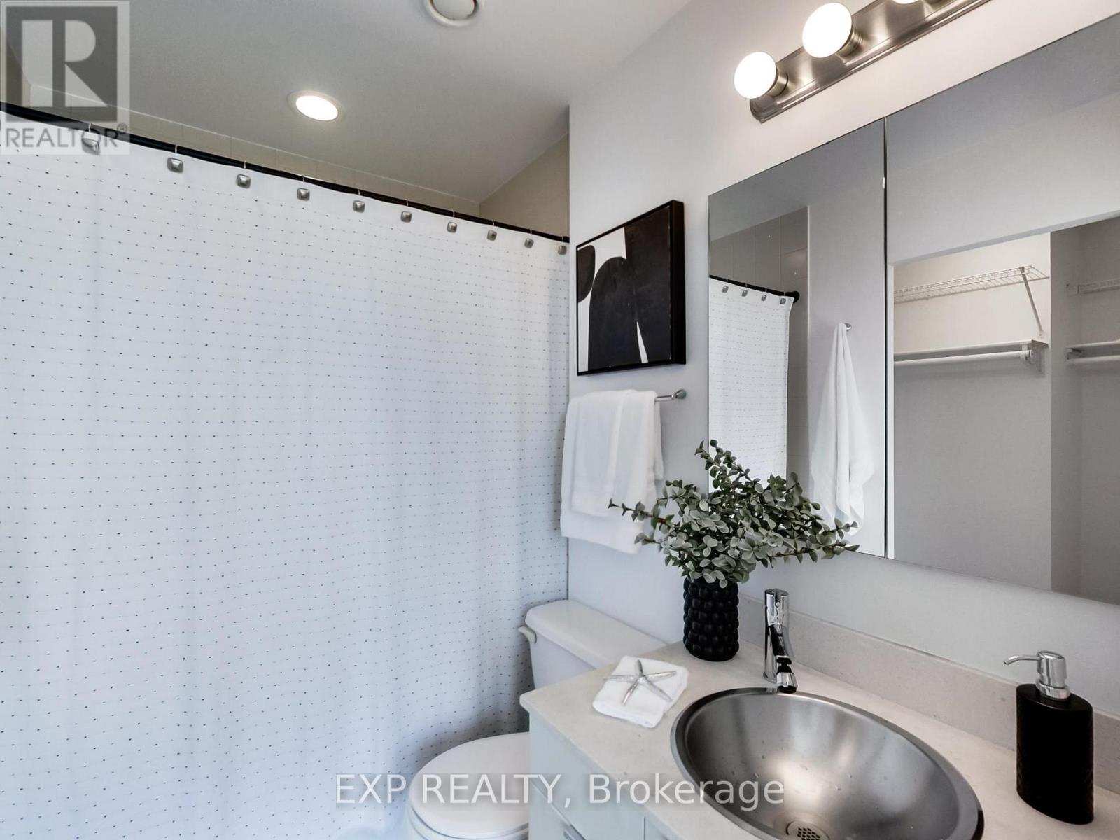
| BathroomTotal | 2 |
| BedroomsAboveGround | 2 |
| BedroomsTotal | 2 |
| Amenities | Exercise Centre, Party Room, Sauna, Storage - Locker, Security/concierge |
| BasementType | None |
| CoolingType | Central Air Conditioning |
| ExteriorFinish | Steel, Brick |
| FireProtection | Security Guard, Smoke Detectors, Monitored Alarm |
| HeatingFuel | Natural Gas |
| HeatingType | Forced Air |
| SizeInterior | 900 - 999 Sqft |
| Type | Apartment |
Parking
| Underground | |
| Garage |
Land
| Acreage | No |
| LandAmenities | Hospital, Public Transit, Place Of Worship |
Rooms
| Level | Type | Length | Width | Dimensions |
|---|---|---|---|---|
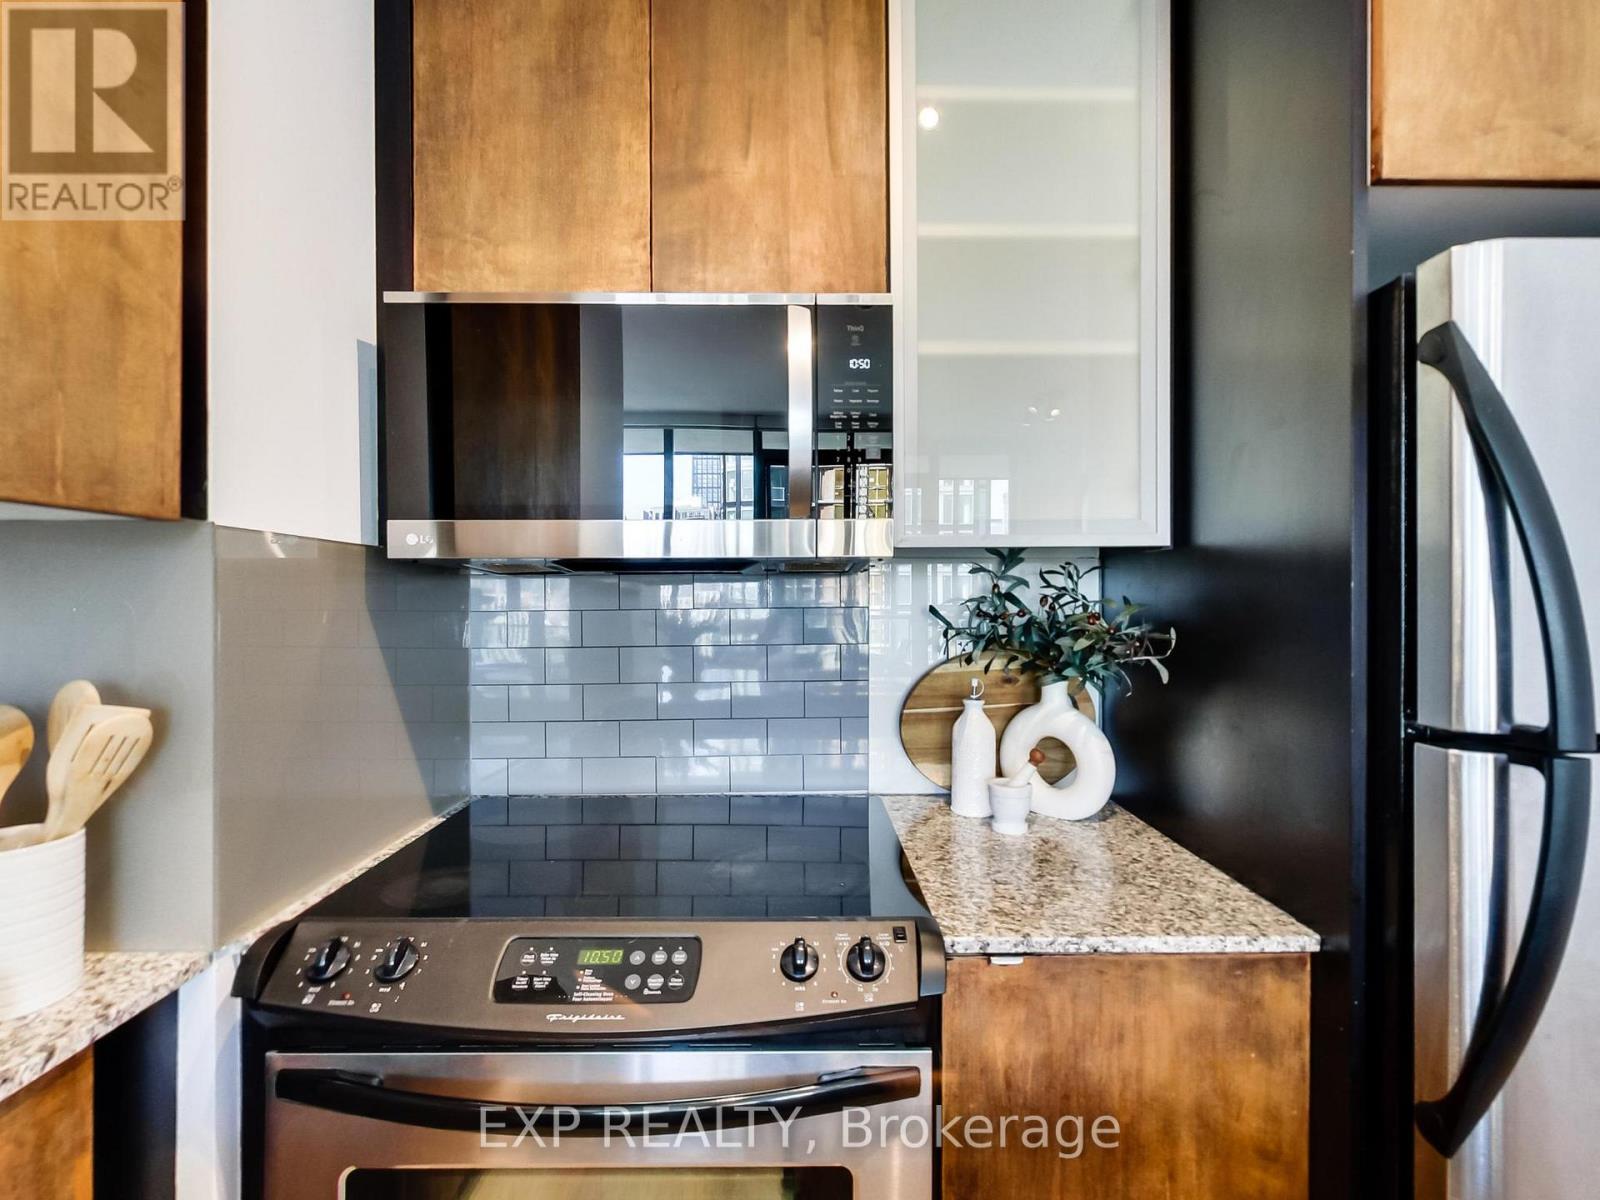
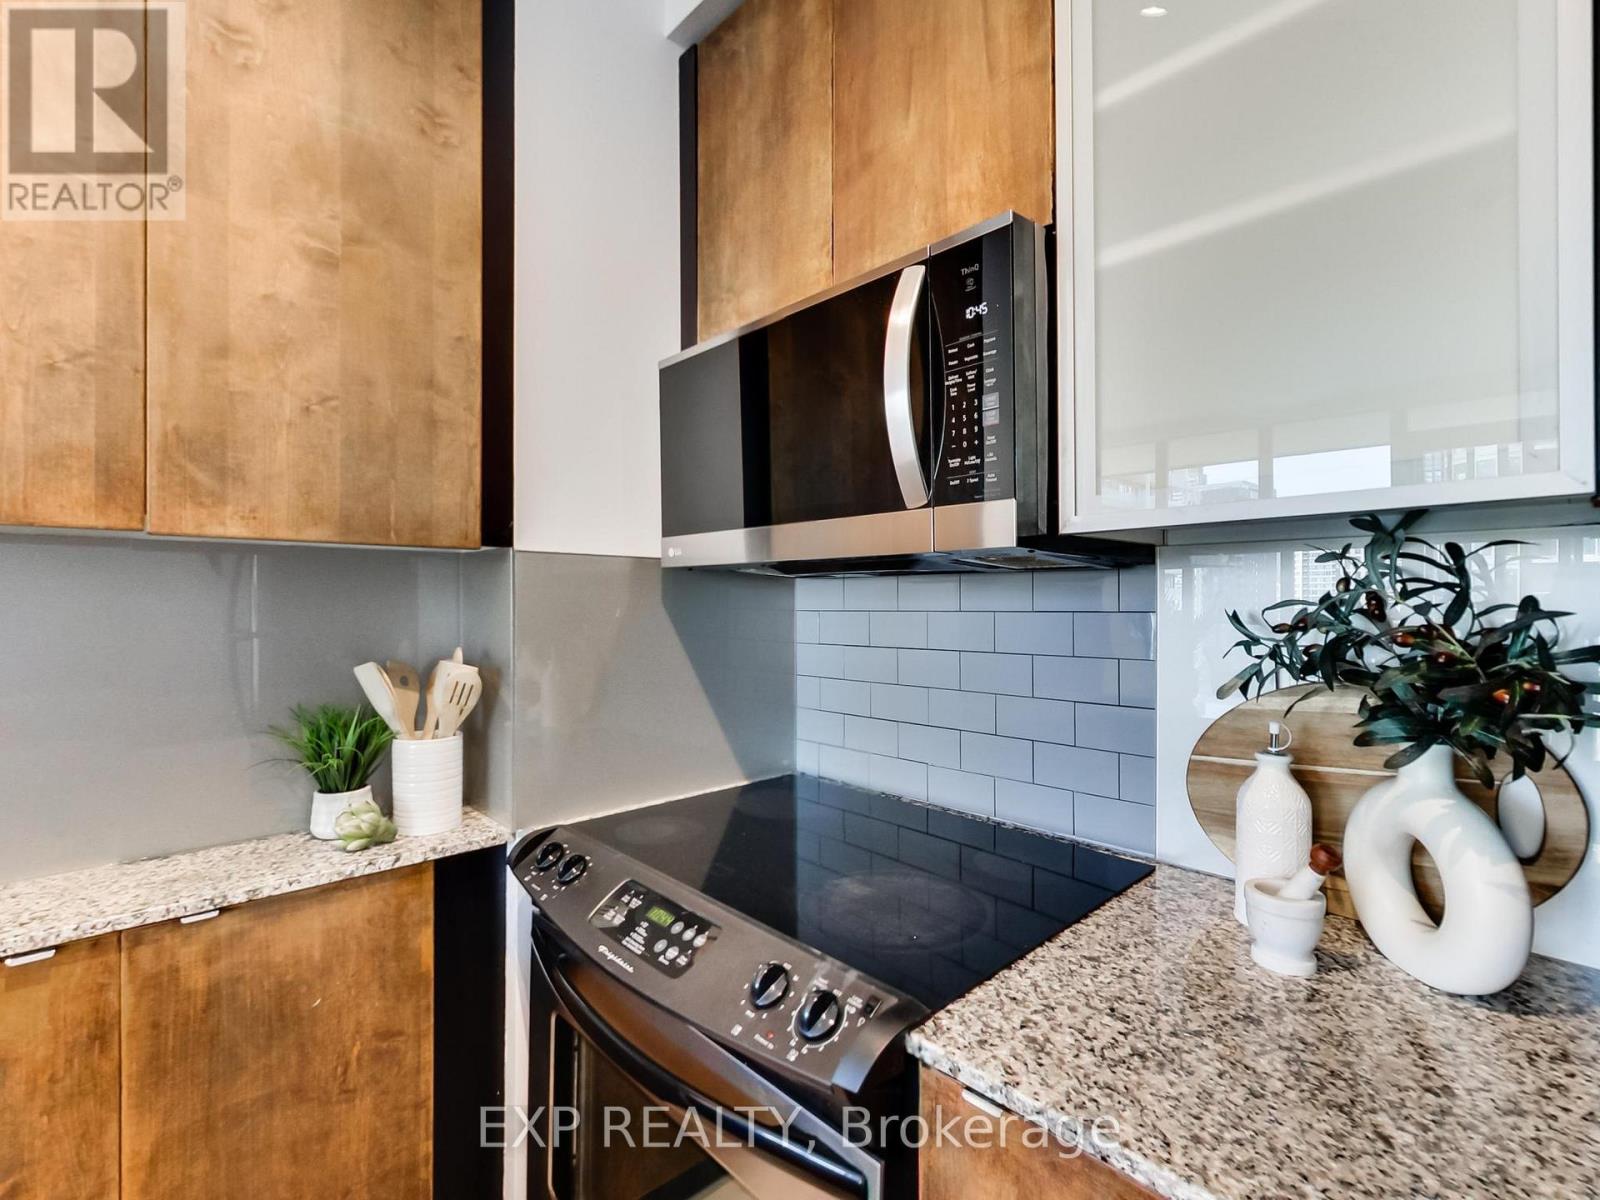
| Flat | Kitchen | 2 m | 2.2 m | 2 m x 2.2 m |
| Flat | Dining Room | 5.7 m | 3.7 m | 5.7 m x 3.7 m |
| Flat | Living Room | 5.7 m | 3.7 m | 5.7 m x 3.7 m |
| Flat | Primary Bedroom | 3.1 m | 3.3 m | 3.1 m x 3.3 m |
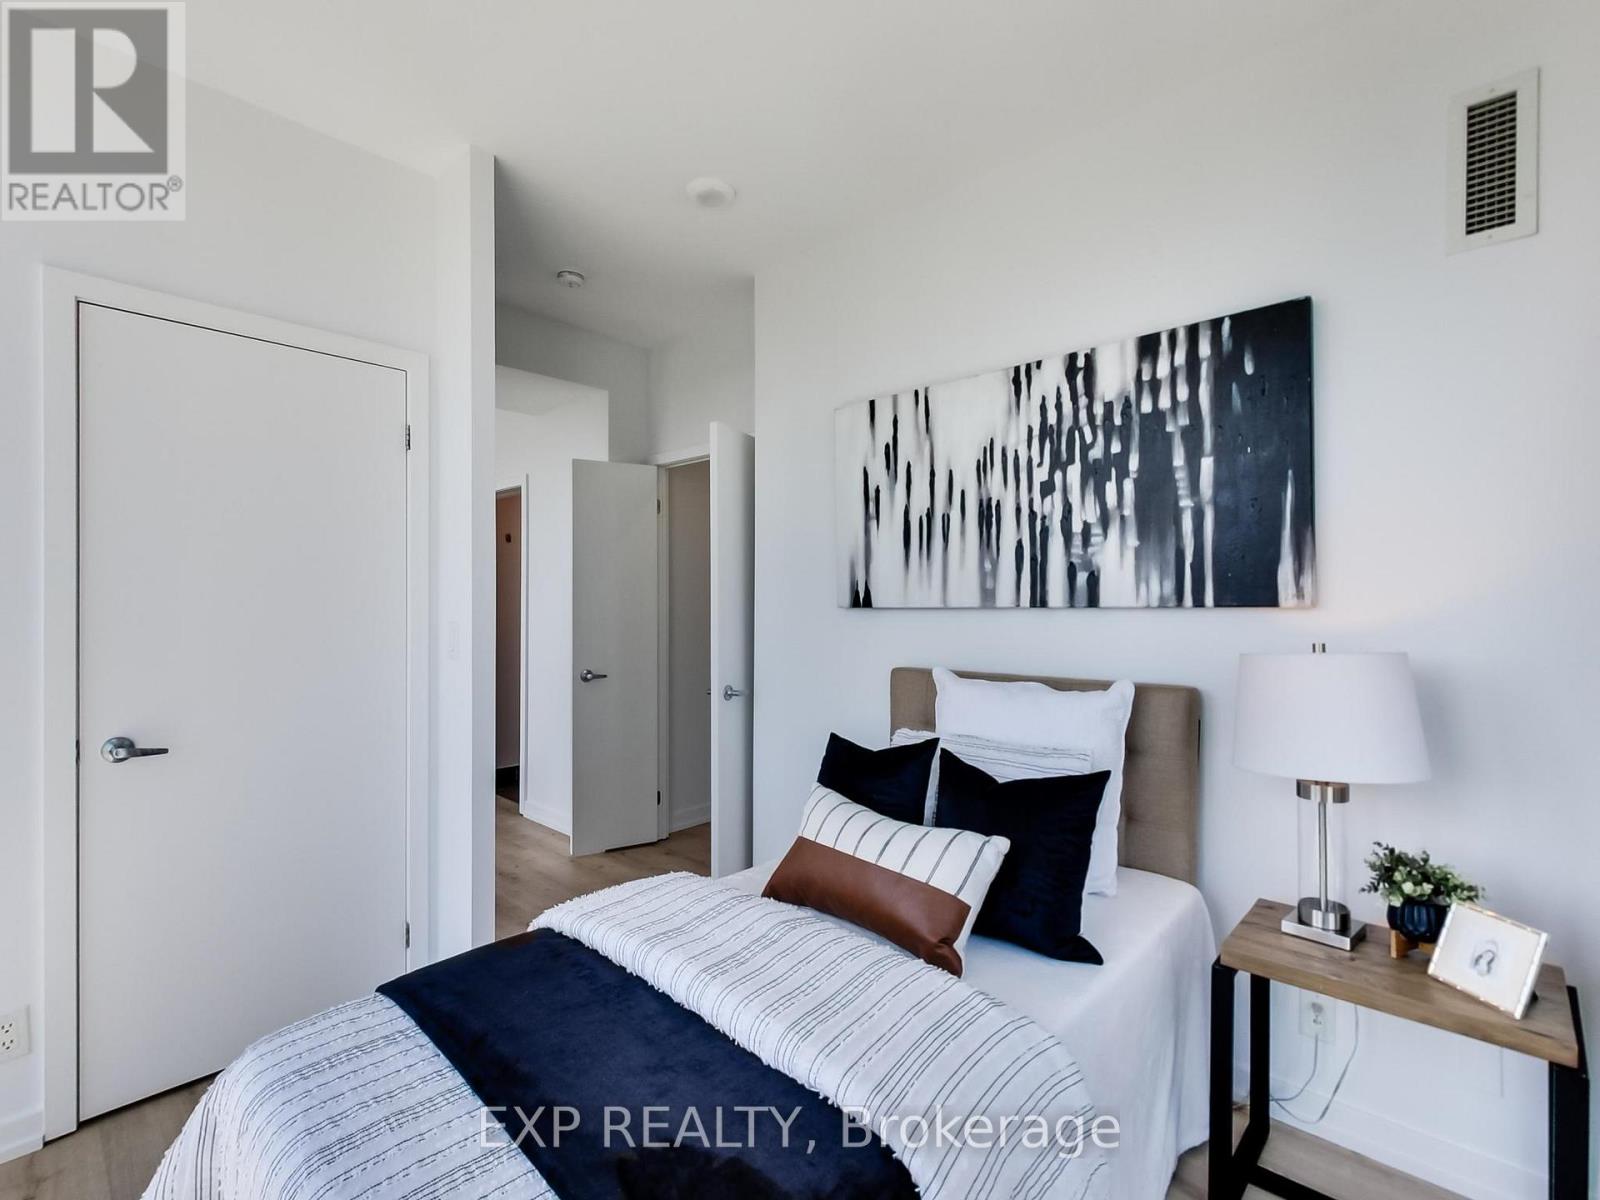
| Flat | Bedroom 2 | 3.1 m | 2.8 m | 3.1 m x 2.8 m |
Chris Hrista
Salesperson
4711 Yonge St 10th Flr, 106430
Toronto, Ontario M2N 6K8

The trademarks REALTOR®, REALTORS®, and the REALTOR® logo are controlled by The Canadian Real Estate Association (CREA) and identify real estate professionals who are members of CREA. The trademarks MLS®, Multiple Listing Service® and the associated logos are owned by The Canadian Real Estate Association (CREA) and identify the quality of services provided by real estate professionals who are members of CREA. The trademark DDF® is owned by The Canadian Real Estate Association (CREA) and identifies CREA's Data Distribution Facility (DDF®)
May 28 2026 04:41:59
Toronto Real Estate Board
Exp Realty

© 2026 Proptech Realty Inc., Brokerage.