
212 - 215 Queen Street E Brampton, Ontario L6W 0A9




$299,999Maintenance, Common Area Maintenance, Insurance, Parking
$757.09 Monthly
Maintenance, Common Area Maintenance, Insurance, Parking
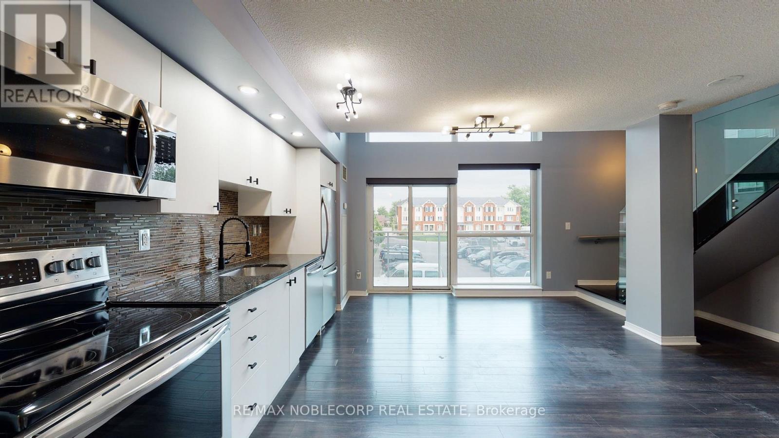
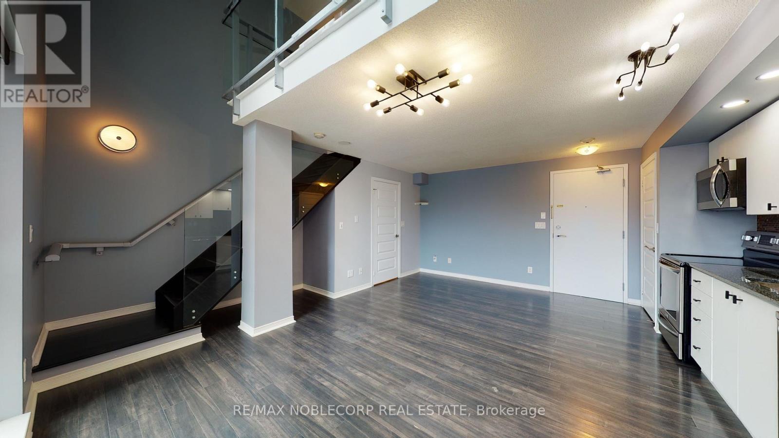
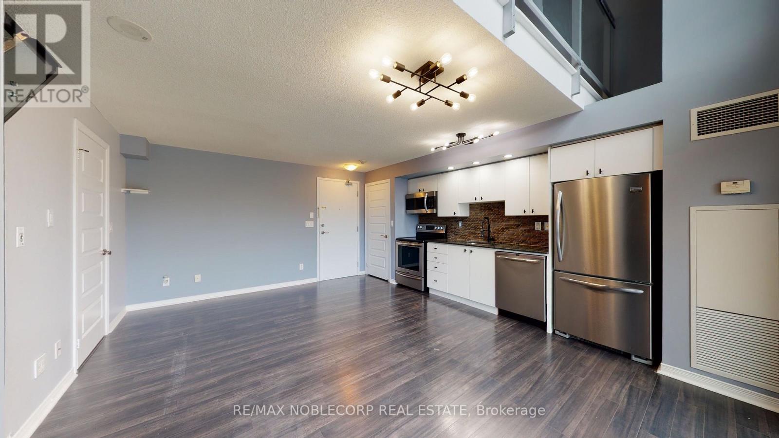
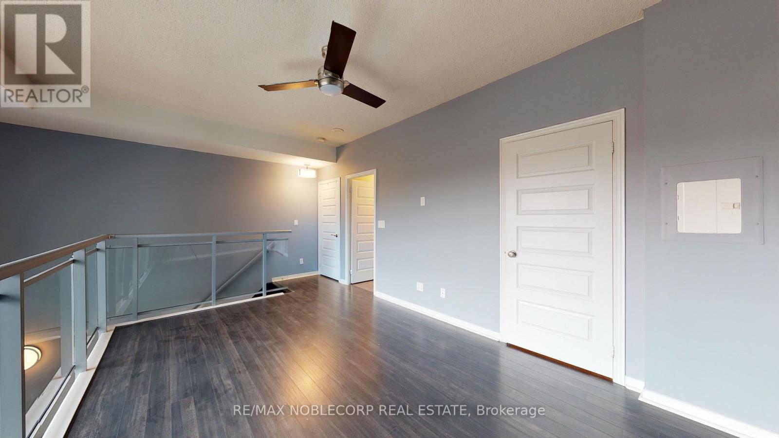
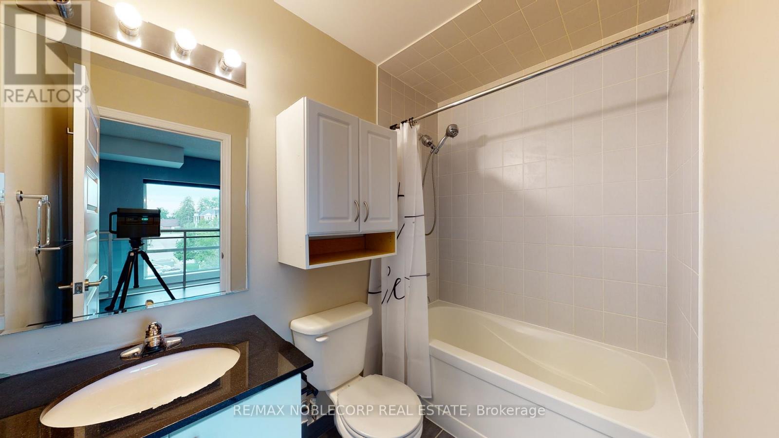
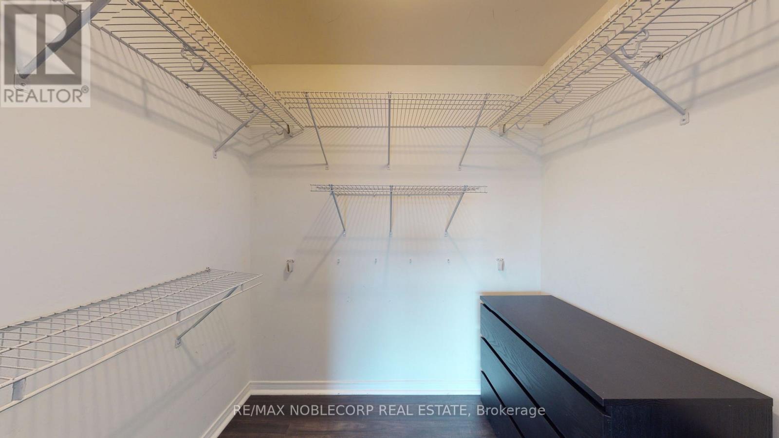
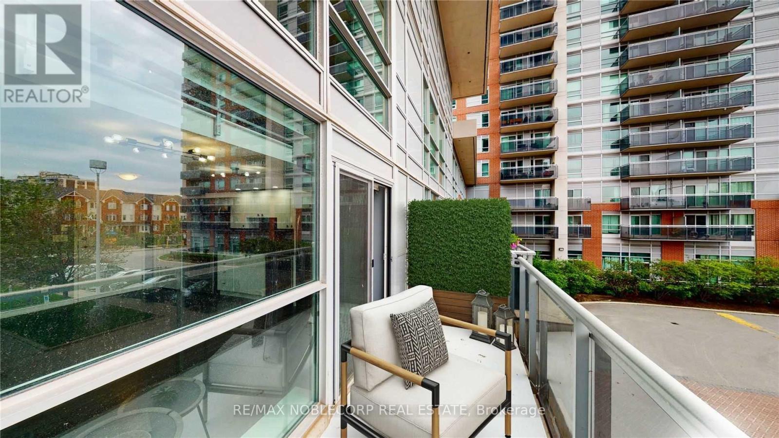
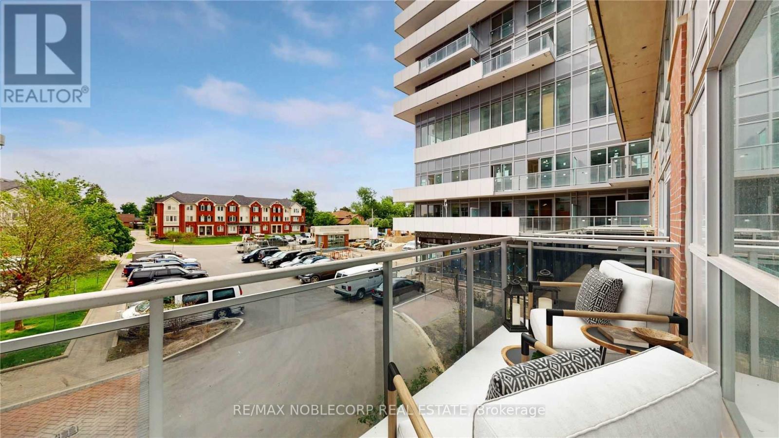
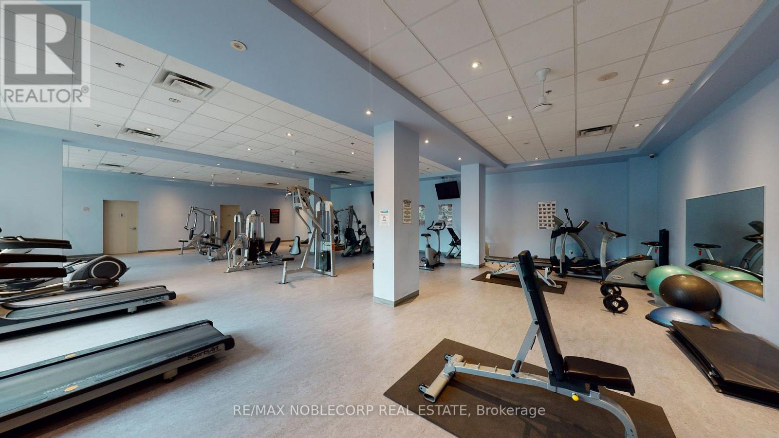
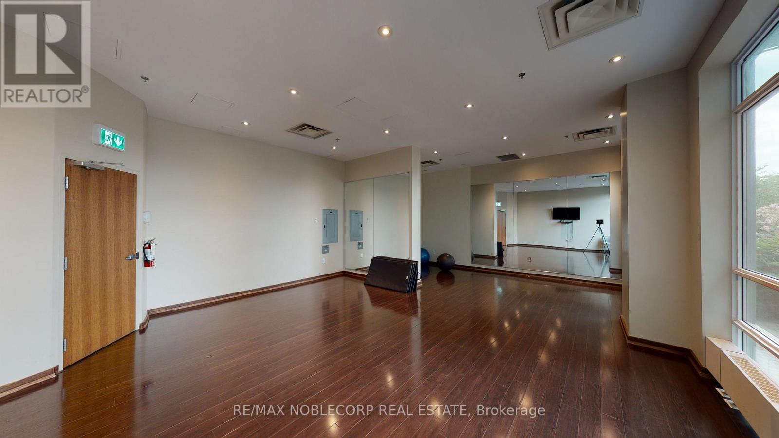
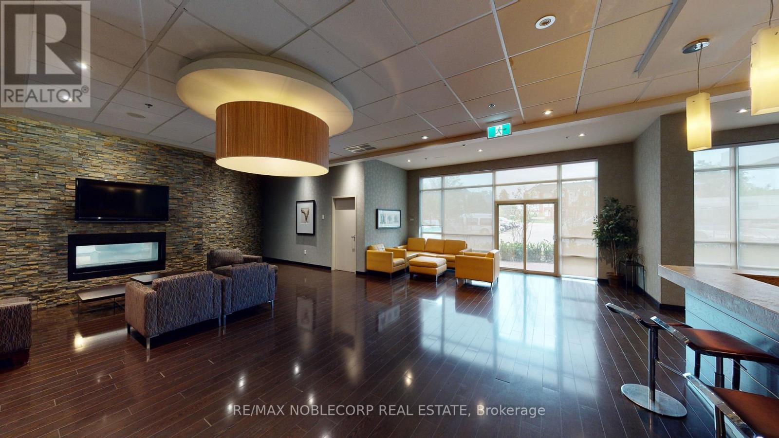
$757.09 MonthlyRarely offered 1 Bedroom, 2 Bathroom luxurious loft at Rhythm! This stunning loft features a thoughtful open-concept layout, a contemporary kitchen with granite countertops, upgraded lighting and oversized windows with automated blinds. Relax and unwind on the spacious terrace with southeast views. The primary bedroom features a true walk-in closet and a private 4-piece ensuite. In-suite laundry. Just minutes to Highways 410 and 407, grocery stores, shopping malls, restaurants, parks, and schools. Spectacular amenities include concierge, gym, party room, visitor parking, guest suites, media room, meeting room, and 24-hour security. One parking space and one locker included. (id:60365)
Property Details
| MLS® Number | W13207960 |
| Property Type | Single Family |
| Community Name | Bramalea North Industrial |
| AmenitiesNearBy | Golf Nearby, Hospital, Park, Schools |
| CommunityFeatures | Pets Allowed With Restrictions |
| Features | Balcony |
| ParkingSpaceTotal | 1 |
| ViewType | View |
Building
| BathroomTotal | 2 |
| BedroomsAboveGround | 1 |
| BedroomsTotal | 1 |
| Age | 16 To 30 Years |
| Amenities | Security/concierge, Exercise Centre, Party Room, Visitor Parking, Storage - Locker |
| Appliances | Blinds, Dishwasher, Dryer, Stove, Washer, Refrigerator |
| ArchitecturalStyle | Loft |
| BasementType | None |
| CoolingType | Central Air Conditioning |
| ExteriorFinish | Concrete |
| FireProtection | Alarm System, Security System, Smoke Detectors, Security Guard |
| FlooringType | Laminate |
| HalfBathTotal | 1 |
| HeatingFuel | Natural Gas |
| HeatingType | Forced Air |
| SizeInterior | 700 - 799 Sqft |
| Type | Apartment |
Parking
| Underground | |
| Garage |
Land
| Acreage | No |
| LandAmenities | Golf Nearby, Hospital, Park, Schools |
Rooms
| Level | Type | Length | Width | Dimensions |
|---|---|---|---|---|
| Second Level | Primary Bedroom | 3.82 m | 3.11 m | 3.82 m x 3.11 m |
| Main Level | Living Room | 4.28 m | 5.51 m | 4.28 m x 5.51 m |
| Main Level | Dining Room | 4.28 m | 5.51 m | 4.28 m x 5.51 m |
| Main Level | Kitchen | 4.28 m | 5.51 m | 4.28 m x 5.51 m |
| Main Level | Pantry | 1.06 m | 1.6 m | 1.06 m x 1.6 m |
Gianluca Del Giudice
Salesperson
3301 Langstaff Rd #102
Concord, Ontario L4K 4L2

The trademarks REALTOR®, REALTORS®, and the REALTOR® logo are controlled by The Canadian Real Estate Association (CREA) and identify real estate professionals who are members of CREA. The trademarks MLS®, Multiple Listing Service® and the associated logos are owned by The Canadian Real Estate Association (CREA) and identify the quality of services provided by real estate professionals who are members of CREA. The trademark DDF® is owned by The Canadian Real Estate Association (CREA) and identifies CREA's Data Distribution Facility (DDF®)
May 28 2026 03:55:48
Toronto Real Estate Board
RE/MAX Noblecorp Real Estate

© 2026 Proptech Realty Inc., Brokerage.