
327 Turning Leaf Road Oakville, Ontario L6L 6W7



$1,979,000
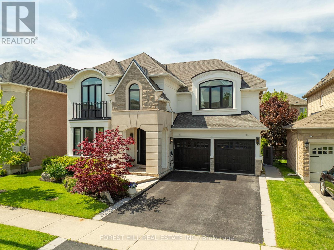
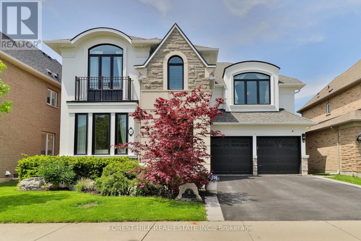
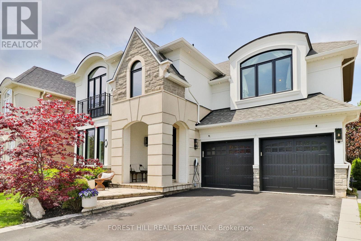
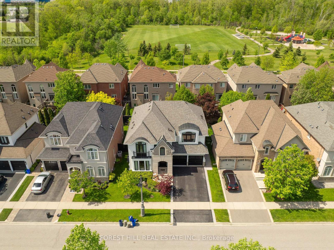
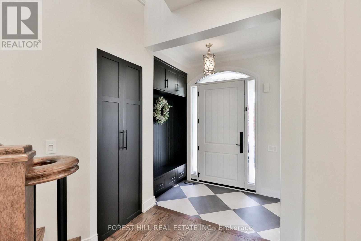
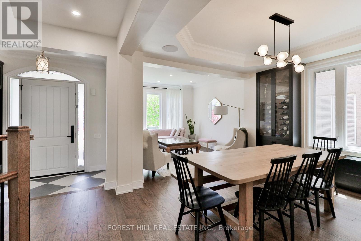
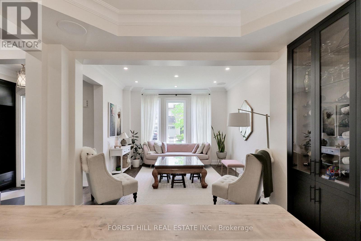
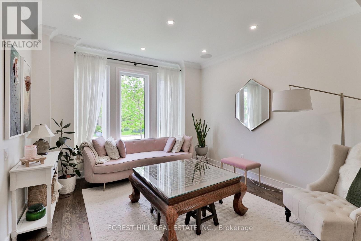
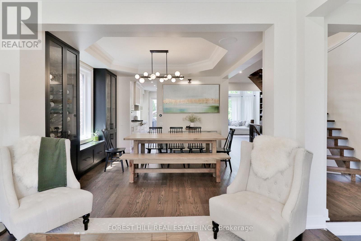
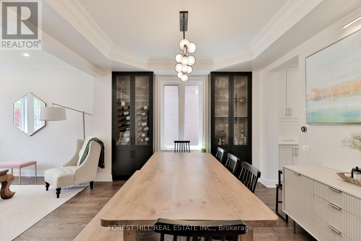
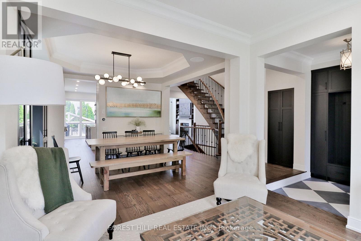
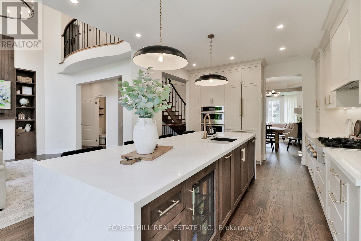
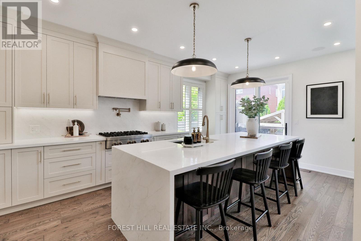
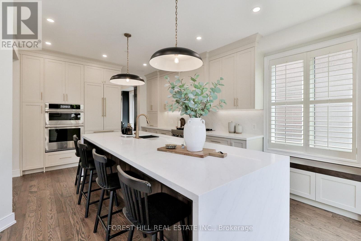
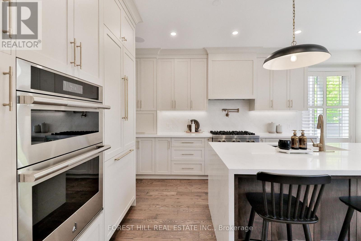
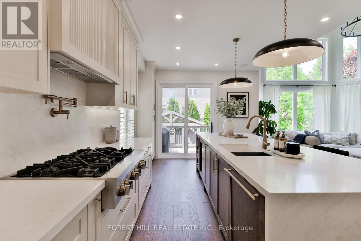
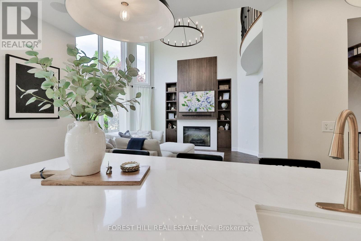
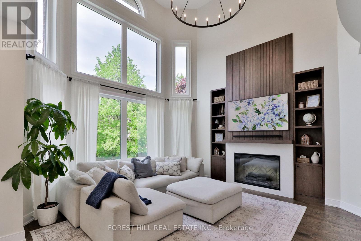
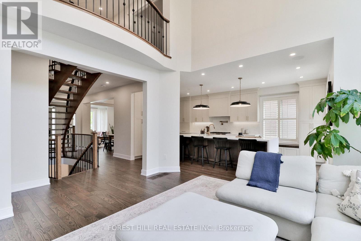
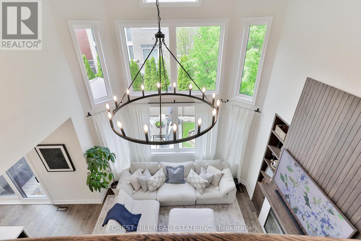
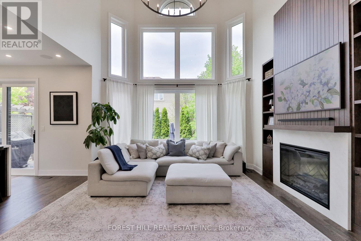
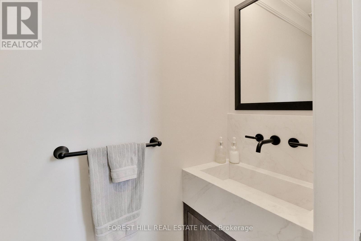
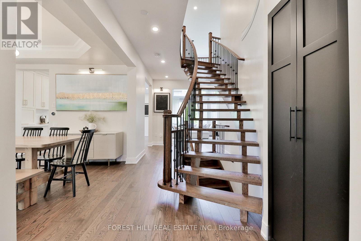
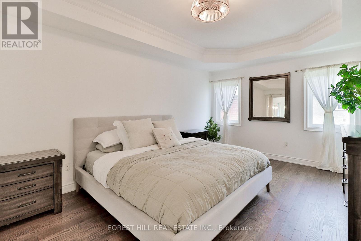
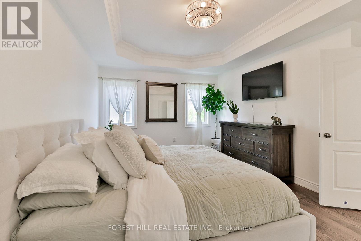
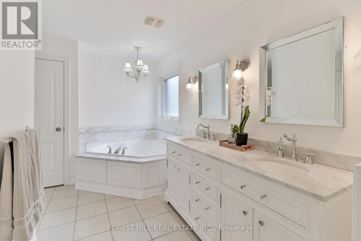
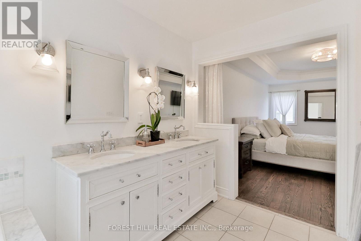
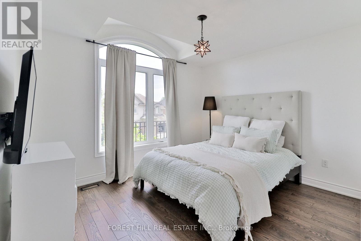
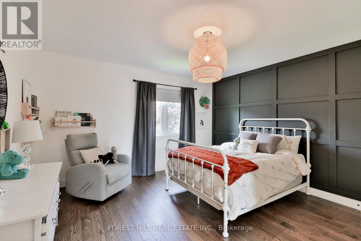
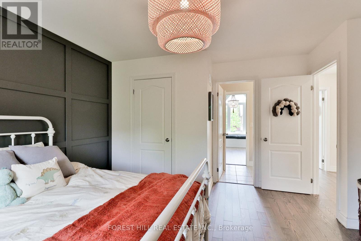
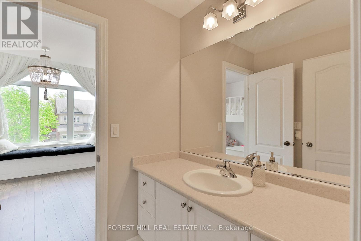
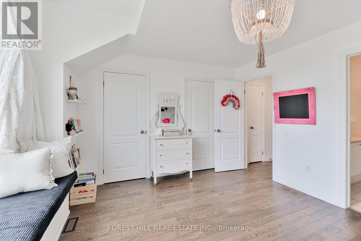
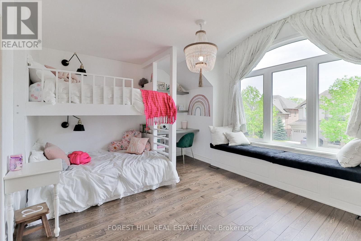
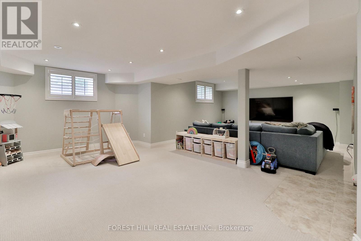
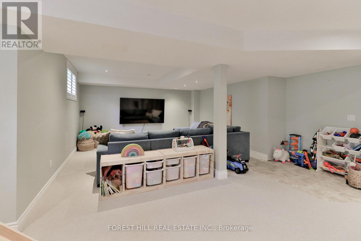
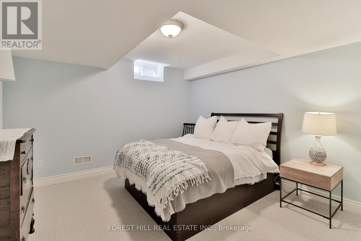
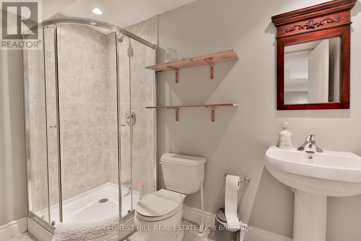
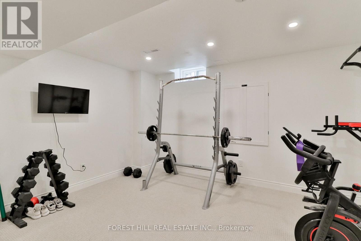
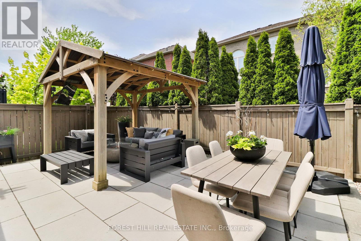
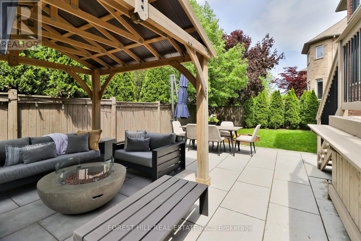
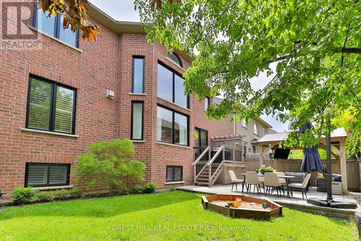
Welcome to 327 Turning Leaf Road, a fully reimagined residence in the heart of Southwest Oakville, where exceptional craftsmanship, and modern functionality come together in one truly turnkey offering. Thoughtfully renovated with uncompromising attention to detail, this home's transformation is evident from the moment you arrive. The striking updated stucco exterior, custom 8-foot fibreglass front door, oversized custom patio doors, reflect both sophistication and substance. Inside, soaring ceilings and expansive windows flood the home with natural light. Rich hardwood flooring spans the main and upper levels, while custom millwork and designer finishes elevate every space.The stunning chef-inspired kitchen, completed less than a year ago, features a solid wood 10-foot waterfall island, custom cabinetry, and a premium appliance suite including a Dacor 36-inch French door refrigerator, JennAir 36-inch gas range, JennAir combination wall oven and microwave, Bosch custom-panel dishwasher, and Zephyr beverage cooler. Built-in speakers throughout the main floor. The family room impresses with double-height ceilings and a custom fireplace wall with built-in shelving and wood detailing, while a dedicated main floor office provides a work-from-home retreat and formal living and dining spaces balance comfort with sophistication. Upstairs, spacious bedrooms provide peaceful accommodations, while the finished lower level offers flexibility for guests, recreation, or fitness. Outside, custom interlocking pathways lead to an elegant gazebo lounge, dining area, and landscaped backyard, ideal for entertaining. A complete 2023 mechanical upgrade includes a new HVAC system, and water softener, complemented by a 200-amp panel upgrade. Perfectly positioned near top-rated schools, and Lake Ontario, this sophisticated and meticulously crafted home delivers timeless design. (id:60365)
Property Details
| MLS® Number | W13208836 |
| Property Type | Single Family |
| Community Name | 1001 - BR Bronte |
| AmenitiesNearBy | Park |
| EquipmentType | Water Heater |
| ParkingSpaceTotal | 4 |
| RentalEquipmentType | Water Heater |
Building
| BathroomTotal | 5 |
| BedroomsAboveGround | 4 |
| BedroomsBelowGround | 1 |
| BedroomsTotal | 5 |
| Amenities | Fireplace(s) |
| Appliances | Oven - Built-in, Water Softener |
| BasementDevelopment | Finished |
| BasementType | N/a (finished) |
| ConstructionStyleAttachment | Detached |
| CoolingType | Central Air Conditioning |
| ExteriorFinish | Stone, Stucco |
| FireplacePresent | Yes |
| FireplaceTotal | 1 |
| FlooringType | Hardwood |
| FoundationType | Concrete |
| HalfBathTotal | 1 |
| HeatingFuel | Natural Gas |
| HeatingType | Forced Air |
| StoriesTotal | 2 |
| SizeInterior | 3000 - 3500 Sqft |
| Type | House |
| UtilityWater | Municipal Water |
Parking
| Attached Garage | |
| Garage |
Land
| Acreage | No |
| LandAmenities | Park |
| LandscapeFeatures | Landscaped |
| Sewer | Sanitary Sewer |
| SizeDepth | 88 Ft ,7 In |
| SizeFrontage | 50 Ft ,6 In |
| SizeIrregular | 50.5 X 88.6 Ft |
| SizeTotalText | 50.5 X 88.6 Ft |
Rooms
| Level | Type | Length | Width | Dimensions |
|---|---|---|---|---|
| Second Level | Primary Bedroom | 5.44 m | 3.53 m | 5.44 m x 3.53 m |
| Second Level | Bedroom 2 | 4.04 m | 3.68 m | 4.04 m x 3.68 m |
| Second Level | Bedroom 3 | 4.83 m | 3.86 m | 4.83 m x 3.86 m |
| Second Level | Bedroom 4 | 3.66 m | 3.18 m | 3.66 m x 3.18 m |
| Lower Level | Bedroom | 3.63 m | 3.61 m | 3.63 m x 3.61 m |
| Lower Level | Recreational, Games Room | 8.08 m | 5.69 m | 8.08 m x 5.69 m |
| Main Level | Living Room | 3.66 m | 3.61 m | 3.66 m x 3.61 m |
| Main Level | Dining Room | 3.66 m | 3.58 m | 3.66 m x 3.58 m |
| Main Level | Kitchen | 6.09 m | 3.04 m | 6.09 m x 3.04 m |
| Main Level | Family Room | 4.75 m | 4.29 m | 4.75 m x 4.29 m |
| Main Level | Office | 3.25 m | 2.72 m | 3.25 m x 2.72 m |
https://www.realtor.ca/real-estate/29818627/327-turning-leaf-road-oakville-br-bronte-1001-br-bronte
Sahil Jaggi
Broker
441 Spadina Road
Toronto, Ontario M5P 2W3

The trademarks REALTOR®, REALTORS®, and the REALTOR® logo are controlled by The Canadian Real Estate Association (CREA) and identify real estate professionals who are members of CREA. The trademarks MLS®, Multiple Listing Service® and the associated logos are owned by The Canadian Real Estate Association (CREA) and identify the quality of services provided by real estate professionals who are members of CREA. The trademark DDF® is owned by The Canadian Real Estate Association (CREA) and identifies CREA's Data Distribution Facility (DDF®)
May 28 2026 05:34:40
Toronto Real Estate Board
Forest Hill Real Estate Inc.

© 2026 Proptech Realty Inc., Brokerage.