
7167 Carscadden Road Clarington, Ontario L0B 1M0


$1,349,900
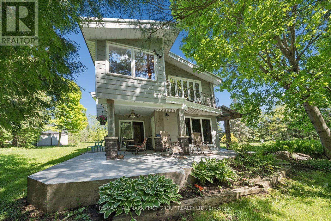
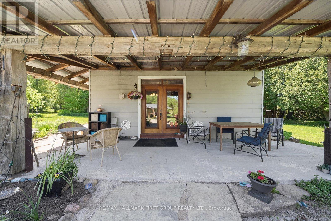
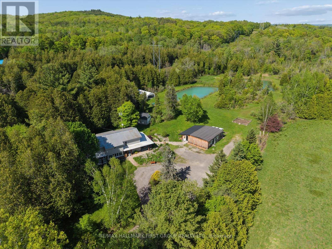
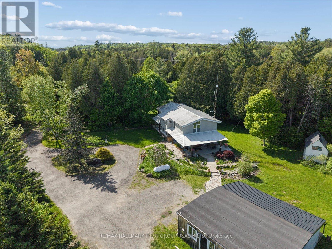
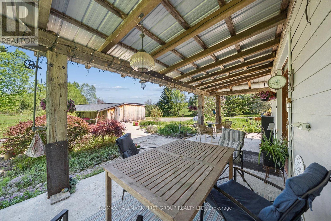
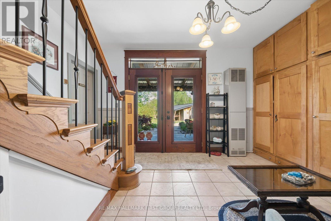
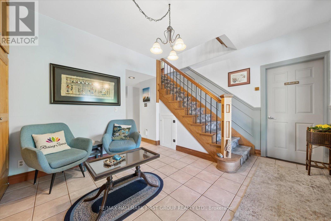
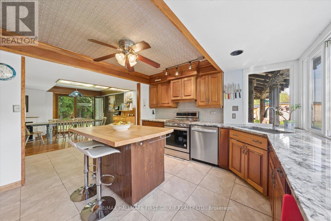
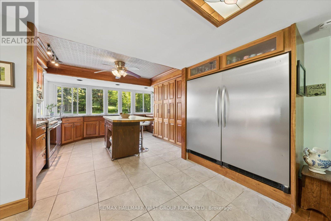
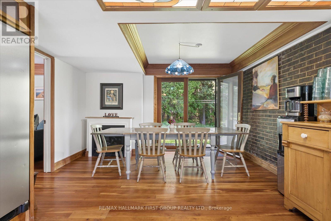
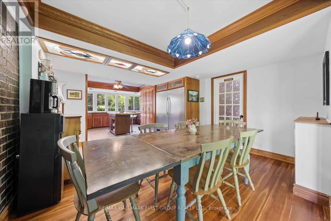
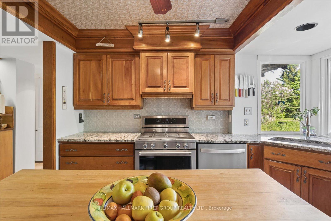
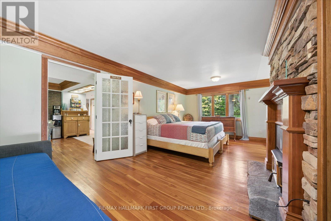
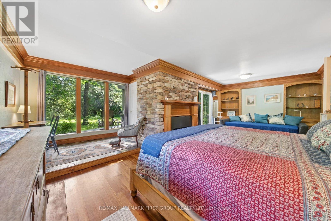
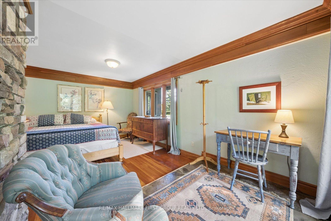
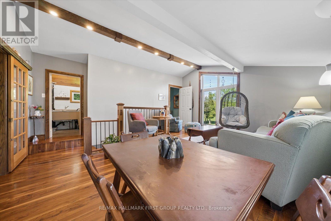
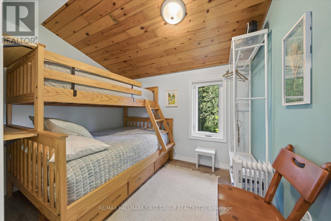
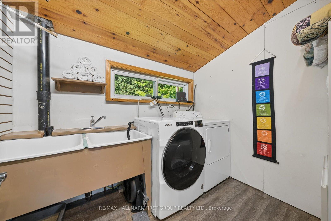
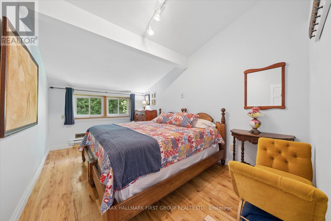
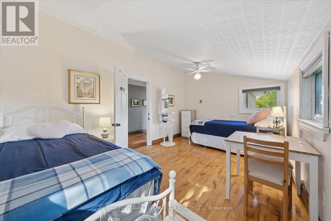
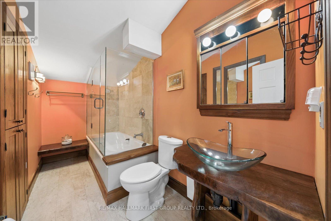
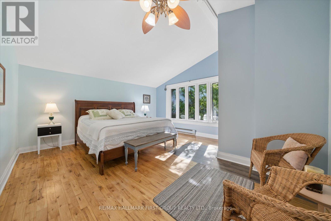
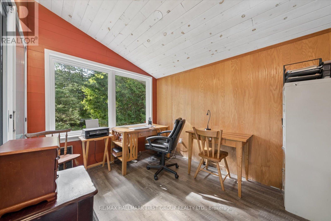
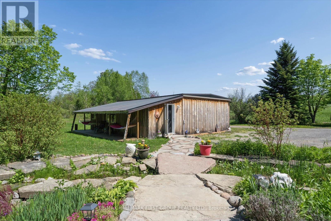
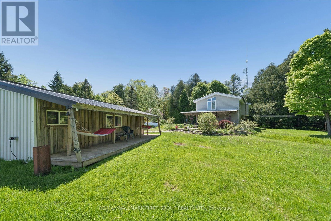
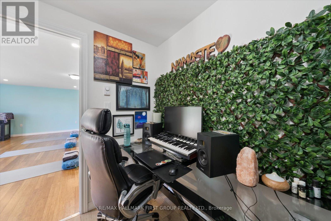
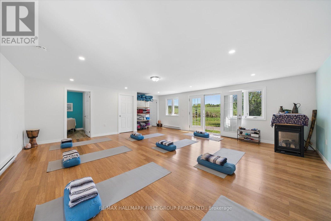
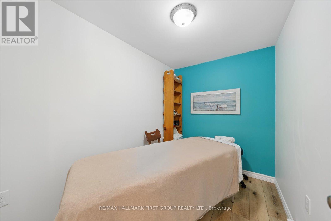
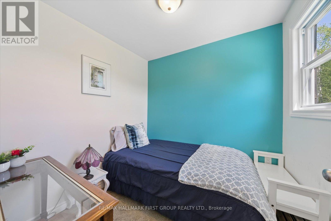
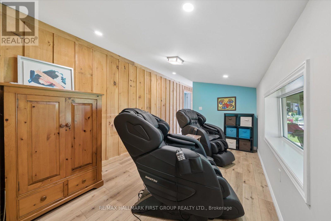
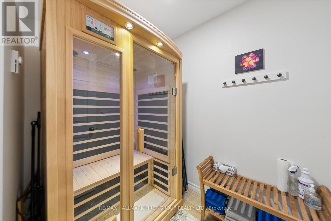
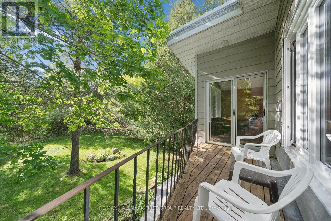
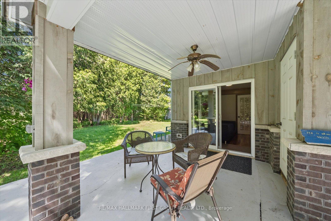
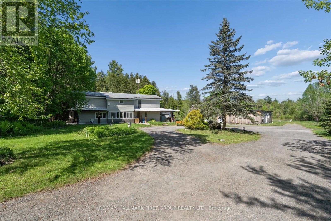
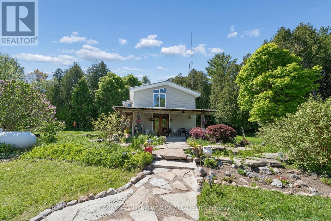
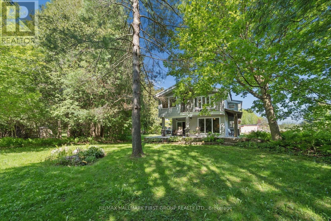
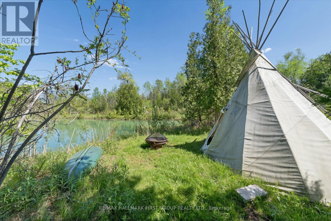
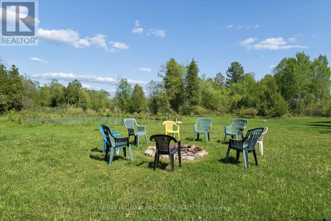
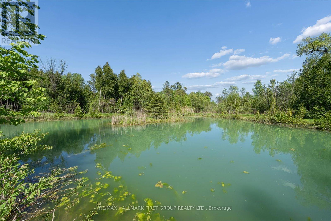
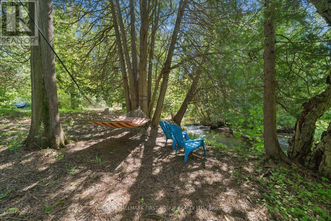
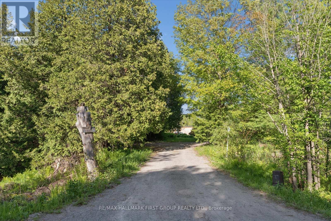
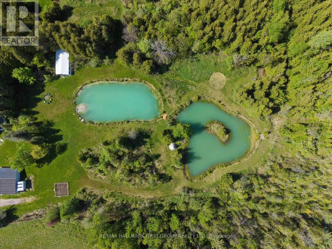
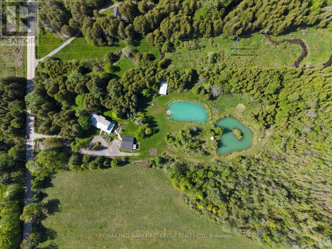
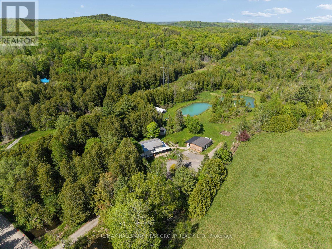
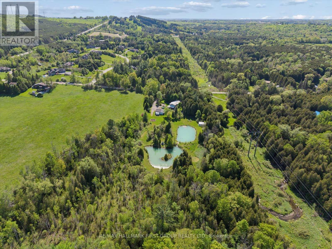
Properties like this are rarely found and impossible to appreciate from photos alone. Nestled on nearly 5 acres along the Ganaraska River, this extraordinary retreat offers peace, privacy and natural beauty. Wander among three ponds fed by an artesian well (approx. 125 ft deep), enjoy the soothing sounds of waterfalls, and take in picturesque views from every room. Ideal for multi-generational living, home-based businesses, creatives, or those seeking a private sanctuary, this one-of-a-kind property must be experienced to truly appreciate its beauty and serenity.A rural retreat offering 4.83 acres of exceptional privacy along the Ganaraska River. With 4+1 bedrooms and generous living spaces, this beautiful oasis features 3 ponds, with a natural artesian well producing an impressive flow that feeds the landscape's serene water features. The unique two-storey home is full of warmth and character, showcasing handcrafted wood interiors, Brazilian cherry hardwood flooring, high quality Maibec CanExel siding, a durable steel roof and walls of windows framing stunning views. The bright custom kitchen features granite countertops, built-in appliances and an island. The spacious main-floor primary bedroom with fireplace and walkout to the yard was originally designed as the living room and can easily be converted back. Upstairs offers 4 bedrooms, laundry and a family room overlooking the grounds. The home office overlooks a charming waterfall and has a private deck. The former workshop has been transformed into a versatile studio/recreation space with 3 rooms, an infrared sauna and relaxation area. A rare opportunity to own a private natural sanctuary minutes from town amenities; including skiing, hiking and much more. Minutes south of 407 and just minutes north of 401. Enrolled in the Managed Conservation Land Tax Incentive Program offering reduced property taxes. (id:60365)
Open House
This property has open houses!
3:00 pm
Ends at:6:00 pm
Property Details
| MLS® Number | E13208972 |
| Property Type | Single Family |
| Community Name | Rural Clarington |
| AmenitiesNearBy | Ski Area |
| Easement | Easement |
| EquipmentType | Water Heater |
| Features | Wooded Area, Carpet Free |
| ParkingSpaceTotal | 10 |
| RentalEquipmentType | Water Heater |
| ViewType | River View |
Building
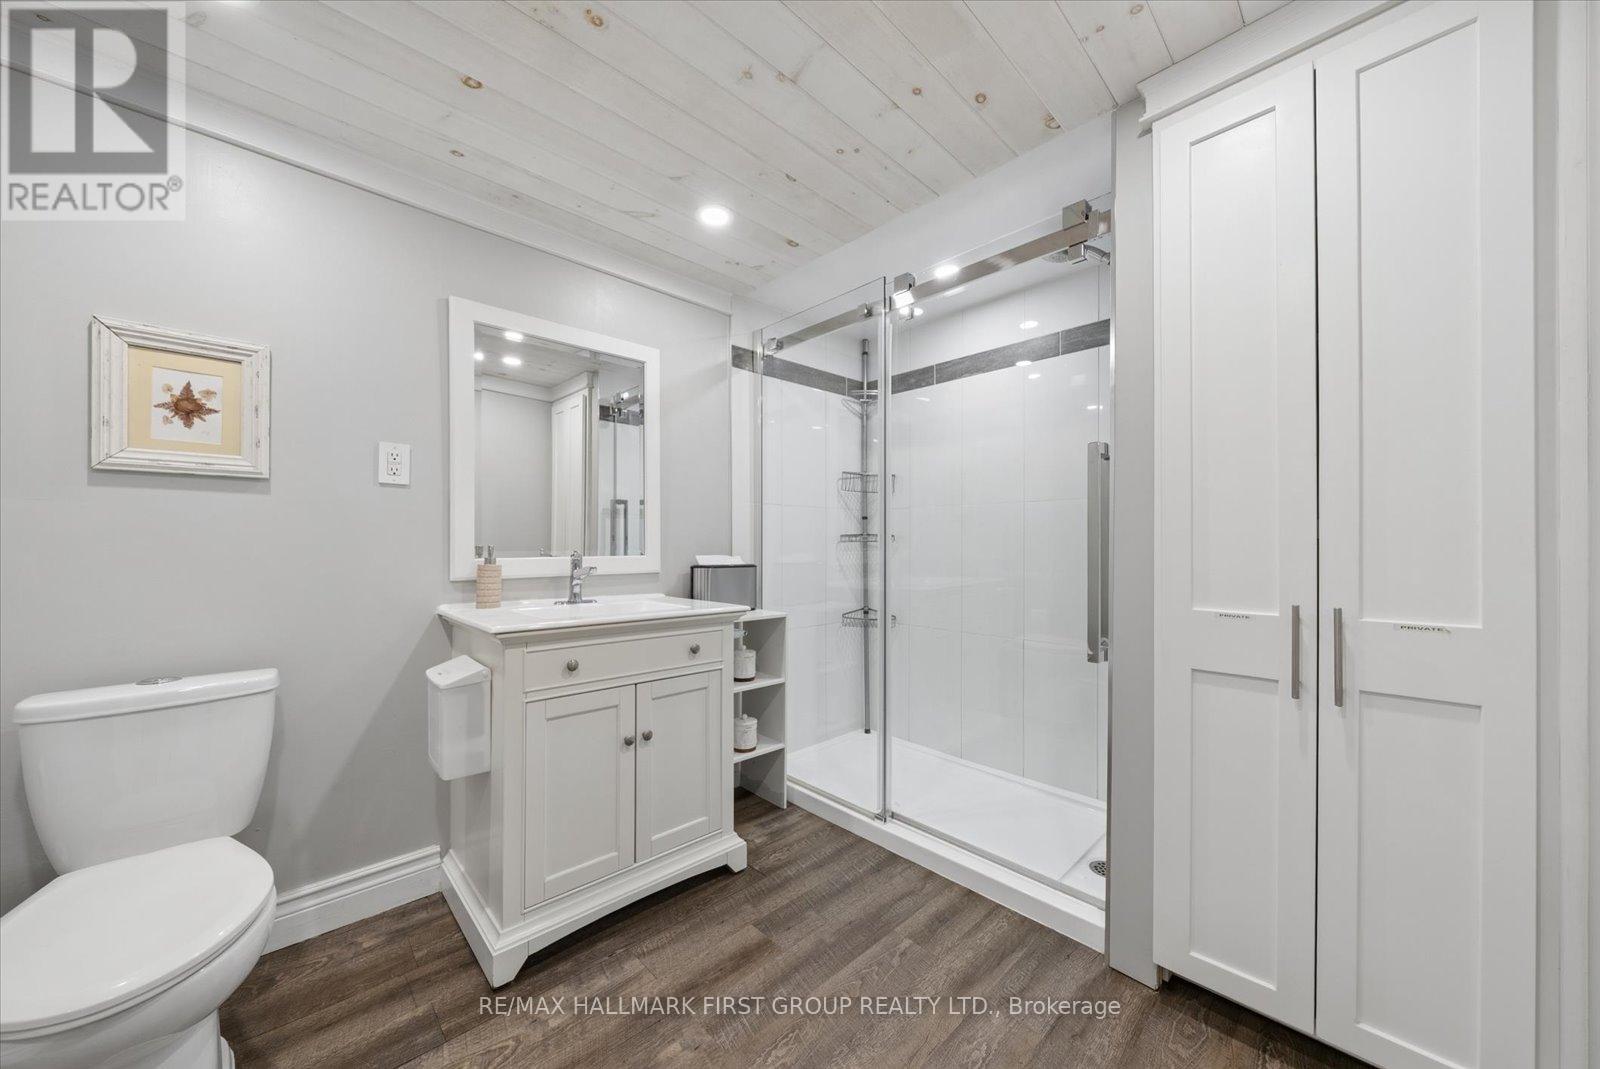
| BathroomTotal | 2 |
| BedroomsAboveGround | 4 |
| BedroomsBelowGround | 1 |
| BedroomsTotal | 5 |
| Amenities | Fireplace(s) |
| Appliances | Dishwasher, Dryer, Microwave, Sauna, Gas Stove(s), Washer, Water Softener, Refrigerator |
| BasementType | Crawl Space |
| ConstructionStyleAttachment | Detached |
| CoolingType | None |
| ExteriorFinish | Vinyl Siding |
| FireplacePresent | Yes |
| FireplaceTotal | 3 |
| FlooringType | Hardwood, Slate, Laminate |
| FoundationType | Concrete |
| HeatingFuel | Electric |
| HeatingType | Forced Air |
| StoriesTotal | 2 |
| SizeInterior | 2500 - 3000 Sqft |
| Type | House |
| UtilityWater | Dug Well |
Parking
| No Garage |
Land
| Acreage | No |
| LandAmenities | Ski Area |
| Sewer | Septic System |
| SizeDepth | 675 Ft |
| SizeFrontage | 312 Ft |
| SizeIrregular | 312 X 675 Ft |
| SizeTotalText | 312 X 675 Ft |
| SurfaceWater | Lake/pond |
Rooms
| Level | Type | Length | Width | Dimensions |
|---|---|---|---|---|
| Second Level | Bedroom 5 | 4.58 m | 4.6 m | 4.58 m x 4.6 m |
| Second Level | Office | 3.37 m | 2.45 m | 3.37 m x 2.45 m |
| Second Level | Laundry Room | 5.49 m | 2.32 m | 5.49 m x 2.32 m |
| Second Level | Family Room | 5.61 m | 4.75 m | 5.61 m x 4.75 m |
| Second Level | Bedroom 2 | 5.12 m | 4.3 m | 5.12 m x 4.3 m |
| Second Level | Bedroom 3 | 4.3 m | 2.93 m | 4.3 m x 2.93 m |
| Second Level | Bedroom 4 | 3.47 m | 2.62 m | 3.47 m x 2.62 m |
| Ground Level | Kitchen | 5.36 m | 4.45 m | 5.36 m x 4.45 m |
| Ground Level | Dining Room | 4.15 m | 2.74 m | 4.15 m x 2.74 m |
| Ground Level | Primary Bedroom | 7.13 m | 3.54 m | 7.13 m x 3.54 m |
| Ground Level | Den | 3.05 m | 1.83 m | 3.05 m x 1.83 m |
| Ground Level | Utility Room | 2.38 m | 2.13 m | 2.38 m x 2.13 m |
https://www.realtor.ca/real-estate/29818860/7167-carscadden-road-clarington-rural-clarington
Monique Patricia Mueller
Salesperson
1154 Kingston Road
Pickering, Ontario L1V 1B4

The trademarks REALTOR®, REALTORS®, and the REALTOR® logo are controlled by The Canadian Real Estate Association (CREA) and identify real estate professionals who are members of CREA. The trademarks MLS®, Multiple Listing Service® and the associated logos are owned by The Canadian Real Estate Association (CREA) and identify the quality of services provided by real estate professionals who are members of CREA. The trademark DDF® is owned by The Canadian Real Estate Association (CREA) and identifies CREA's Data Distribution Facility (DDF®)
July 21 2026 04:02:18
Toronto Real Estate Board
RE/MAX Hallmark First Group Realty Ltd.

© 2026 Proptech Realty Inc., Brokerage.