
268 Hiawatha Road Toronto, Ontario M4L 2Y4


$1,395,000
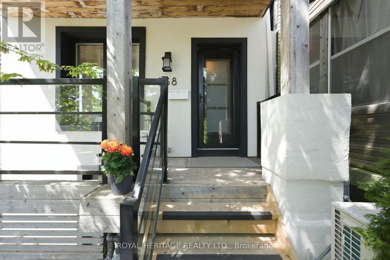
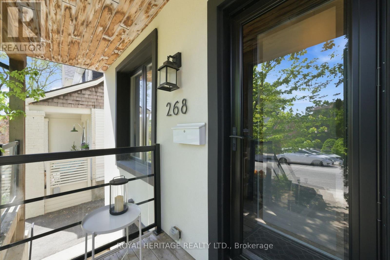
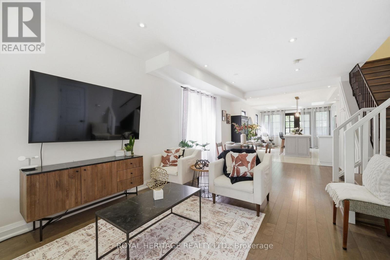
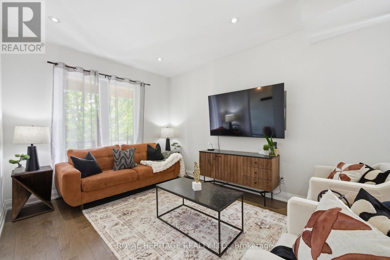
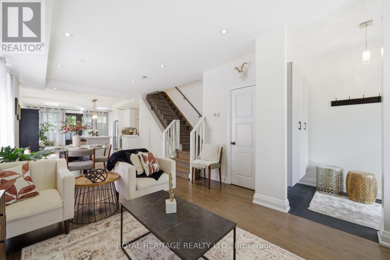
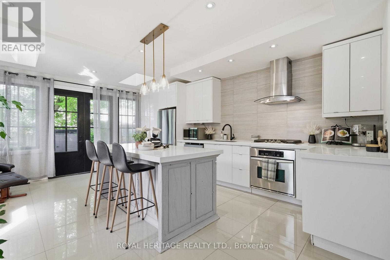
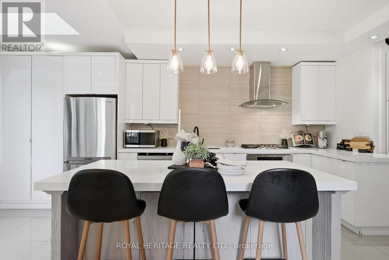
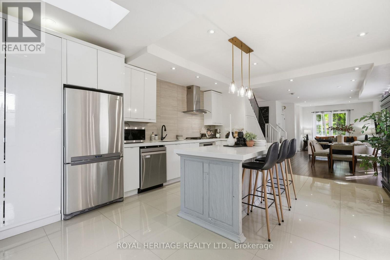
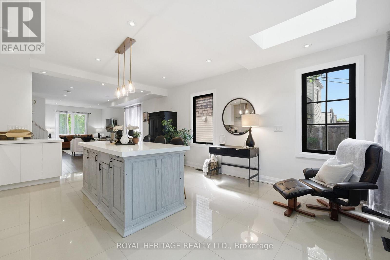
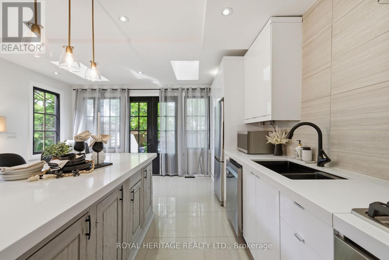
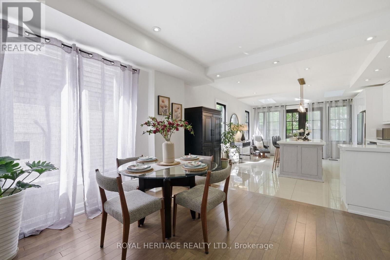
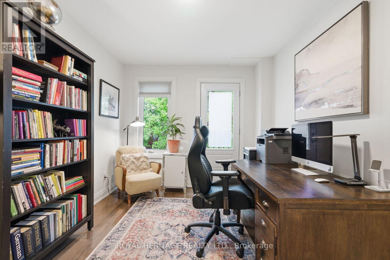
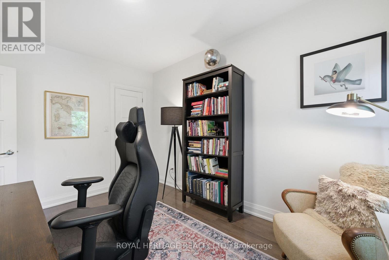
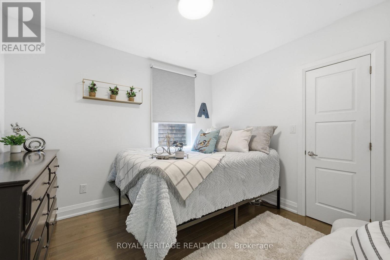
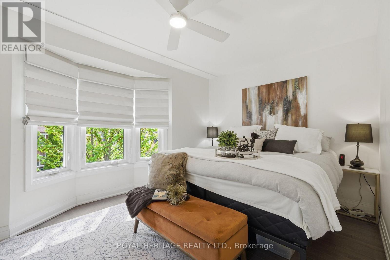
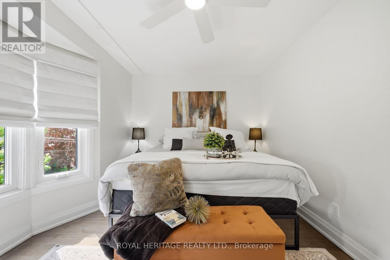
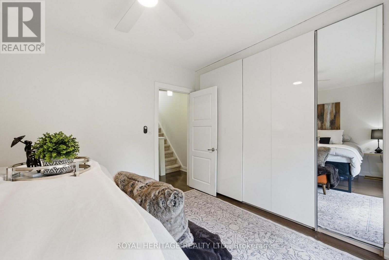
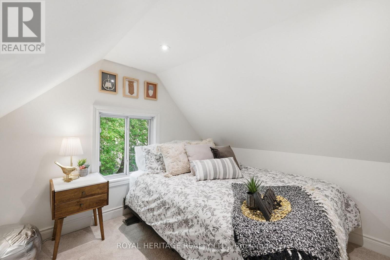
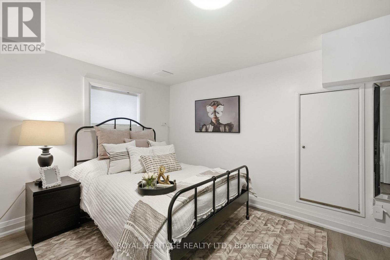
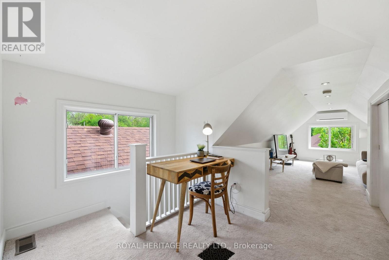
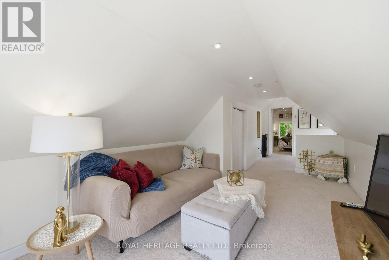
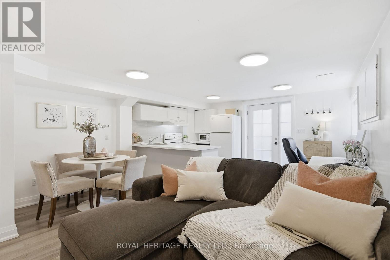
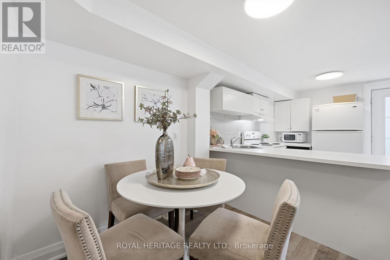
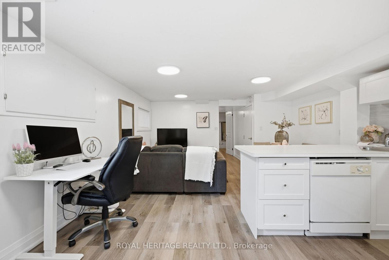
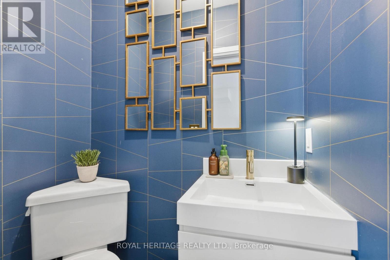
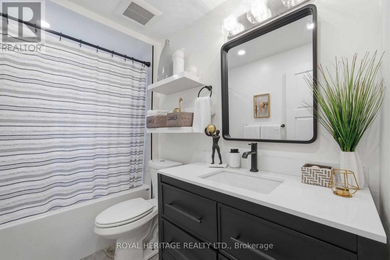
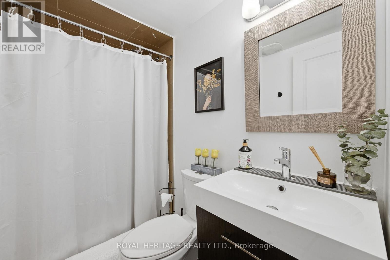
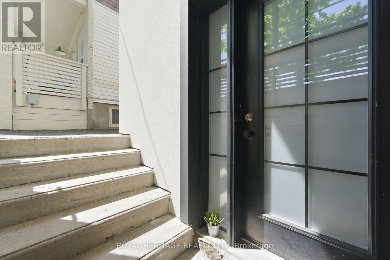
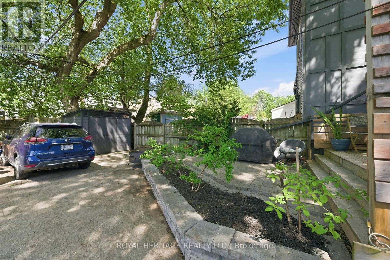
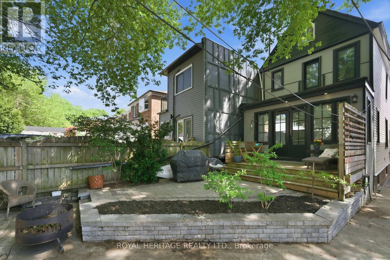
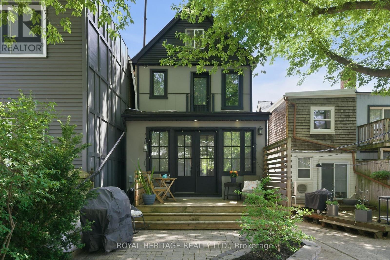
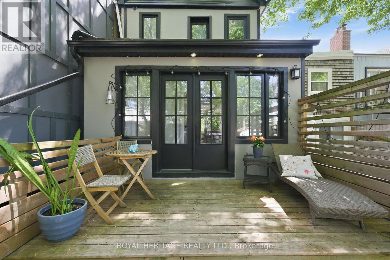
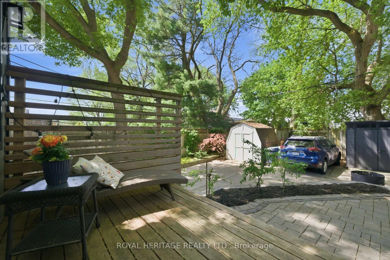
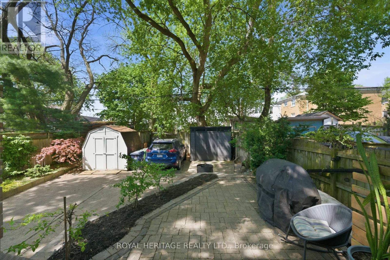
Stunning Fully Renovated Detached 3 Level Home in the Heart of Leslieville. This Sun-Drenched Modern Residence has been Redesigned from Top to Bottom with High-End Finishes and Stylish Contemporary Details Throughout. Grand Chef's Kitchen is a 10+++. Featuring 5 Spacious Bedrooms, Open Concept Living Spaces with the Perfect Blend of Luxury and Functionality. Enjoy Seamless Indoor-Outdoor Living with a Walk-Out to a Beautifully Resurfaced Exterior Front(2024) The Sleek Updated Exterior Adds Incredible Curb Appeal, While the Separate Basement Apartment(with separate hydro meter)Provides Excellent Space for Large/Extended Family. A Rare Opportunity to Own a Turnkey Modern Masterpiece. Roof 2025. Preview Virtual Tour! (id:60365)
Property Details
| MLS® Number | E13206748 |
| Property Type | Single Family |
| Community Name | Greenwood-Coxwell |
| Features | Guest Suite, In-law Suite |
| ParkingSpaceTotal | 1 |
| Structure | Porch, Deck, Shed |
Building
| BathroomTotal | 3 |
| BedroomsAboveGround | 4 |
| BedroomsBelowGround | 1 |
| BedroomsTotal | 5 |
| Age | 100+ Years |
| Amenities | Separate Electricity Meters |
| Appliances | Dishwasher, Dryer, Hood Fan, Stove, Washer, Window Coverings, Refrigerator |
| BasementFeatures | Separate Entrance, Walk-up |
| BasementType | N/a, N/a |
| ConstructionStyleAttachment | Detached |
| CoolingType | Central Air Conditioning |
| ExteriorFinish | Stucco |
| FlooringType | Hardwood, Laminate, Ceramic, Carpeted |
| FoundationType | Unknown |
| HalfBathTotal | 1 |
| HeatingFuel | Natural Gas |
| HeatingType | Forced Air |
| StoriesTotal | 3 |
| SizeInterior | 1500 - 2000 Sqft |
| Type | House |
| UtilityWater | Municipal Water |
Parking
| No Garage |
Land
| Acreage | No |
| LandscapeFeatures | Landscaped |
| Sewer | Sanitary Sewer |
| SizeDepth | 100 Ft |
| SizeFrontage | 21 Ft ,6 In |
| SizeIrregular | 21.5 X 100 Ft |
| SizeTotalText | 21.5 X 100 Ft |
Rooms
| Level | Type | Length | Width | Dimensions |
|---|---|---|---|---|
| Second Level | Primary Bedroom | 4.064 m | 3.3274 m | 4.064 m x 3.3274 m |
| Second Level | Bedroom 2 | 3.25 m | 2.9972 m | 3.25 m x 2.9972 m |
| Second Level | Bedroom 3 | 2.9972 m | 3.8354 m | 2.9972 m x 3.8354 m |
| Third Level | Bedroom 4 | 3.048 m | 2.88 m | 3.048 m x 2.88 m |
| Third Level | Den | 8.001 m | 2.921 m | 8.001 m x 2.921 m |
| Basement | Living Room | 3.35 m | 4.318 m | 3.35 m x 4.318 m |
| Basement | Bedroom 5 | 4.31 m | 3.25 m | 4.31 m x 3.25 m |
| Basement | Kitchen | 2.76 m | 4.318 m | 2.76 m x 4.318 m |
| Main Level | Living Room | 5.05 m | 3.073 m | 5.05 m x 3.073 m |
| Main Level | Dining Room | 2.489 m | 3.53 m | 2.489 m x 3.53 m |
| Main Level | Kitchen | 5.75 m | 3.9878 m | 5.75 m x 3.9878 m |
Utilities
| Cable | Installed |
| Electricity | Installed |
| Sewer | Installed |
Emi Osmansoy
Salesperson
501 Brock Street South
Whitby, Ontario L1N 4K8

The trademarks REALTOR®, REALTORS®, and the REALTOR® logo are controlled by The Canadian Real Estate Association (CREA) and identify real estate professionals who are members of CREA. The trademarks MLS®, Multiple Listing Service® and the associated logos are owned by The Canadian Real Estate Association (CREA) and identify the quality of services provided by real estate professionals who are members of CREA. The trademark DDF® is owned by The Canadian Real Estate Association (CREA) and identifies CREA's Data Distribution Facility (DDF®)
May 28 2026 12:05:36
Toronto Real Estate Board
Royal Heritage Realty Ltd.

© 2026 Proptech Realty Inc., Brokerage.