
6 Byblos Court East Gwillimbury, Ontario L9N 0T3


$1,378,888
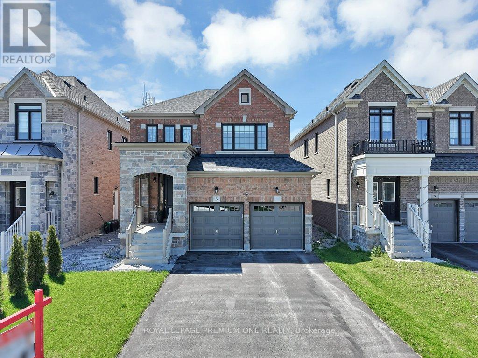
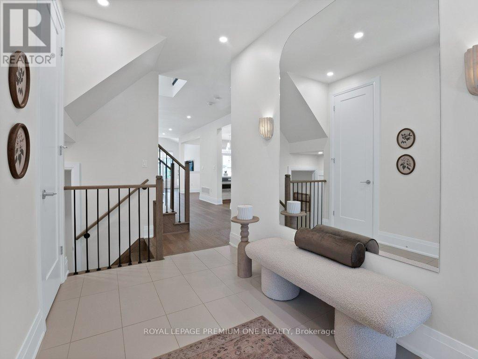
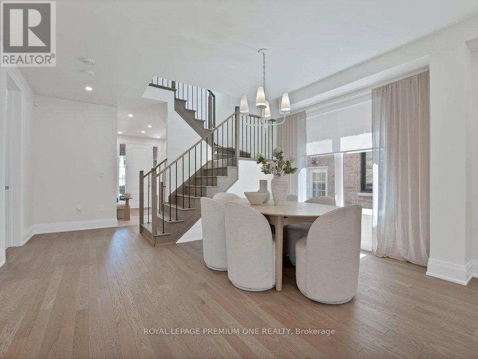
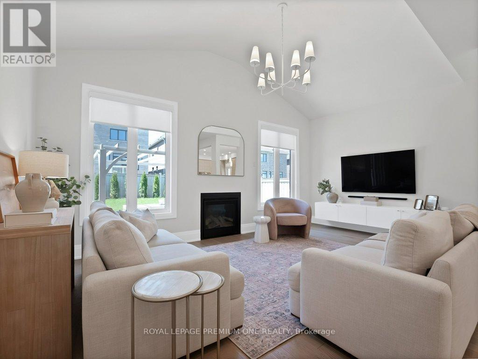
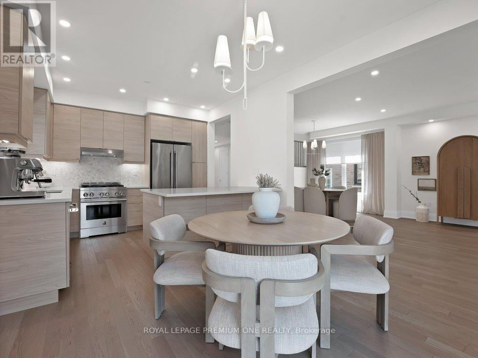
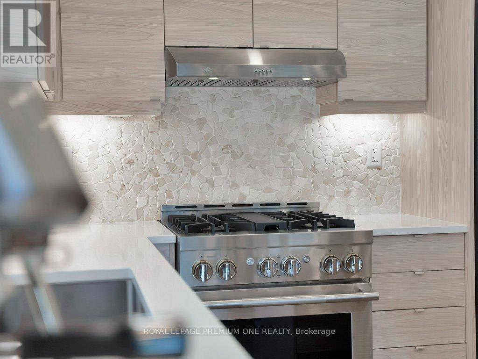
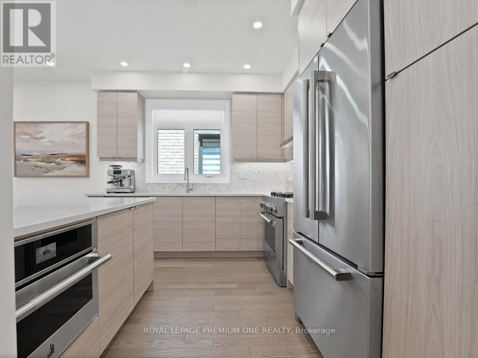
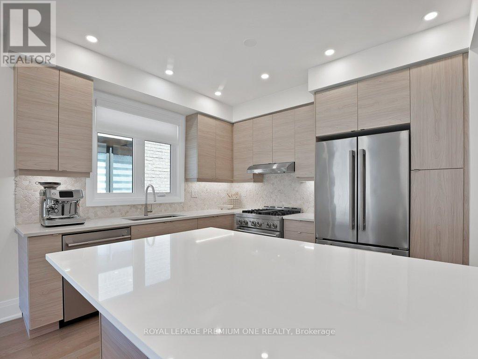
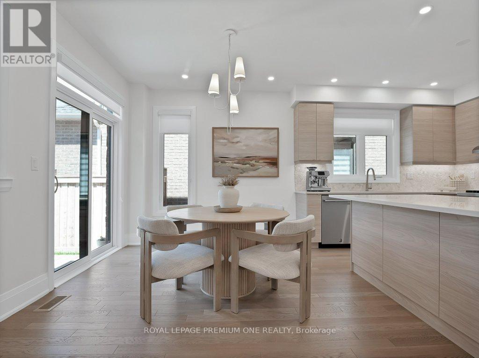
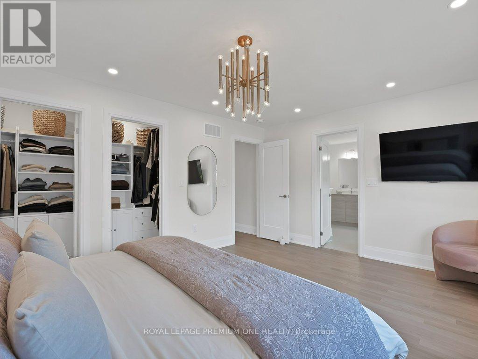
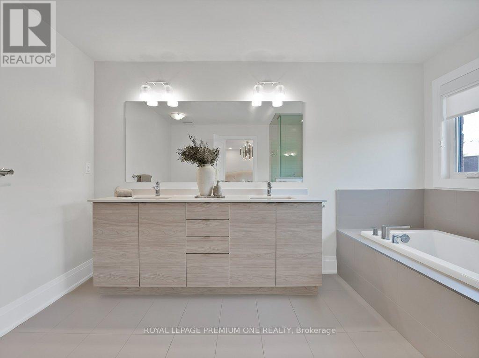
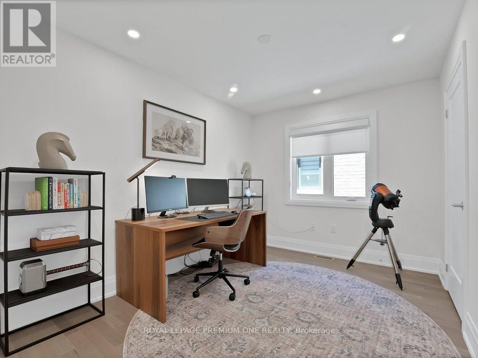
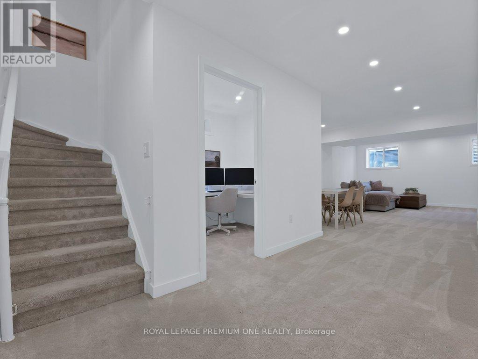
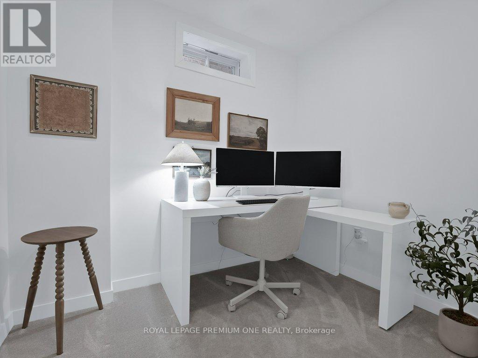
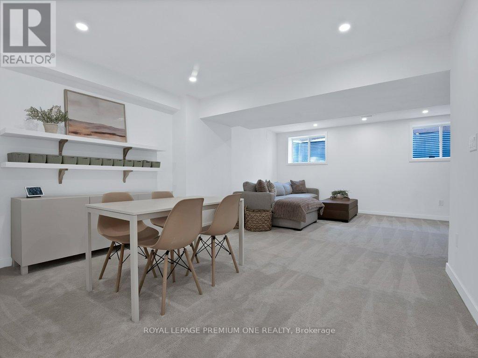
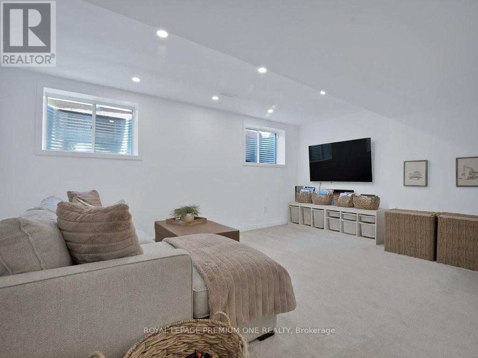
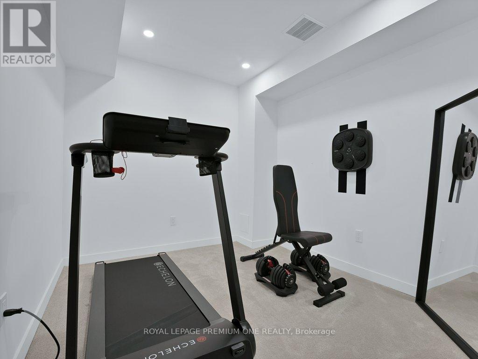
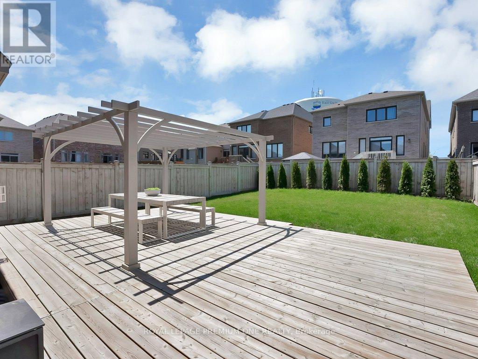
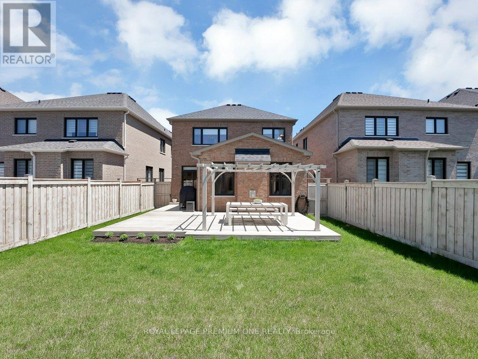
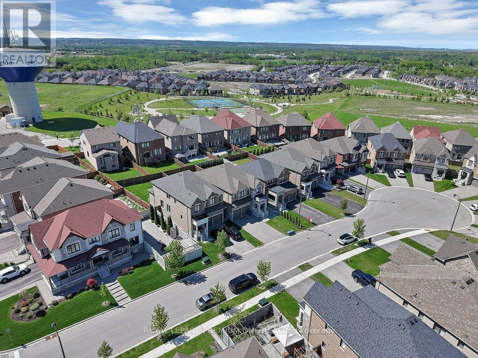
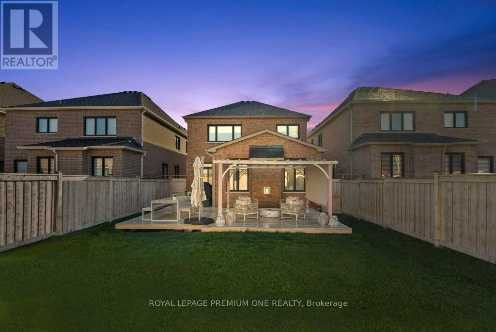
Nestled on a quiet court in the peaceful heart of Holland Landing, just mins from Newmarket this stunning 4-bedroom architectural residence is a masterclass in modern minimalist living - where clean design, natural light, and refined comfort come together in perfect harmony. Thoughtfully designed with a seamless open-concept layout, the home showcases soaring spaces, sleek finishes, and an effortless connection between indoor and outdoor living. Every detail has been carefully curated to create an atmosphere of tranquility, sophistication, and timeless style. At the heart of the home lies a spectacular gourmet kitchen featuring premium appliances, wood grained cabinetry, and an oversized countertop designed for both everyday living and elegant entertaining. Whether hosting guests or enjoying quiet family mornings, this space was built to bring people together. The spacious finished basement offers exceptional versatility, ideal for a home theatre, fitness studio, executive office, recreation space, or private family retreat - perfectly adapting to the needs of modern living. Surrounded by the natural beauty and charm of Holland Landing, and all the nearby Newmarket shopping this exceptional residence offers more than just a home - it offers a lifestyle defined by comfort, design, and understated luxury. (id:60365)
Open House
This property has open houses!
1:00 pm
Ends at:4:00 pm
Property Details
| MLS® Number | N13206600 |
| Property Type | Single Family |
| Community Name | Holland Landing |
| AmenitiesNearBy | Park, Public Transit |
| CommunityFeatures | School Bus |
| EquipmentType | Water Heater |
| Features | Cul-de-sac |
| ParkingSpaceTotal | 6 |
| RentalEquipmentType | Water Heater |
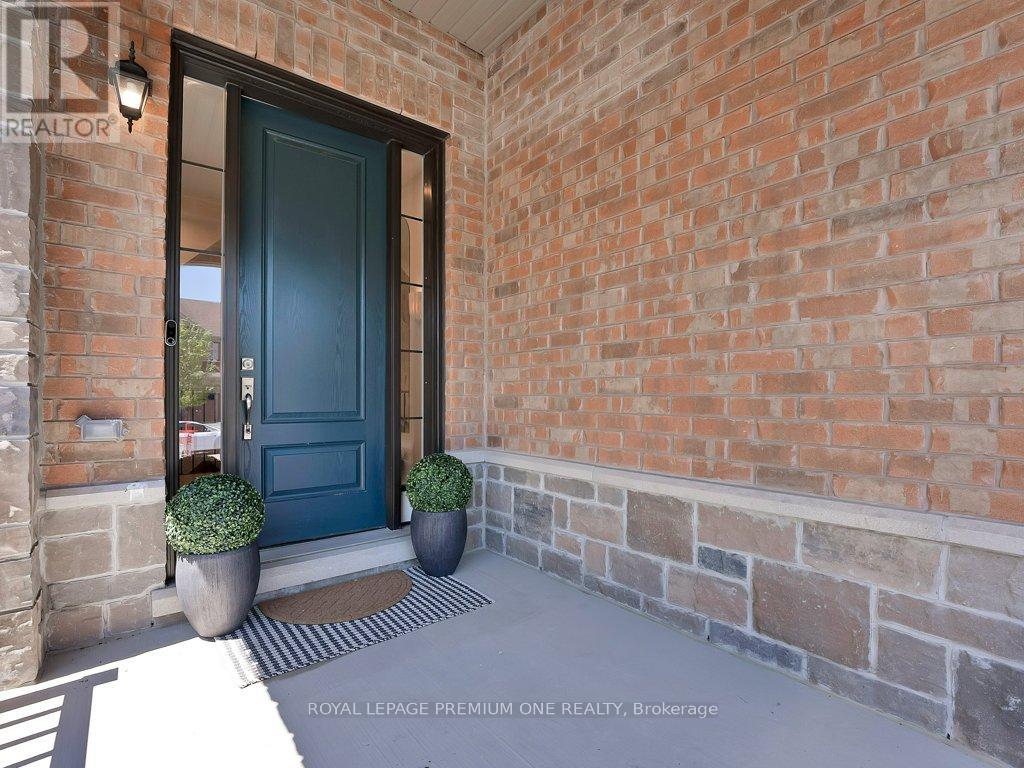
| Structure | Porch |
Building
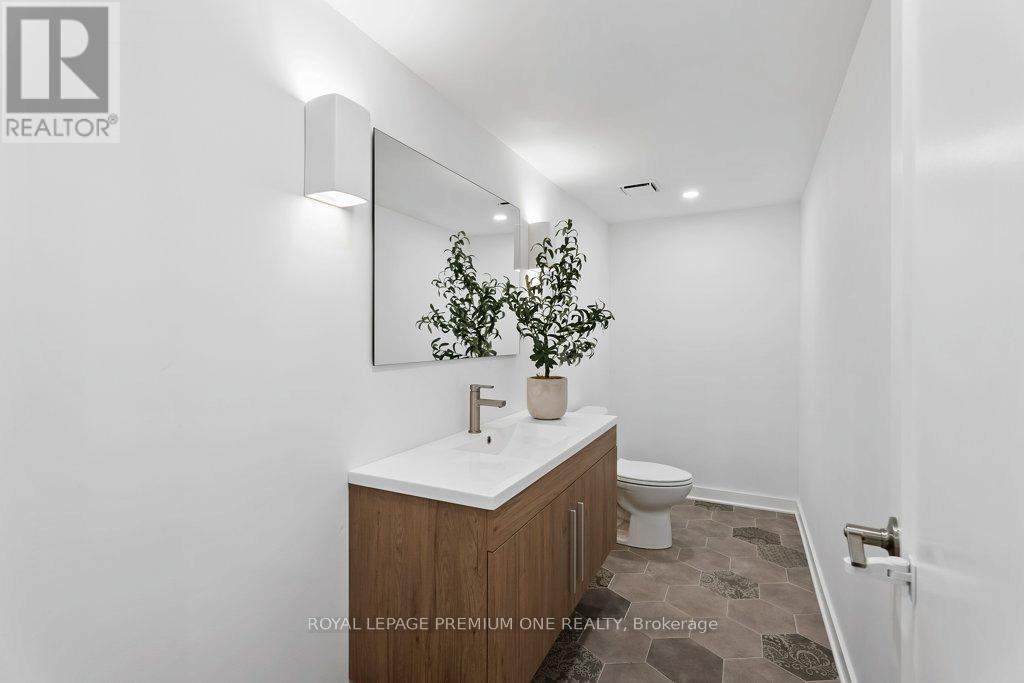
| BathroomTotal | 4 |
| BedroomsAboveGround | 4 |
| BedroomsBelowGround | 1 |
| BedroomsTotal | 5 |
| Age | 0 To 5 Years |
| Appliances | Garage Door Opener Remote(s), Water Heater - Tankless, Dryer, Oven, Range |
| BasementDevelopment | Finished |
| BasementType | N/a (finished) |
| ConstructionStyleAttachment | Detached |
| CoolingType | Central Air Conditioning |
| ExteriorFinish | Brick |
| FireplacePresent | Yes |
| FlooringType | Hardwood, Carpeted |
| FoundationType | Poured Concrete |
| HalfBathTotal | 2 |
| HeatingFuel | Natural Gas |
| HeatingType | Forced Air |
| StoriesTotal | 2 |
| SizeInterior | 2000 - 2500 Sqft |
| Type | House |
| UtilityWater | Municipal Water |
Parking
| Garage |
Land
| Acreage | No |
| FenceType | Fenced Yard |
| LandAmenities | Park, Public Transit |
| Sewer | Sanitary Sewer |
| SizeDepth | 137 Ft |
| SizeFrontage | 36 Ft ,10 In |
| SizeIrregular | 36.9 X 137 Ft |
| SizeTotalText | 36.9 X 137 Ft |
Rooms
| Level | Type | Length | Width | Dimensions |
|---|---|---|---|---|
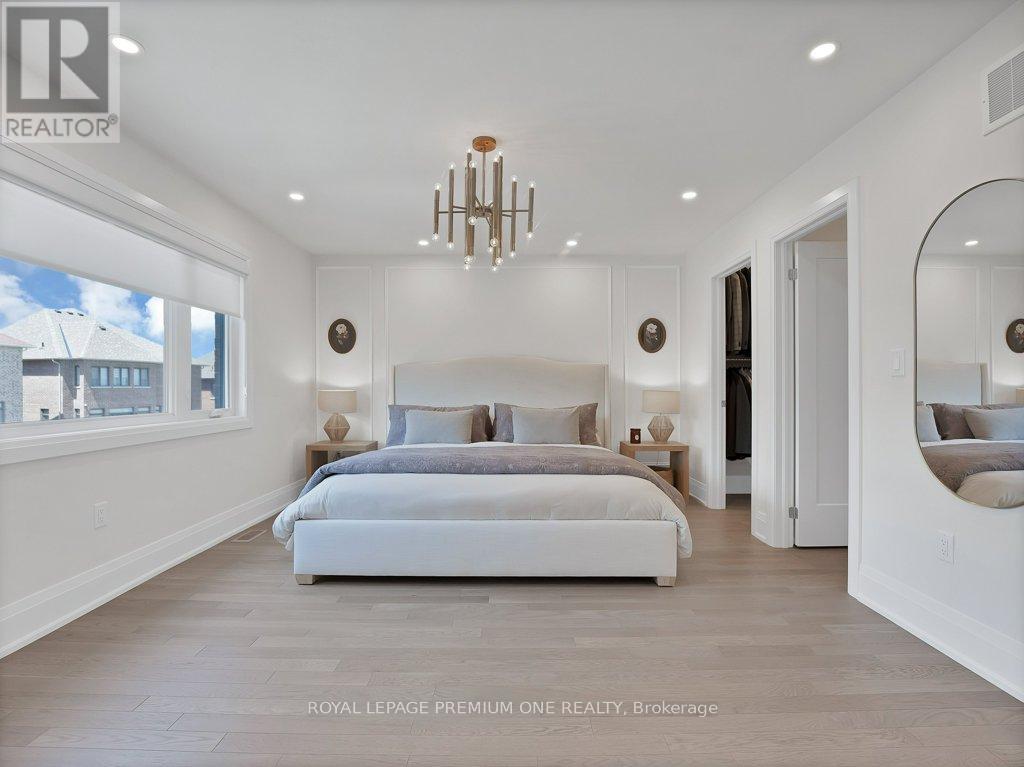
| Second Level | Primary Bedroom | 4.81 m | 3.81 m | 4.81 m x 3.81 m |
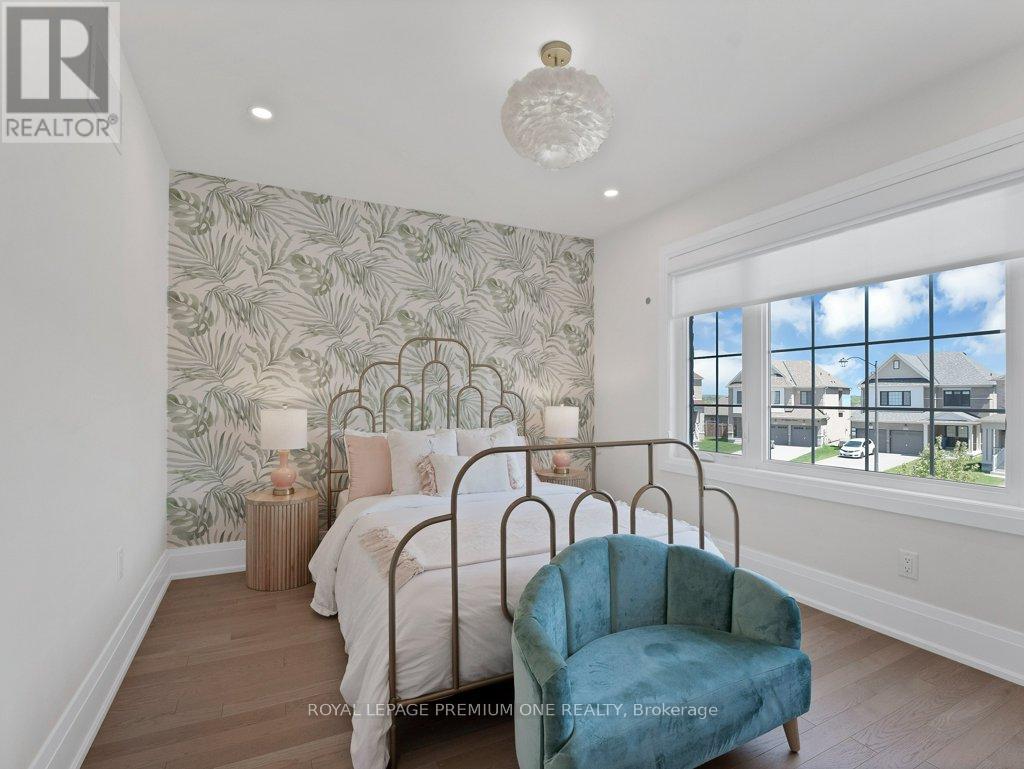
| Second Level | Bedroom 2 | 3.69 m | 2.75 m | 3.69 m x 2.75 m |
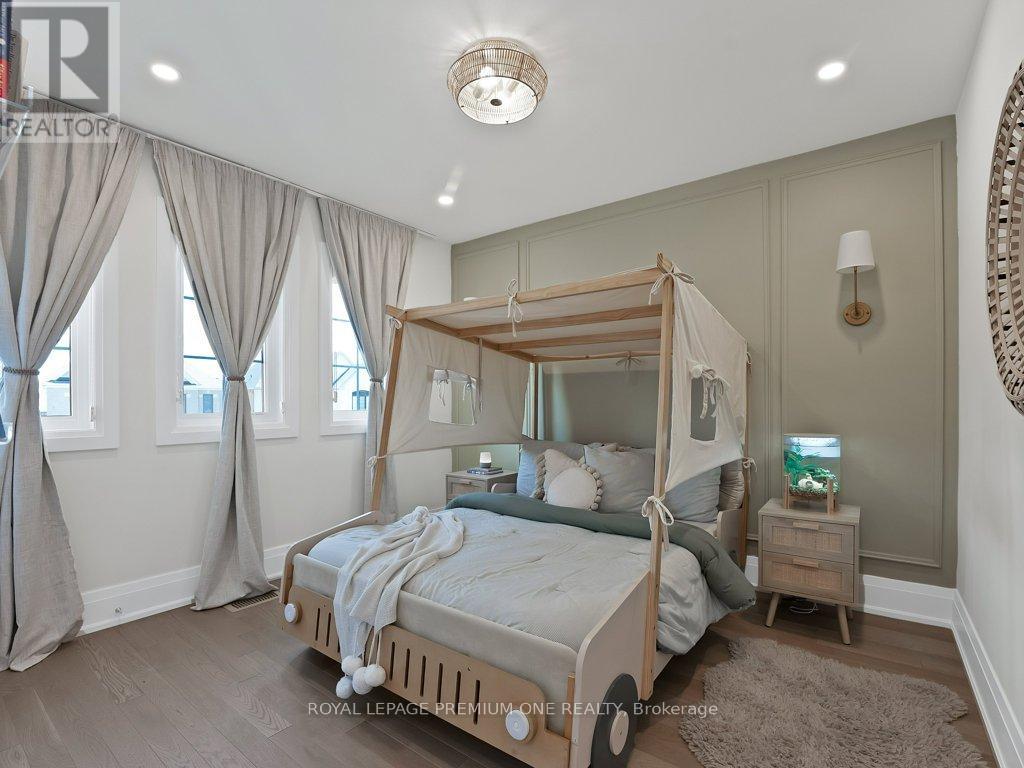
| Second Level | Bedroom 3 | 3.65 m | 3.05 m | 3.65 m x 3.05 m |
| Second Level | Bedroom 4 | 3.05 m | 3.28 m | 3.05 m x 3.28 m |
| Basement | Recreational, Games Room | 6.62 m | 5.28 m | 6.62 m x 5.28 m |
| Basement | Bedroom 5 | 4.15 m | 2.83 m | 4.15 m x 2.83 m |
| Basement | Den | 4.8 m | 1.8 m | 4.8 m x 1.8 m |
| Basement | Living Room | 6.62 m | 5.28 m | 6.62 m x 5.28 m |
| Main Level | Living Room | 4 m | 2.87 m | 4 m x 2.87 m |
| Main Level | Dining Room | 4 m | 3.18 m | 4 m x 3.18 m |
| Main Level | Family Room | 5.55 m | 3.18 m | 5.55 m x 3.18 m |
| Main Level | Kitchen | 3.37 m | 3.18 m | 3.37 m x 3.18 m |
| Main Level | Eating Area | 3.37 m | 2.87 m | 3.37 m x 2.87 m |
Utilities
| Cable | Installed |
| Electricity | Installed |
| Sewer | Installed |
Joe Rea
Broker
35 Nixon Rd #13
Bolton, Ontario L7E 1K1
Jesse Dhaliwal
Broker
35 Nixon Rd #13
Bolton, Ontario L7E 1K1

The trademarks REALTOR®, REALTORS®, and the REALTOR® logo are controlled by The Canadian Real Estate Association (CREA) and identify real estate professionals who are members of CREA. The trademarks MLS®, Multiple Listing Service® and the associated logos are owned by The Canadian Real Estate Association (CREA) and identify the quality of services provided by real estate professionals who are members of CREA. The trademark DDF® is owned by The Canadian Real Estate Association (CREA) and identifies CREA's Data Distribution Facility (DDF®)
May 28 2026 02:09:09
Toronto Real Estate Board
Royal LePage Premium One Realty

© 2026 Proptech Realty Inc., Brokerage.