
23 Willowbrook Road Markham, Ontario L3T 4V7

$3,950 Monthly
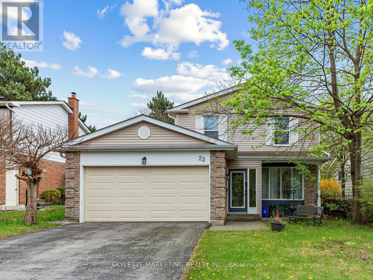
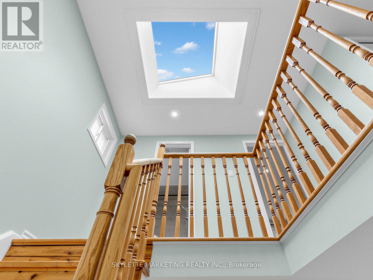
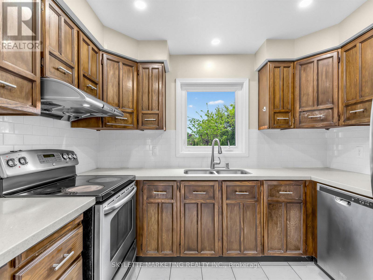
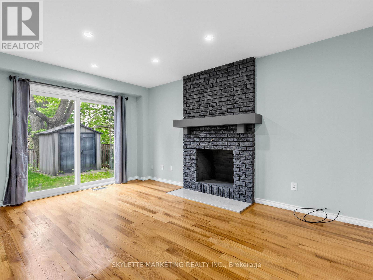
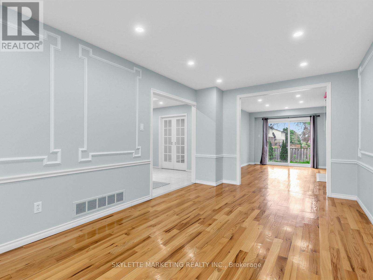
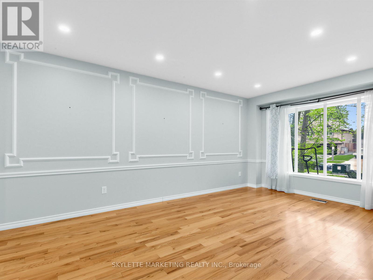
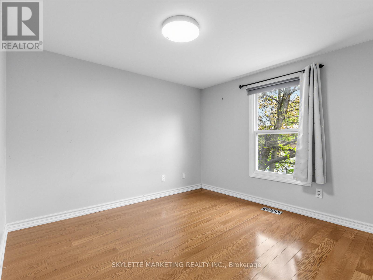
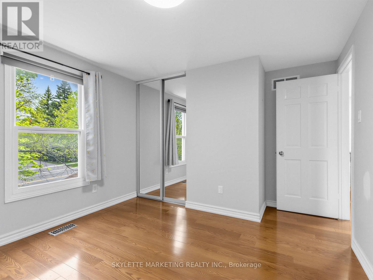
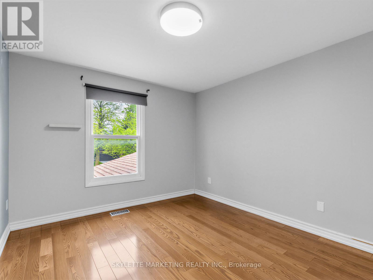
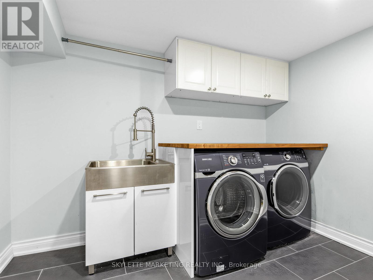
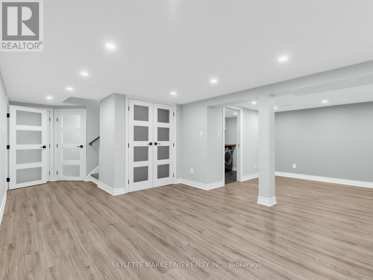
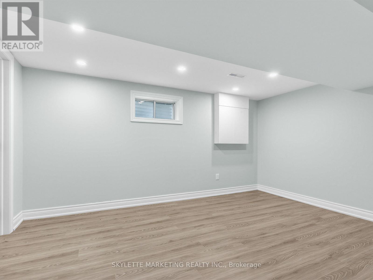
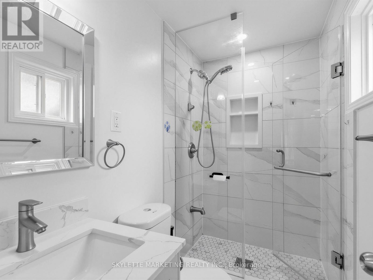
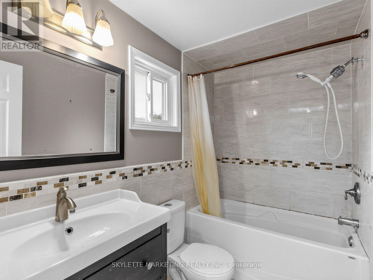
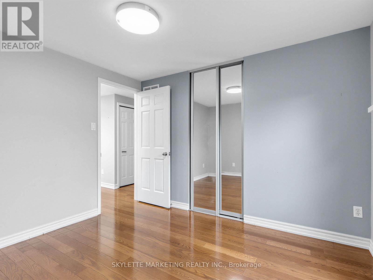
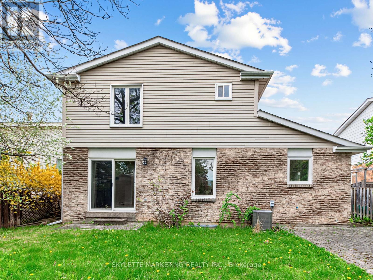
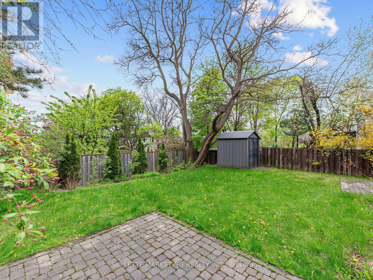
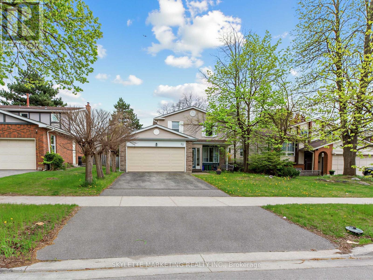
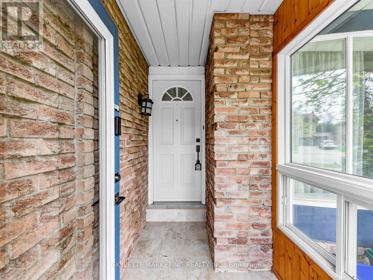
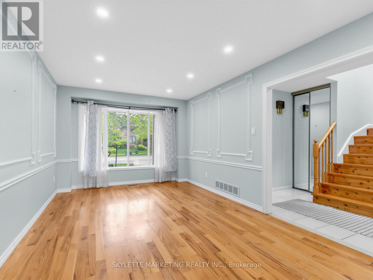
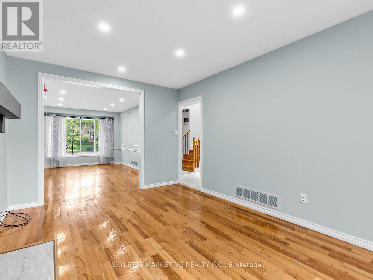
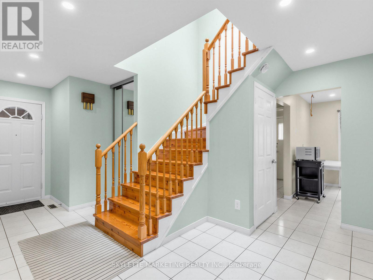
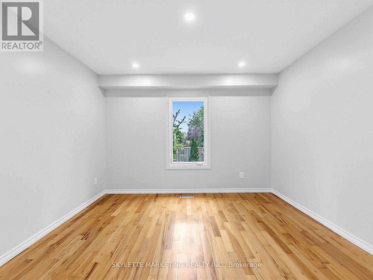
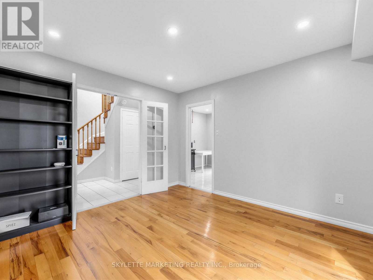
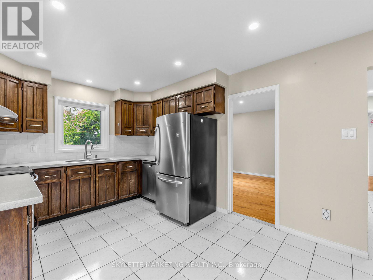
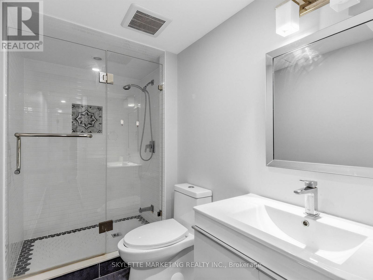
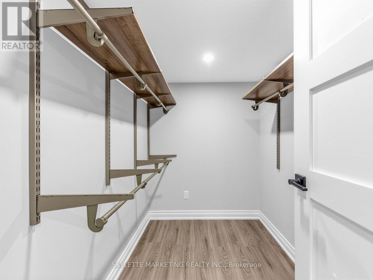
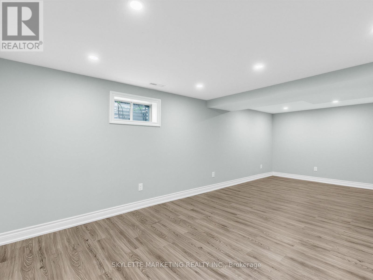
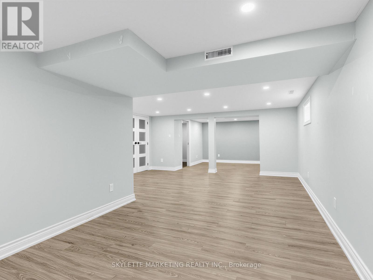
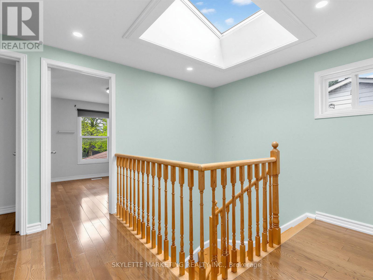
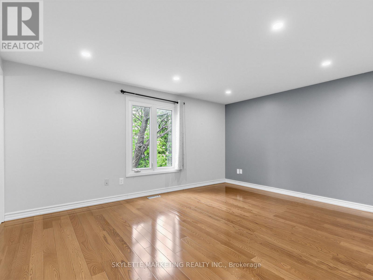
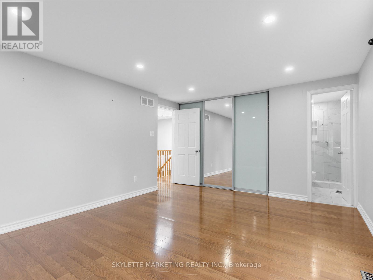
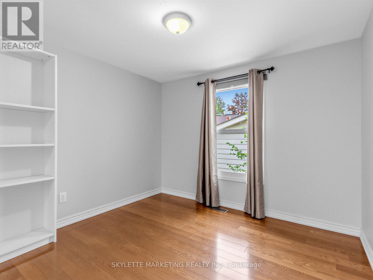
Elegant Family Home In Highly Desirable Willowbrook Community Of Thornhill. Bright & Sun-Filled Detached Home Featuring 4+1 Bedrooms, 4 Bathrooms & Double Car Garage. Functional Layout With Central Skylight, Updated Potlights (2024) On Main & Second Floor Hallway, And Professionally Finished Basement With Additional Bedroom. Conveniently Located Steps To Parks, Walking Trails, Transit, Hwy 404/407 & Top-Ranked Schools Including Thornlea Secondary School & Willowbrook Public School. Move-In Ready For Qualified AAA+ Tenants. Utilities Extra. Hot Water Tank Rental To Be Assumed By Tenant During Lease Term. (id:60365)
Property Details
| MLS® Number | N13206718 |
| Property Type | Single Family |
| Community Name | Aileen-Willowbrook |
| ParkingSpaceTotal | 6 |
Building
| BathroomTotal | 4 |
| BedroomsAboveGround | 4 |
| BedroomsBelowGround | 1 |
| BedroomsTotal | 5 |
| Appliances | Dishwasher, Dryer, Hood Fan, Stove, Washer, Window Coverings, Refrigerator |
| BasementDevelopment | Finished |
| BasementType | N/a (finished) |
| ConstructionStyleAttachment | Detached |
| CoolingType | Central Air Conditioning |
| ExteriorFinish | Brick, Vinyl Siding |
| FireplacePresent | Yes |
| FlooringType | Laminate, Hardwood |
| FoundationType | Concrete |
| HalfBathTotal | 1 |
| HeatingFuel | Natural Gas |
| HeatingType | Forced Air |
| StoriesTotal | 2 |
| SizeInterior | 1500 - 2000 Sqft |
| Type | House |
| UtilityWater | Municipal Water |
Parking
| Attached Garage | |
| Garage |
Land
| Acreage | No |
| Sewer | Sanitary Sewer |
Rooms
| Level | Type | Length | Width | Dimensions |
|---|---|---|---|---|
| Second Level | Primary Bedroom | Measurements not available | ||
| Second Level | Bedroom 2 | Measurements not available | ||
| Second Level | Bedroom 3 | Measurements not available | ||
| Second Level | Bedroom 4 | Measurements not available | ||
| Basement | Recreational, Games Room | Measurements not available | ||
| Basement | Den | Measurements not available | ||
| Main Level | Dining Room | Measurements not available | ||
| Main Level | Living Room | Measurements not available | ||
| Main Level | Family Room | Measurements not available | ||
| Main Level | Kitchen | Measurements not available |
Sam Chan
Salesperson
50 Acadia Ave #122
Markham, Ontario L3R 0B3

The trademarks REALTOR®, REALTORS®, and the REALTOR® logo are controlled by The Canadian Real Estate Association (CREA) and identify real estate professionals who are members of CREA. The trademarks MLS®, Multiple Listing Service® and the associated logos are owned by The Canadian Real Estate Association (CREA) and identify the quality of services provided by real estate professionals who are members of CREA. The trademark DDF® is owned by The Canadian Real Estate Association (CREA) and identifies CREA's Data Distribution Facility (DDF®)
May 28 2026 12:08:12
Toronto Real Estate Board
Skylette Marketing Realty Inc.

© 2026 Proptech Realty Inc., Brokerage.