
Th 11 - 11 Niagara Street Toronto, Ontario M5V 3N9

$3,100 Monthly
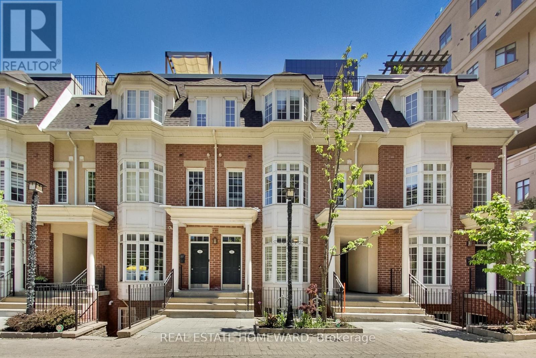
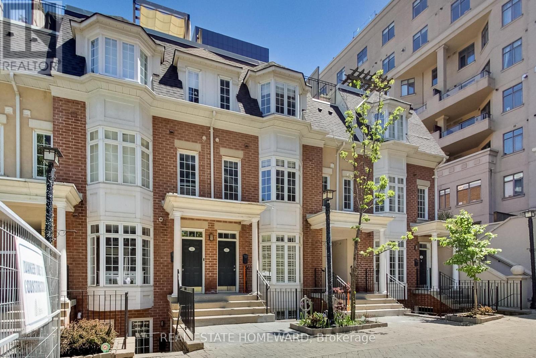
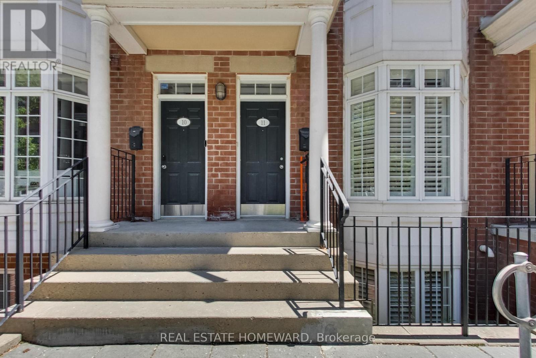
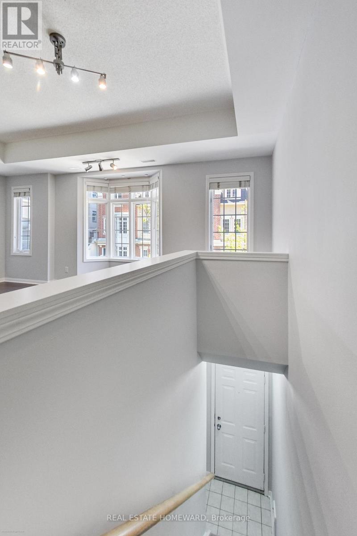
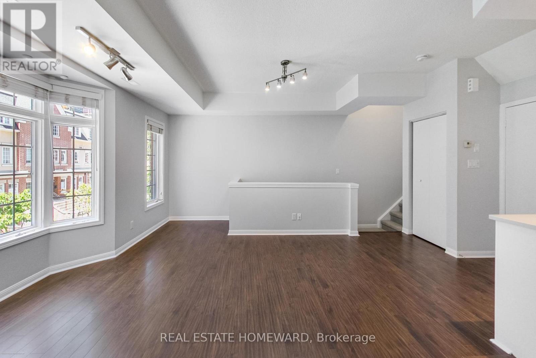
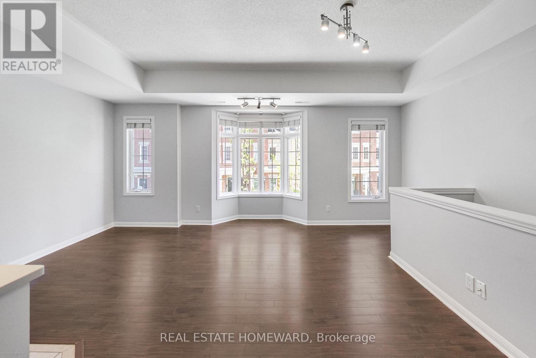
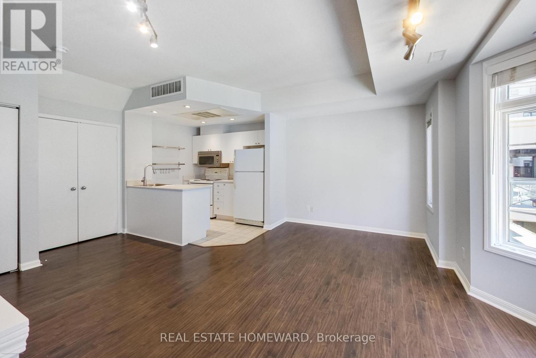
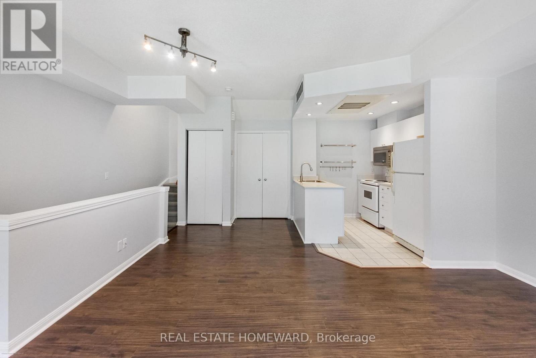
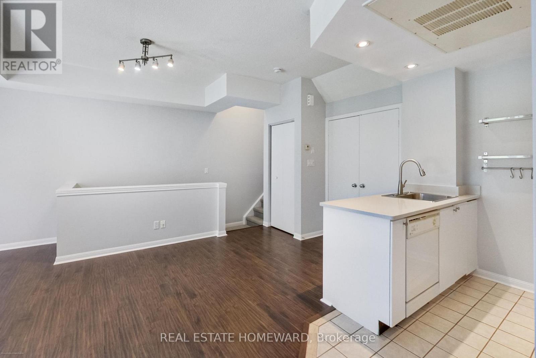
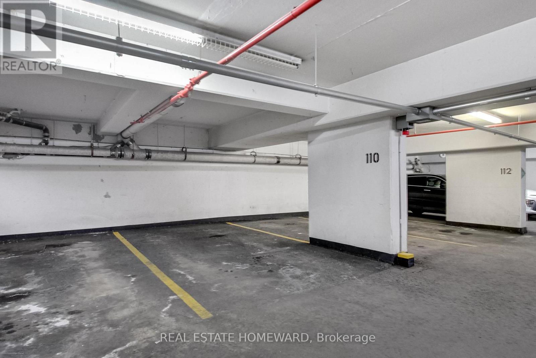
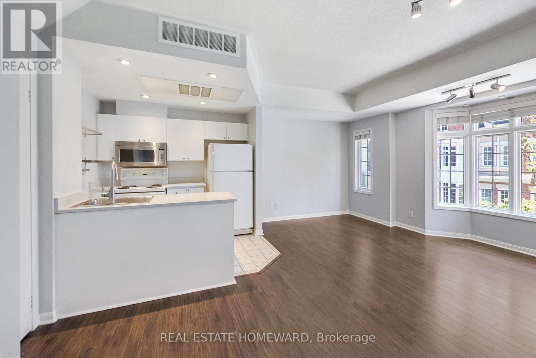
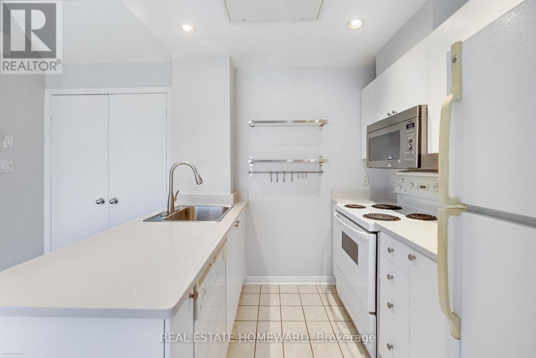
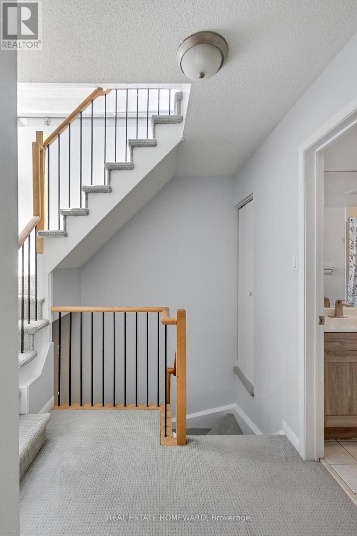
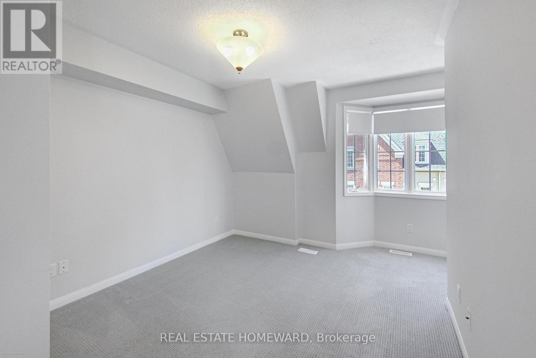
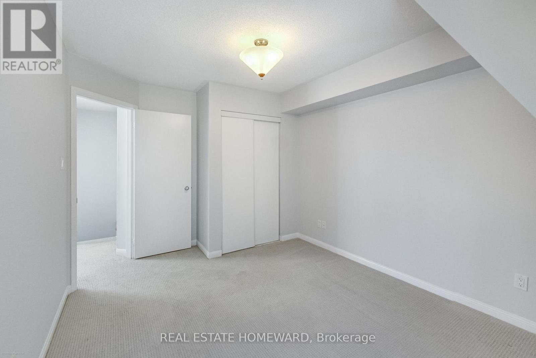
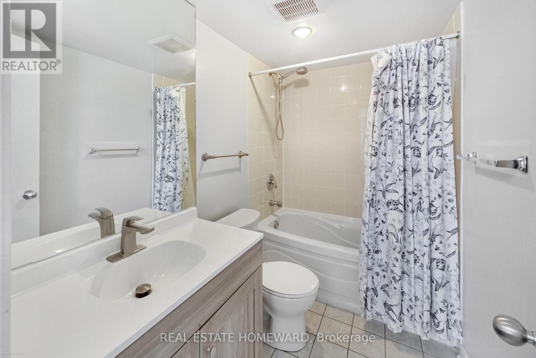
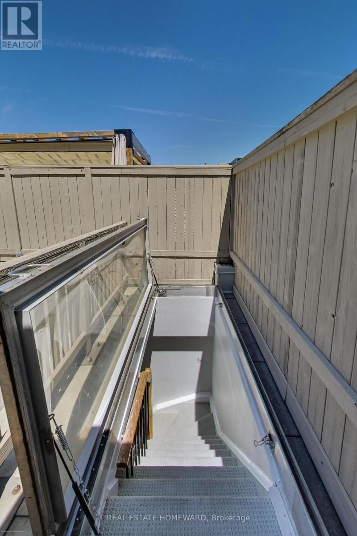
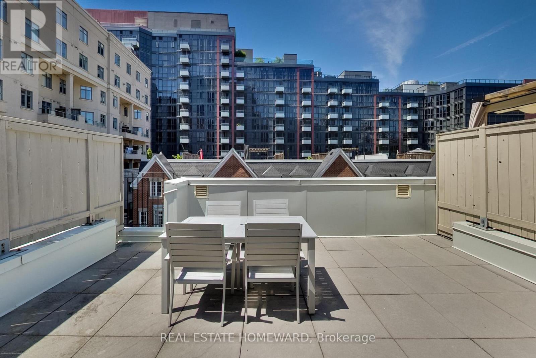
Live in vibrant King West. This 2-bedroom condo townhome is tucked away on a quiet and private cul-de-sac just steps off of Niagara, across from the park and steps to vibrant King and Portland Streets. If you are looking for great value in a well maintained property then this unit is a great fit. Are you ready for long summer nights? The private rooftop terrace is perfect for lounging in the sun, hosting BBQ's or having family/friend gatherings over dinner. Includes 1 underground parking space. Easy access to a spacious fitness room with plenty of equipment. (id:60365)
Property Details
| MLS® Number | C13206804 |
| Property Type | Single Family |
| Community Name | Waterfront Communities C1 |
| AmenitiesNearBy | Park, Public Transit |
| CommunityFeatures | Pets Not Allowed |
| EquipmentType | Water Heater |
| ParkingSpaceTotal | 1 |
| RentalEquipmentType | Water Heater |
Building
| BathroomTotal | 1 |
| BedroomsAboveGround | 2 |
| BedroomsTotal | 2 |
| Amenities | Exercise Centre |
| Appliances | Water Heater |
| BasementType | None |
| CoolingType | Central Air Conditioning |
| ExteriorFinish | Brick |
| FlooringType | Laminate, Ceramic, Carpeted |
| HeatingFuel | Natural Gas |
| HeatingType | Forced Air |
| StoriesTotal | 3 |
| SizeInterior | 800 - 899 Sqft |
| Type | Row / Townhouse |
Parking
| Underground | |
| Garage |
Land
| Acreage | No |
| LandAmenities | Park, Public Transit |
Rooms
| Level | Type | Length | Width | Dimensions |
|---|---|---|---|---|
| Second Level | Living Room | 5.97 m | 5.68 m | 5.97 m x 5.68 m |
| Second Level | Dining Room | 5.97 m | 5.68 m | 5.97 m x 5.68 m |
| Second Level | Kitchen | 2.6 m | 2.25 m | 2.6 m x 2.25 m |
| Third Level | Primary Bedroom | 3.85 m | 3.1 m | 3.85 m x 3.1 m |
| Third Level | Bedroom 2 | 3.3 m | 2.46 m | 3.3 m x 2.46 m |
| Third Level | Other | 6 m | 5 m | 6 m x 5 m |
Nancy Lou Wilson
Broker
1858 Queen Street E.
Toronto, Ontario M4L 1H1

The trademarks REALTOR®, REALTORS®, and the REALTOR® logo are controlled by The Canadian Real Estate Association (CREA) and identify real estate professionals who are members of CREA. The trademarks MLS®, Multiple Listing Service® and the associated logos are owned by The Canadian Real Estate Association (CREA) and identify the quality of services provided by real estate professionals who are members of CREA. The trademark DDF® is owned by The Canadian Real Estate Association (CREA) and identifies CREA's Data Distribution Facility (DDF®)
May 28 2026 12:35:57
Toronto Real Estate Board
Real Estate Homeward

© 2026 Proptech Realty Inc., Brokerage.