
216 Oxbow Park Drive Wasaga Beach, Ontario L9Z 2V7


$429,000
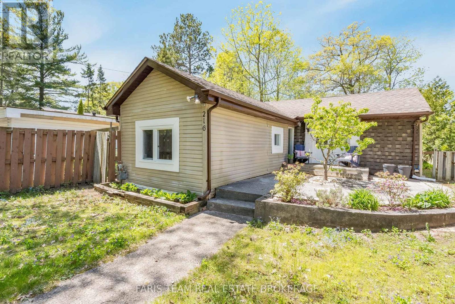
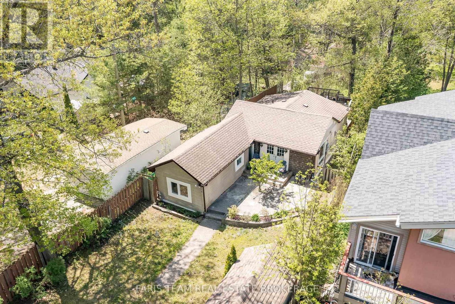
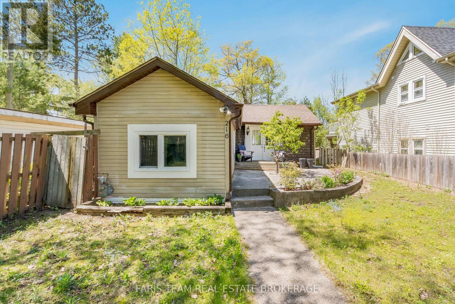
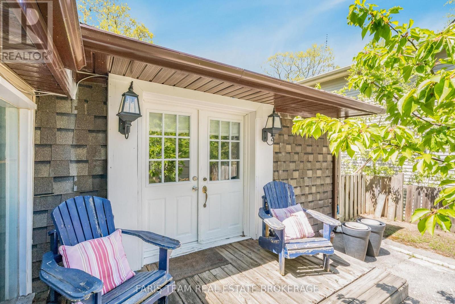
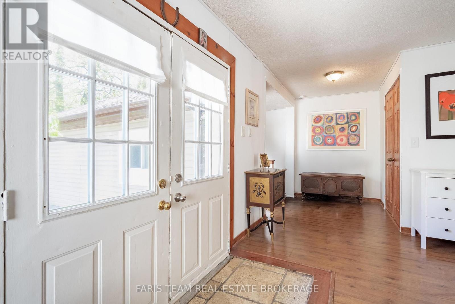
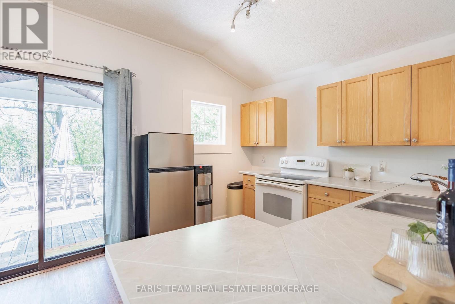
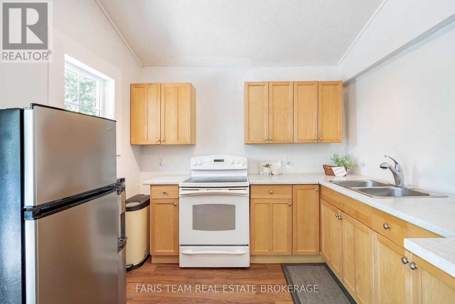
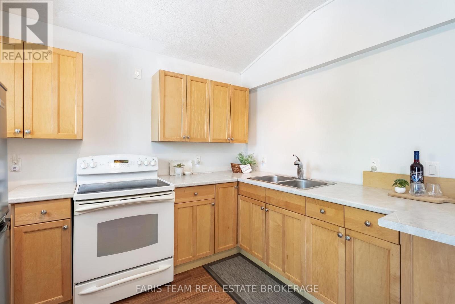
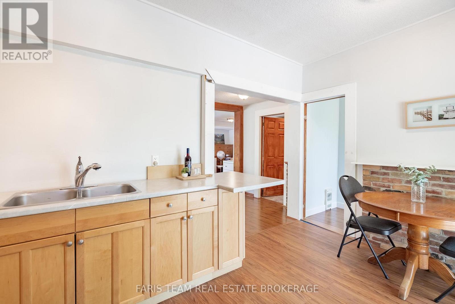
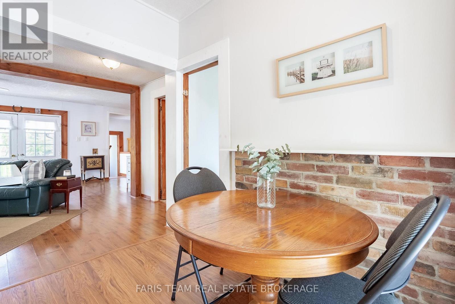
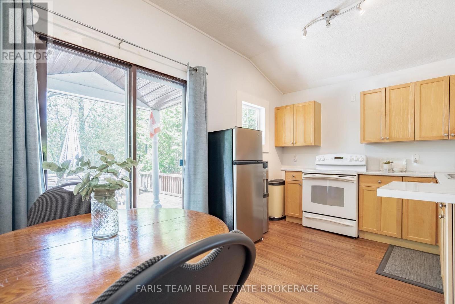
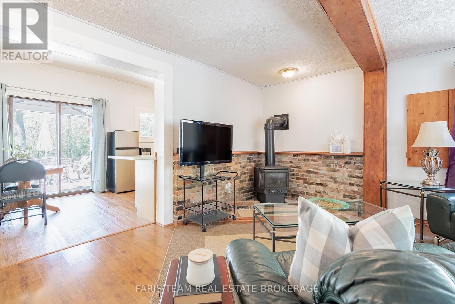
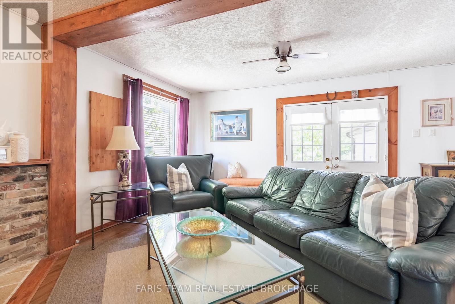
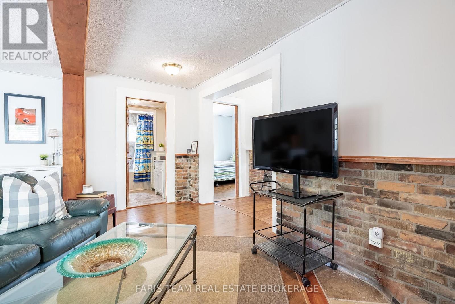
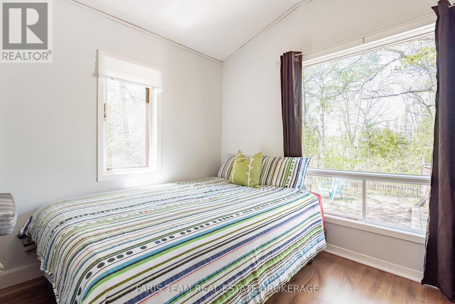
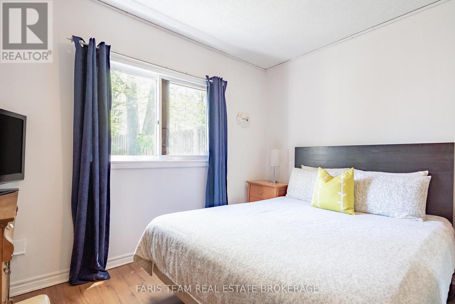
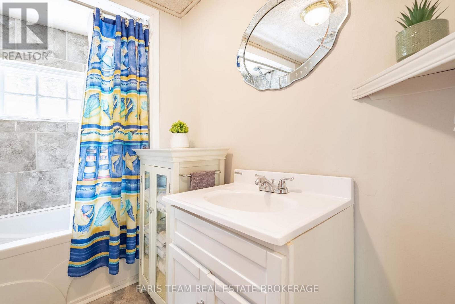
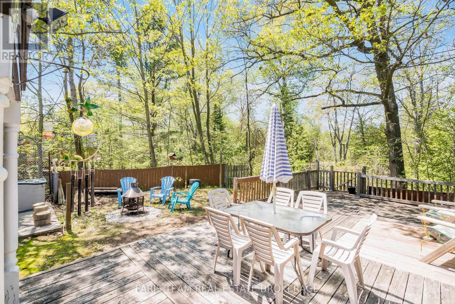
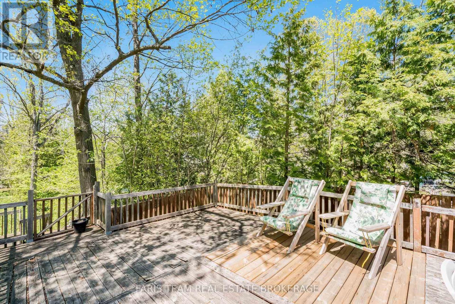
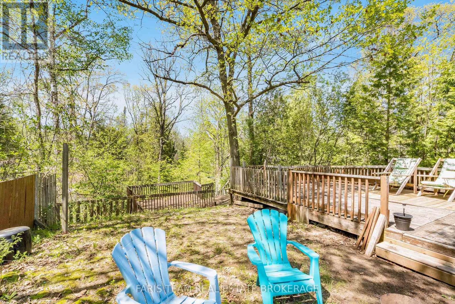
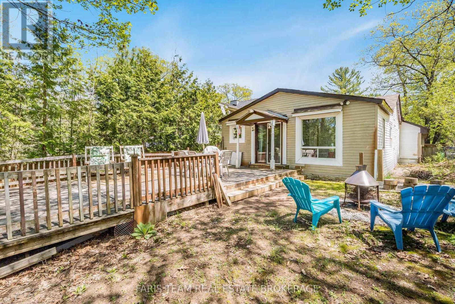
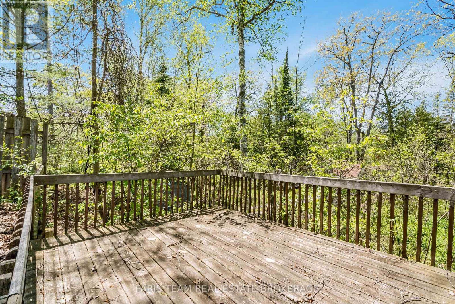
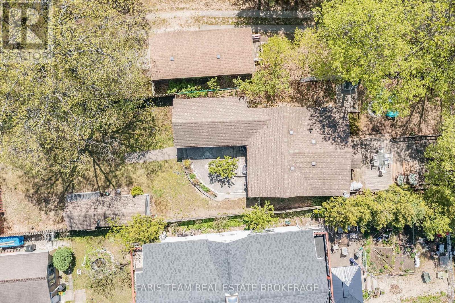
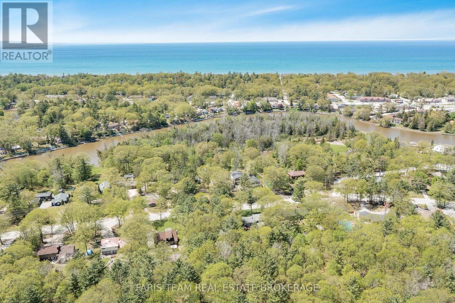
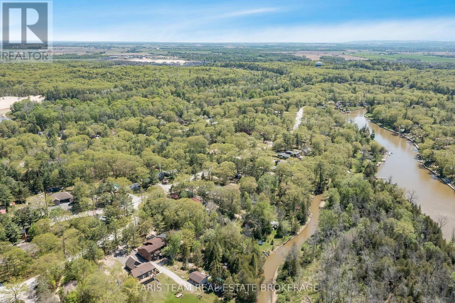
Top 5 Reasons You Will Love This Home: 1) Tucked away in the peaceful community of Oxbow Park, this inviting three bedroom bungalow delivers comfort, charm, and relaxation, ideal for first-time buyers, downsizers, or anyone searching for a year-round getaway 2) Surrounded by mature trees and set on an incredible 400' deep lot backing onto a scenic river, the property offers a private, tranquil setting where nature can be enjoyed right from your backyard 3) Warm and welcoming interior featuring a cozy gas fireplace and a bright eat-in kitchen with a convenient walkout, creating an effortless flow for both everyday living and entertaining 4) Step outside to a spacious multi-level deck designed for hosting family and friends, enjoying quiet mornings with coffee, or simply soaking in the peaceful outdoor surroundings, plus ample driveway parking adds to the home's practicality and convenience 5) Just minutes from the sandy shores of Georgian Bay and all the shopping, dining, and entertainment amenities that vibrant Wasaga Beach has to offer, this property provides small-town serenity with easy access to everything you need. 986 fin.sq.ft. (id:60365)
Property Details
| MLS® Number | S13206818 |
| Property Type | Single Family |
| Community Name | Wasaga Beach |
| AmenitiesNearBy | Beach, Golf Nearby |
| CommunityFeatures | Community Centre |
| Easement | None |
| Features | Irregular Lot Size |
| ParkingSpaceTotal | 4 |
| Structure | Shed |
| ViewType | Direct Water View |
| WaterFrontType | Waterfront On River |
Building
| BathroomTotal | 1 |
| BedroomsAboveGround | 3 |
| BedroomsTotal | 3 |
| Age | 51 To 99 Years |
| Amenities | Fireplace(s) |
| Appliances | Stove, Water Heater, Refrigerator |
| ArchitecturalStyle | Bungalow |
| BasementDevelopment | Unfinished |
| BasementType | Crawl Space (unfinished) |
| ConstructionStyleAttachment | Detached |
| CoolingType | Window Air Conditioner |
| ExteriorFinish | Vinyl Siding |
| FireplacePresent | Yes |
| FireplaceTotal | 1 |
| FlooringType | Laminate |
| FoundationType | Concrete, Wood |
| HeatingFuel | Electric |
| HeatingType | Baseboard Heaters |
| StoriesTotal | 1 |
| SizeInterior | 700 - 1100 Sqft |
| Type | House |
| UtilityWater | Municipal Water |
Parking
| No Garage |
Land
| AccessType | Public Road |
| Acreage | No |
| FenceType | Partially Fenced |
| LandAmenities | Beach, Golf Nearby |
| Sewer | Sanitary Sewer |
| SizeDepth | 410 Ft |
| SizeFrontage | 40 Ft |
| SizeIrregular | 40 X 410 Ft |
| SizeTotalText | 40 X 410 Ft|under 1/2 Acre |
| SurfaceWater | River/stream |
| ZoningDescription | R1 |
Rooms
| Level | Type | Length | Width | Dimensions |
|---|---|---|---|---|
| Main Level | Kitchen | 4.26 m | 2.9 m | 4.26 m x 2.9 m |
| Main Level | Living Room | 4.75 m | 1.91 m | 4.75 m x 1.91 m |
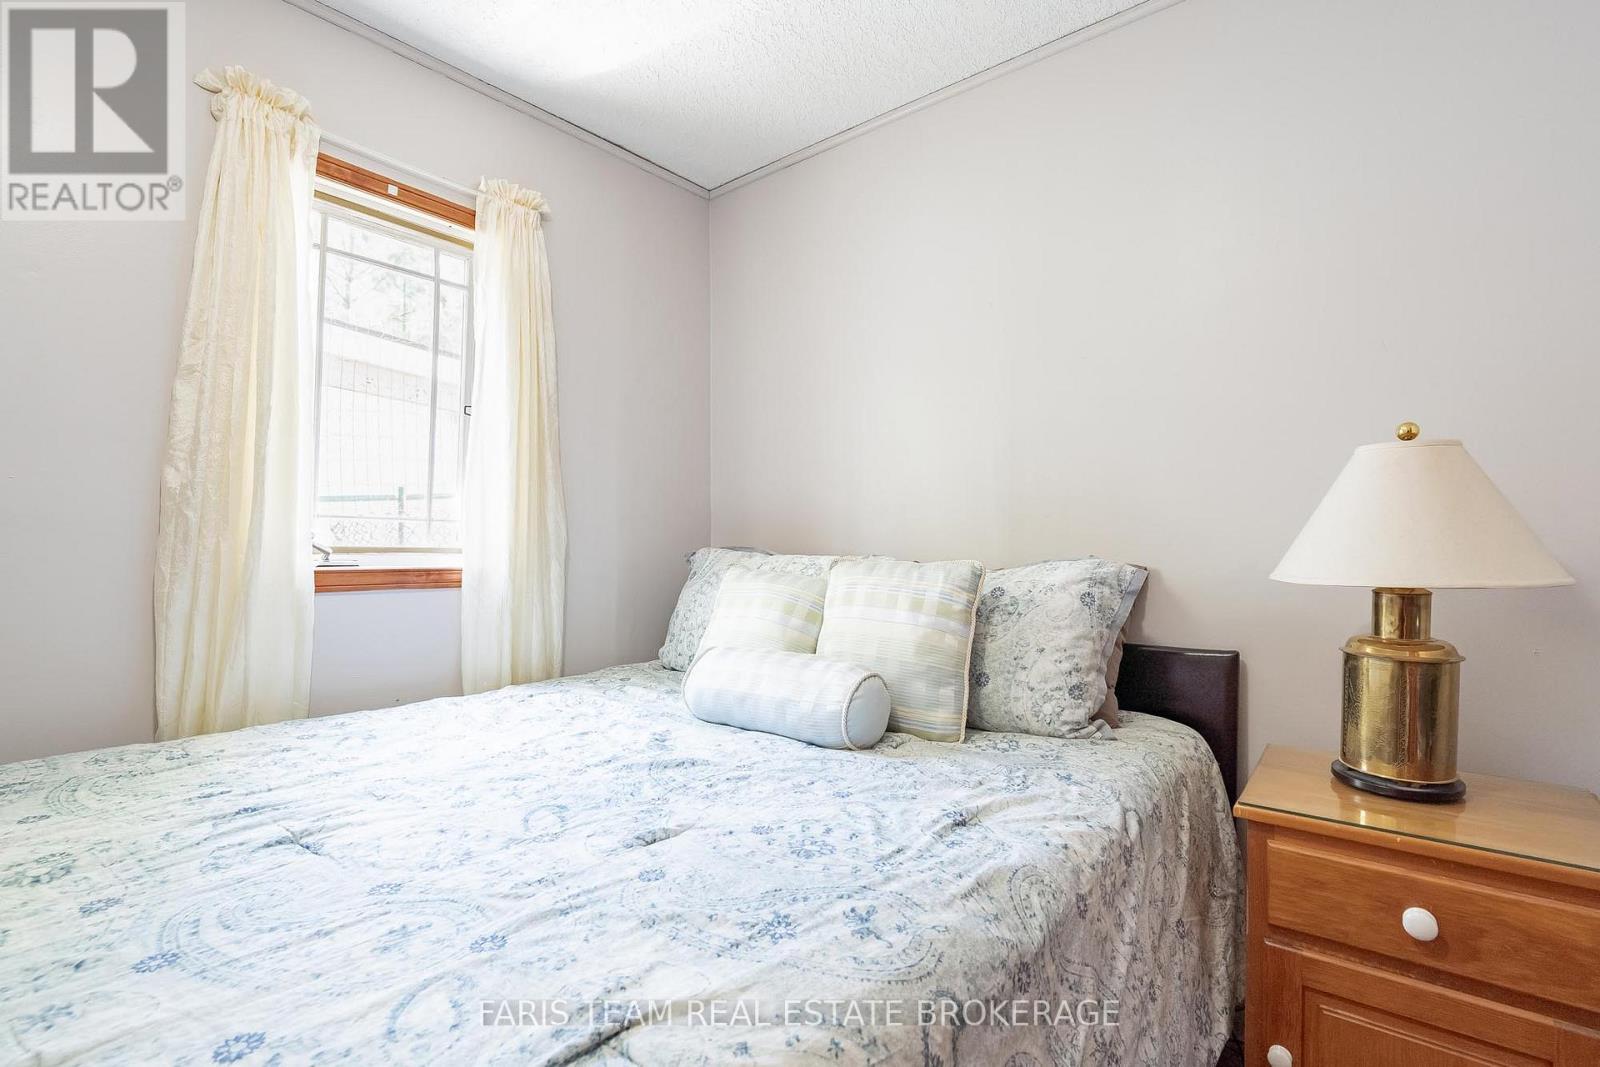
| Main Level | Bedroom | 3.43 m | 2.93 m | 3.43 m x 2.93 m |
| Main Level | Bedroom | 2.89 m | 2.87 m | 2.89 m x 2.87 m |
| Main Level | Bedroom | 2.88 m | 2.46 m | 2.88 m x 2.46 m |
https://www.realtor.ca/real-estate/29816535/216-oxbow-park-drive-wasaga-beach-wasaga-beach
Mark Faris
Broker
443 Bayview Drive
Barrie, Ontario L4N 8Y2
Alex Moncayo Fex
Salesperson
64 Hurontario St
Collingwood, Ontario L9Y 2L6

The trademarks REALTOR®, REALTORS®, and the REALTOR® logo are controlled by The Canadian Real Estate Association (CREA) and identify real estate professionals who are members of CREA. The trademarks MLS®, Multiple Listing Service® and the associated logos are owned by The Canadian Real Estate Association (CREA) and identify the quality of services provided by real estate professionals who are members of CREA. The trademark DDF® is owned by The Canadian Real Estate Association (CREA) and identifies CREA's Data Distribution Facility (DDF®)
May 28 2026 12:40:15
Toronto Real Estate Board
Faris Team Real Estate Brokerage

© 2026 Proptech Realty Inc., Brokerage.