
41 Bramfield Street Brampton, Ontario L7A 2W1

$849,000
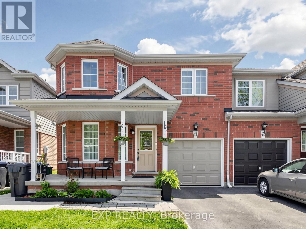
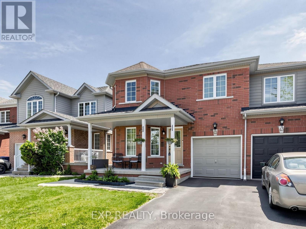
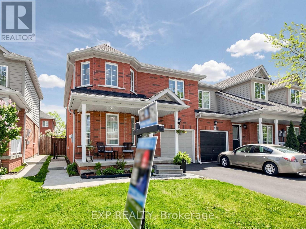
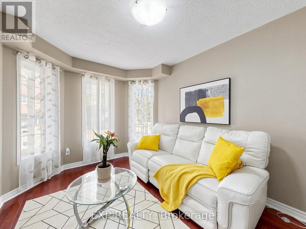
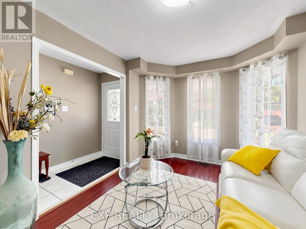
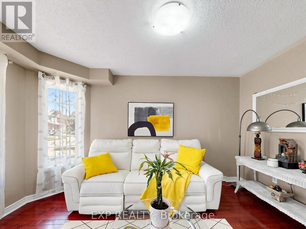
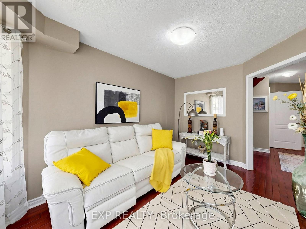
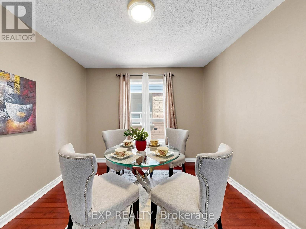
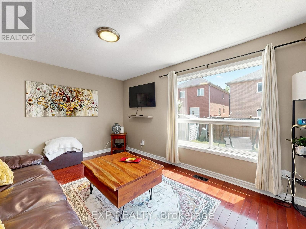
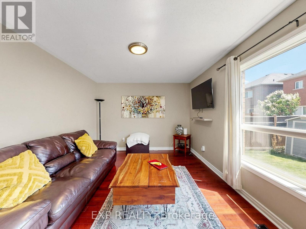
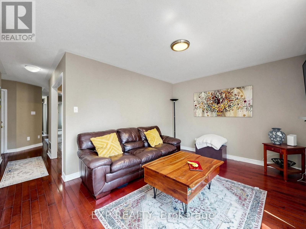
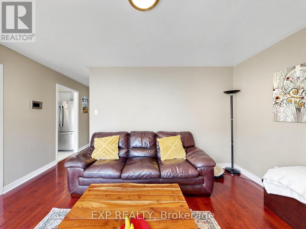
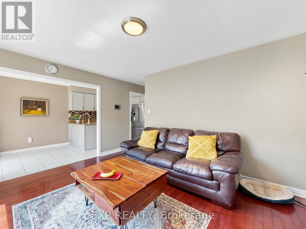
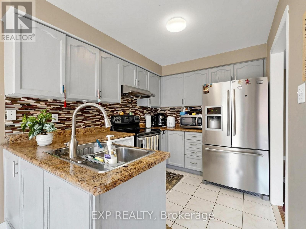
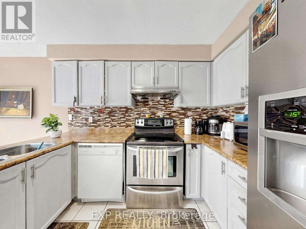
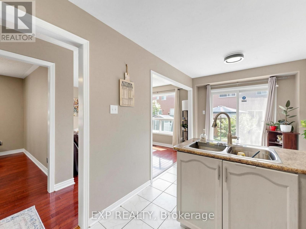
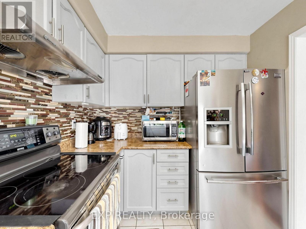
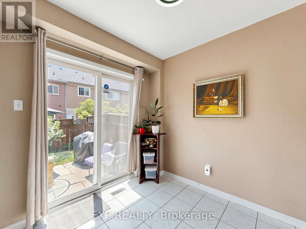
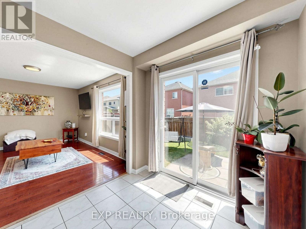
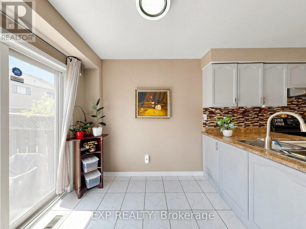
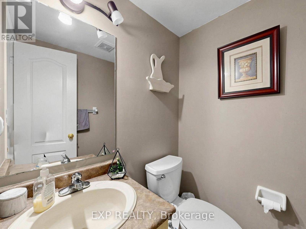
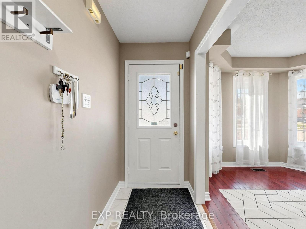
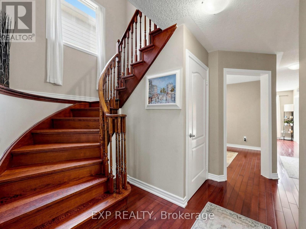
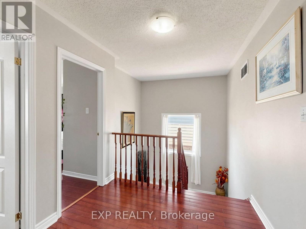
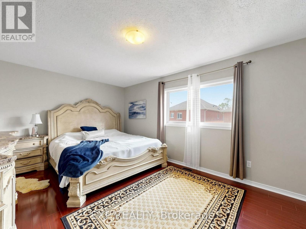
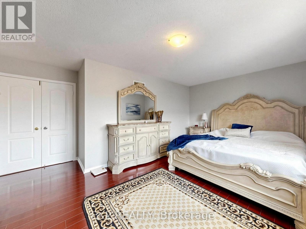
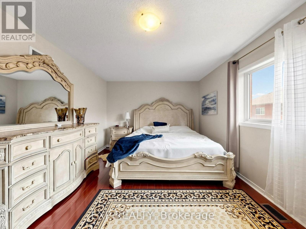
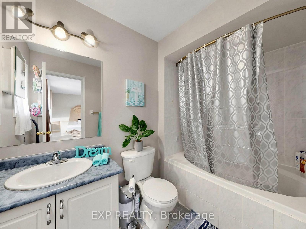
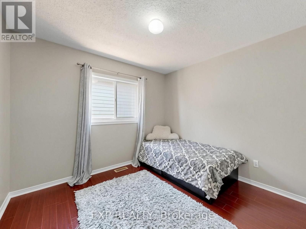
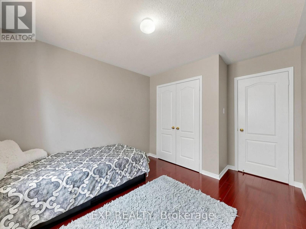
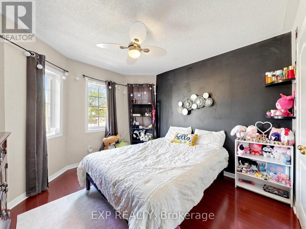
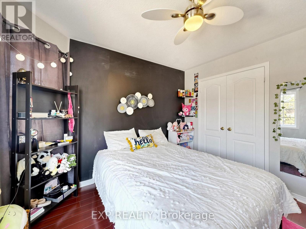
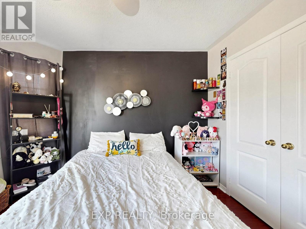
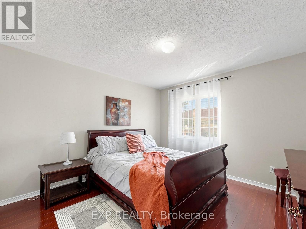
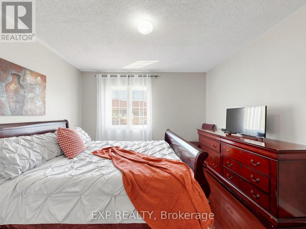
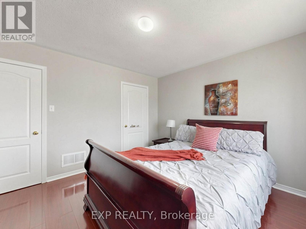
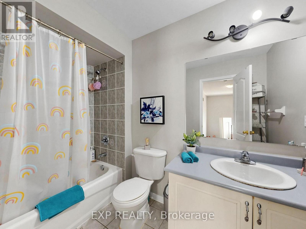
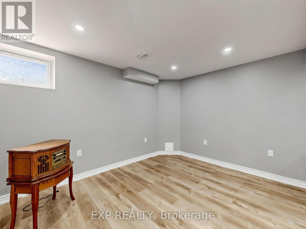
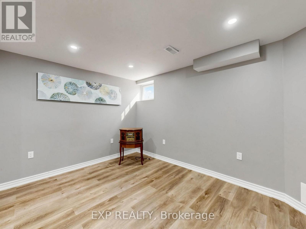
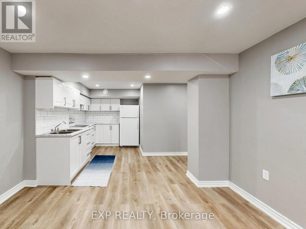
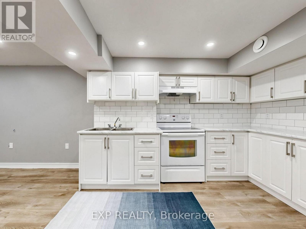
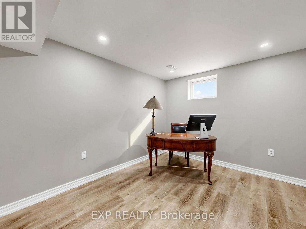
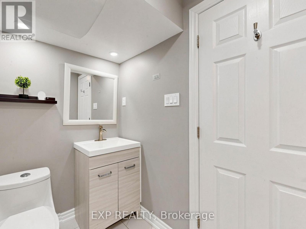
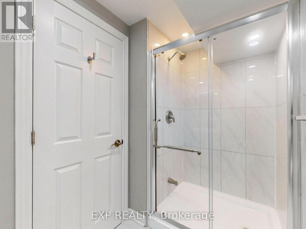
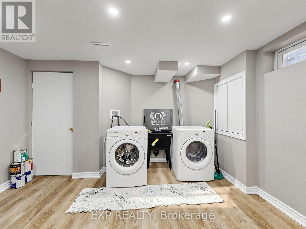
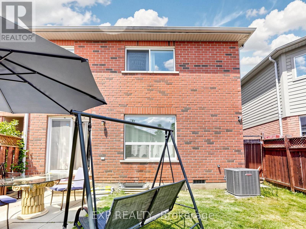
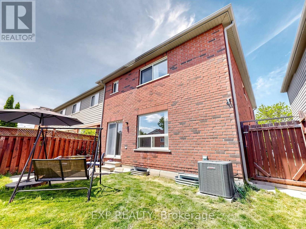
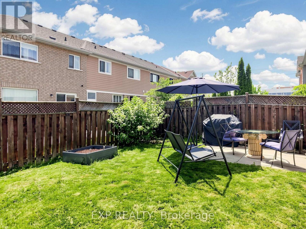
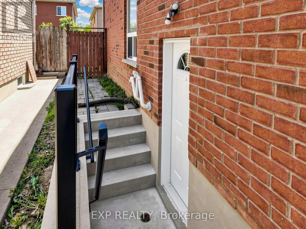
Spacious End Unit Townhouse That Feels Like A Semi Detached Home With Excellent Income Potential ** Absolutely Gorgeous Approx 2,115 Sq Ft Of Beautifully Maintained Upper Level plus Finished Basement ** Larger Than Most Semi Detached Homes In The Area ** Spacious Layout Featuring Separate Living, Dining & Family Rooms Offering The Perfect Blend Of Comfort & Privacy ** Four Oversized Bedrooms Including A Stunning Primary Retreat With Double Door Entry ** No Carpet Throughout * Bright Functional Kitchen With Modern Flooring & Stainless Steel Appliances Perfect For Everyday Living & Entertaining ** Finished Basement With 1 Bedroom, 1 Washroom & Separate Side Entrance ** Basement Side Entrance Completed With City Permit ** Seller Is Willing To Complete The Basement With Applicable City Permits Prior To Closing For Personal Use By The Buyer ** Great Opportunity For Extended Family Or Future In Law Suite Potential ** Prime Family Friendly Location Close To Schools, Parks, Transit, GO Station & Community Centres ** Move In Ready ** Incredible Value In Today's Market ** See The 3D Virtual Tour Before It's Gone *** Priced To Sell *** Offers Welcome Anytime *** (id:60365)
Property Details
| MLS® Number | W13206898 |
| Property Type | Single Family |
| Community Name | Fletcher's Meadow |
| AmenitiesNearBy | Place Of Worship, Schools, Public Transit |
| CommunityFeatures | Community Centre |
| EquipmentType | Furnace |
| ParkingSpaceTotal | 3 |
| RentalEquipmentType | Furnace |
Building
| BathroomTotal | 4 |
| BedroomsAboveGround | 4 |
| BedroomsBelowGround | 1 |
| BedroomsTotal | 5 |
| Age | 16 To 30 Years |
| Appliances | Water Heater |
| BasementDevelopment | Finished |
| BasementFeatures | Separate Entrance |
| BasementType | N/a (finished), N/a |
| ConstructionStyleAttachment | Attached |
| CoolingType | Central Air Conditioning |
| ExteriorFinish | Brick |
| FlooringType | Hardwood, Ceramic, Laminate |
| FoundationType | Concrete |
| HalfBathTotal | 1 |
| HeatingFuel | Natural Gas |
| HeatingType | Forced Air |
| StoriesTotal | 2 |
| SizeInterior | 2000 - 2500 Sqft |
| Type | Row / Townhouse |
| UtilityWater | Municipal Water |
Parking
| Attached Garage | |
| Garage |
Land
| Acreage | No |
| FenceType | Fenced Yard |
| LandAmenities | Place Of Worship, Schools, Public Transit |
| Sewer | Sanitary Sewer |
| SizeDepth | 85 Ft ,3 In |
| SizeFrontage | 29 Ft ,3 In |
| SizeIrregular | 29.3 X 85.3 Ft |
| SizeTotalText | 29.3 X 85.3 Ft |
Rooms
| Level | Type | Length | Width | Dimensions |
|---|---|---|---|---|
| Second Level | Primary Bedroom | 5.3 m | 4.47 m | 5.3 m x 4.47 m |
| Second Level | Bedroom 2 | 3.76 m | 3.09 m | 3.76 m x 3.09 m |
| Second Level | Bedroom 3 | 3.6 m | 3.55 m | 3.6 m x 3.55 m |
| Second Level | Bedroom 4 | 4.55 m | 3.79 m | 4.55 m x 3.79 m |
| Basement | Bedroom | 3.429 m | 2.8956 m | 3.429 m x 2.8956 m |
| Basement | Kitchen | 2.362 m | 2.921 m | 2.362 m x 2.921 m |
| Basement | Laundry Room | 4.064 m | 3.987 m | 4.064 m x 3.987 m |
| Basement | Living Room | 3.225 m | 3.1242 m | 3.225 m x 3.1242 m |
| Main Level | Living Room | 4.03 m | 3.01 m | 4.03 m x 3.01 m |
| Main Level | Dining Room | 3.3 m | 3.05 m | 3.3 m x 3.05 m |
| Main Level | Family Room | 4.41 m | 3.3 m | 4.41 m x 3.3 m |
| Main Level | Kitchen | 5.46 m | 2.54 m | 5.46 m x 2.54 m |
| Main Level | Eating Area | 5.46 m | 2.54 m | 5.46 m x 2.54 m |
Navneet Singh Bhasin
Broker
4711 Yonge St 10th Flr, 106430
Toronto, Ontario M2N 6K8

The trademarks REALTOR®, REALTORS®, and the REALTOR® logo are controlled by The Canadian Real Estate Association (CREA) and identify real estate professionals who are members of CREA. The trademarks MLS®, Multiple Listing Service® and the associated logos are owned by The Canadian Real Estate Association (CREA) and identify the quality of services provided by real estate professionals who are members of CREA. The trademark DDF® is owned by The Canadian Real Estate Association (CREA) and identifies CREA's Data Distribution Facility (DDF®)
May 28 2026 01:15:12
Toronto Real Estate Board
Exp Realty

© 2026 Proptech Realty Inc., Brokerage.