
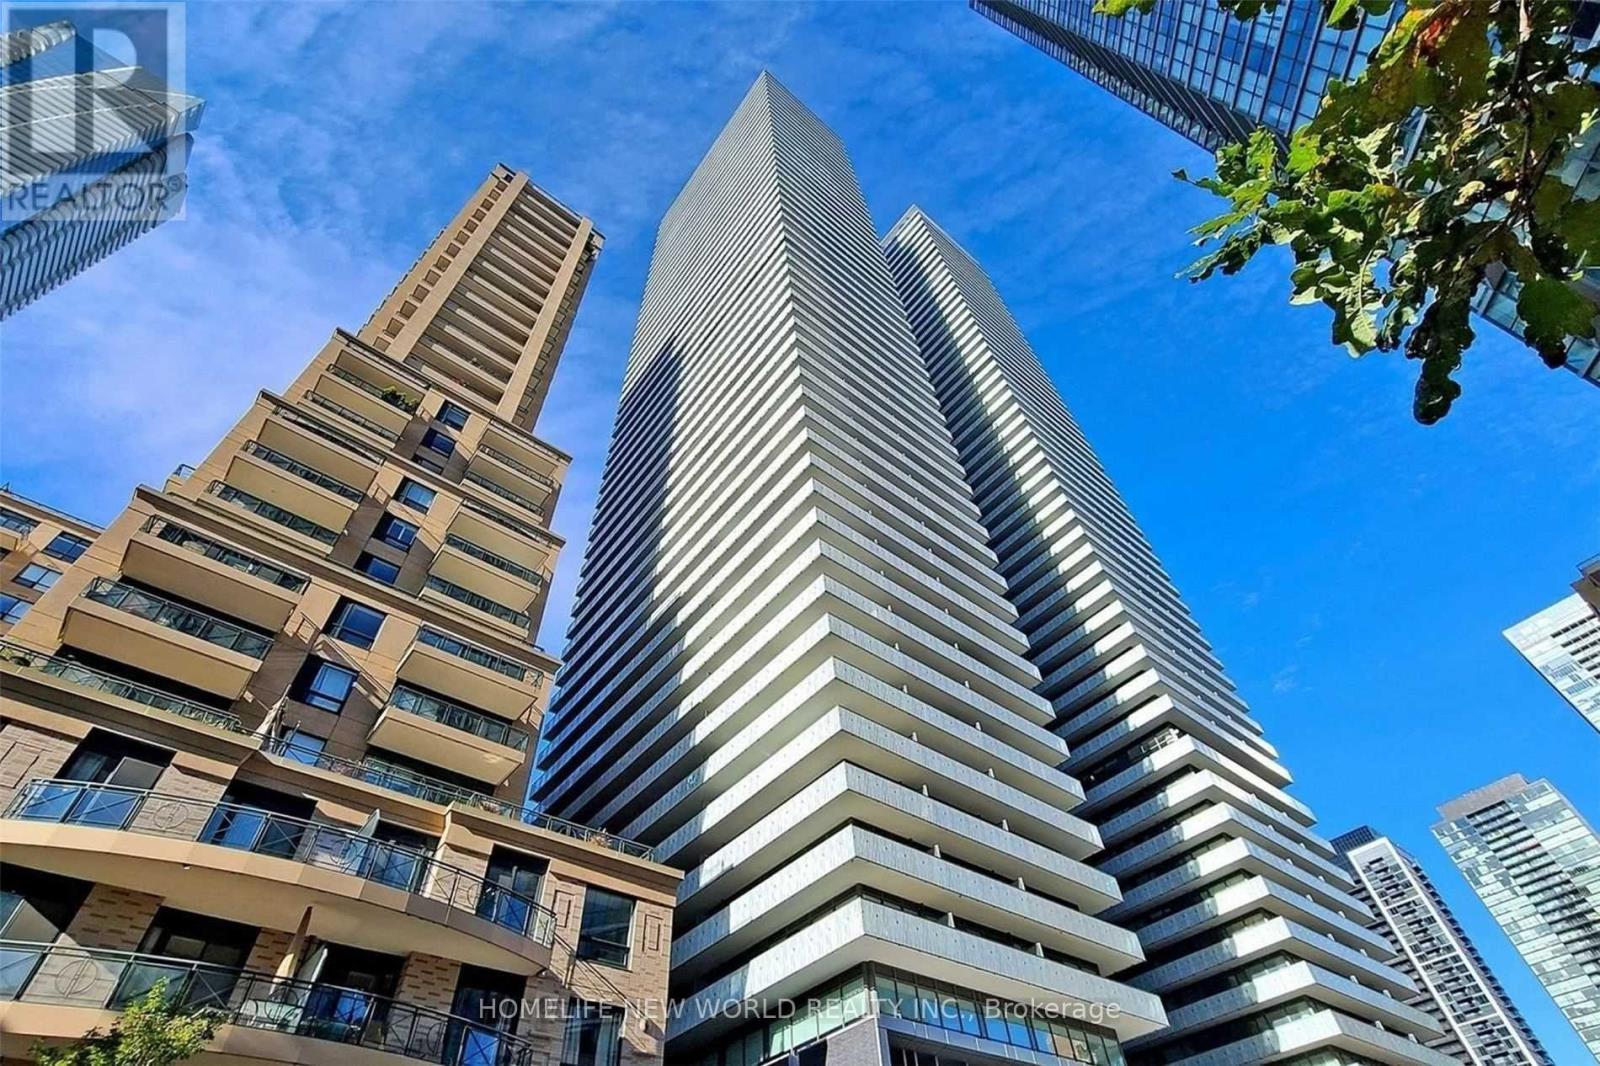
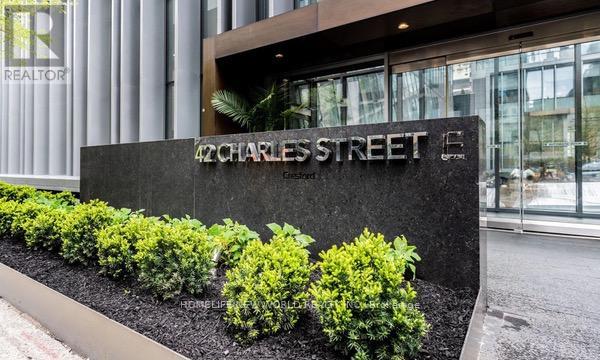
1501 - 42 Charles Street E Toronto, Ontario M4Y 0B7


$2,450 Monthly
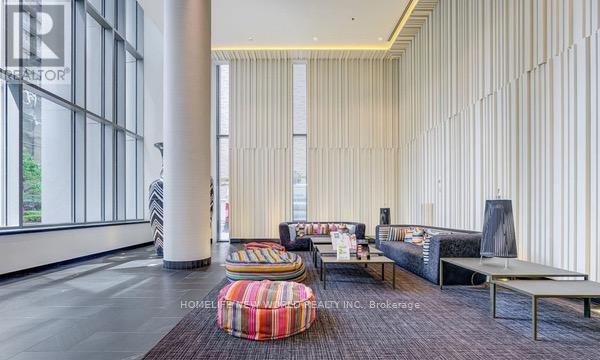
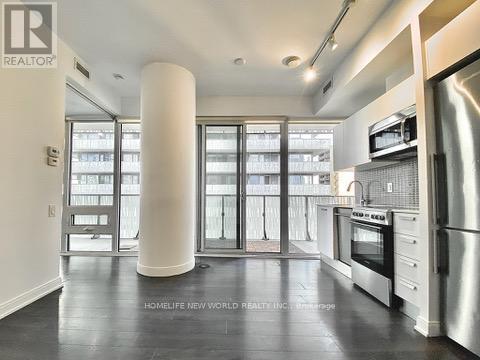
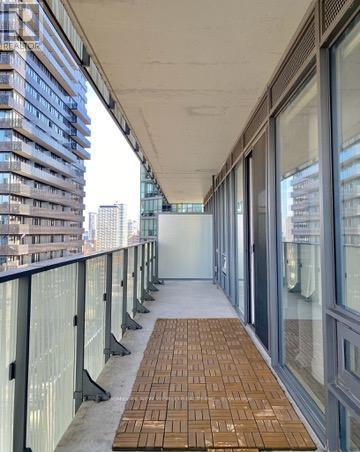
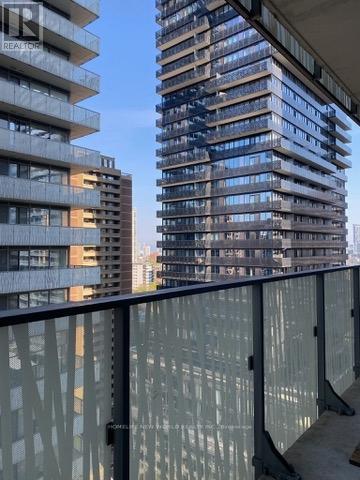
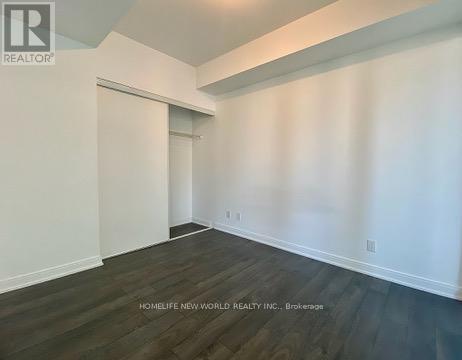
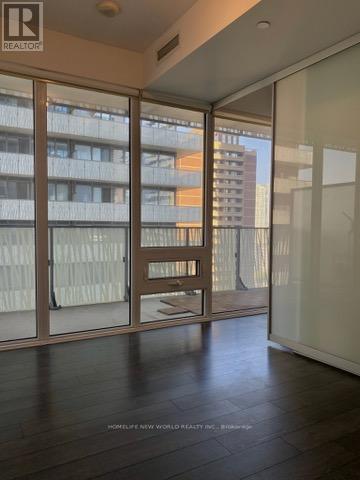
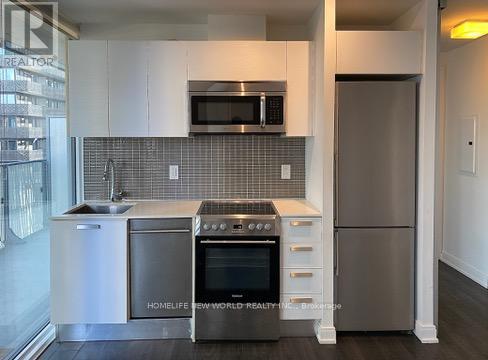
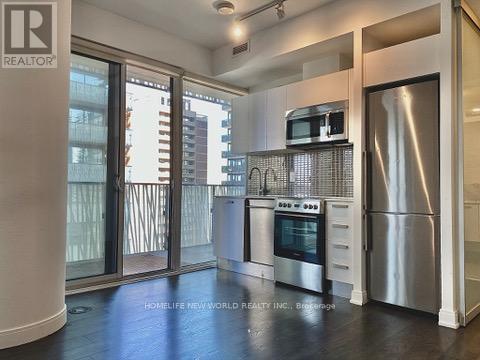
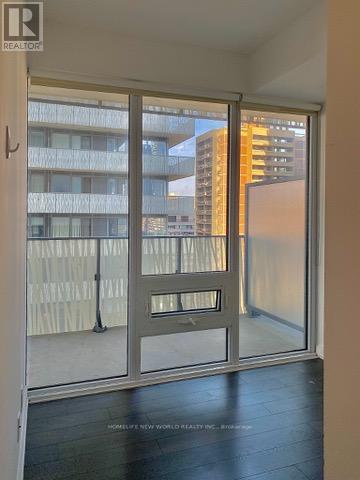
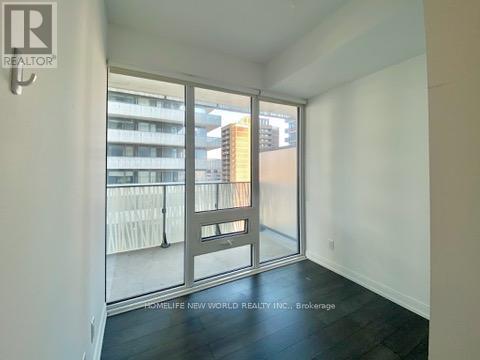
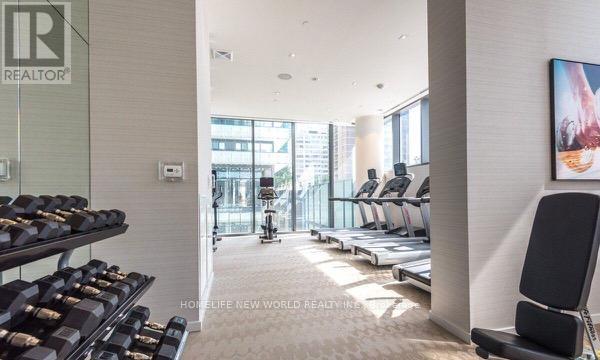
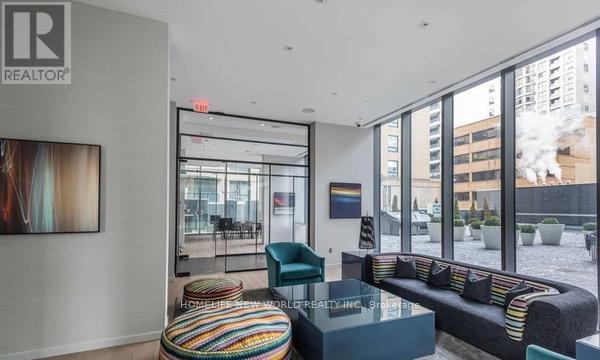
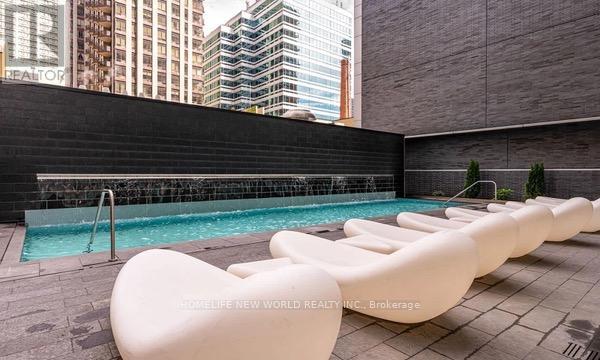
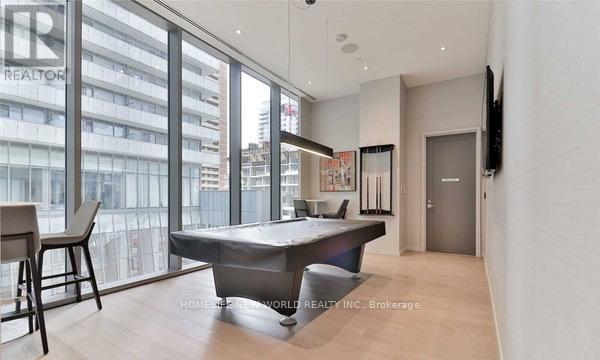
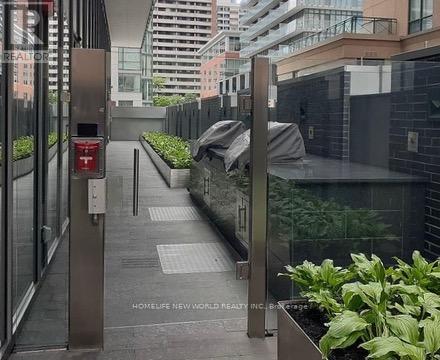
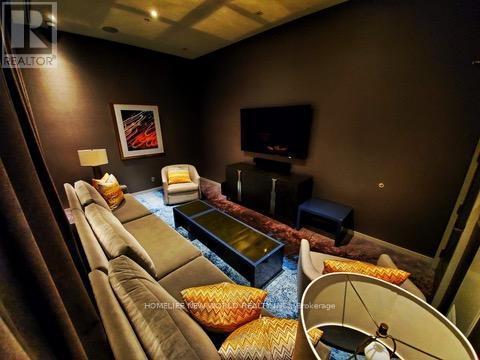
Welcome to Casa 2 Condos in the Heart of Downtown Toronto! Bright and modern 1 Bedroom + Den suite featuring a highly functional open-concept layout with floor-to-ceiling windows, 9 ft ceilings, and excellent natural light throughout the day. The spacious den with sliding doors can easily be used as a second bedroom, home office, or study space, making this unit ideal for students, young professionals, or couples.Modern kitchen equipped with stainless steel appliances, sleek cabinetry, and ample storage space. Enjoy comfortable urban living in one of Toronto's most sought-after condo communities with luxury amenities including 24-hour concierge, fully equipped fitness centre, outdoor infinity pool, rooftop lounge, party room, visitor parking, and more.Unbeatable location just steps from Yonge & Bloor, Yorkville, Wellesley Station, Bloor subway line, restaurants, cafes, grocery stores, shopping, hospitals, U of T, TMU, Queens Park, and the Toronto Reference Library. Experience convenient downtown living with everything at your doorstep. (id:60365)
Property Details
| MLS® Number | C13207022 |
| Property Type | Single Family |
| Community Name | Church-Yonge Corridor |
| CommunityFeatures | Pets Allowed With Restrictions |
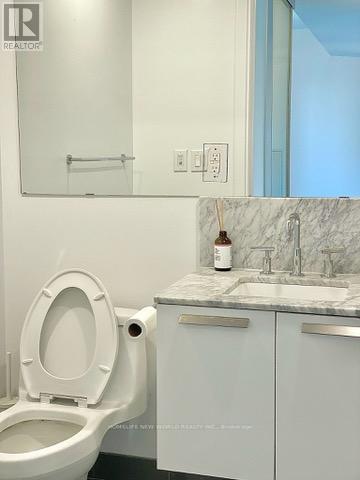
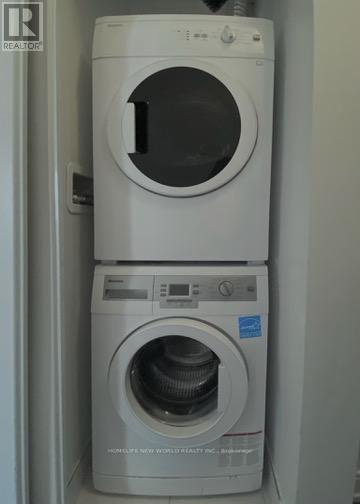
| Features | Balcony, In Suite Laundry |
Building
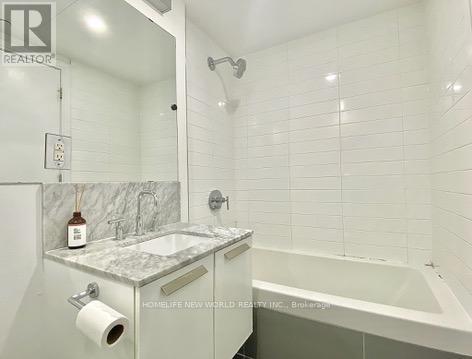
| BathroomTotal | 1 |
| BedroomsAboveGround | 1 |
| BedroomsBelowGround | 1 |
| BedroomsTotal | 2 |
| Appliances | Dishwasher, Dryer, Hood Fan, Microwave, Stove, Washer, Window Coverings, Refrigerator |
| BasementType | None |
| CoolingType | Central Air Conditioning |
| ExteriorFinish | Concrete |
| FlooringType | Laminate |
| HeatingFuel | Natural Gas |
| HeatingType | Forced Air |
| SizeInterior | 500 - 599 Sqft |
| Type | Apartment |
Parking
| No Garage |
Land
| Acreage | No |
Rooms
| Level | Type | Length | Width | Dimensions |
|---|---|---|---|---|
| Main Level | Living Room | 3.95 m | 3.45 m | 3.95 m x 3.45 m |
| Main Level | Dining Room | 3.95 m | 3.45 m | 3.95 m x 3.45 m |
| Main Level | Kitchen | 3.95 m | 3.45 m | 3.95 m x 3.45 m |
| Main Level | Primary Bedroom | 3.45 m | 2.75 m | 3.45 m x 2.75 m |
| Main Level | Den | 2.45 m | 2.15 m | 2.45 m x 2.15 m |
Clement Dai
Salesperson
201 Consumers Rd., Ste. 205
Toronto, Ontario M2J 4G8

The trademarks REALTOR®, REALTORS®, and the REALTOR® logo are controlled by The Canadian Real Estate Association (CREA) and identify real estate professionals who are members of CREA. The trademarks MLS®, Multiple Listing Service® and the associated logos are owned by The Canadian Real Estate Association (CREA) and identify the quality of services provided by real estate professionals who are members of CREA. The trademark DDF® is owned by The Canadian Real Estate Association (CREA) and identifies CREA's Data Distribution Facility (DDF®)
May 28 2026 01:34:19
Toronto Real Estate Board
Homelife New World Realty Inc.

© 2026 Proptech Realty Inc., Brokerage.