
11 Fairweather Road Toronto, Ontario M6M 4C8


$1,189,000
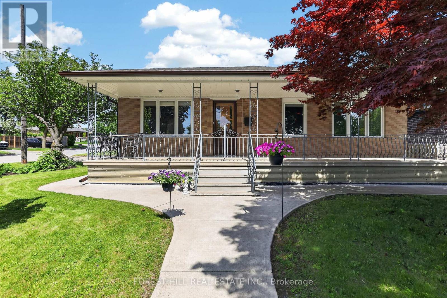
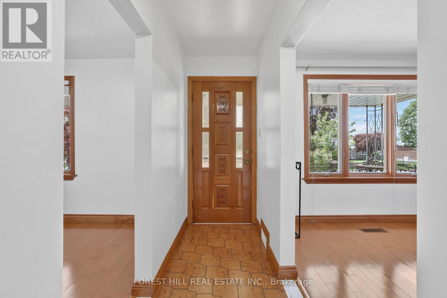
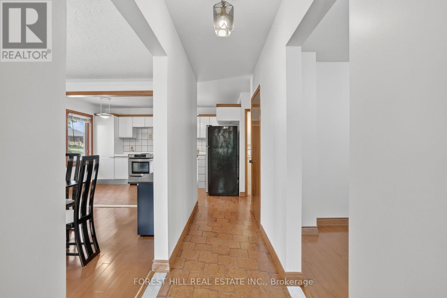
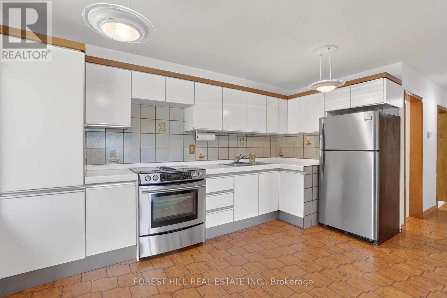
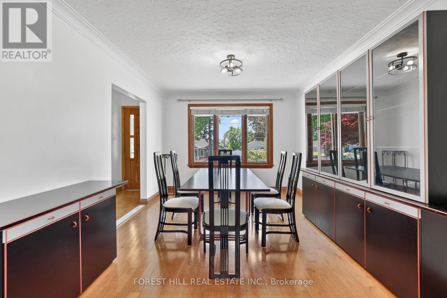
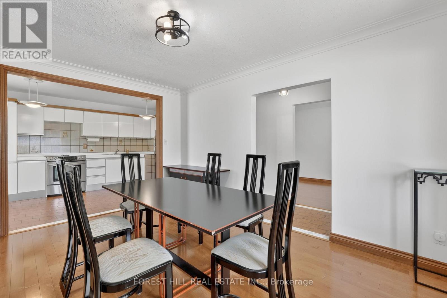
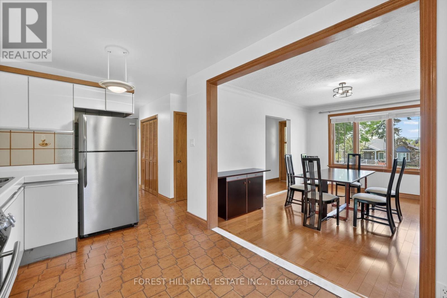
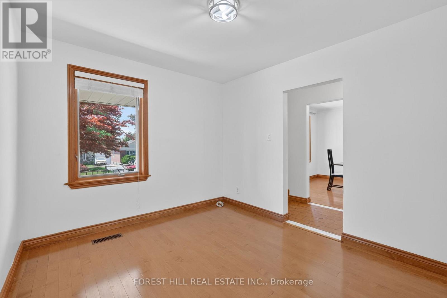
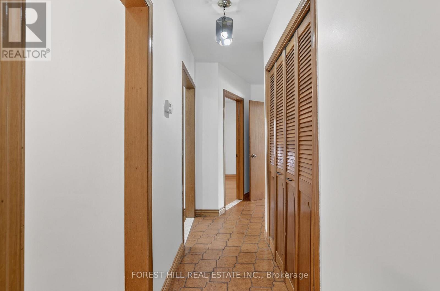
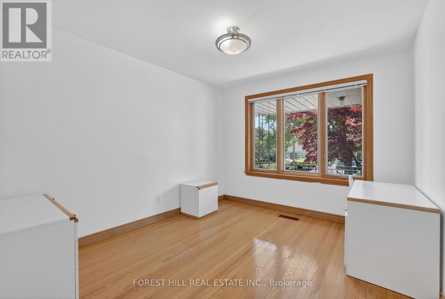
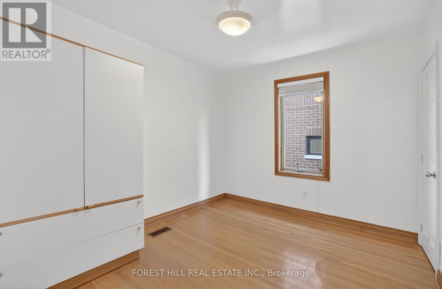
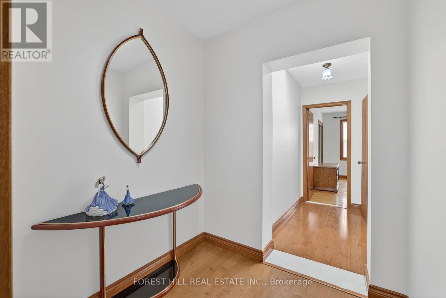
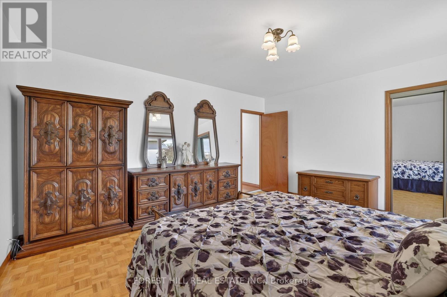
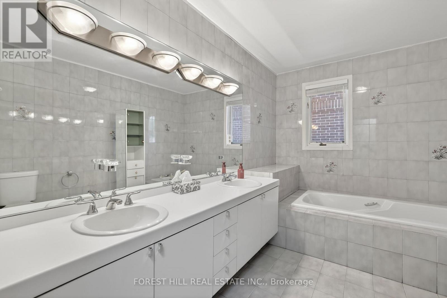
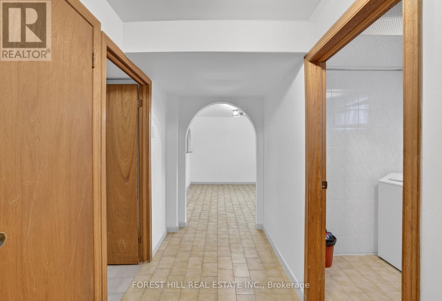
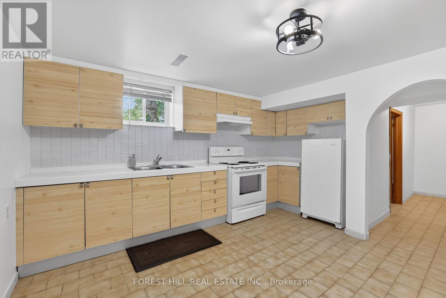
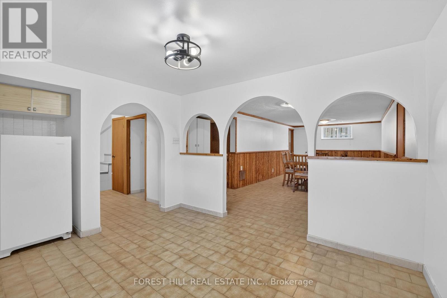
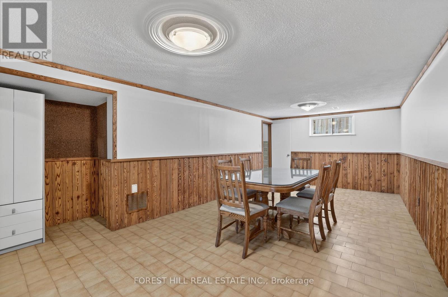
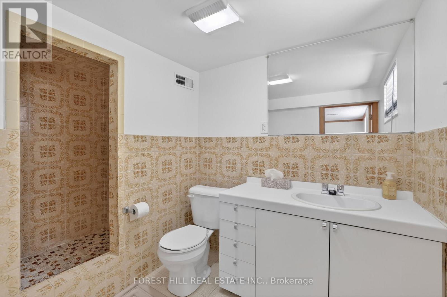
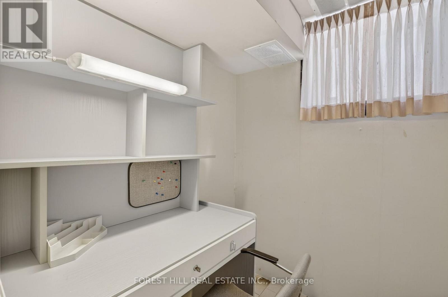
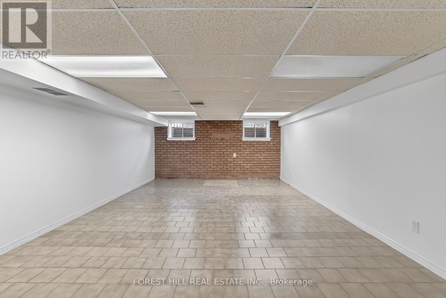
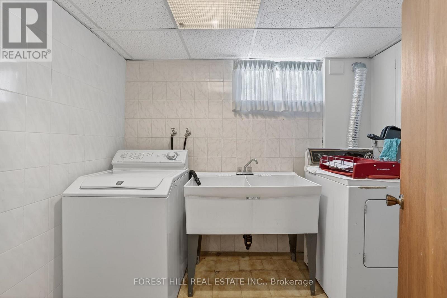
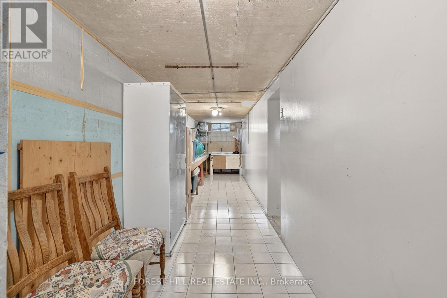
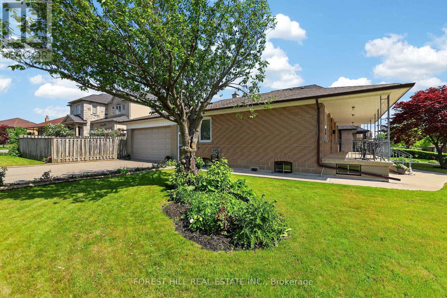
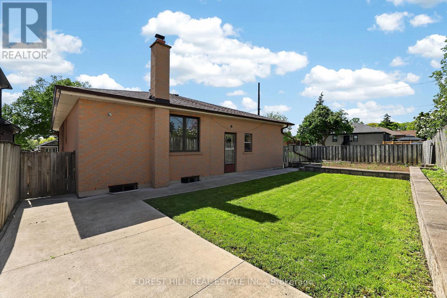
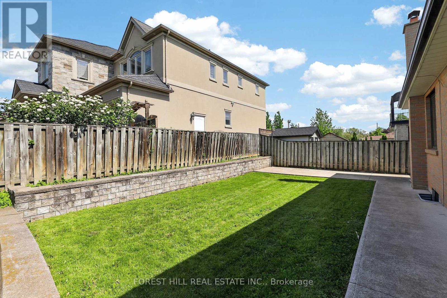
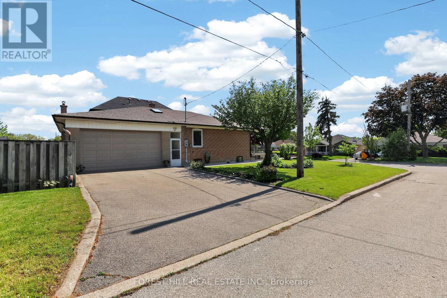
Beautifully maintained detached home in desirable Brookhaven-Amesbury! Offering 1,415 sq ft above grade, this 3-bedroom, 2-bath home features a functional layout with a finished basement complete with second kitchen-ideal for extended family or in-law potential. Property was waterproofed in 2019 for added peace of mind. Situated on a premium 58 x 100 ft corner lot with rare access to a quiet cul-de-sac-perfect for kids to play. Attached double car garage (approx. 368 sq ft) with convenient inside entry, plus parking for 4 additional vehicles on the private driveway. A solid, well-cared-for home offering exceptional value in a family-friendly neighbourhood close to parks, schools, transit, and everyday amenities. Move in as is or update to your taste. (id:60365)
Open House
This property has open houses!
2:00 pm
Ends at:4:00 pm
Property Details
| MLS® Number | W13206982 |
| Property Type | Single Family |
| Community Name | Brookhaven-Amesbury |
| AmenitiesNearBy | Hospital, Park, Place Of Worship, Public Transit |
| EquipmentType | None |
| Features | Irregular Lot Size, Carpet Free |
| ParkingSpaceTotal | 4 |
| RentalEquipmentType | None |
Building
| BathroomTotal | 2 |
| BedroomsAboveGround | 3 |
| BedroomsTotal | 3 |
| Appliances | Dryer, Freezer, Garage Door Opener, Stove, Washer, Window Coverings, Refrigerator |
| ArchitecturalStyle | Bungalow |
| BasementDevelopment | Finished |
| BasementFeatures | Separate Entrance |
| BasementType | Full, N/a, N/a (finished) |
| ConstructionStyleAttachment | Detached |
| CoolingType | Central Air Conditioning |
| ExteriorFinish | Brick |
| FireProtection | Alarm System |
| FlooringType | Ceramic, Hardwood |
| FoundationType | Block |
| HeatingFuel | Natural Gas |
| HeatingType | Forced Air |
| StoriesTotal | 1 |
| SizeInterior | 1100 - 1500 Sqft |
| Type | House |
| UtilityWater | Municipal Water |
Parking
| Attached Garage | |
| Garage |
Land
| Acreage | No |
| FenceType | Fenced Yard |
| LandAmenities | Hospital, Park, Place Of Worship, Public Transit |
| Sewer | Sanitary Sewer |
| SizeDepth | 100 Ft |
| SizeFrontage | 58 Ft |
| SizeIrregular | 58 X 100 Ft |
| SizeTotalText | 58 X 100 Ft |
Rooms
| Level | Type | Length | Width | Dimensions |
|---|---|---|---|---|
| Lower Level | Laundry Room | 2.74 m | 1.83 m | 2.74 m x 1.83 m |
| Lower Level | Utility Room | 1.96 m | 1.4 m | 1.96 m x 1.4 m |
| Lower Level | Recreational, Games Room | 7.01 m | 3.35 m | 7.01 m x 3.35 m |
| Lower Level | Media | 6.58 m | 4.42 m | 6.58 m x 4.42 m |
| Lower Level | Kitchen | 4.09 m | 3.51 m | 4.09 m x 3.51 m |
| Main Level | Foyer | 4.32 m | 0.94 m | 4.32 m x 0.94 m |
| Main Level | Kitchen | 4.37 m | 2.64 m | 4.37 m x 2.64 m |
| Main Level | Dining Room | 3.51 m | 2.97 m | 3.51 m x 2.97 m |
| Main Level | Living Room | 4.37 m | 3.33 m | 4.37 m x 3.33 m |
| Main Level | Primary Bedroom | 4.75 m | 4.19 m | 4.75 m x 4.19 m |
| Main Level | Bedroom 2 | 3.48 m | 3.1 m | 3.48 m x 3.1 m |
| Main Level | Bedroom 3 | 3.35 m | 2.87 m | 3.35 m x 2.87 m |
Kelly Lazar
Salesperson
441 Spadina Road
Toronto, Ontario M5P 2W3

The trademarks REALTOR®, REALTORS®, and the REALTOR® logo are controlled by The Canadian Real Estate Association (CREA) and identify real estate professionals who are members of CREA. The trademarks MLS®, Multiple Listing Service® and the associated logos are owned by The Canadian Real Estate Association (CREA) and identify the quality of services provided by real estate professionals who are members of CREA. The trademark DDF® is owned by The Canadian Real Estate Association (CREA) and identifies CREA's Data Distribution Facility (DDF®)
May 28 2026 02:48:51
Toronto Real Estate Board
Forest Hill Real Estate Inc.

© 2026 Proptech Realty Inc., Brokerage.