
1983 Grimshaw Road Cobourg, Ontario K9A 4J8




$1,690,000
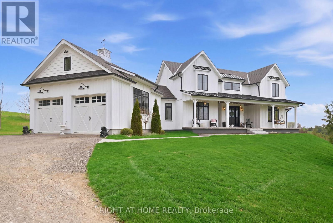
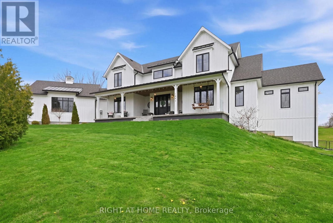
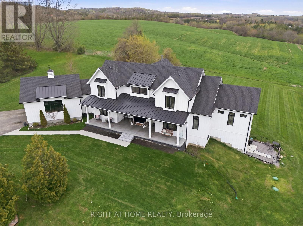
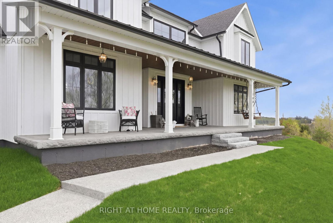
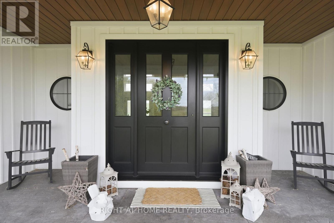
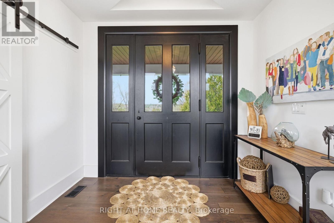
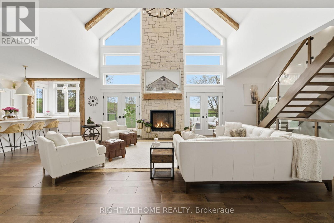
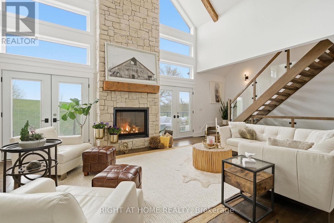
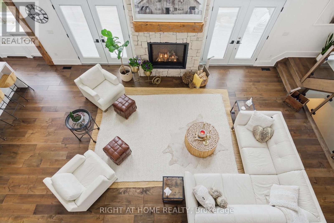
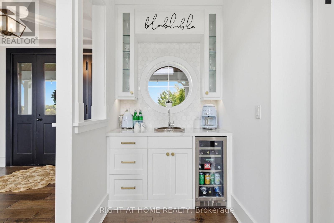
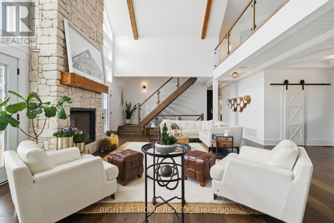
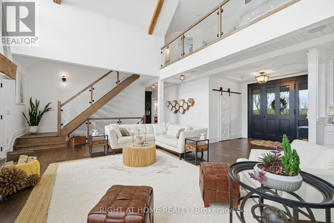
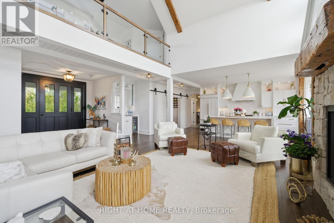
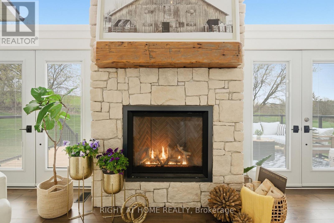
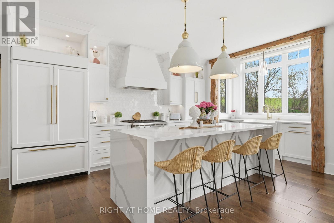
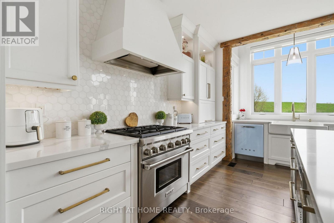
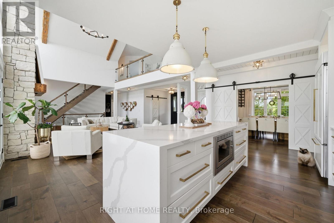
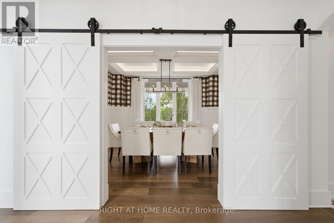
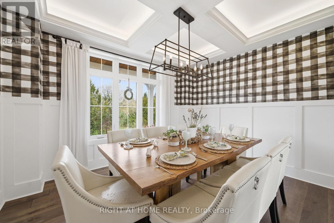
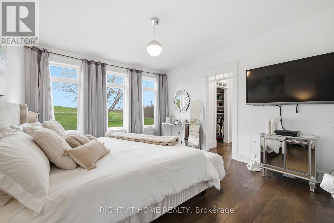
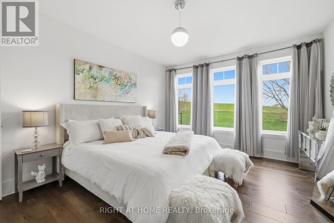
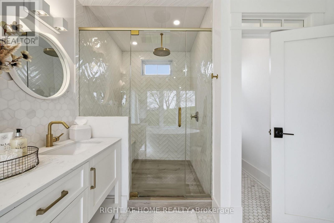
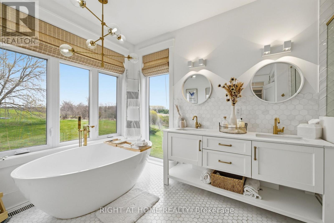
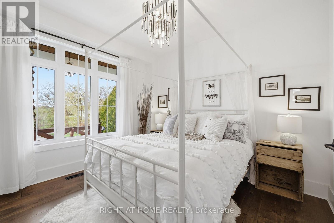
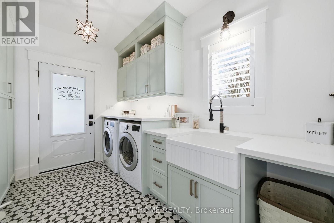
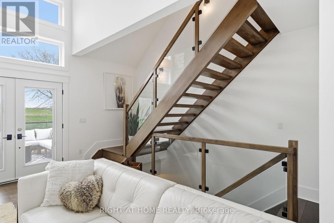
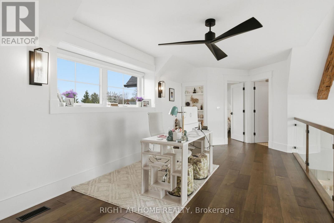
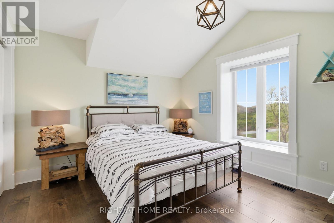
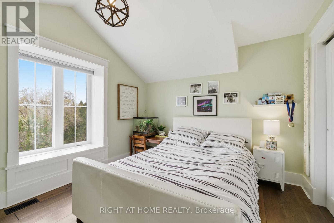
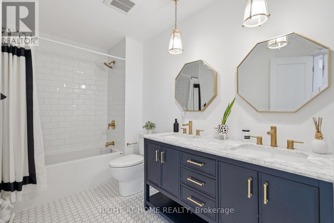
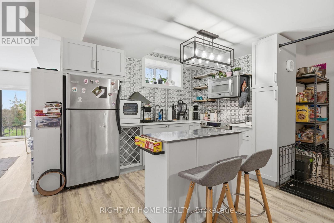
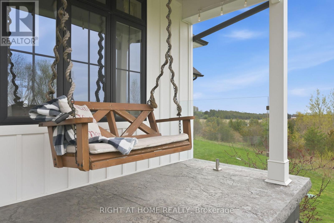
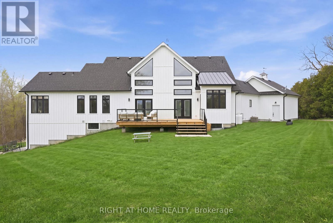
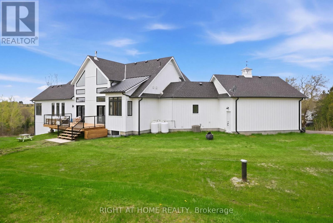
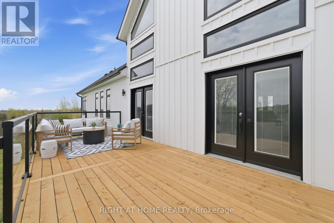
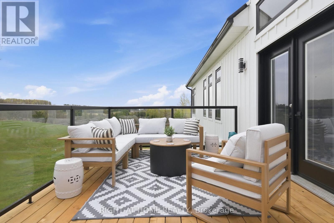
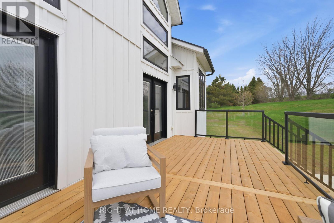
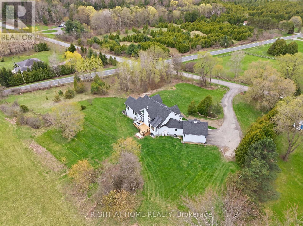
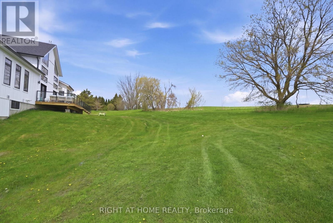
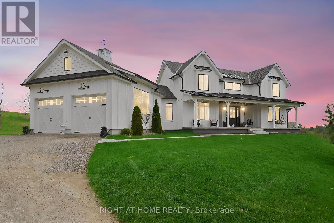
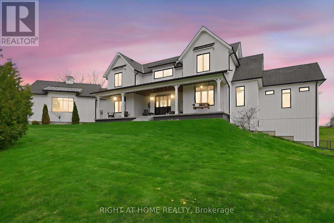
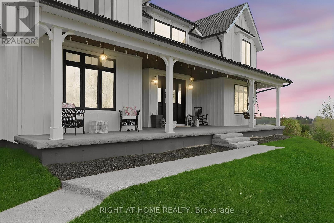
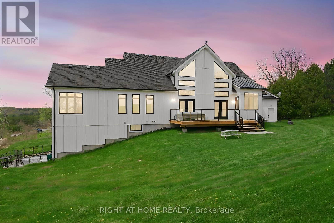
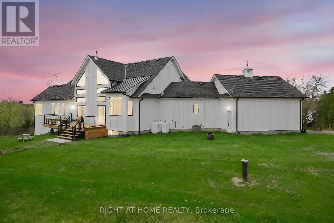
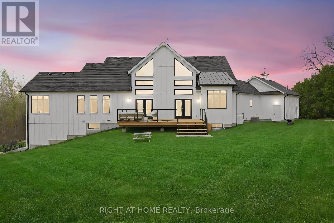
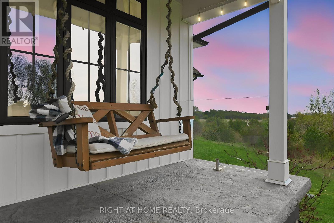
Welcome to Story Hill! Built in 2019 with approximately 5000 square feet of finished living space. This beautifully crafted custom-built Modern Farmhouse inspired home is ideal for those who prefer the tranquility of countryside living with high end finishes you'd find in a city style home. As you enter this grand residence, you'll be in awe of the great room with soaring vaulted ceilings, propane fireplace, convenient wet bar and two walkouts to a brand new deck. The gourmet kitchen is complete with quartz countertops and backsplash and walk-in pantry. The 10-foot island comes equipped with restoration hardware pendant lights, Wolf convection oven and retro SMEG dishwasher. The farm sink features a pop out window with a view of Lake Ontario. Entertaining is made even easier with built in, wireless Sonos speakers both inside and outside of the home. The formal dining room has a coffered ceiling, recessed lighting, tall crown molding and large custom barn doors to either side. The main floor primary bedroom boasts 2 walk in closets and a luxurious 5pc ensuite. A 2nd bedroom with 4pc ensuite and convenient mudroom/laundry room with cubbies, bench seating and cabinetry complete the main floor. Overlooking the great room is the loft with two bedrooms with window seating and a 5pc bathroom. The finished, walkout basement offers even more living space with a 2nd kitchen, living room/dining room, 5th bedroom, office and more. Set high up on the Northumberland County hillside, this home offers some of the most picturesque sunsets on the 40-foot length porch. (id:60365)
Property Details
| MLS® Number | X13206956 |
| Property Type | Single Family |
| Community Name | Cobourg |
| EquipmentType | Propane Tank |
| ParkingSpaceTotal | 12 |
| RentalEquipmentType | Propane Tank |
Building
| BathroomTotal | 5 |
| BedroomsAboveGround | 4 |
| BedroomsBelowGround | 1 |
| BedroomsTotal | 5 |
| Amenities | Fireplace(s) |
| Appliances | Dishwasher, Dryer, Garage Door Opener, Microwave, Two Stoves, Two Washers, Window Coverings, Two Refrigerators |
| BasementDevelopment | Finished |
| BasementFeatures | Walk Out |
| BasementType | N/a (finished) |
| ConstructionStyleAttachment | Detached |
| CoolingType | Central Air Conditioning |
| ExteriorFinish | Wood |
| FireplacePresent | Yes |
| FoundationType | Poured Concrete |
| HalfBathTotal | 1 |
| HeatingFuel | Propane |
| HeatingType | Forced Air |
| StoriesTotal | 2 |
| SizeInterior | 3000 - 3500 Sqft |
| Type | House |
Parking
| Attached Garage | |
| Garage |
Land
| Acreage | No |
| Sewer | Septic System |
| SizeDepth | 300 Ft |
| SizeFrontage | 200 Ft |
| SizeIrregular | 200 X 300 Ft |
| SizeTotalText | 200 X 300 Ft|1/2 - 1.99 Acres |
https://www.realtor.ca/real-estate/29816826/1983-grimshaw-road-cobourg-cobourg
Kevin Harding
Salesperson
242 King Street East #1
Oshawa, Ontario L1H 1C7

The trademarks REALTOR®, REALTORS®, and the REALTOR® logo are controlled by The Canadian Real Estate Association (CREA) and identify real estate professionals who are members of CREA. The trademarks MLS®, Multiple Listing Service® and the associated logos are owned by The Canadian Real Estate Association (CREA) and identify the quality of services provided by real estate professionals who are members of CREA. The trademark DDF® is owned by The Canadian Real Estate Association (CREA) and identifies CREA's Data Distribution Facility (DDF®)
May 28 2026 01:46:36
Toronto Real Estate Board
Right At Home Realty

© 2026 Proptech Realty Inc., Brokerage.